Leave a Message

Thank you for your message. I will be in touch with you shortly.

10 Via Del Arroyo, Napa, CA 94559
$2,400,000
10 Via Del Arroyo
1 /
Courtesy of Corcoran Icon Properties
10 Via Del Arroyo
Courtesy of Corcoran Icon Properties

10 Via Del Arroyo

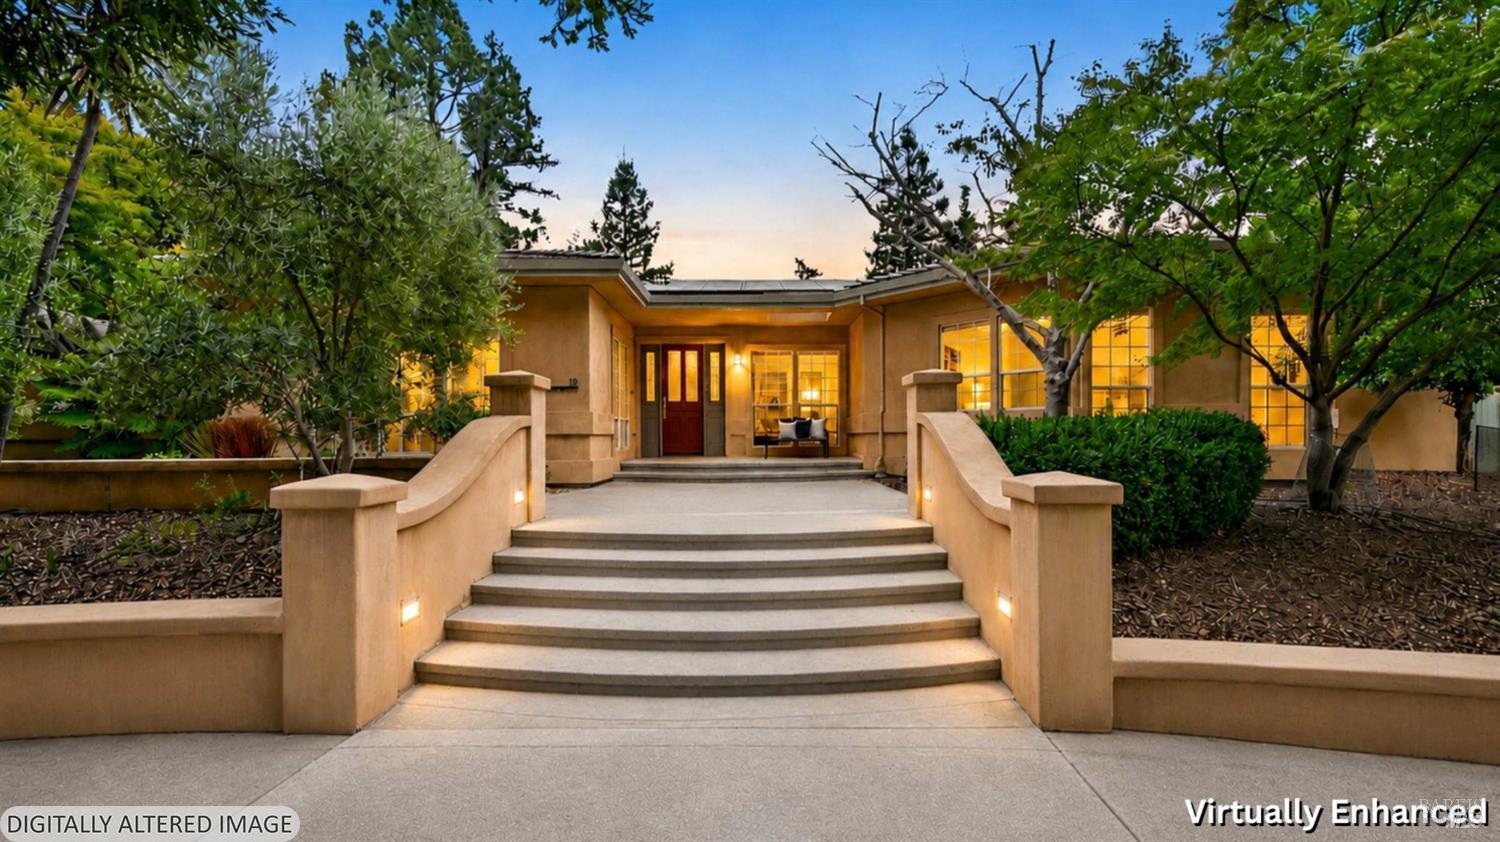
A welcoming entry opens to a generous living room with high ceilings, fireplace, and two sets of French doors leading to the private patio and pool area. The formal dining room features a wall of built-in cabinetry and buffet space, ideal for entertaining. The well-appointed kitchen offers abundant cabinetry and counter space, a center island with sink, breakfast nook with French doors to the yard, six-burner gas range and oven, built-in microwave and oven, and Sub-Zero built-in refrigerator. The family/media room also opens to the outdoor living areas, creating a seamless connection between indoor comfort and the private grounds. The spacious primary suite includes a fireplace, sitting area, two sets of French doors to the outdoors, two walk-in closets with built-ins, jetted tub, stall shower, and dual vanities. Three additional bedrooms, two full baths, a powder room, and a private office with extensive desk space and bookshelves complete the floor plan. The grounds are designed for Wine Country living with a built-in pool, spa, multiple patio areas, and raised garden beds. Solar with Tesla battery backup adds efficiency and peace of mind. A rare opportunity in one of Napa's desirable eastside neighborhoods.
  • 4 BEDS
  • 3 FULL BATHS
  • Sold
  • 1990 BUILT
  • 0.66 Acres LOT
  • 3,666 Sq.Ft.

Features & Amenities

Area & Lot

  • Status:Sold
  • LIVING SPACE:3,666 Sq.Ft.
  • LOT SIZE:0.66 Acres
  • MLS® ID:326055030
  • Type: Residential
  • Year Built:1990
  • Neighborhood:Napa
  • Architecture Styles:Mediterranean

Interior

  • Total Bedrooms:4
  • Total Bathrooms:4
  • Full Bathrooms:3
  • Laundry Room:Dryer Included, Inside Room, Sink, Washer Included
  • Flooring information:Carpet, Painted/Stained, Tile, Wood
  • Fireplace:Gas Starter, Living Room, Master Bedroom, Wood Burning
  • Appliances:Built-In Gas Range, Built-In Refrigerator, Dishwasher, Range Hood, Microwave
  • Other Interior Features:Formal Entry

Exterior

  • Stories: 1
  • Garage Space: 2.0
  • Water Source: Public
  • Utilities: Public
  • POOL:Built-In
  • ROOF:Tile
  • Lot Features:Auto Sprinkler FR, Dead End
  • Parking:Attached, Garage Door Opener, Garage Faces Front, Inside Entrance, RV Possible
  • Heat Type:Central
  • Air Conditioning:Central Air
  • Sewer:Public Sewer
  • Substructure:Concrete, Concrete Perimeter
  • Security Features:Carbon Monoxide Detector(s), Double Strapped Water Heater, Prewired

Financial

  • SALES PRICE $2,400,000

Features & Amenities

Area & Lot

  • LIVING SPACE:3,666 Sq.Ft.
  • LOT SIZE:0.66 Acres
  • Lot Features:Auto Sprinkler FR, Dead End
  • Type: Residential
  • Neighborhood:Napa
  • Architecture Styles:Mediterranean
  • Sewer:Public Sewer
  • Security Features:Carbon Monoxide Detector(s), Double Strapped Water Heater, Prewired

Interior

  • Stories: 1
  • Total Bedrooms:4
  • Total Bathrooms:4
  • Full Bathrooms:3
  • Laundry Room:Dryer Included, Inside Room, Sink, Washer Included
  • Flooring information:Carpet, Painted/Stained, Tile, Wood
  • Fireplace:Gas Starter, Living Room, Master Bedroom, Wood Burning
  • Appliances:Built-In Gas Range, Built-In Refrigerator, Dishwasher, Range Hood, Microwave
  • Heat Type:Central
  • Air Conditioning:Central Air
  • Other Interior Features:Formal Entry

Exterior

  • Stories: 1
  • Garage Space: 2.0
  • Water Source: Public
  • Utilities: Public
  • POOL:Built-In
  • ROOF:Tile
  • Lot Features:Auto Sprinkler FR, Dead End
  • Parking:Attached, Garage Door Opener, Garage Faces Front, Inside Entrance, RV Possible
  • Heat Type:Central
  • Air Conditioning:Central Air
  • Sewer:Public Sewer
  • Substructure:Concrete, Concrete Perimeter
  • Security Features:Carbon Monoxide Detector(s), Double Strapped Water Heater, Prewired

Other Property Details

  • Parking:Attached, Garage Door Opener, Garage Faces Front, Inside Entrance, RV Possible
  • Water Source:Public
  • Pool Features:Built-In
  • Utilities: Public

Features & Amenities

Area & Lot

  • Status:Sold
  • LIVING SPACE:3,666 Sq.Ft.
  • LOT SIZE:0.66 Acres
  • MLS® ID:326055030
  • Type: Residential
  • Year Built:1990
  • Neighborhood:Napa
  • Architecture Styles:Mediterranean

Interior

  • Total Bedrooms:4
  • Total Bathrooms:4
  • Full Bathrooms:3
  • Laundry Room:Dryer Included, Inside Room, Sink, Washer Included
  • Flooring information:Carpet, Painted/Stained, Tile, Wood
  • Fireplace:Gas Starter, Living Room, Master Bedroom, Wood Burning
  • Appliances:Built-In Gas Range, Built-In Refrigerator, Dishwasher, Range Hood, Microwave
  • Other Interior Features:Formal Entry

Exterior

  • Stories: 1
  • Garage Space: 2.0
  • Water Source: Public
  • Utilities: Public
  • POOL:Built-In
  • ROOF:Tile
  • Lot Features:Auto Sprinkler FR, Dead End
  • Parking:Attached, Garage Door Opener, Garage Faces Front, Inside Entrance, RV Possible
  • Heat Type:Central
  • Air Conditioning:Central Air
  • Sewer:Public Sewer
  • Substructure:Concrete, Concrete Perimeter
  • Security Features:Carbon Monoxide Detector(s), Double Strapped Water Heater, Prewired

Financial

  • SALES PRICE $2,400,000

Terry Wunderlich

Sales Associate, REALTOR®
PHONE NUMBER (707) 486-6388
ADDRESS 1040 Main St #101, , Napa, CA 94559
EMAIL ADDRESS [email protected]
License 00619968

Chris Wunderlich

Sales Manager
EMAIL ADDRESS [email protected]
License 01787555

Work With Mikki

With deep roots across Northern California and the backing of a global powerhouse, I deliver tailored service with unmatched insight.

Follow Me