Leave a Message

Thank you for your message. I will be in touch with you shortly.

1040 Elsbree Lane, Windsor, CA 95492
$925,000
1040 Elsbree Lane
1 /
Courtesy of Corcoran Icon Properties
1040 Elsbree Lane
Courtesy of Corcoran Icon Properties

1040 Elsbree Lane

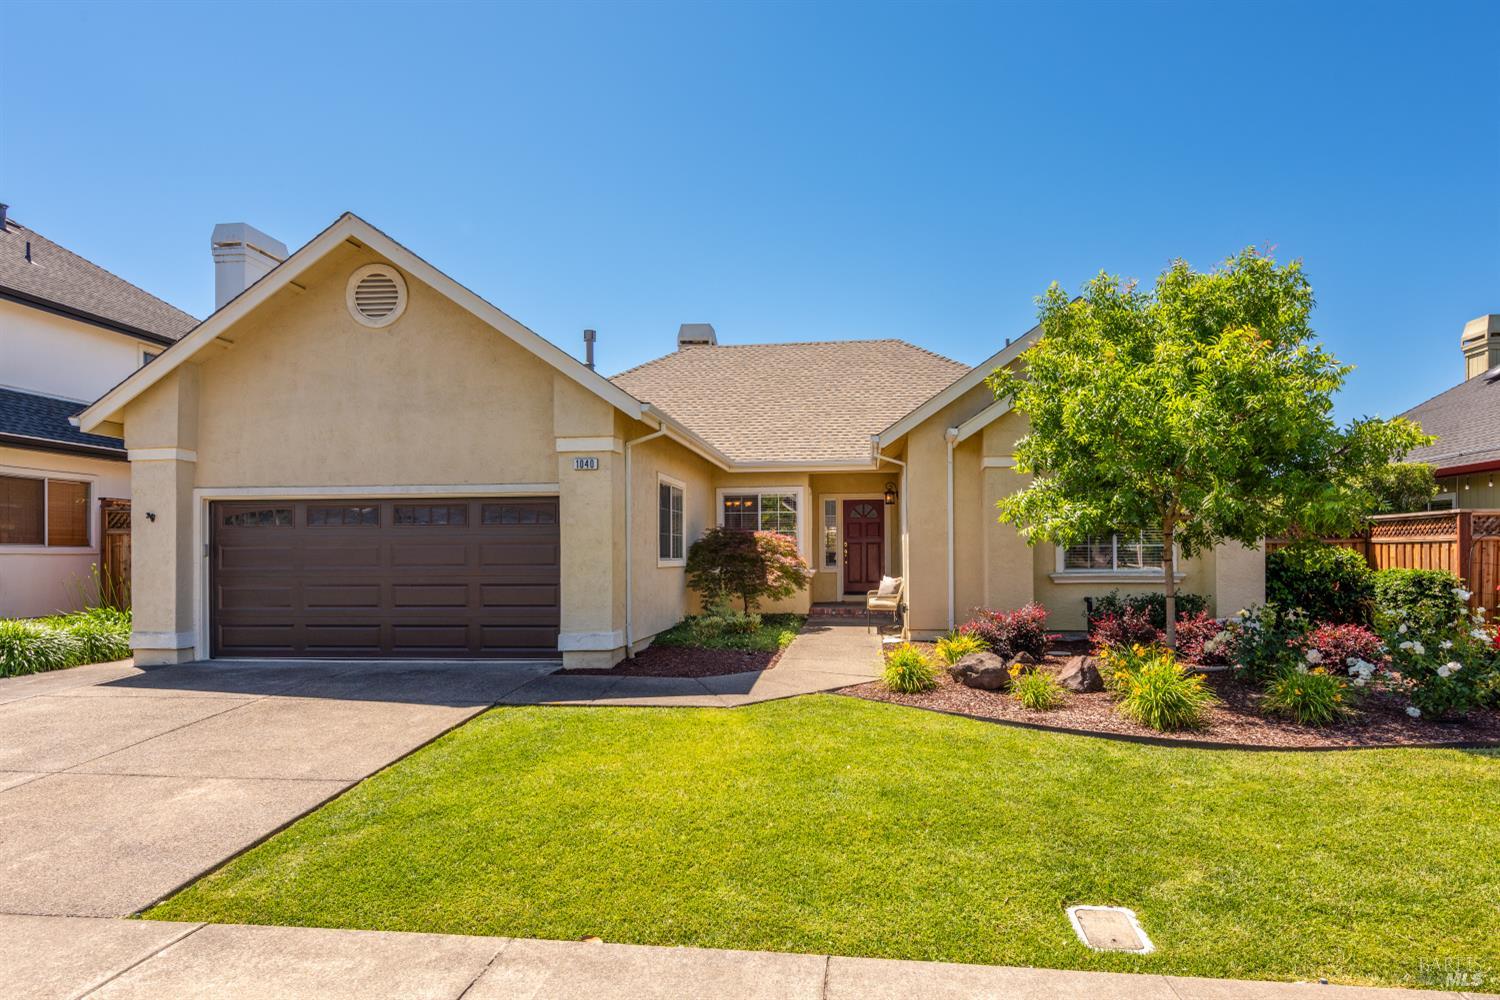
Welcome to Elsbree Estates, where refined single-level living meets timeless comfort. This elegantly appointed home offers a thoughtfully designed floor plan, highlighted by a grand vaulted entry that flows seamlessly into a sophisticated living and dining space. The kitchen is beautifully positioned to overlook a charming raised garden space, while opening effortlessly to a sunlit breakfast nook and inviting family roomboth anchored by a warm, dual-sided fireplace shared with the formal living area. Three generously sized bedrooms provide serene retreats, including a primary suite with private access to the rear patio and a spacious, well-appointed ensuite bath. Convenience meets style with an interior laundry room and a garage offering ample storage. Outdoors, enjoy the tranquility of an expansive side yard and a gracious covered patioperfect for relaxing or entertaining. Set within a picturesque and highly desirable neighborhood, this home offers close proximity to Foothill Regional Park and the many amenities that make Windsor such a sought-after destination.
  • 3 BEDS
  • 2 FULL BATHS
  • Sold
  • 1993 BUILT
  • 7,474 Sq.Ft. LOT
  • 1,808 Sq.Ft.

Features & Amenities

Area & Lot

  • Status:Sold
  • LIVING SPACE:1,808 Sq.Ft.
  • LOT SIZE:7,474 Sq.Ft.
  • MLS® ID:326044421
  • Type: Residential
  • Year Built:1993
  • Neighborhood:Windsor

Interior

  • Total Bedrooms:3
  • Total Bathrooms:2
  • Full Bathrooms:2
  • Laundry Room:Cabinets, Dryer Included, Washer Included
  • Flooring information:Wood
  • Fireplace:Double Sided, Gas Log, Gas Piped, Gas Starter, Living Room
  • Appliances:Free-Standing Gas Range, Microwave, Wine Refrigerator

Exterior

  • Stories: 1
  • Garage Space: 2.0
  • Water Source: Public
  • Utilities: Public
  • Lot Features:Auto Sprinkler FR, Landscape Back, Landscape Front
  • Parking:Attached, Garage Door Opener, Inside Entrance, Side-by-Side
  • Heat Type:Central, Fireplace(s)
  • Air Conditioning:Ceiling Fan(s), Central Air
  • Sewer:Public Sewer

Financial

  • SALES PRICE $925,000

Features & Amenities

Area & Lot

  • LIVING SPACE:1,808 Sq.Ft.
  • LOT SIZE:7,474 Sq.Ft.
  • Lot Features:Auto Sprinkler FR, Landscape Back, Landscape Front
  • Type: Residential
  • Neighborhood:Windsor
  • Sewer:Public Sewer

Interior

  • Stories: 1
  • Total Bedrooms:3
  • Total Bathrooms:2
  • Full Bathrooms:2
  • Laundry Room:Cabinets, Dryer Included, Washer Included
  • Flooring information:Wood
  • Fireplace:Double Sided, Gas Log, Gas Piped, Gas Starter, Living Room
  • Appliances:Free-Standing Gas Range, Microwave, Wine Refrigerator
  • Heat Type:Central, Fireplace(s)
  • Air Conditioning:Ceiling Fan(s), Central Air

Exterior

  • Stories: 1
  • Garage Space: 2.0
  • Water Source: Public
  • Utilities: Public
  • Lot Features:Auto Sprinkler FR, Landscape Back, Landscape Front
  • Parking:Attached, Garage Door Opener, Inside Entrance, Side-by-Side
  • Heat Type:Central, Fireplace(s)
  • Air Conditioning:Ceiling Fan(s), Central Air
  • Sewer:Public Sewer

Other Property Details

  • Parking:Attached, Garage Door Opener, Inside Entrance, Side-by-Side
  • Water Source:Public
  • Utilities: Public

Features & Amenities

Area & Lot

  • Status:Sold
  • LIVING SPACE:1,808 Sq.Ft.
  • LOT SIZE:7,474 Sq.Ft.
  • MLS® ID:326044421
  • Type: Residential
  • Year Built:1993
  • Neighborhood:Windsor

Interior

  • Total Bedrooms:3
  • Total Bathrooms:2
  • Full Bathrooms:2
  • Laundry Room:Cabinets, Dryer Included, Washer Included
  • Flooring information:Wood
  • Fireplace:Double Sided, Gas Log, Gas Piped, Gas Starter, Living Room
  • Appliances:Free-Standing Gas Range, Microwave, Wine Refrigerator

Exterior

  • Stories: 1
  • Garage Space: 2.0
  • Water Source: Public
  • Utilities: Public
  • Lot Features:Auto Sprinkler FR, Landscape Back, Landscape Front
  • Parking:Attached, Garage Door Opener, Inside Entrance, Side-by-Side
  • Heat Type:Central, Fireplace(s)
  • Air Conditioning:Ceiling Fan(s), Central Air
  • Sewer:Public Sewer

Financial

  • SALES PRICE $925,000

Heidi Would

Sales Associate, REALTOR®
PHONE NUMBER (707) 888-9906
ADDRESS 201 3rd St Upper Level, , Santa Rosa, CA 95401
EMAIL ADDRESS [email protected]
License 02072248
Contact Agent

Work With Mikki

With deep roots across Northern California and the backing of a global powerhouse, I deliver tailored service with unmatched insight.

Follow Me