Leave a Message

Thank you for your message. I will be in touch with you shortly.

1048 Miller AVE, San Jose, CA 95129
$2,210,000
1048 Miller Avenue
1 /
Listed by Corcoran Icon Properties, Sanchali Srivastava, Joe Ventura Listing Contact: 408-705-0448
1048 Miller Avenue
1048 Miller Avenue
1048 Miller Avenue
1048 Miller Avenue
1048 Miller Avenue
1048 Miller Avenue
1048 Miller Avenue
1048 Miller Avenue
1048 Miller Avenue
1048 Miller Avenue
1048 Miller Avenue
1048 Miller Avenue
1048 Miller Avenue
1048 Miller Avenue
1048 Miller Avenue
1048 Miller Avenue
1048 Miller Avenue
1048 Miller Avenue
1048 Miller Avenue
1048 Miller Avenue
1048 Miller Avenue
1048 Miller Avenue
1048 Miller Avenue
1048 Miller Avenue
1048 Miller Avenue
1048 Miller Avenue
1048 Miller Avenue
1048 Miller Avenue
1048 Miller Avenue
1048 Miller Avenue
1048 Miller Avenue
1048 Miller Avenue
1048 Miller Avenue
1048 Miller Avenue
1048 Miller Avenue
1048 Miller Avenue
1048 Miller Avenue
1048 Miller Avenue
1048 Miller Avenue
1048 Miller Avenue
1048 Miller Avenue
1048 Miller Avenue
1048 Miller Avenue
1048 Miller Avenue
1048 Miller Avenue
1048 Miller Avenue
1048 Miller Avenue
1048 Miller Avenue
1048 Miller Avenue
1048 Miller Avenue
1048 Miller Avenue
1048 Miller Avenue
1048 Miller Avenue
1048 Miller Avenue
1048 Miller Avenue
1048 Miller Avenue
1048 Miller Avenue
1048 Miller Avenue
1048 Miller Avenue
1048 Miller Avenue
1048 Miller Avenue
1048 Miller Avenue
1048 Miller Avenue
1048 Miller Avenue
1048 Miller Avenue
1048 Miller Avenue
1048 Miller Avenue
1048 Miller Avenue
1048 Miller Avenue
1048 Miller Avenue
1048 Miller Avenue
1048 Miller Avenue
1048 Miller Avenue
1048 Miller Avenue
1048 Miller Avenue
1048 Miller Avenue
1048 Miller Avenue
1048 Miller Avenue
1048 Miller Avenue
1048 Miller Avenue
1048 Miller Avenue
1048 Miller Avenue
1048 Miller Avenue
1048 Miller Avenue
1048 Miller Avenue
1048 Miller Avenue
1048 Miller Avenue
1048 Miller Avenue
1048 Miller Avenue
1048 Miller Avenue
1048 Miller Avenue
1048 Miller Avenue
1048 Miller Avenue
1048 Miller Avenue
1048 Miller Avenue
1048 Miller Avenue
1048 Miller Avenue
1048 Miller Avenue
1048 Miller Avenue
1048 Miller Avenue
1048 Miller Avenue
1048 Miller Avenue
1048 Miller Avenue
1048 Miller Avenue
1048 Miller Avenue
1048 Miller Avenue
1048 Miller Avenue
1048 Miller Avenue
1048 Miller Avenue
1048 Miller Avenue
1048 Miller Avenue
1048 Miller Avenue
1048 Miller Avenue
1048 Miller Avenue
1048 Miller Avenue
1048 Miller Avenue
1048 Miller Avenue
See all photos
Listed by Corcoran Icon Properties, Sanchali Srivastava, Joe Ventura Listing Contact: 408-705-0448

1048 Miller Avenue

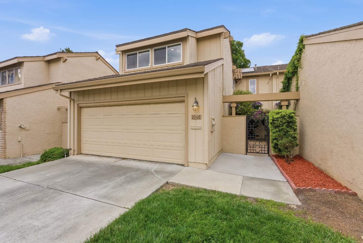
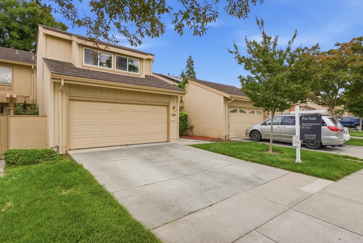
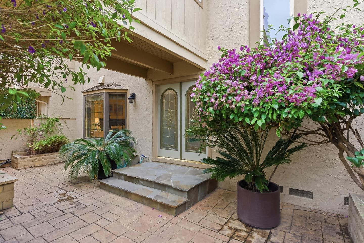
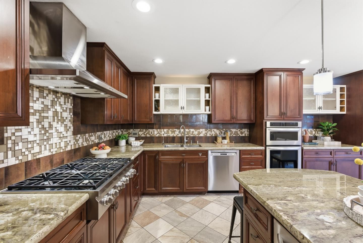
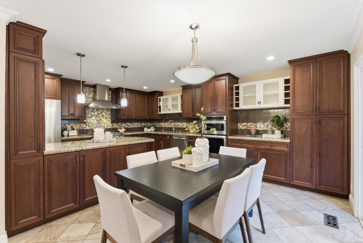
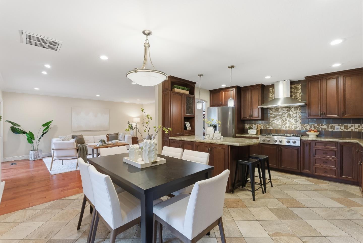
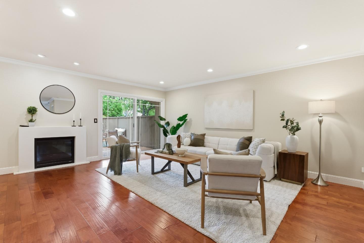
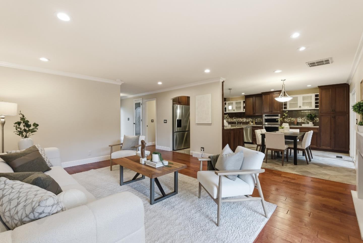
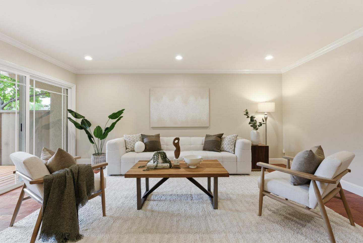
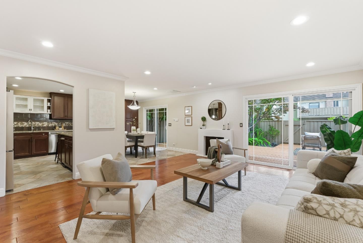
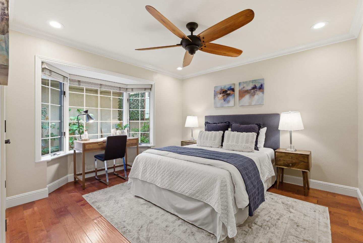
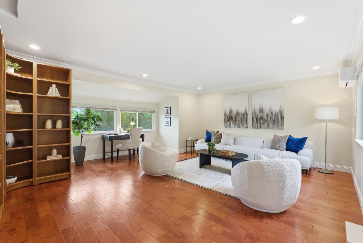
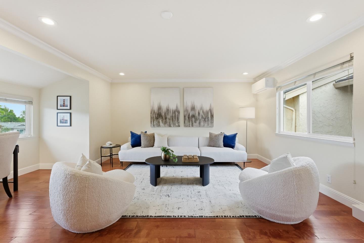
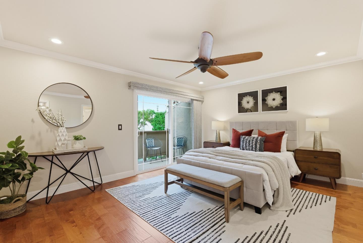
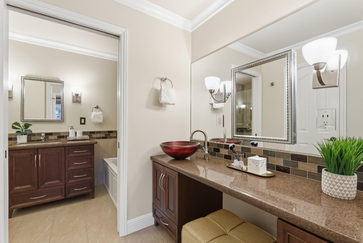
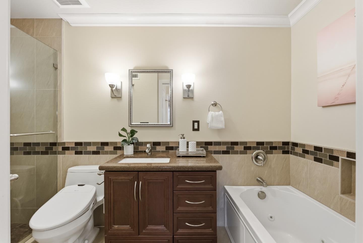
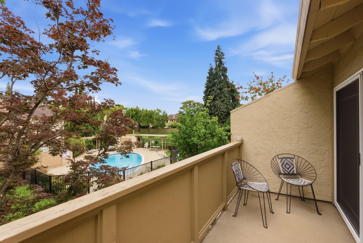
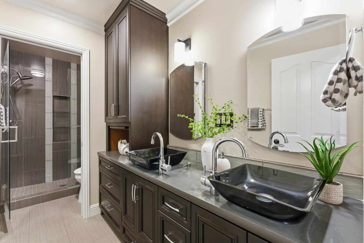
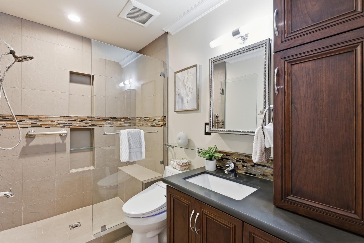
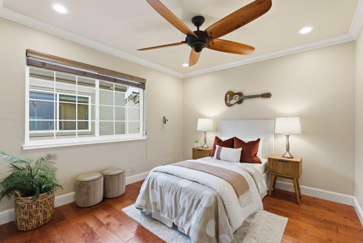
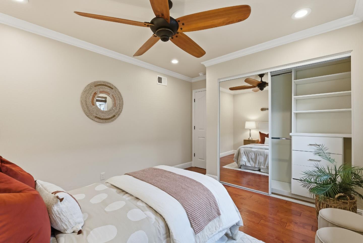
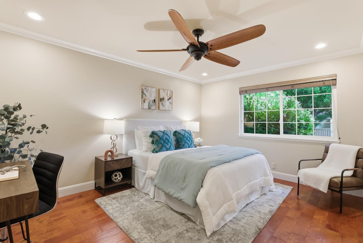
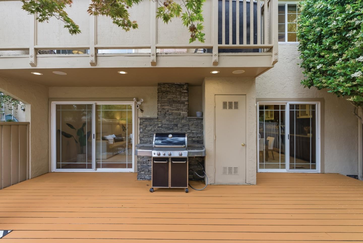
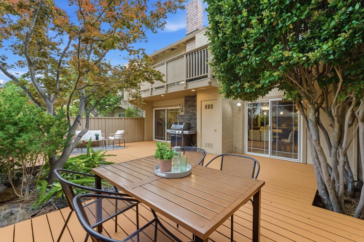
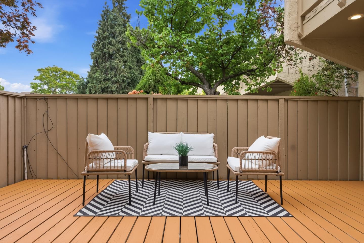
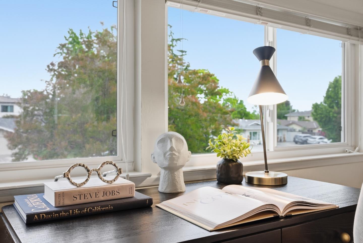
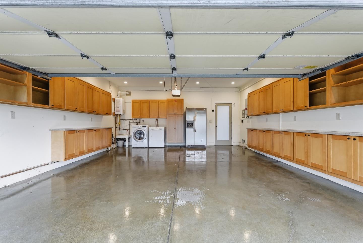
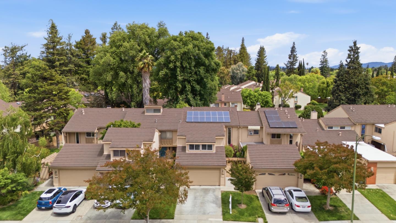
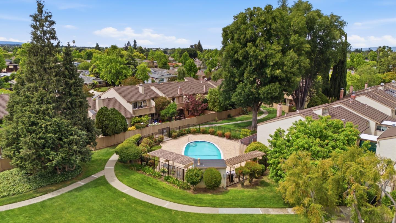
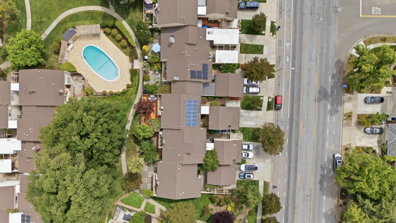
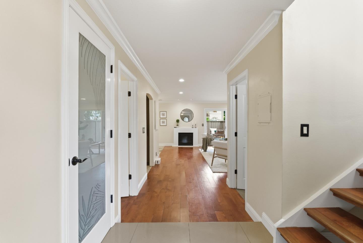
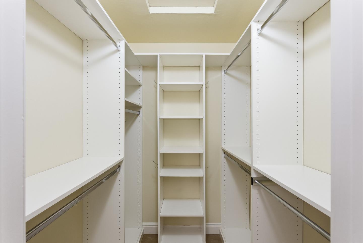
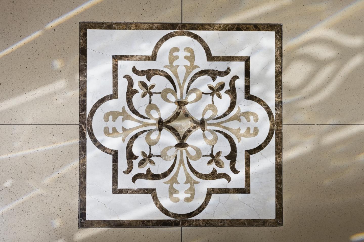
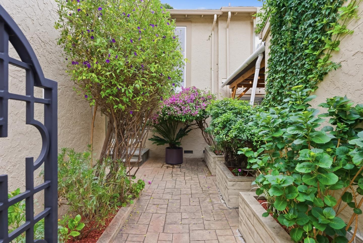
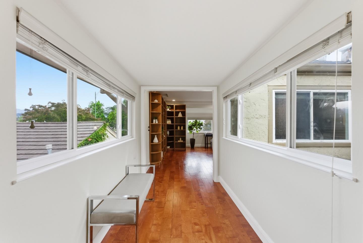
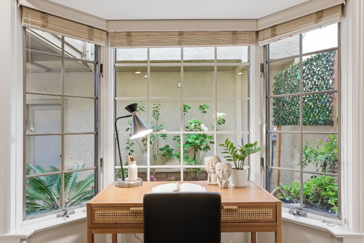
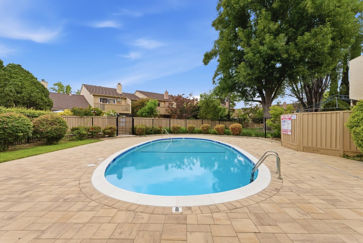
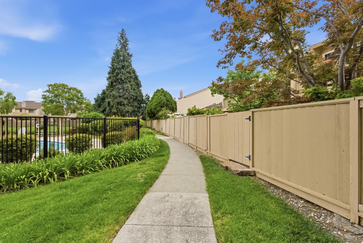
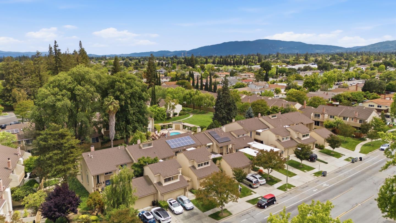
Charming townhome with desirable Award winning schools, all within one mile of walkable distance: Dilworth Elementary, Miller Middle & Lynbrook High! Large Family room with beautiful Built-in Bookshelves over the Garage, which can also be used as an Office / Den / Study, or a 5th Bedroom. Open-plan Gourmet Kitchen with large Island, Barstool seating & Granite counters. High-end Custom Cabinets. 6-Burner Gas Cooktop, Built-in Microwave & Oven. One bedroom and Full Bathroom on Ground Floor. Owned Solar! Beautiful deck in backyard. Backyard gate leads to Community heated pool, just a few steps away! Beautiful chandelier, wrought-iron railing on stairs and in-lay floor Medallion grace the entry Foyer. 240V EV charger. Central AC. Room over Garage has separate Heat Pump HVAC. Private entrance inside, hidden away from the street. Walk-in closet with Custom Closet organizers. Enjoy the balcony overlooking the green space! Low $485/mo. HOA. Close proximity to Safeway, Apple HQ, Rainbow Park, 280 & 85.
  • 4 BEDS
  • 3 FULL BATHS
  • Sold
  • 1972 BUILT
  • 2,698 Sq.Ft. LOT
  • 2,270 Sq.Ft.
Features & Amenities

Area & Lot

  • Status:Sold
  • LIVING SPACE:2,270 Sq.Ft.
  • TOTAL AREA:2,270 Sq.Ft.
  • LOT SIZE:2,698 Sq.Ft.
  • MLS® ID:ML82038795
  • Type: Townhouse
  • Year Built:1972
  • Neighborhood:San Jose
  • View Description:Garden Greenbelt
  • ELEMENTARY SCHOOL:NelsonSDilworthElementary
  • MIDDLE SCHOOL:JoaquinMillerMiddle
  • HIGH SCHOOL:LynbrookHigh
  • School District:FremontUnionHigh

Interior

  • Total Bedrooms:4
  • Total Bathrooms:3
  • Full Bathrooms:3
  • Laundry Room:In Garage
  • Flooring information:Tile, Wood
  • Fireplace:Gas Burning, Living Room
  • Appliances:Cooktop Gas, Dishwasher, Exhaust Fan, Garbage Disposal, Microwave, Oven Built In, Refrigerator, Washer Dryer
  • Other Interior Features:Walkin Closet

Exterior

  • Stories: 2
  • Garage Space: 2.0
  • Water Source: Public
  • Utilities: Public Utilities, Water Public, Solar
  • POOL:Community Facility
  • ROOF:Composition
  • Parking:Attached Garage, Electric Car Hookup
  • Heat Type:Central Forced Air_Gas, Heat Pump, Heating_2 plus Zones
  • Air Conditioning:Central Forced Air, Multi_Zone
  • Sewer:Public Sewer
  • Substructure:Crawl Space

Financial

  • SALES PRICE $2,210,000
  • HOA Fees $485/mo
  • Zoning R1-8P

Features & Amenities

Area & Lot

  • LIVING SPACE:2,270 Sq.Ft.
  • TOTAL AREA:2,270 Sq.Ft.
  • LOT SIZE:2,698 Sq.Ft.
  • Type: Townhouse
  • Neighborhood:San Jose
  • Sewer:Public Sewer

Interior

  • Stories: 2
  • Total Bedrooms:4
  • Total Bathrooms:3
  • Full Bathrooms:3
  • Laundry Room:In Garage
  • Flooring information:Tile, Wood
  • Fireplace:Gas Burning, Living Room
  • Appliances:Cooktop Gas, Dishwasher, Exhaust Fan, Garbage Disposal, Microwave, Oven Built In, Refrigerator, Washer Dryer
  • Heat Type:Central Forced Air_Gas, Heat Pump, Heating_2 plus Zones
  • Air Conditioning:Central Forced Air, Multi_Zone
  • Other Interior Features:Walkin Closet

Exterior

  • Stories: 2
  • Garage Space: 2.0
  • Water Source: Public
  • Utilities: Public Utilities, Water Public, Solar
  • POOL:Community Facility
  • ROOF:Composition
  • Parking:Attached Garage, Electric Car Hookup
  • Heat Type:Central Forced Air_Gas, Heat Pump, Heating_2 plus Zones
  • Air Conditioning:Central Forced Air, Multi_Zone
  • Sewer:Public Sewer
  • Substructure:Crawl Space

School Information

  • School District:FremontUnionHigh

Other Property Details

  • Parking:Attached Garage, Electric Car Hookup
  • View Description:Garden Greenbelt
  • Water Source:Public
  • Pool Features:Community Facility
  • Utilities: Public Utilities, Water Public, Solar

Features & Amenities

Area & Lot

  • Status:Sold
  • LIVING SPACE:2,270 Sq.Ft.
  • TOTAL AREA:2,270 Sq.Ft.
  • LOT SIZE:2,698 Sq.Ft.
  • MLS® ID:ML82038795
  • Type: Townhouse
  • Year Built:1972
  • Neighborhood:San Jose
  • View Description:Garden Greenbelt
  • ELEMENTARY SCHOOL:NelsonSDilworthElementary
  • MIDDLE SCHOOL:JoaquinMillerMiddle
  • HIGH SCHOOL:LynbrookHigh
  • School District:FremontUnionHigh

Interior

  • Total Bedrooms:4
  • Total Bathrooms:3
  • Full Bathrooms:3
  • Laundry Room:In Garage
  • Flooring information:Tile, Wood
  • Fireplace:Gas Burning, Living Room
  • Appliances:Cooktop Gas, Dishwasher, Exhaust Fan, Garbage Disposal, Microwave, Oven Built In, Refrigerator, Washer Dryer
  • Other Interior Features:Walkin Closet

Exterior

  • Stories: 2
  • Garage Space: 2.0
  • Water Source: Public
  • Utilities: Public Utilities, Water Public, Solar
  • POOL:Community Facility
  • ROOF:Composition
  • Parking:Attached Garage, Electric Car Hookup
  • Heat Type:Central Forced Air_Gas, Heat Pump, Heating_2 plus Zones
  • Air Conditioning:Central Forced Air, Multi_Zone
  • Sewer:Public Sewer
  • Substructure:Crawl Space

Financial

  • SALES PRICE $2,210,000
  • HOA Fees $485/mo
  • Zoning R1-8P
View Virtual Tour

Work With Mikki

With deep roots across Northern California and the backing of a global powerhouse, I deliver tailored service with unmatched insight.
Follow Me