Leave a Message

Thank you for your message. I will be in touch with you shortly.

1051 Rymar CT, San Jose, CA 95133
$825,000
1051 Rymar Court
1 /
Listed by KW Bay Area Estates, Amol Heda, Janakiram Puppala Listing Contact: 4083079465
1051 Rymar Court
1051 Rymar Court
1051 Rymar Court
1051 Rymar Court
1051 Rymar Court
1051 Rymar Court
1051 Rymar Court
1051 Rymar Court
1051 Rymar Court
1051 Rymar Court
1051 Rymar Court
1051 Rymar Court
1051 Rymar Court
1051 Rymar Court
1051 Rymar Court
1051 Rymar Court
1051 Rymar Court
1051 Rymar Court
1051 Rymar Court
1051 Rymar Court
1051 Rymar Court
1051 Rymar Court
1051 Rymar Court
1051 Rymar Court
1051 Rymar Court
1051 Rymar Court
1051 Rymar Court
1051 Rymar Court
1051 Rymar Court
1051 Rymar Court
1051 Rymar Court
1051 Rymar Court
1051 Rymar Court
1051 Rymar Court
1051 Rymar Court
1051 Rymar Court
1051 Rymar Court
1051 Rymar Court
1051 Rymar Court
1051 Rymar Court
1051 Rymar Court
1051 Rymar Court
1051 Rymar Court
1051 Rymar Court
1051 Rymar Court
1051 Rymar Court
1051 Rymar Court
1051 Rymar Court
1051 Rymar Court
1051 Rymar Court
1051 Rymar Court
1051 Rymar Court
1051 Rymar Court
1051 Rymar Court
1051 Rymar Court
1051 Rymar Court
1051 Rymar Court
1051 Rymar Court
1051 Rymar Court
1051 Rymar Court
1051 Rymar Court
1051 Rymar Court
1051 Rymar Court
1051 Rymar Court
1051 Rymar Court
1051 Rymar Court
1051 Rymar Court
1051 Rymar Court
1051 Rymar Court
1051 Rymar Court
1051 Rymar Court
1051 Rymar Court
1051 Rymar Court
1051 Rymar Court
1051 Rymar Court
See all photos
Listed by KW Bay Area Estates, Amol Heda, Janakiram Puppala Listing Contact: 4083079465

1051 Rymar Court

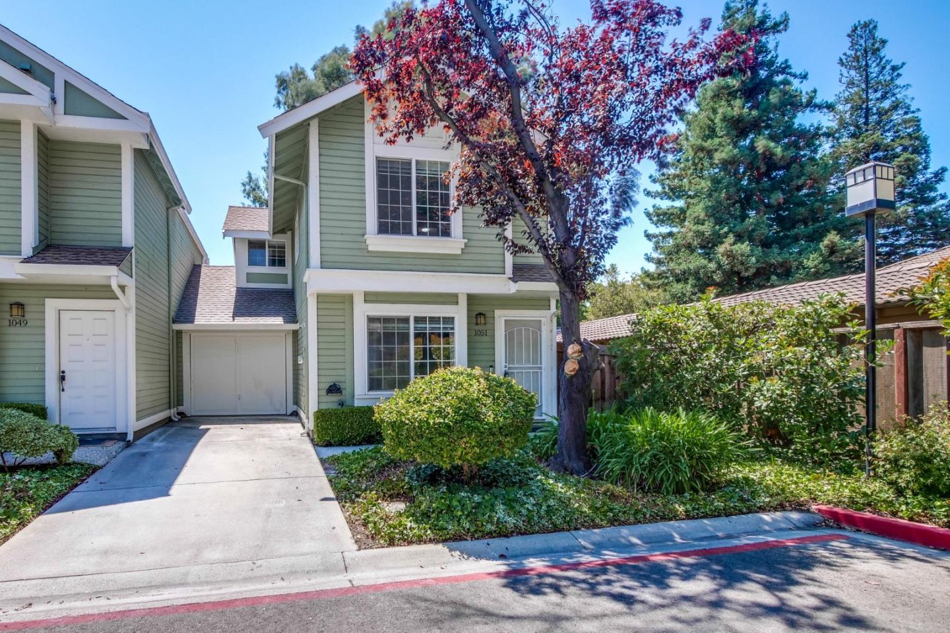
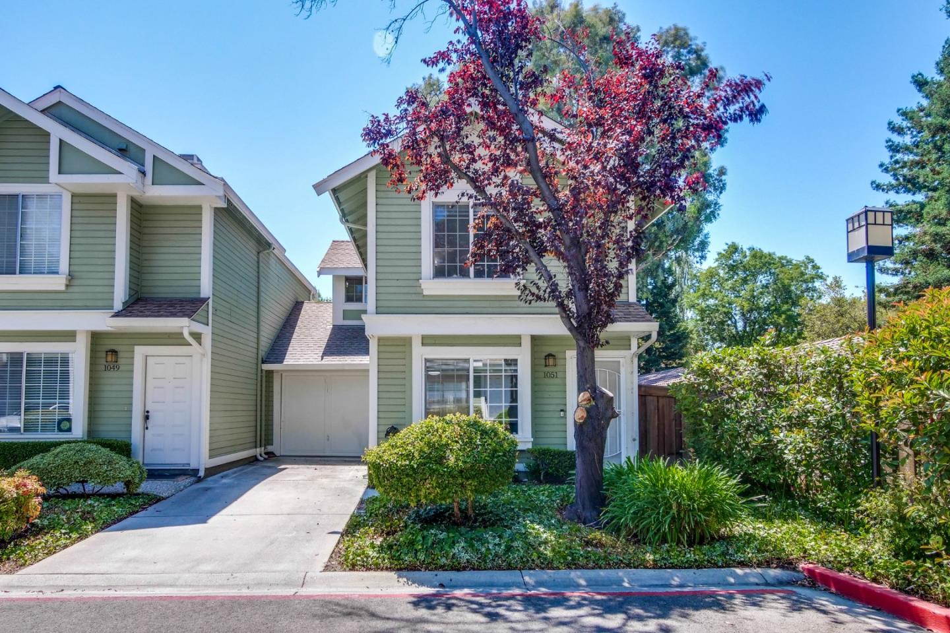
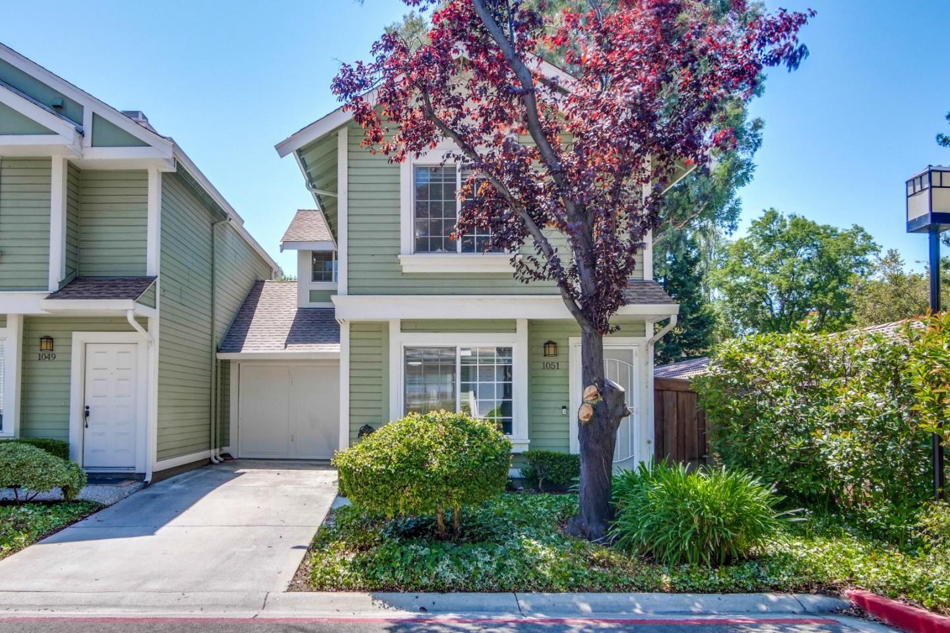
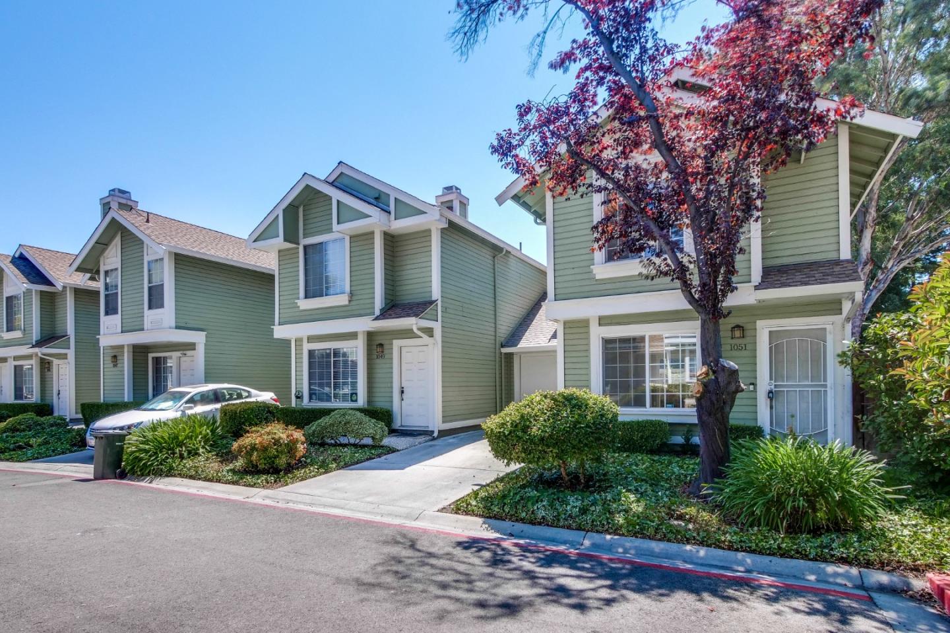
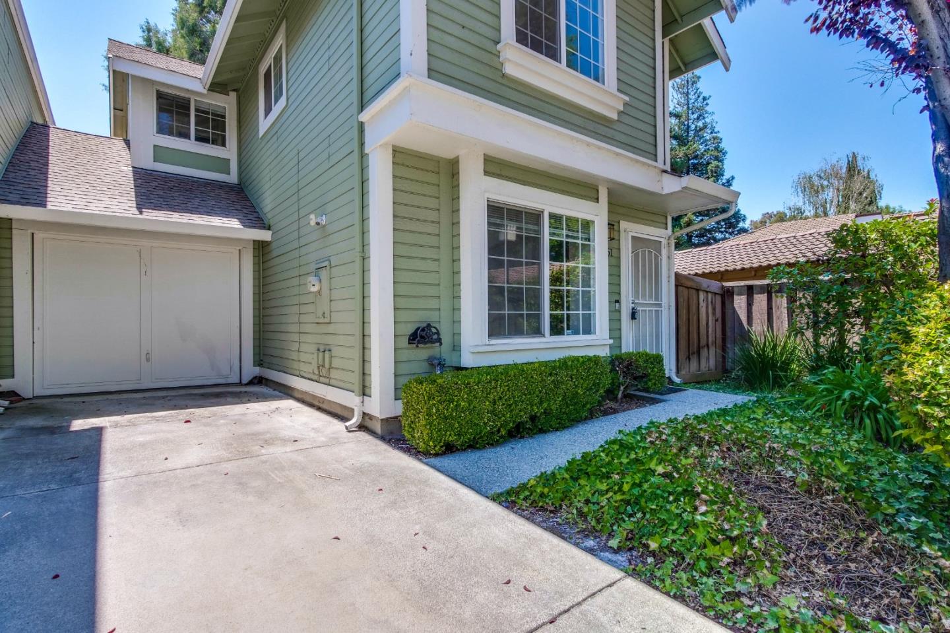

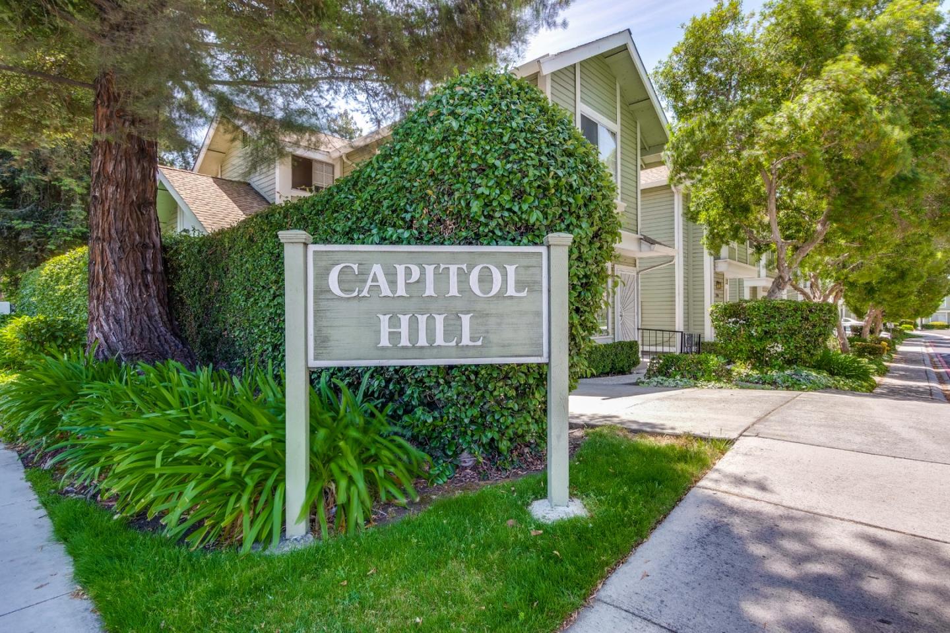
Newly Remodeled Northeast facing EndUnit Townhome in Berryessa: Ideal for Tech Professionals!

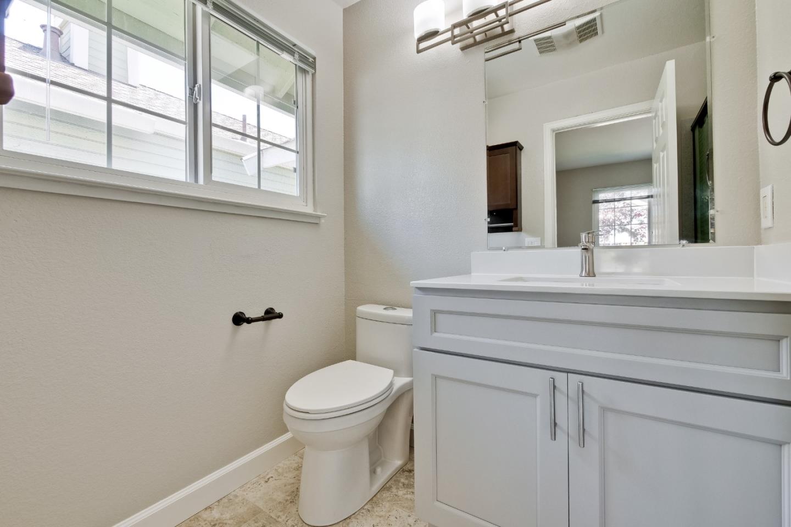
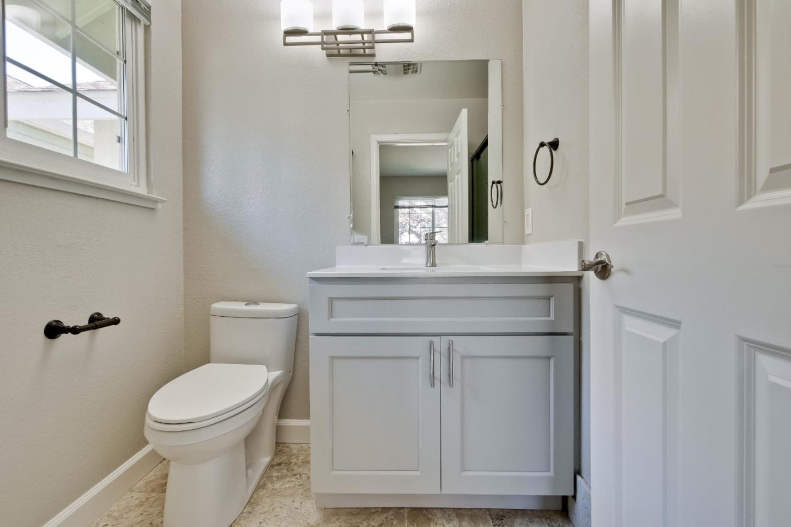
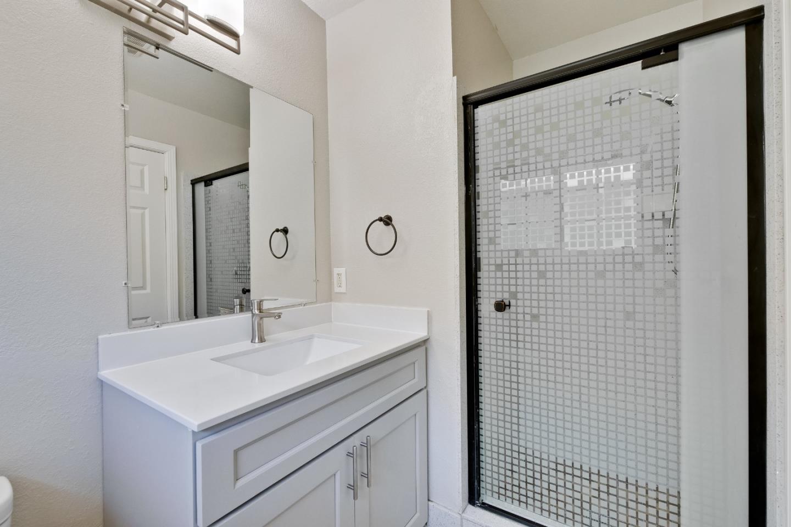
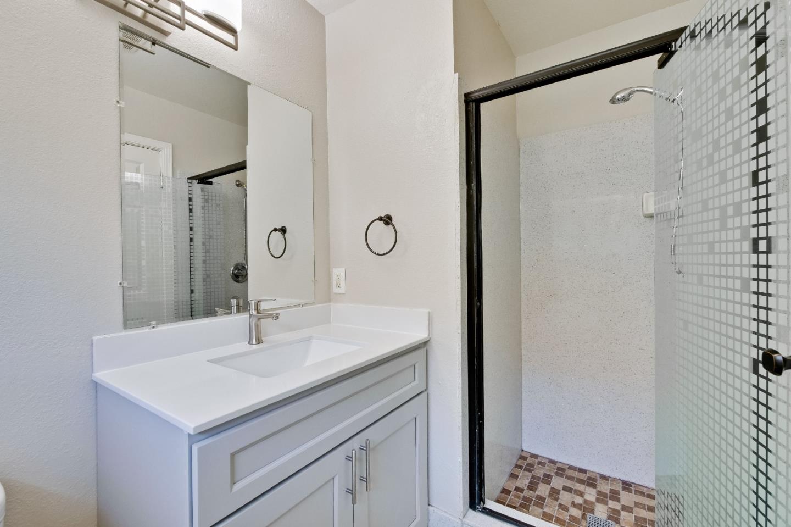
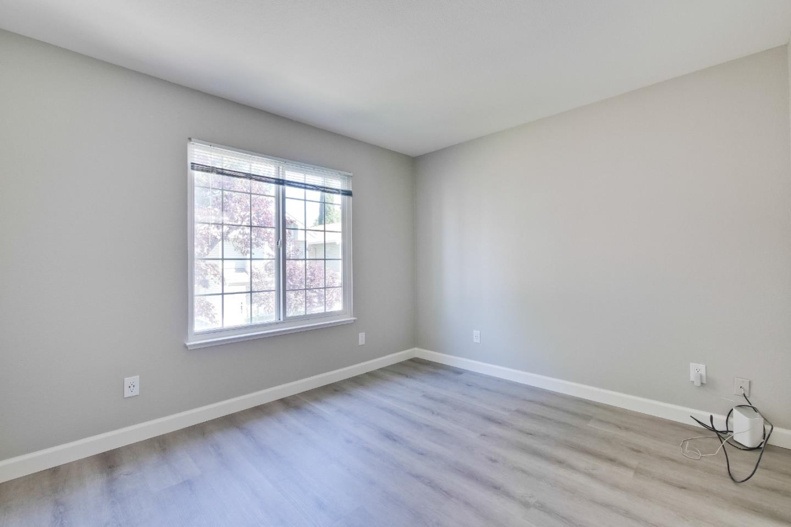
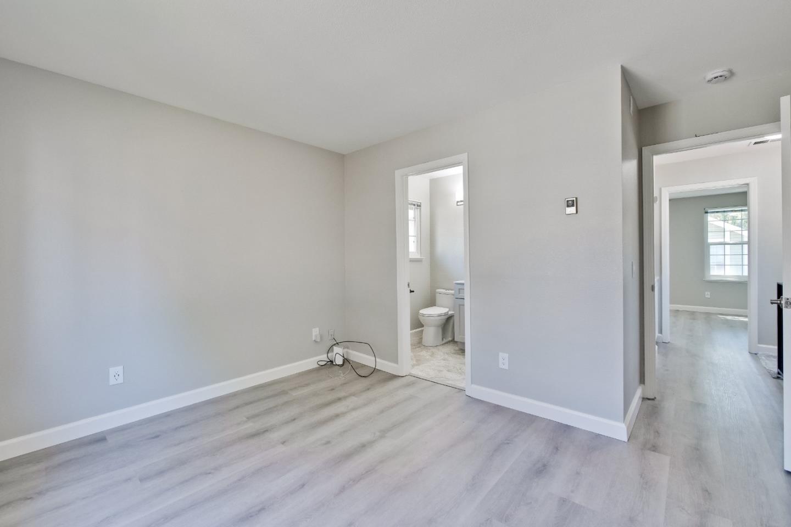
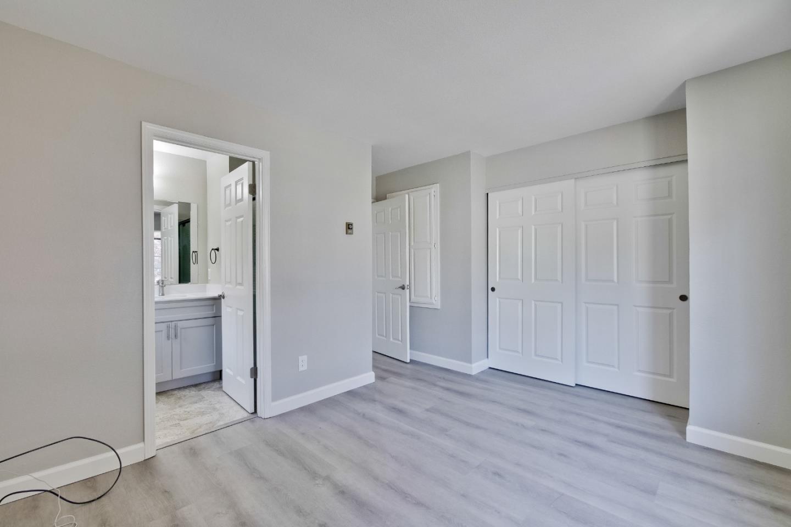
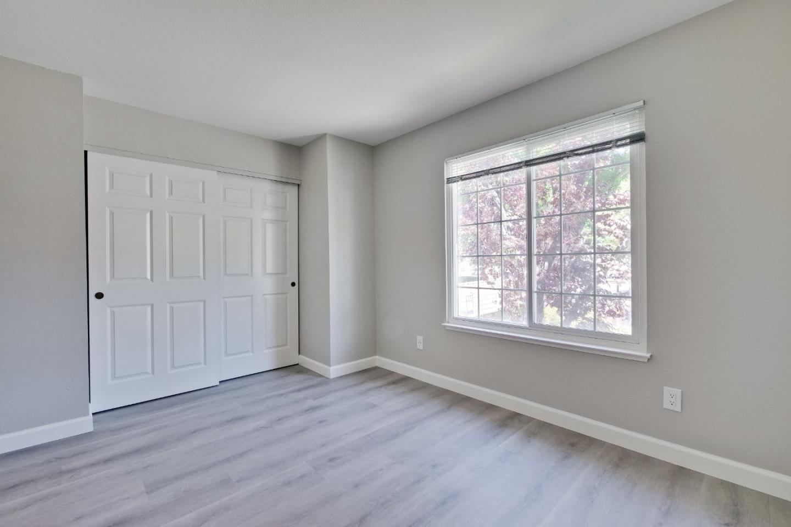
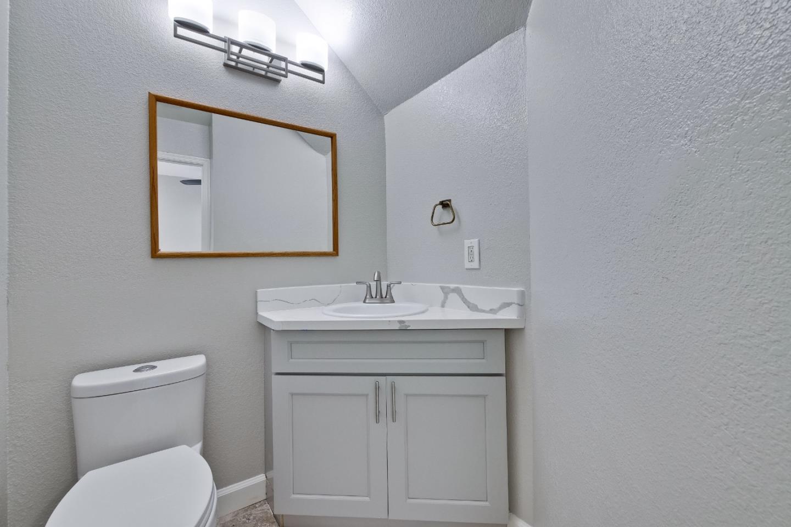
This bright and spacious townhome is perfectly situated for Silicon Valley professionals. With a desirable open floorplan, the living room features large windows, a cozy fireplace with a new quartz hearth, and waterproof laminate flooring. The living room, dining area combo will allow you to entertain guests! The upgraded kitchen offers new quartz countertops, sink, and waterproof SPC flooring. The primary suite boasts a walk-in closet and remodeled bathroom, while the secondary suite is equally inviting.

Located within walking distance to public transportation and just a mile from BART, commuting to nearby tech giants like Google, Broadcom, Nvidia, Cisco, and Intel is a breeze. Enjoy quick access to Santana Row, Valley Fair Mall, Water Park, and Great America for leisure. Even going to San Francisco or Oakland to catch a game or just a quick trip can be done without a car using BART.

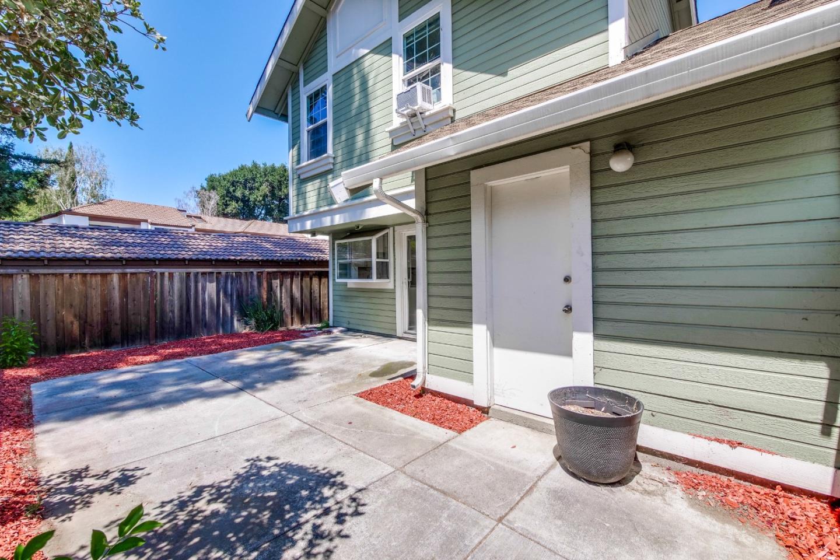
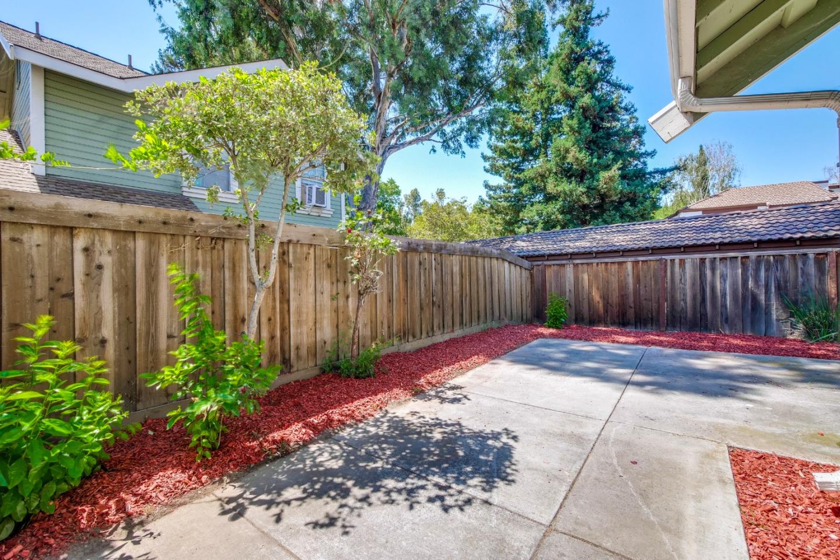
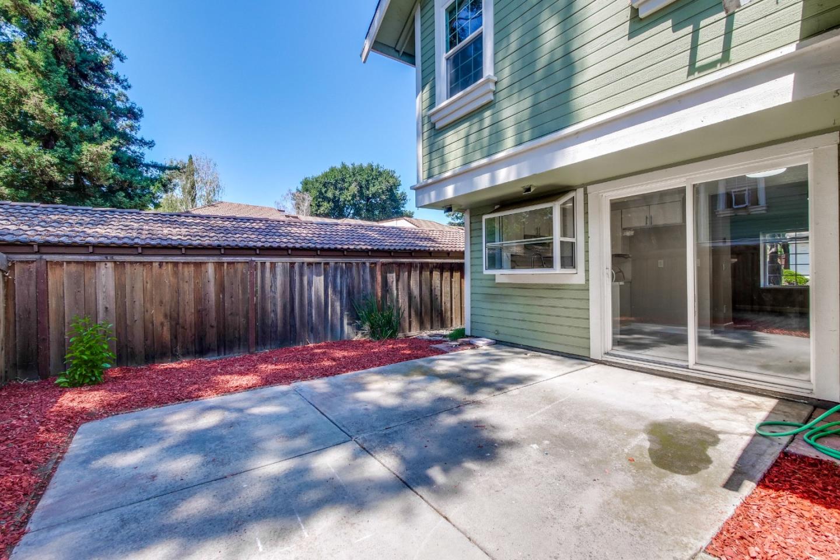
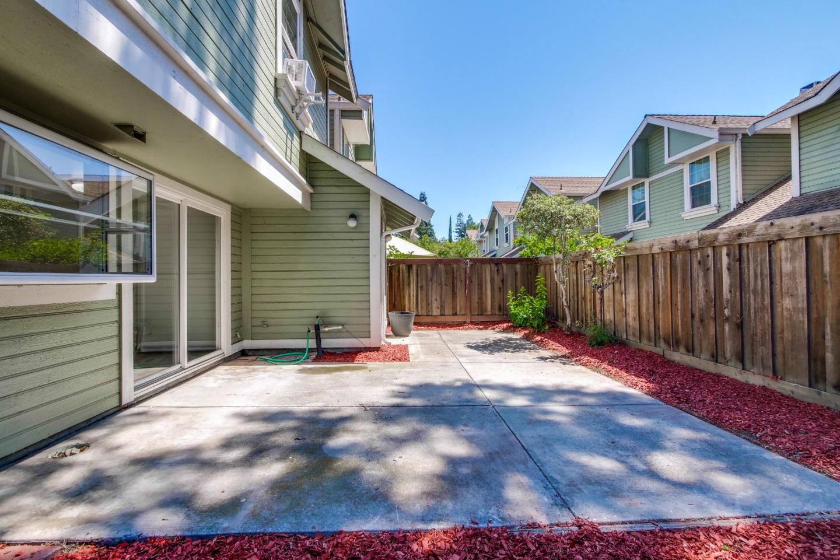
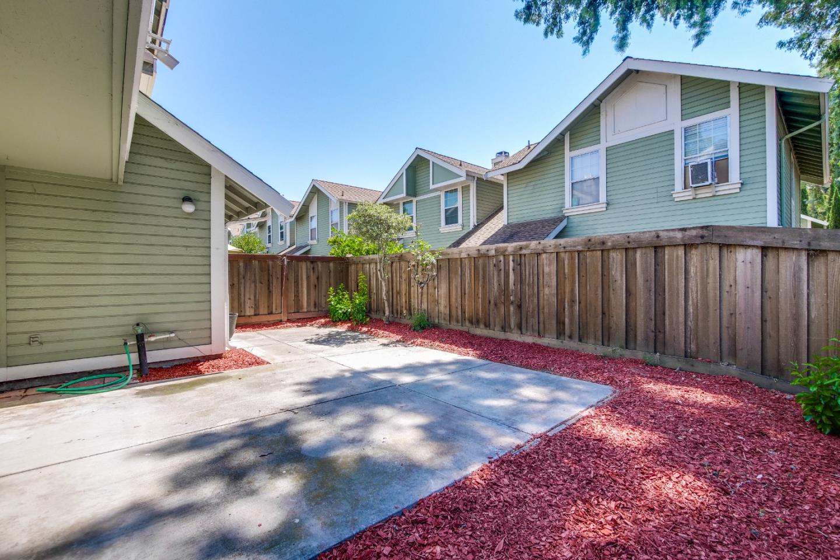
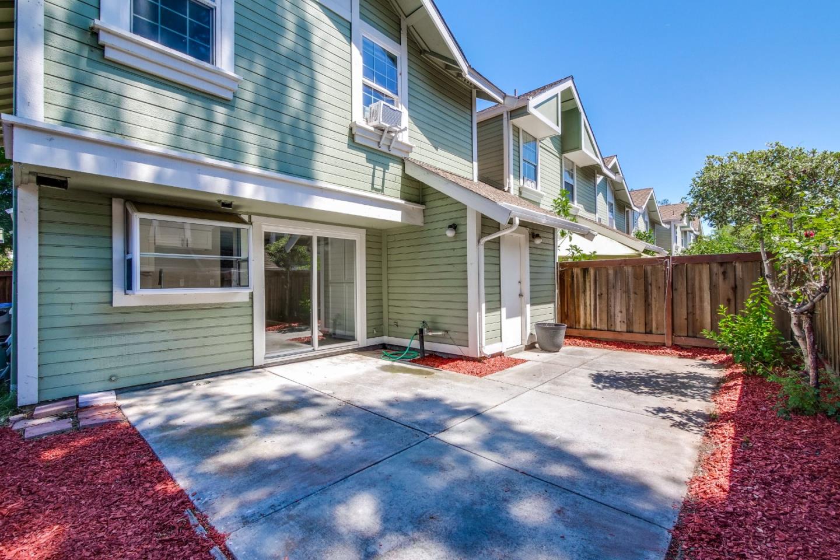
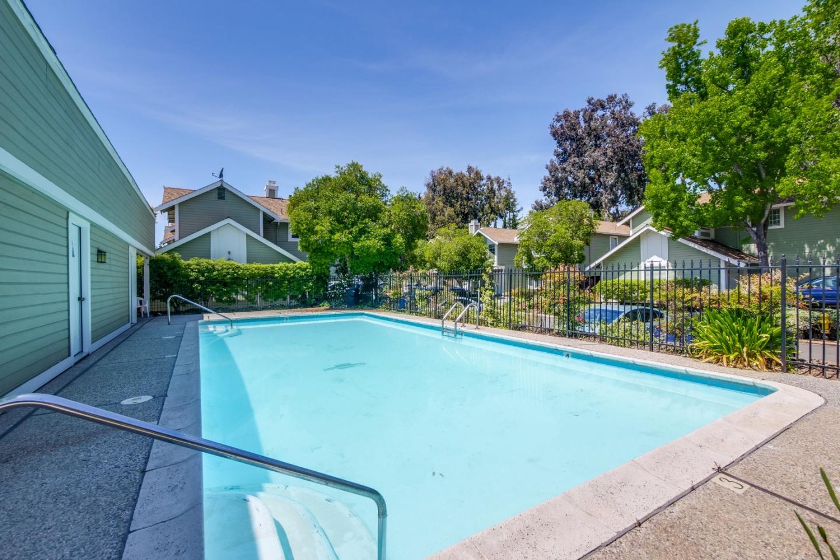
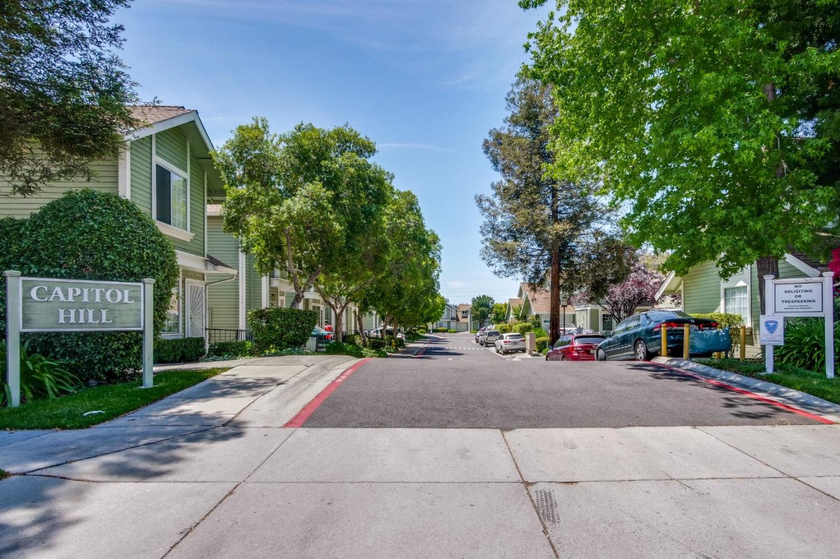
Additional perks include second-floor laundry, radiant heating, new interior paint, and a low-maintenance backyard. The community offers a pool and green belt with a low HOA of $390/month covering common area and exterior maintenance.

A perfect blend of convenience, comfort, and community awaits you!
  • 2 BEDS
  • 2 FULL BATHS
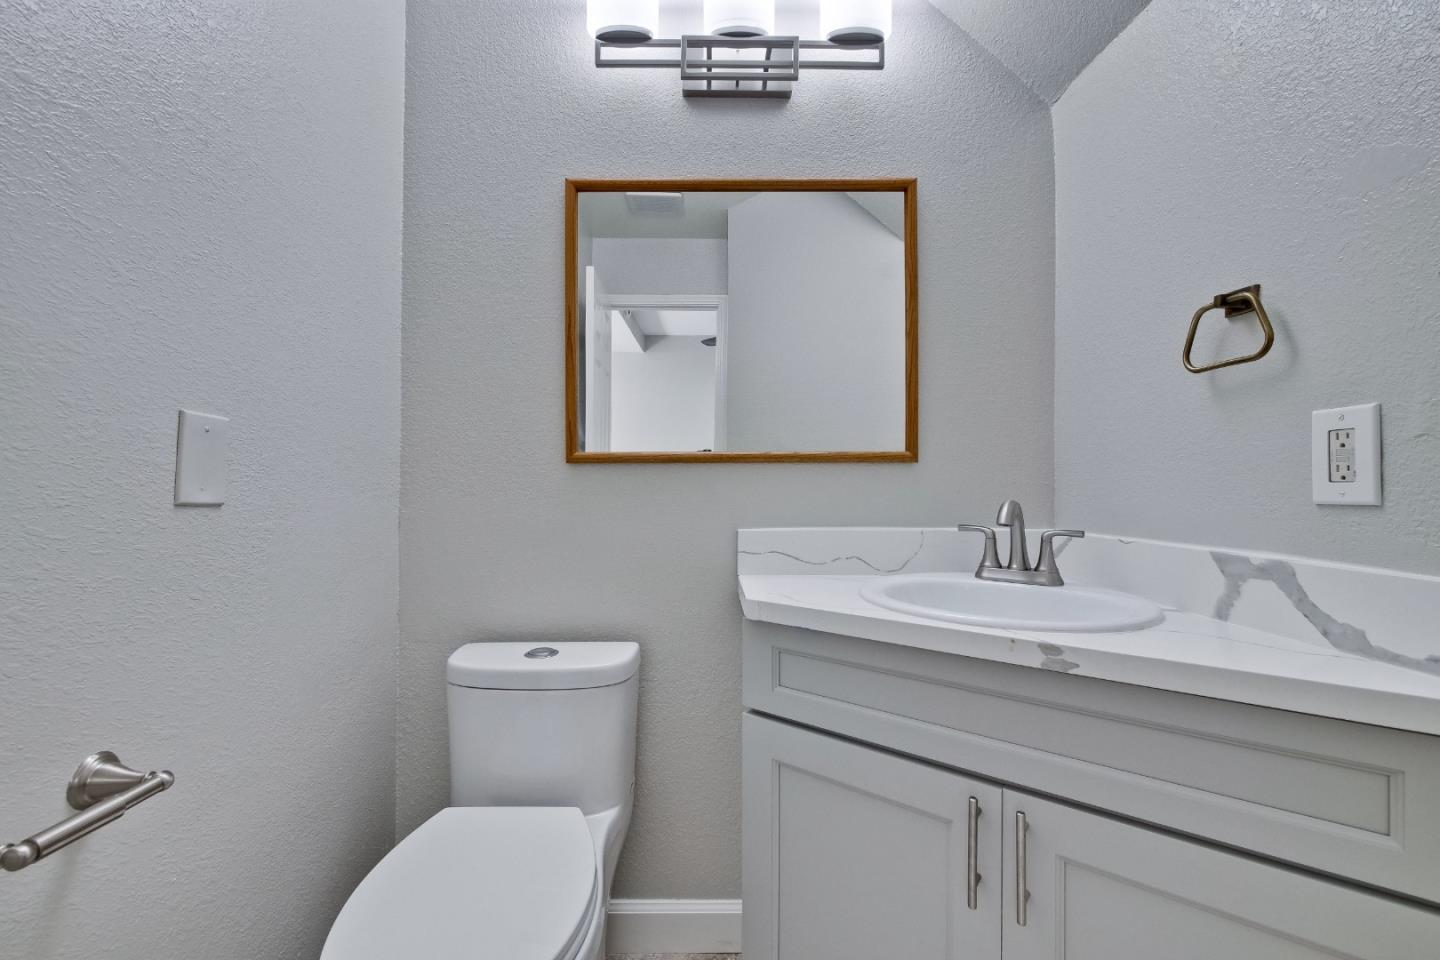
  • 1 HALF BATH
  • Sold
  • 1987 BUILT
  • 1,028 Sq.Ft.

Features & Amenities

Area & Lot

  • Status:Sold
  • LIVING SPACE:1,028 Sq.Ft.
  • TOTAL AREA:1,028 Sq.Ft.
  • MLS® ID:ML81976496
  • Type: Townhouse
  • Year Built:1987
  • Neighborhood:San Jose
  • Architecture Styles:Contemporary
  • View Description:None
  • ELEMENTARY SCHOOL:SummerdaleElementary
  • MIDDLE SCHOOL:PiedmontMiddle_1
  • HIGH SCHOOL:IndependenceHigh
  • School District:EastSideUnionHigh

Interior

  • Total Bedrooms:2
  • Total Bathrooms:3
  • Full Bathrooms:2
  • Half Bathrooms:1
  • Flooring information:Laminate
  • Fireplace:Living Room, Wood Burning
  • Appliances:Dishwasher, Garbage Disposal, Hood Over Range, Oven Range Electric, Washer Dryer
  • Other Interior Features:Walkin Closet

Exterior

  • Stories: 2
  • Garage Space: 1.0
  • Water Source: Public
  • Utilities: Public Utilities, Water Public
  • POOL:Community Facility, Fenced, In Ground
  • ROOF:Composition, Shingle
  • Lot Features:Grade Mostly Level, Ground Floor
  • Parking:Attached Garage, Guest Visitor Parking, Parking Restrictions
  • Heat Type:Forced Air, Radiant
  • Air Conditioning:Ceiling Fan
  • Sewer:Public Sewer
  • Substructure:Block
  • Disability Features:None
  • HOA Amenities:Community Pool

Financial

  • SALES PRICE $825,000
  • HOA Fees $390/mo
  • Zoning APD

Features & Amenities

Area & Lot

  • LIVING SPACE:1,028 Sq.Ft.
  • TOTAL AREA:1,028 Sq.Ft.
  • Lot Features:Grade Mostly Level, Ground Floor
  • Type: Townhouse
  • Neighborhood:San Jose
  • Architecture Styles:Contemporary
  • Sewer:Public Sewer

Interior

  • Stories: 2
  • Total Bedrooms:2
  • Total Bathrooms:3
  • Full Bathrooms:2
  • Half Bathrooms:1
  • Flooring information:Laminate
  • Fireplace:Living Room, Wood Burning
  • Appliances:Dishwasher, Garbage Disposal, Hood Over Range, Oven Range Electric, Washer Dryer
  • Heat Type:Forced Air, Radiant
  • Air Conditioning:Ceiling Fan
  • Other Interior Features:Walkin Closet

Exterior

  • Stories: 2
  • Garage Space: 1.0
  • Water Source: Public
  • Utilities: Public Utilities, Water Public
  • POOL:Community Facility, Fenced, In Ground
  • ROOF:Composition, Shingle
  • Lot Features:Grade Mostly Level, Ground Floor
  • Parking:Attached Garage, Guest Visitor Parking, Parking Restrictions
  • Heat Type:Forced Air, Radiant
  • Air Conditioning:Ceiling Fan
  • Sewer:Public Sewer
  • Substructure:Block
  • Disability Features:None
  • HOA Amenities:Community Pool

School Information

  • School District:EastSideUnionHigh

Other Property Details

  • Parking:Attached Garage, Guest Visitor Parking, Parking Restrictions
  • View Description:None
  • Water Source:Public
  • Pool Features:Community Facility, Fenced, In Ground
  • Utilities: Public Utilities, Water Public

Features & Amenities

Area & Lot

  • Status:Sold
  • LIVING SPACE:1,028 Sq.Ft.
  • TOTAL AREA:1,028 Sq.Ft.
  • MLS® ID:ML81976496
  • Type: Townhouse
  • Year Built:1987
  • Neighborhood:San Jose
  • Architecture Styles:Contemporary
  • View Description:None
  • ELEMENTARY SCHOOL:SummerdaleElementary
  • MIDDLE SCHOOL:PiedmontMiddle_1
  • HIGH SCHOOL:IndependenceHigh
  • School District:EastSideUnionHigh

Interior

  • Total Bedrooms:2
  • Total Bathrooms:3
  • Full Bathrooms:2
  • Half Bathrooms:1
  • Flooring information:Laminate
  • Fireplace:Living Room, Wood Burning
  • Appliances:Dishwasher, Garbage Disposal, Hood Over Range, Oven Range Electric, Washer Dryer
  • Other Interior Features:Walkin Closet

Exterior

  • Stories: 2
  • Garage Space: 1.0
  • Water Source: Public
  • Utilities: Public Utilities, Water Public
  • POOL:Community Facility, Fenced, In Ground
  • ROOF:Composition, Shingle
  • Lot Features:Grade Mostly Level, Ground Floor
  • Parking:Attached Garage, Guest Visitor Parking, Parking Restrictions
  • Heat Type:Forced Air, Radiant
  • Air Conditioning:Ceiling Fan
  • Sewer:Public Sewer
  • Substructure:Block
  • Disability Features:None
  • HOA Amenities:Community Pool

Financial

  • SALES PRICE $825,000
  • HOA Fees $390/mo
  • Zoning APD

Work With Mikki

With deep roots across Northern California and the backing of a global powerhouse, I deliver tailored service with unmatched insight.

Follow Me