Leave a Message

Thank you for your message. I will be in touch with you shortly.

106 Chapman Avenue, South San Francisco, CA 94080
$1,300,000
106 Chapman Avenue
1 /
Courtesy of Fifty Hills Real Estate
106 Chapman Avenue
Courtesy of Fifty Hills Real Estate

106 Chapman Avenue

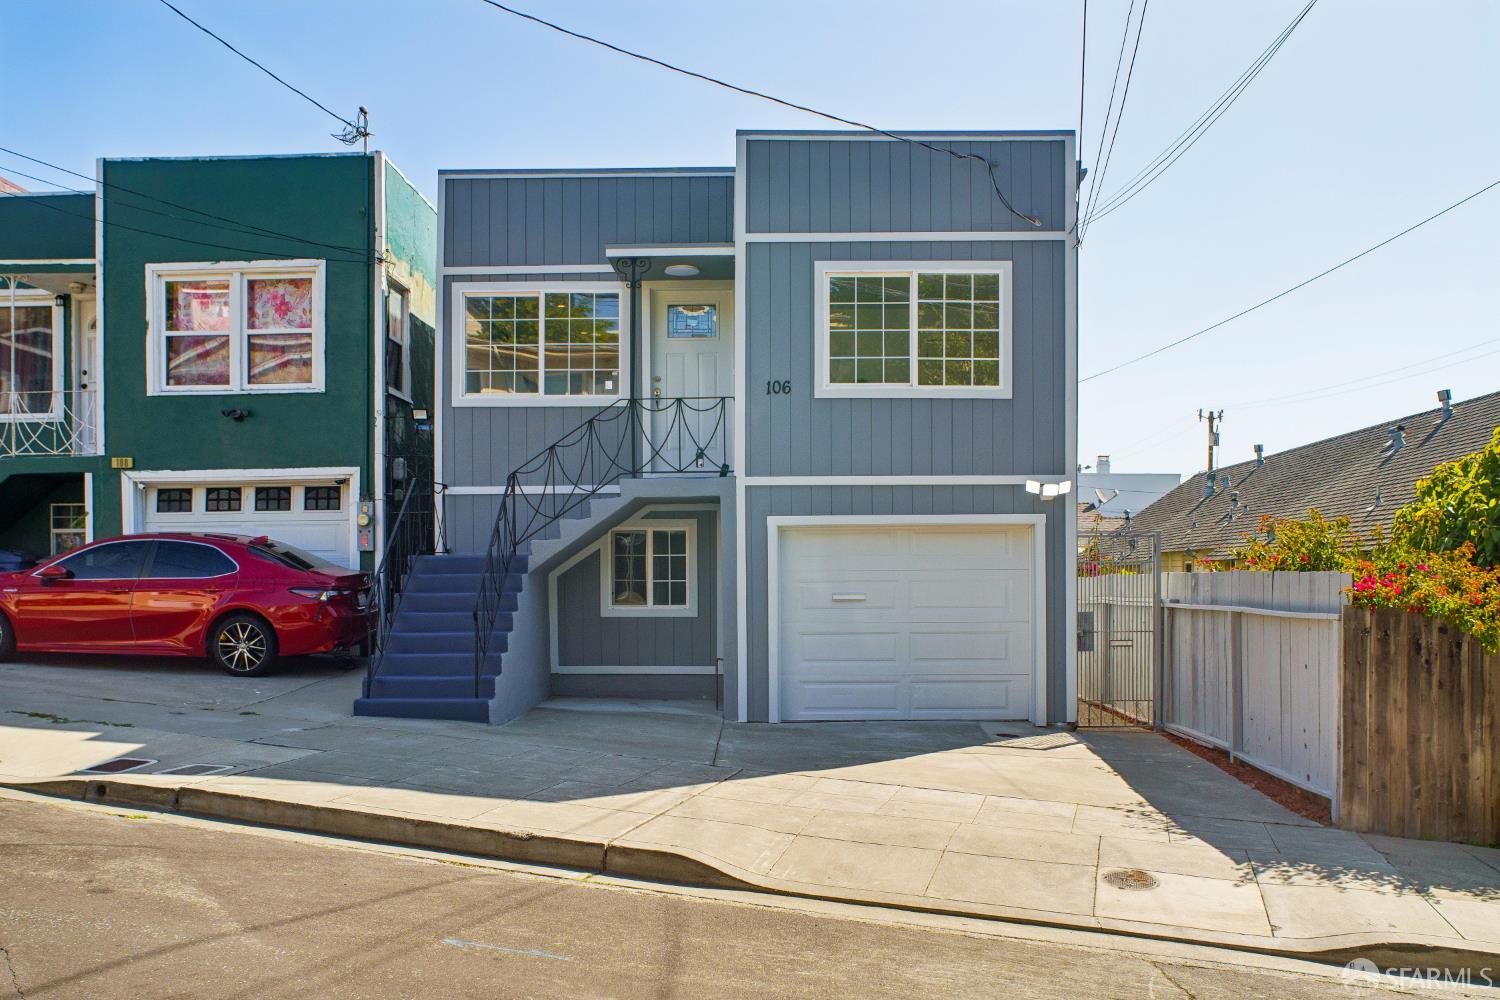
Sophisticated layout meets everyday comfort in this beautifully reimagined, renovated, fully detached home. Bathed in natural light, this stunner showcases refined modern finishes, thoughtfully renovated living spaces, and beautiful hardwood flooring throughout. It features open style living-dining room combo, right next to a sleek, contemporary kitchen featuring tasteful updates and an effortless flow for both daily living and entertaining. Spa-inspired bathrooms have been elegantly remodeled with sleek finishes, including luxurious rain shower heads that elevate the everyday experience. Spacious bedrooms offer peaceful retreats, while large windows fill the home with warmth and sunshine, creating an inviting atmosphere in every room. Designed for privacy and convenience, this detached home enjoys its own private entrance and a seamless indoor-outdoor lifestyle. The low-maintenance yard provides the perfect setting for outdoor entertainment, or relaxing evenings without the burden of extensive upkeep. Ideally situated in one of South San Francisco's convenient Sign Hill neighborhood, this turnkey residence offers easy access to shopping, dining, parks, public transportation, and major commuter routes. Combining modern elegance, abundant natural light, and exceptional functionality, 106 Chapman Avenue presents a rare opportunity to enjoy stylish living in the heart of the Peninsula.
  • 3 BEDS
  • 3 FULL BATHS
  • Sold
  • 1946 BUILT
  • 2,258 Sq.Ft. LOT
  • 2,347 Sq.Ft.

Features & Amenities

Area & Lot

  • Status:Sold
  • LIVING SPACE:2,347 Sq.Ft.
  • TOTAL AREA:2,347 Sq.Ft.
  • LOT SIZE:2,258 Sq.Ft.
  • MLS® ID:426135499
  • Type: Residential
  • Year Built:1946
  • Neighborhood:South San Francisco
  • School District:Calaveras

Interior

  • Total Bedrooms:3
  • Total Bathrooms:3
  • Full Bathrooms:3
  • Laundry Room:Hookups Only, In Basement, Inside Room
  • Flooring information:Wood
  • Appliances:Dishwasher, Disposal, Free-Standing Gas Range, Free-Standing Refrigerator, Range Hood, Ice Maker
  • Other Interior Features:Storage

Exterior

  • Stories: 2
  • Garage Space: 1.0
  • Water Source: Public
  • Utilities: Public
  • ROOF:Asphalt, Shingle
  • Lot Features:Low Maintenance
  • Parking:Driveway, Attached, Covered, Garage Door Opener, Garage Faces Front, Independent, On Site (Single Family Only)
  • Heat Type:Central, Wall Furnace
  • Sewer:Public Sewer
  • Substructure:Slab
  • Disability Features:Kitchen Cabinets, Parking, Shower(s)
  • Security Features:Carbon Monoxide Detector(s), Smoke Detector(s)

Financial

  • SALES PRICE $1,300,000

Features & Amenities

Area & Lot

  • LIVING SPACE:2,347 Sq.Ft.
  • TOTAL AREA:2,347 Sq.Ft.
  • LOT SIZE:2,258 Sq.Ft.
  • Lot Features:Low Maintenance
  • Type: Residential
  • Neighborhood:South San Francisco
  • Sewer:Public Sewer
  • Security Features:Carbon Monoxide Detector(s), Smoke Detector(s)

Interior

  • Stories: 2
  • Total Bedrooms:3
  • Total Bathrooms:3
  • Full Bathrooms:3
  • Laundry Room:Hookups Only, In Basement, Inside Room
  • Flooring information:Wood
  • Appliances:Dishwasher, Disposal, Free-Standing Gas Range, Free-Standing Refrigerator, Range Hood, Ice Maker
  • Heat Type:Central, Wall Furnace
  • Other Interior Features:Storage

Exterior

  • Stories: 2
  • Garage Space: 1.0
  • Water Source: Public
  • Utilities: Public
  • ROOF:Asphalt, Shingle
  • Lot Features:Low Maintenance
  • Parking:Driveway, Attached, Covered, Garage Door Opener, Garage Faces Front, Independent, On Site (Single Family Only)
  • Heat Type:Central, Wall Furnace
  • Sewer:Public Sewer
  • Substructure:Slab
  • Disability Features:Kitchen Cabinets, Parking, Shower(s)
  • Security Features:Carbon Monoxide Detector(s), Smoke Detector(s)

School Information

  • School District:Calaveras

Other Property Details

  • Parking:Driveway, Attached, Covered, Garage Door Opener, Garage Faces Front, Independent, On Site (Single Family Only)
  • Water Source:Public
  • Utilities: Public

Features & Amenities

Area & Lot

  • Status:Sold
  • LIVING SPACE:2,347 Sq.Ft.
  • TOTAL AREA:2,347 Sq.Ft.
  • LOT SIZE:2,258 Sq.Ft.
  • MLS® ID:426135499
  • Type: Residential
  • Year Built:1946
  • Neighborhood:South San Francisco
  • School District:Calaveras

Interior

  • Total Bedrooms:3
  • Total Bathrooms:3
  • Full Bathrooms:3
  • Laundry Room:Hookups Only, In Basement, Inside Room
  • Flooring information:Wood
  • Appliances:Dishwasher, Disposal, Free-Standing Gas Range, Free-Standing Refrigerator, Range Hood, Ice Maker
  • Other Interior Features:Storage

Exterior

  • Stories: 2
  • Garage Space: 1.0
  • Water Source: Public
  • Utilities: Public
  • ROOF:Asphalt, Shingle
  • Lot Features:Low Maintenance
  • Parking:Driveway, Attached, Covered, Garage Door Opener, Garage Faces Front, Independent, On Site (Single Family Only)
  • Heat Type:Central, Wall Furnace
  • Sewer:Public Sewer
  • Substructure:Slab
  • Disability Features:Kitchen Cabinets, Parking, Shower(s)
  • Security Features:Carbon Monoxide Detector(s), Smoke Detector(s)

Financial

  • SALES PRICE $1,300,000

Kim Tang

Sales Associate
PHONE NUMBER (415) 699-5991
ADDRESS 345-A Gellert Boulevard, , Daly City, CA 94015
EMAIL ADDRESS [email protected]
License 02148042
Contact Agent

Work With Mikki

With deep roots across Northern California and the backing of a global powerhouse, I deliver tailored service with unmatched insight.

Follow Me