Leave a Message

Thank you for your message. I will be in touch with you shortly.

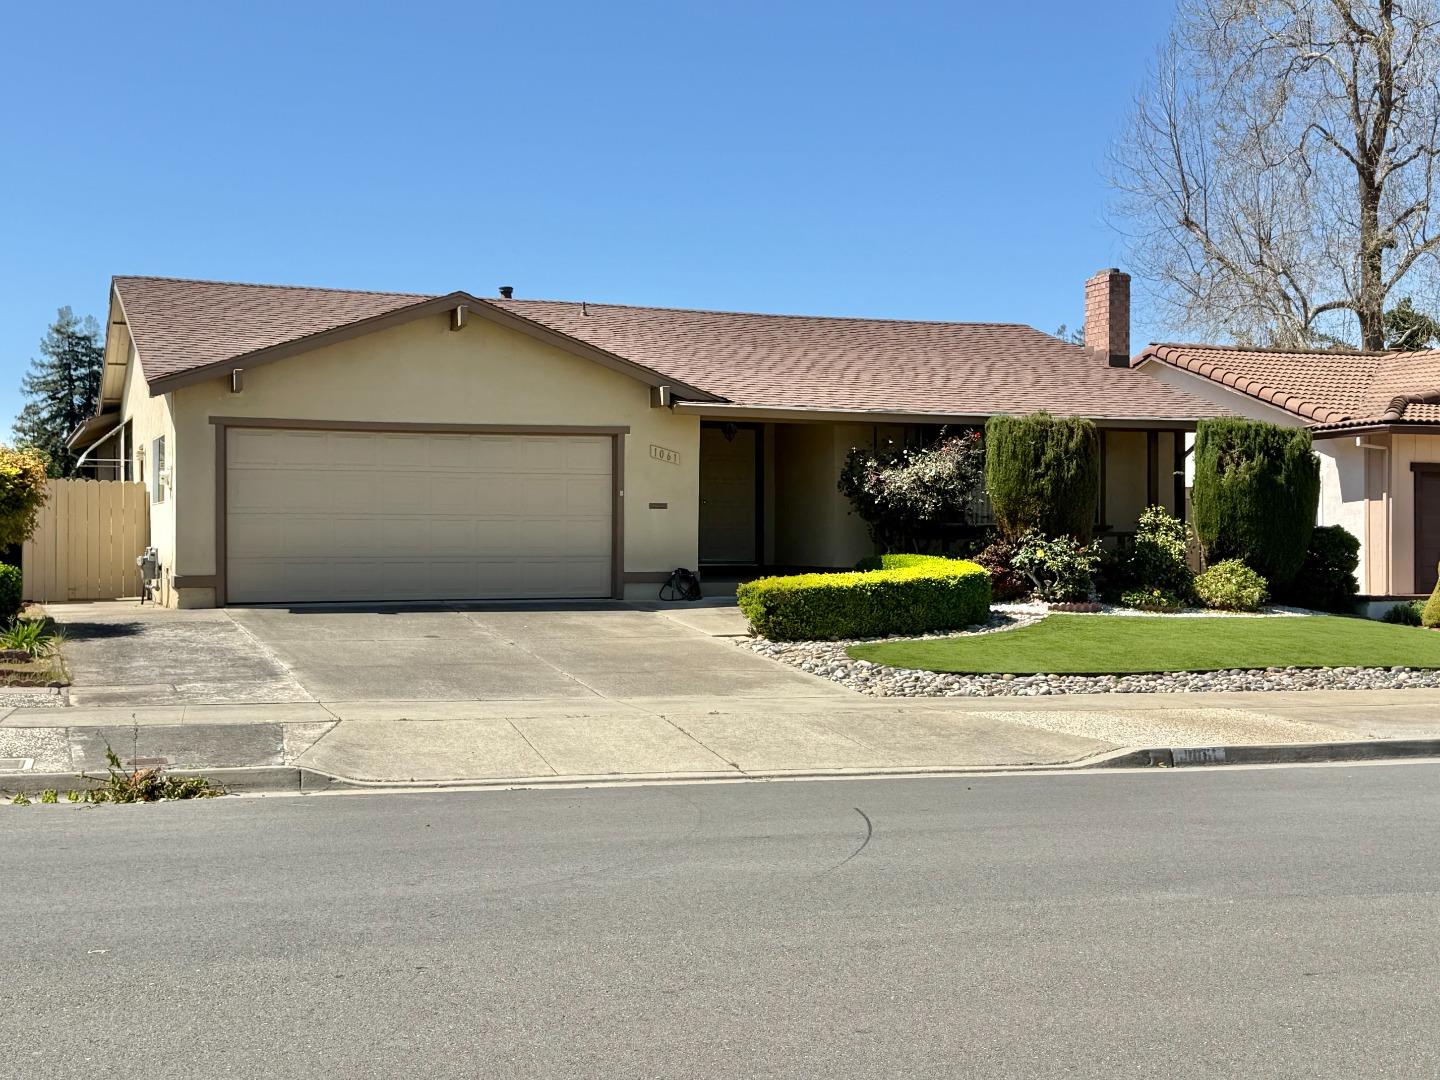
1061 Fairbrook CT, San Jose, CA 95132
$1,480,080
1061 Fairbrook Court
1 /
Listed by Corcoran Icon Properties, Peggy Francis, Listing Contact: 4082215115
1061 Fairbrook Court
Listed by Corcoran Icon Properties, Peggy Francis, Listing Contact: 4082215115

1061 Fairbrook Court

Come see this great 1970's home complete with Green Shag Carpeting thru out the House and the Great Green Tile in the kitchen. This one story home has been well cared for, but needs a bit of updating. The fourth bedroom was converted to a separate dining room that can be converted back to a bedroom again. The separate large living room is great for family gatherings. The kitchen, dining area and family room area is a great place to relax and enjoy each others company. The hall bath has a newer vanity, countertop sink and faucet with a window for cool breezes. The Primary bath has a great shower with a full sized built-in seat and a great window. The sink and vanity are an easy replacement item. The large backyard is great for entertaining and easily maintained. Don't miss the wonderful apricot tree in the backyard. The two car garage is spacious. The washer and dryer hook-ups are in the garage next to a convenient was sink. This is a great starter home with built in equity or a home ready to be upgraded to meet your needs. Don't miss seeing this well priced 1970's home.
  • 4 BEDS
  • 2 FULL BATHS
  • Sold
  • 1970 BUILT
  • 6,200 Sq.Ft. LOT
  • 1,580 Sq.Ft.

Features & Amenities

Area & Lot

  • Status:Sold
  • LIVING SPACE:1,580 Sq.Ft.
  • TOTAL AREA:1,580 Sq.Ft.
  • LOT SIZE:6,200 Sq.Ft.
  • MLS® ID:ML82002778
  • Type: Residential
  • Year Built:1970
  • Neighborhood:San Jose
  • School District:EastSideUnionHigh

Interior

  • Total Bedrooms:4
  • Total Bathrooms:2
  • Full Bathrooms:2
  • Laundry Room:In Garage
  • Fireplace:Living Room, Wood Burning
  • Appliances:Dishwasher, Exhaust Fan, Oven Range Electric, Refrigerator

Exterior

  • Stories: 1
  • Garage Space: 2.0
  • Water Source: Public
  • Utilities: Public Utilities, Water Public
  • ROOF:Composition, Shingle
  • Parking:Attached Garage, Gate Door Opener
  • Heat Type:Central Forced Air_Gas
  • Air Conditioning:Ceiling Fan
  • Sewer:Public Sewer
  • Substructure:Concrete Perimeter

Financial

  • SALES PRICE $1,480,080
  • Zoning R1-8

Features & Amenities

Area & Lot

  • LIVING SPACE:1,580 Sq.Ft.
  • TOTAL AREA:1,580 Sq.Ft.
  • LOT SIZE:6,200 Sq.Ft.
  • Type: Residential
  • Neighborhood:San Jose
  • Sewer:Public Sewer

Interior

  • Stories: 1
  • Total Bedrooms:4
  • Total Bathrooms:2
  • Full Bathrooms:2
  • Laundry Room:In Garage
  • Fireplace:Living Room, Wood Burning
  • Appliances:Dishwasher, Exhaust Fan, Oven Range Electric, Refrigerator
  • Heat Type:Central Forced Air_Gas
  • Air Conditioning:Ceiling Fan

Exterior

  • Stories: 1
  • Garage Space: 2.0
  • Water Source: Public
  • Utilities: Public Utilities, Water Public
  • ROOF:Composition, Shingle
  • Parking:Attached Garage, Gate Door Opener
  • Heat Type:Central Forced Air_Gas
  • Air Conditioning:Ceiling Fan
  • Sewer:Public Sewer
  • Substructure:Concrete Perimeter

School Information

  • School District:EastSideUnionHigh

Other Property Details

  • Parking:Attached Garage, Gate Door Opener
  • Water Source:Public
  • Utilities: Public Utilities, Water Public

Features & Amenities

Area & Lot

  • Status:Sold
  • LIVING SPACE:1,580 Sq.Ft.
  • TOTAL AREA:1,580 Sq.Ft.
  • LOT SIZE:6,200 Sq.Ft.
  • MLS® ID:ML82002778
  • Type: Residential
  • Year Built:1970
  • Neighborhood:San Jose
  • School District:EastSideUnionHigh

Interior

  • Total Bedrooms:4
  • Total Bathrooms:2
  • Full Bathrooms:2
  • Laundry Room:In Garage
  • Fireplace:Living Room, Wood Burning
  • Appliances:Dishwasher, Exhaust Fan, Oven Range Electric, Refrigerator

Exterior

  • Stories: 1
  • Garage Space: 2.0
  • Water Source: Public
  • Utilities: Public Utilities, Water Public
  • ROOF:Composition, Shingle
  • Parking:Attached Garage, Gate Door Opener
  • Heat Type:Central Forced Air_Gas
  • Air Conditioning:Ceiling Fan
  • Sewer:Public Sewer
  • Substructure:Concrete Perimeter

Financial

  • SALES PRICE $1,480,080
  • Zoning R1-8

Peggy Francis

Broker Associate, REALTOR
PHONE NUMBER (408) 221-5115
ADDRESS 5985 Almaden Expressway, , San Jose, CA 95120
EMAIL ADDRESS [email protected]
License 00640335
Contact Agent

Work With Mikki

With deep roots across Northern California and the backing of a global powerhouse, I deliver tailored service with unmatched insight.

Follow Me