Leave a Message

Thank you for your message. I will be in touch with you shortly.

1063 Whitebick DR, San Jose, CA 95129
$1,780,000
1063 Whitebick Drive
1 /
Listed by Corcoran Icon Properties, Jim Higgins, Listing Contact: 4083900048
1063 Whitebick Drive
Listed by Corcoran Icon Properties, Jim Higgins, Listing Contact: 4083900048

1063 Whitebick Drive

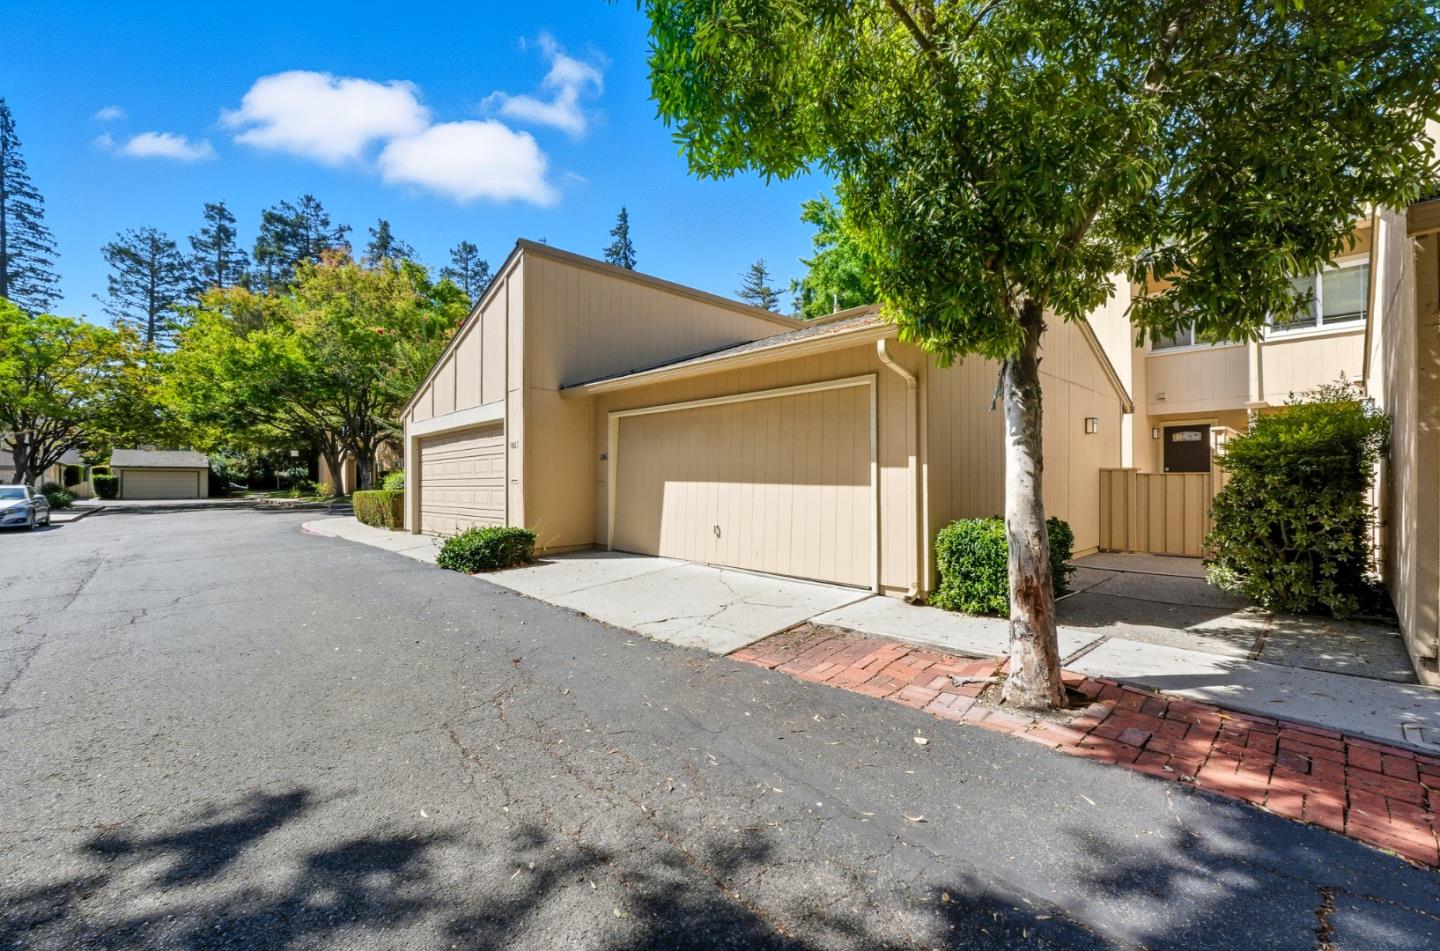
***BRIGHT AND BEAUTIFUL 4-BEDROOM LIVING IN LYNBROOK HIGH ATTENDANCE AREA***
Nestled on a quiet street just a short walk away from the Clubhouse & Pool in the well-kept Regency Park development. You'll find this Gem where major renovations have just been completed, so it's up to today's standard for colors & style. Take a look at the new kitchen, new bathroom fixtures, new flooring, fresh paint and a host of other improvements that will exceed your wildest dreams. The attached photos will help you to appreciate all that's been done, but when you see it with your own eyes you wont want to leave.
* * * * * * * * * * * * * *
Oh yes, the schools are close and their scores are outstanding!!

* * * * DONT MISS OUT * * * *
  • 4 BEDS
  • 2 FULL BATHS
  • 1 HALF BATH
  • Sold
  • 1972 BUILT
  • 1,892 Sq.Ft. LOT
  • 1,598 Sq.Ft.

Features & Amenities

Area & Lot

  • Status:Sold
  • LIVING SPACE:1,598 Sq.Ft.
  • TOTAL AREA:1,598 Sq.Ft.
  • LOT SIZE:1,892 Sq.Ft.
  • MLS® ID:ML82023340
  • Type: Townhouse
  • Year Built:1972
  • Neighborhood:San Jose
  • Architecture Styles:Contemporary
  • ELEMENTARY SCHOOL:NelsonSDilworthElementary
  • MIDDLE SCHOOL:JoaquinMillerMiddle
  • HIGH SCHOOL:LynbrookHigh
  • School District:FremontUnionHigh

Interior

  • Total Bedrooms:4
  • Total Bathrooms:3
  • Full Bathrooms:2
  • Half Bathrooms:1
  • Laundry Room:In Garage
  • Flooring information:Vinyl Linoleum
  • Fireplace:Gas Starter
  • Appliances:Cooktop Electric, Dishwasher, Garbage Disposal, Microwave, Oven Range Electric

Exterior

  • Stories: 2
  • Garage Space: 2.0
  • Water Source: Public
  • Utilities: Public Utilities, Water Public
  • POOL:Cabana Dressing Room, Community Facility
  • ROOF:Composition
  • Lot Features:Grade Level
  • Parking:Common Parking Area, Detached, Off_Street Parking
  • Heat Type:Central Forced Air_Gas
  • Air Conditioning:None
  • Sewer:Public Sewer
  • Substructure:Reinforced Concrete
  • HOA Amenities:Club House, Community Pool

Financial

  • SALES PRICE $1,780,000
  • HOA Fees $455/mo
  • Zoning R1-8P

Features & Amenities

Area & Lot

  • LIVING SPACE:1,598 Sq.Ft.
  • TOTAL AREA:1,598 Sq.Ft.
  • LOT SIZE:1,892 Sq.Ft.
  • Lot Features:Grade Level
  • Type: Townhouse
  • Neighborhood:San Jose
  • Architecture Styles:Contemporary
  • Sewer:Public Sewer

Interior

  • Stories: 2
  • Total Bedrooms:4
  • Total Bathrooms:3
  • Full Bathrooms:2
  • Half Bathrooms:1
  • Laundry Room:In Garage
  • Flooring information:Vinyl Linoleum
  • Fireplace:Gas Starter
  • Appliances:Cooktop Electric, Dishwasher, Garbage Disposal, Microwave, Oven Range Electric
  • Heat Type:Central Forced Air_Gas
  • Air Conditioning:None

Exterior

  • Stories: 2
  • Garage Space: 2.0
  • Water Source: Public
  • Utilities: Public Utilities, Water Public
  • POOL:Cabana Dressing Room, Community Facility
  • ROOF:Composition
  • Lot Features:Grade Level
  • Parking:Common Parking Area, Detached, Off_Street Parking
  • Heat Type:Central Forced Air_Gas
  • Air Conditioning:None
  • Sewer:Public Sewer
  • Substructure:Reinforced Concrete
  • HOA Amenities:Club House, Community Pool

School Information

  • School District:FremontUnionHigh

Other Property Details

  • Parking:Common Parking Area, Detached, Off_Street Parking
  • Water Source:Public
  • Pool Features:Cabana Dressing Room, Community Facility
  • Utilities: Public Utilities, Water Public

Features & Amenities

Area & Lot

  • Status:Sold
  • LIVING SPACE:1,598 Sq.Ft.
  • TOTAL AREA:1,598 Sq.Ft.
  • LOT SIZE:1,892 Sq.Ft.
  • MLS® ID:ML82023340
  • Type: Townhouse
  • Year Built:1972
  • Neighborhood:San Jose
  • Architecture Styles:Contemporary
  • ELEMENTARY SCHOOL:NelsonSDilworthElementary
  • MIDDLE SCHOOL:JoaquinMillerMiddle
  • HIGH SCHOOL:LynbrookHigh
  • School District:FremontUnionHigh

Interior

  • Total Bedrooms:4
  • Total Bathrooms:3
  • Full Bathrooms:2
  • Half Bathrooms:1
  • Laundry Room:In Garage
  • Flooring information:Vinyl Linoleum
  • Fireplace:Gas Starter
  • Appliances:Cooktop Electric, Dishwasher, Garbage Disposal, Microwave, Oven Range Electric

Exterior

  • Stories: 2
  • Garage Space: 2.0
  • Water Source: Public
  • Utilities: Public Utilities, Water Public
  • POOL:Cabana Dressing Room, Community Facility
  • ROOF:Composition
  • Lot Features:Grade Level
  • Parking:Common Parking Area, Detached, Off_Street Parking
  • Heat Type:Central Forced Air_Gas
  • Air Conditioning:None
  • Sewer:Public Sewer
  • Substructure:Reinforced Concrete
  • HOA Amenities:Club House, Community Pool

Financial

  • SALES PRICE $1,780,000
  • HOA Fees $455/mo
  • Zoning R1-8P

Jim Higgins

Sales Associate
PHONE NUMBER (408) 390-0048
ADDRESS 5985 Almaden Expressway, , San Jose, CA 95120
EMAIL ADDRESS [email protected]
License 01510602
Contact Agent

Work With Mikki

With deep roots across Northern California and the backing of a global powerhouse, I deliver tailored service with unmatched insight.

Follow Me