Leave a Message

Thank you for your message. I will be in touch with you shortly.

1072 View Dr, Richmond, CA 94803
$648,500
1072 View Dr
1 /
Courtesy of Corcoran Icon Properties
1072 View Dr
1072 View Dr
1072 View Dr
1072 View Dr
1072 View Dr
1072 View Dr
1072 View Dr
1072 View Dr
1072 View Dr
1072 View Dr
1072 View Dr
1072 View Dr
1072 View Dr
1072 View Dr
1072 View Dr
1072 View Dr
1072 View Dr
1072 View Dr
1072 View Dr
1072 View Dr
1072 View Dr
1072 View Dr
1072 View Dr
1072 View Dr
1072 View Dr
1072 View Dr
1072 View Dr
1072 View Dr
1072 View Dr
1072 View Dr
1072 View Dr
1072 View Dr
1072 View Dr
1072 View Dr
1072 View Dr
1072 View Dr
1072 View Dr
1072 View Dr
1072 View Dr
1072 View Dr
1072 View Dr
1072 View Dr
1072 View Dr
1072 View Dr
1072 View Dr
1072 View Dr
1072 View Dr
1072 View Dr
1072 View Dr
1072 View Dr
1072 View Dr
1072 View Dr
1072 View Dr
1072 View Dr
1072 View Dr
1072 View Dr
1072 View Dr
1072 View Dr
1072 View Dr
1072 View Dr
1072 View Dr
1072 View Dr
1072 View Dr
1072 View Dr
1072 View Dr
1072 View Dr
1072 View Dr
1072 View Dr
1072 View Dr
1072 View Dr
1072 View Dr
1072 View Dr
1072 View Dr
1072 View Dr
1072 View Dr
1072 View Dr
1072 View Dr
1072 View Dr
1072 View Dr
1072 View Dr
1072 View Dr
1072 View Dr
1072 View Dr
1072 View Dr
1072 View Dr
1072 View Dr
1072 View Dr
1072 View Dr
1072 View Dr
1072 View Dr
1072 View Dr
1072 View Dr
1072 View Dr
1072 View Dr
1072 View Dr
1072 View Dr
1072 View Dr
1072 View Dr
1072 View Dr
1072 View Dr
1072 View Dr
1072 View Dr
See all photos
Courtesy of Corcoran Icon Properties

1072 View Dr

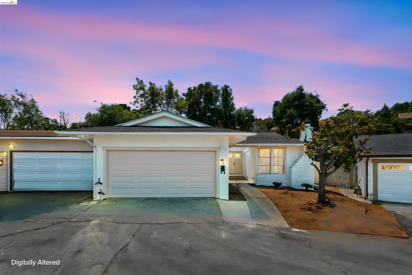
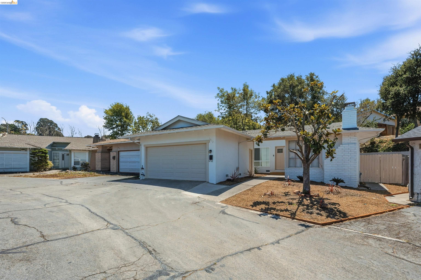
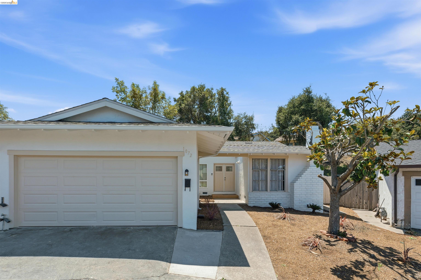
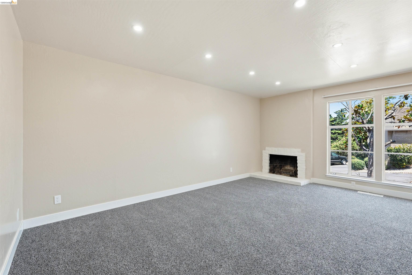
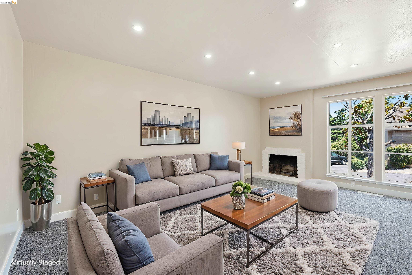
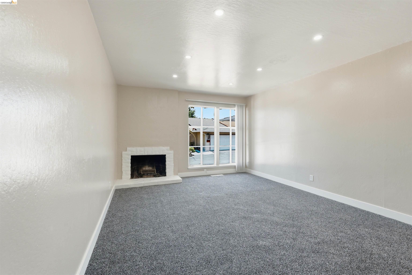
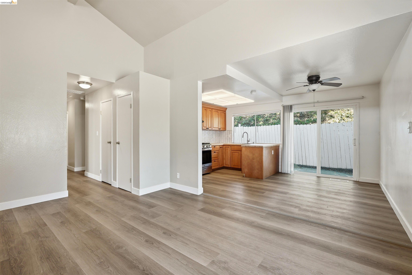
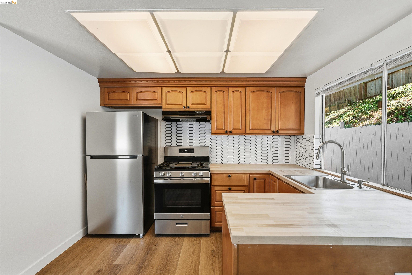

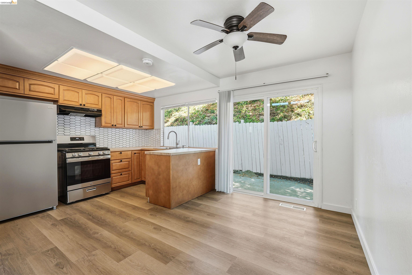
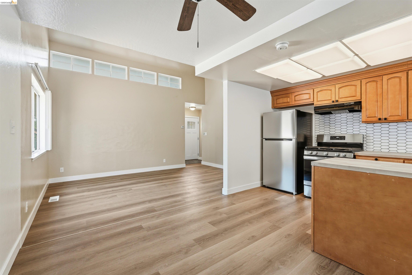
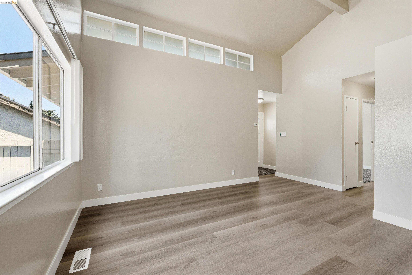
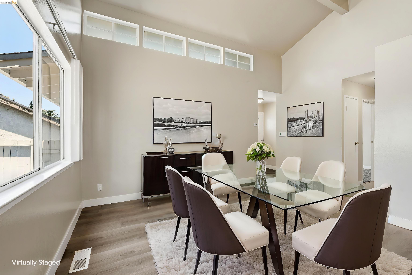
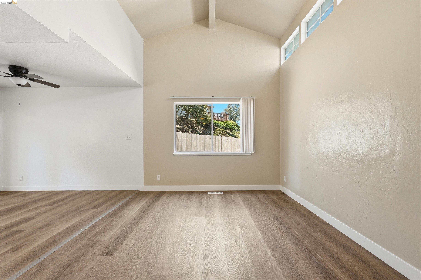
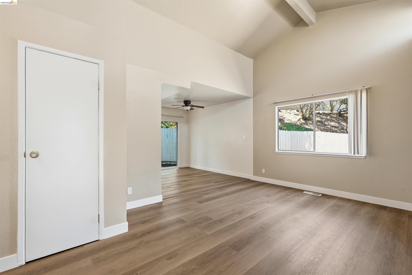
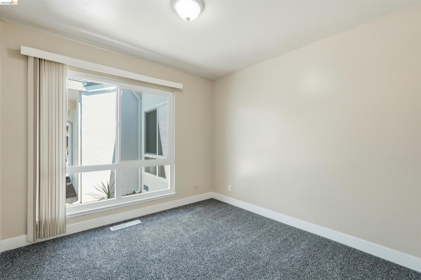
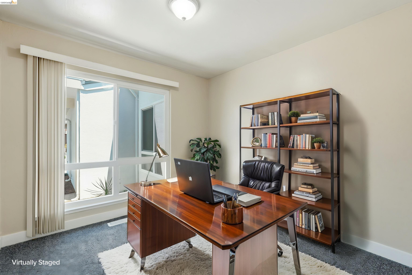
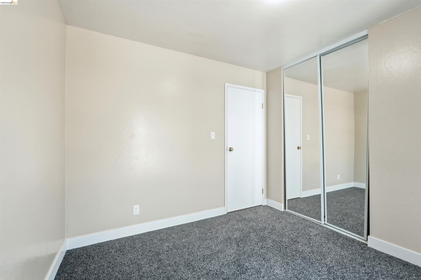
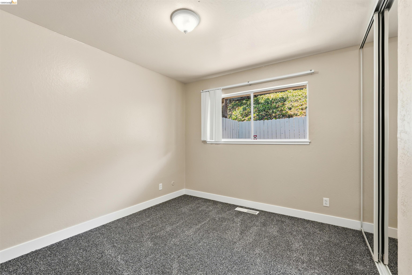
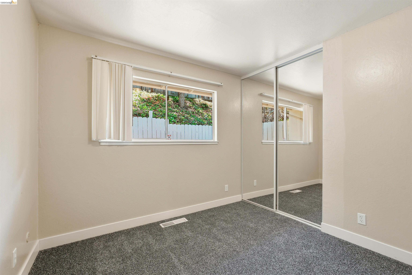
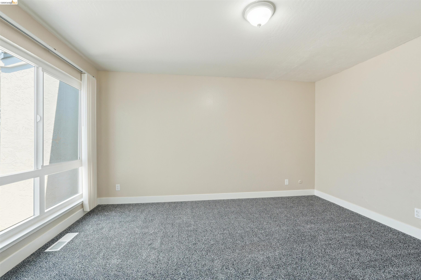
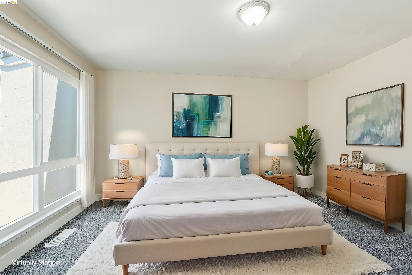
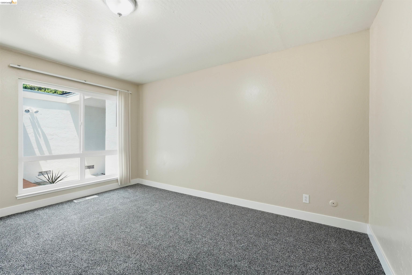
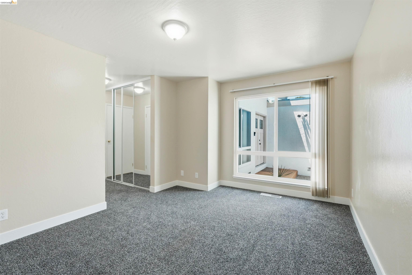
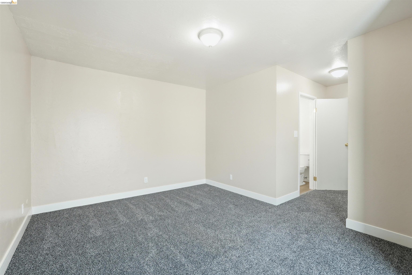
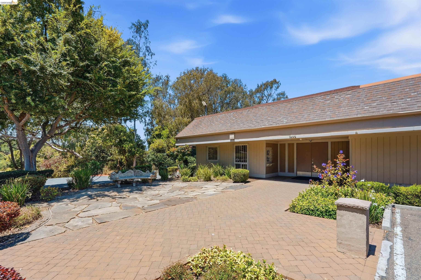
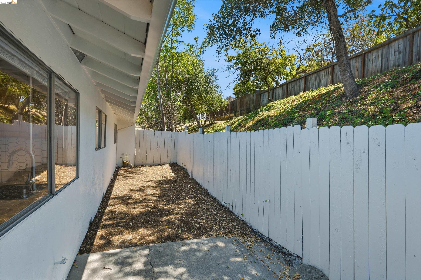
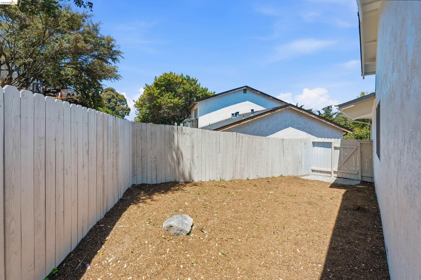
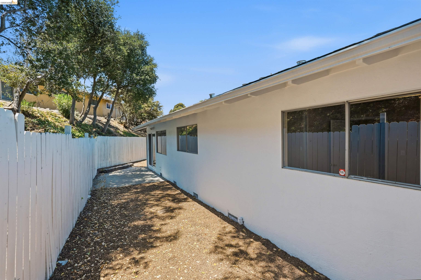
Welcome to this beautifully remodeled single story; 4-bedroom, 2 bath home offering the perfect blend of modern style, comfort, and functionality. Thoughtfully updated throughout, this move-in-ready residence features a bright, open floor plan with fresh contemporary finishes designed for today's lifestyle. The updated kitchen showcases brand-new stainless-steel appliances, sleek countertops, and ample workspace for cooking and entertaining. Spacious living areas provide an inviting atmosphere, while the generously sized bedrooms offer comfort and flexibility for family, guests, or a home office. Both bathrooms have been tastefully updated with stylish finishes, creating a fresh, modern feel. Additional upgrades throughout the home enhance both beauty and peace of mind, making it truly turnkey. Conveniently located near parks, schools, shopping, dining, and major commuter routes, this home offers the ideal combination of comfort and convenience. Whether you're a first-time buyer, growing family, or simply looking for a beautifully updated home that's ready to enjoy, this exceptional property is one you won't want to miss.
  • 4 BEDS
  • 2 FULL BATHS
  • For Sale
  • 1968 BUILT
  • 3,250 Sq.Ft. LOT
  • 1,528 Sq.Ft.
  • Open House
  • 8/22/2026 12:00PM - 2:00PM PDT

Mortgage Calculator

Estimate your monthly mortgage payment, including the principal and interest, property taxes, and HOA. Adjust the values to generate a more accurate rate.

All estimates are provided for informational purposes only. Actual amounts may vary.
$0,000 Your Payment 20 15 65
$0,000 Your Payment

Features & Amenities

Area & Lot

  • Status:For Sale
  • Open House:
    8/22/2026 12:00PM - 2:00PM PDT
  • LIVING SPACE:1,528 Sq.Ft.
  • LOT SIZE:3,250 Sq.Ft.
  • MLS® ID:41142603
  • Type: Townhouse
  • Year Built:1968
  • Neighborhood:Contra Costa County
  • Architecture Styles:Contemporary

Interior

  • Total Bedrooms:4
  • Total Bathrooms:2
  • Full Bathrooms:2
  • Laundry Room:Hookups Only, Laundry Room
  • Flooring information:Laminate, Carpet, Engineered Wood
  • Fireplace:Living Room, Wood Burning
  • Appliances:Gas Range
  • Other Interior Features:Den, Family Room

Exterior

  • Stories: 1
  • Garage Space: 1.0
  • Water Source: Public
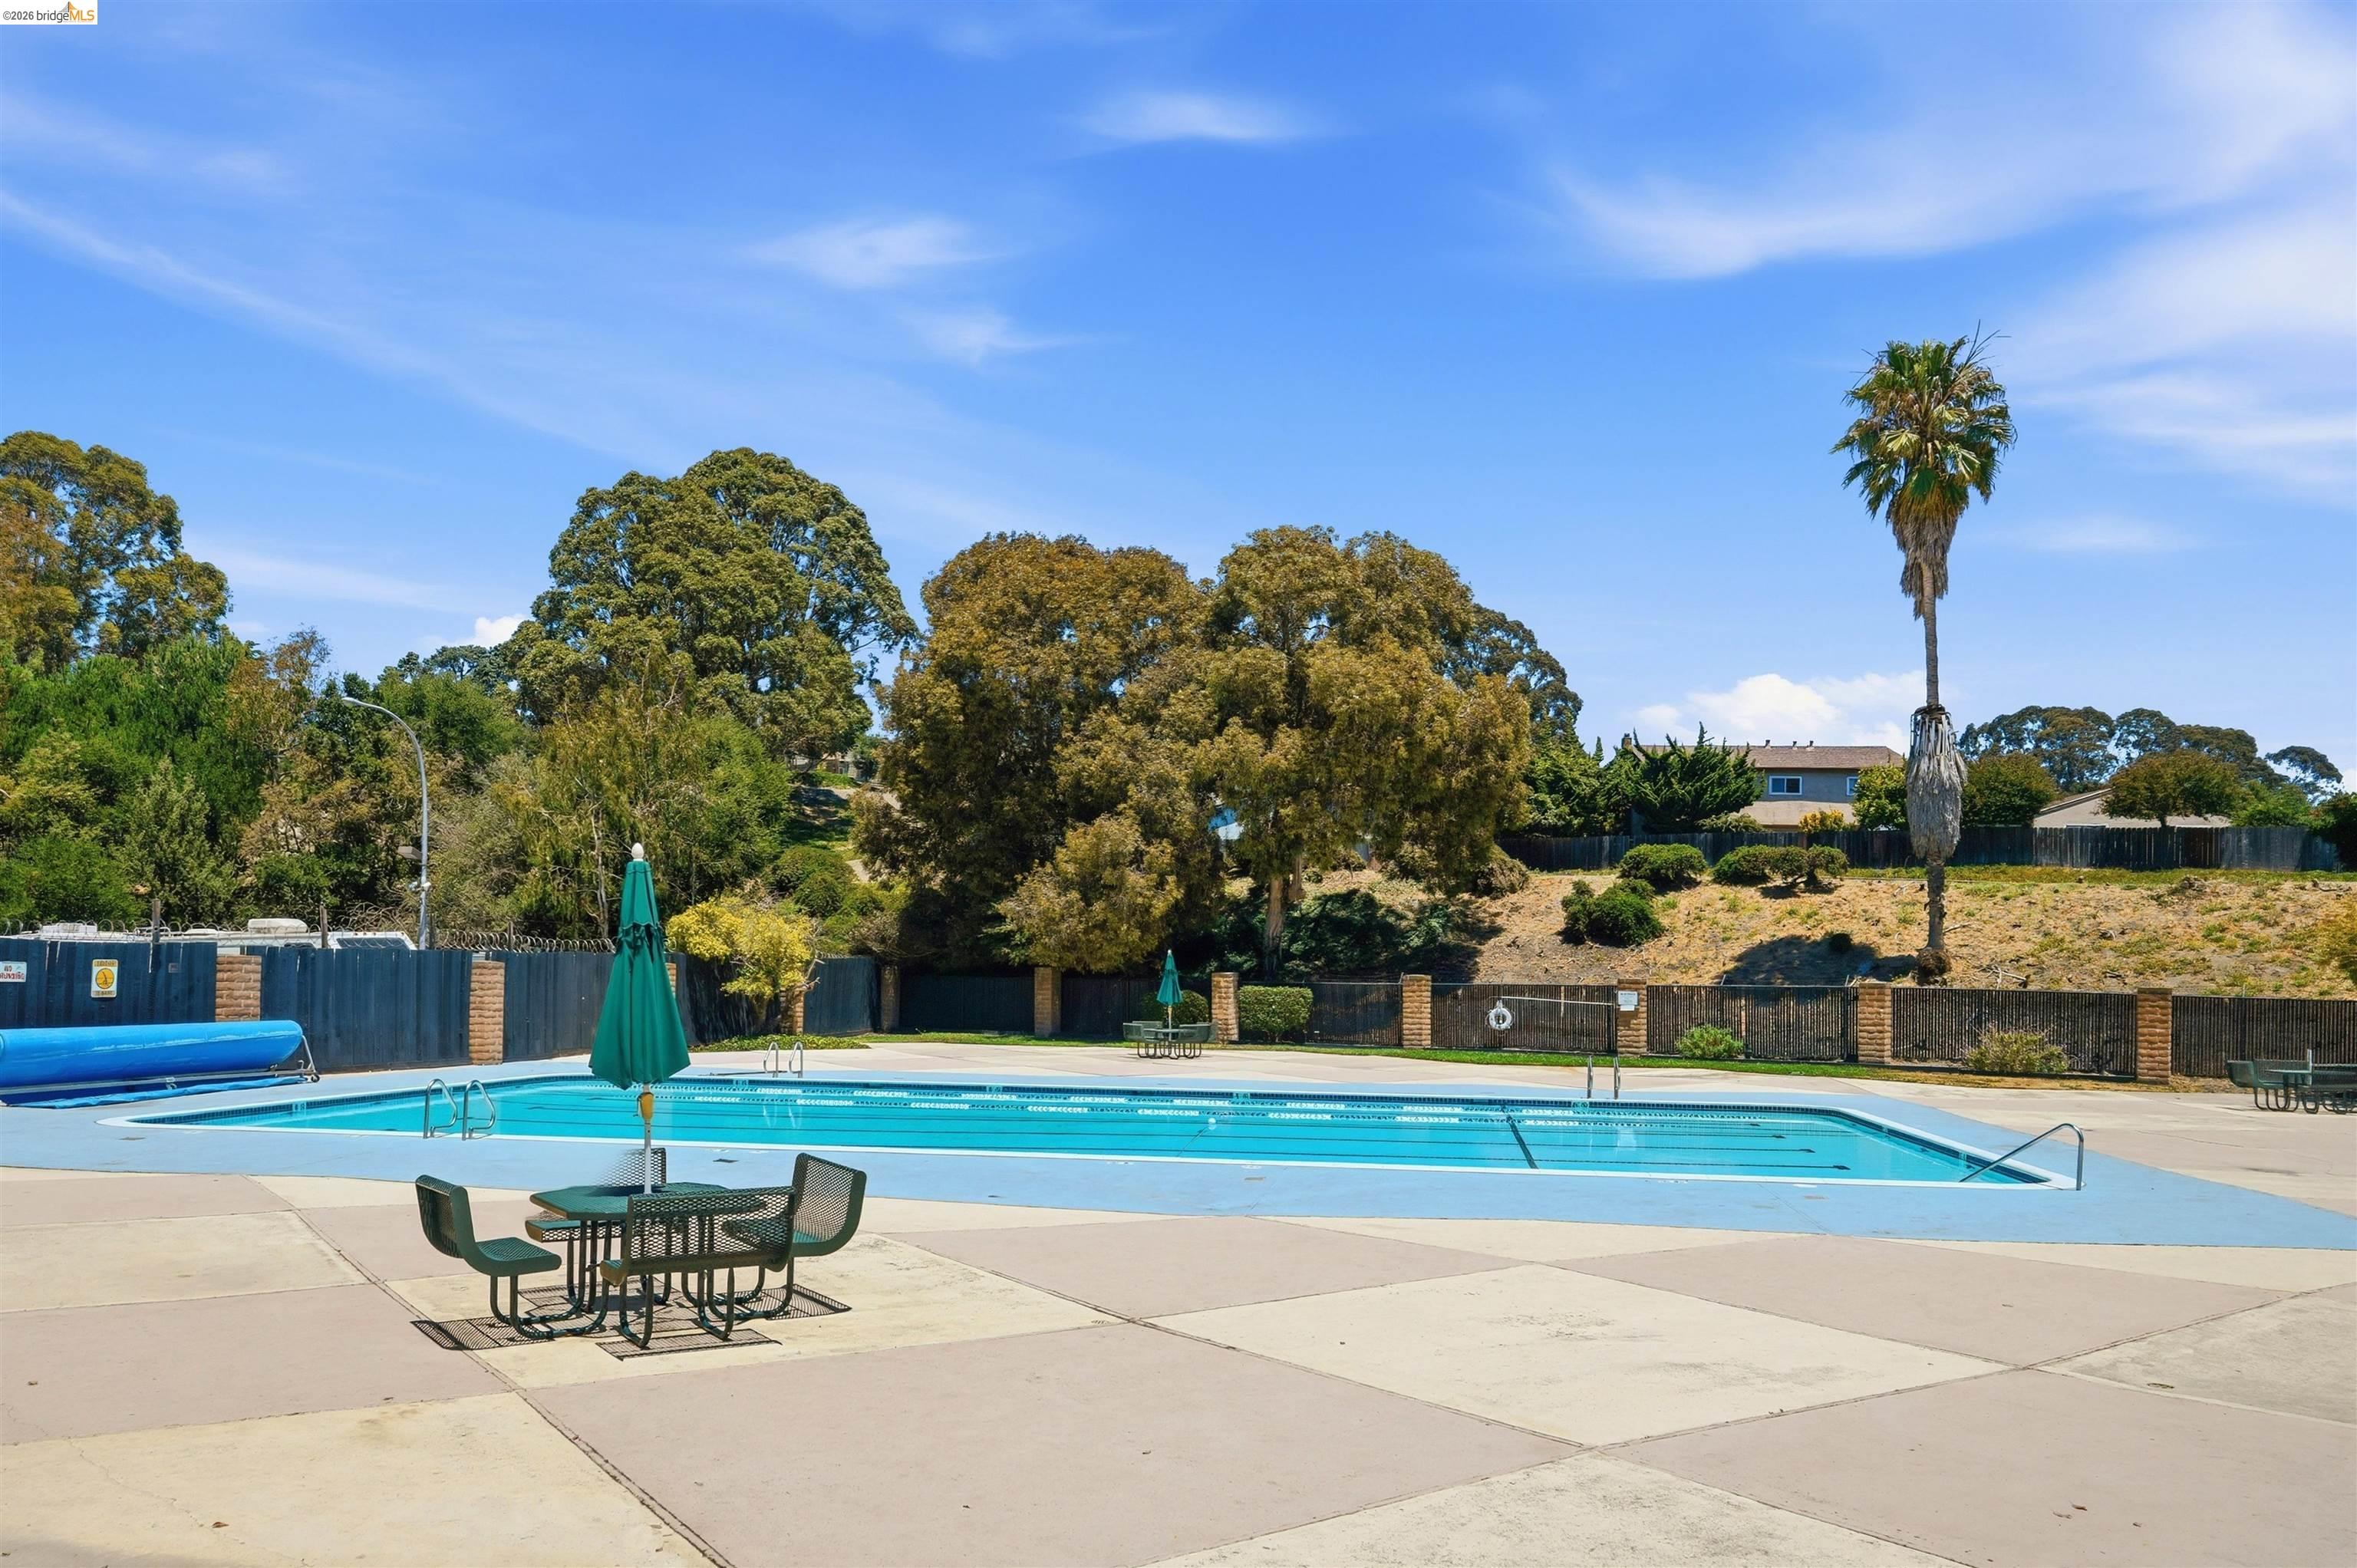
  • POOL:Other, Community
  • ROOF:Composition Shingles
  • Lot Features:Level
  • Parking:Detached
  • Heat Type:Forced Air
  • Air Conditioning:Ceiling Fan(s), No Air Conditioning
  • Sewer:Public Sewer
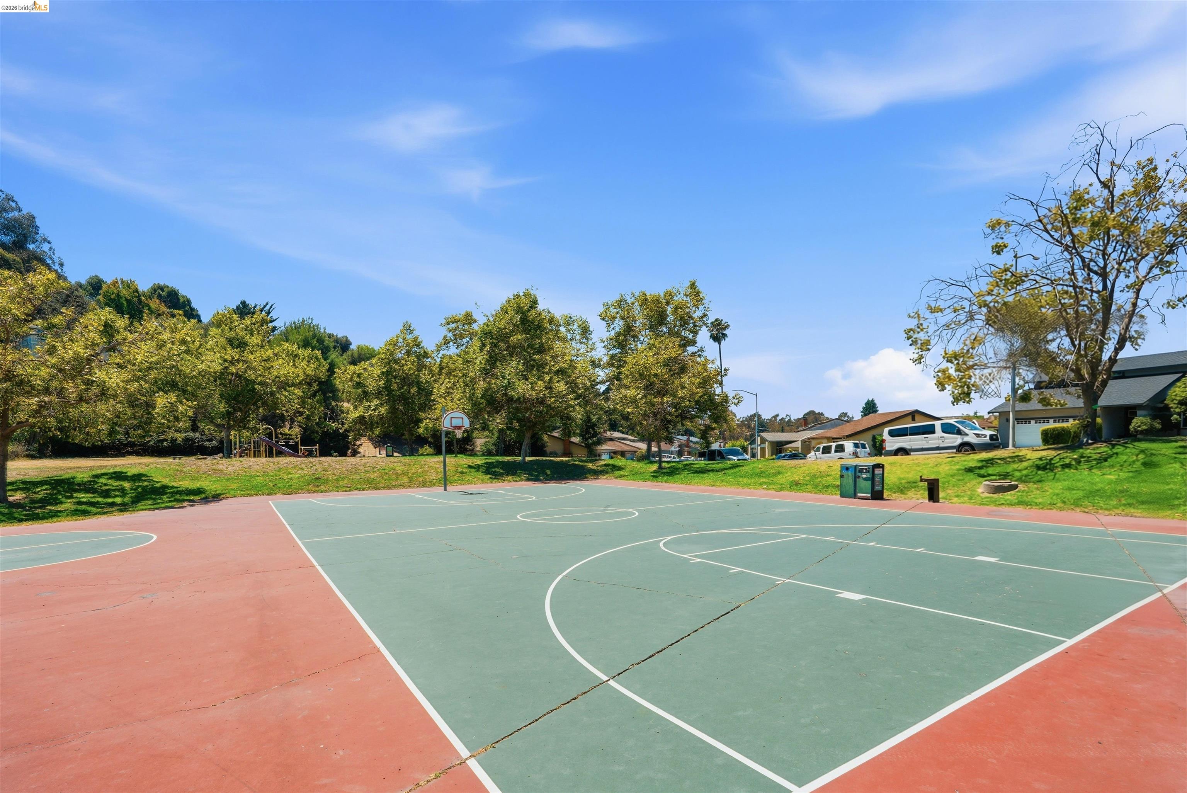
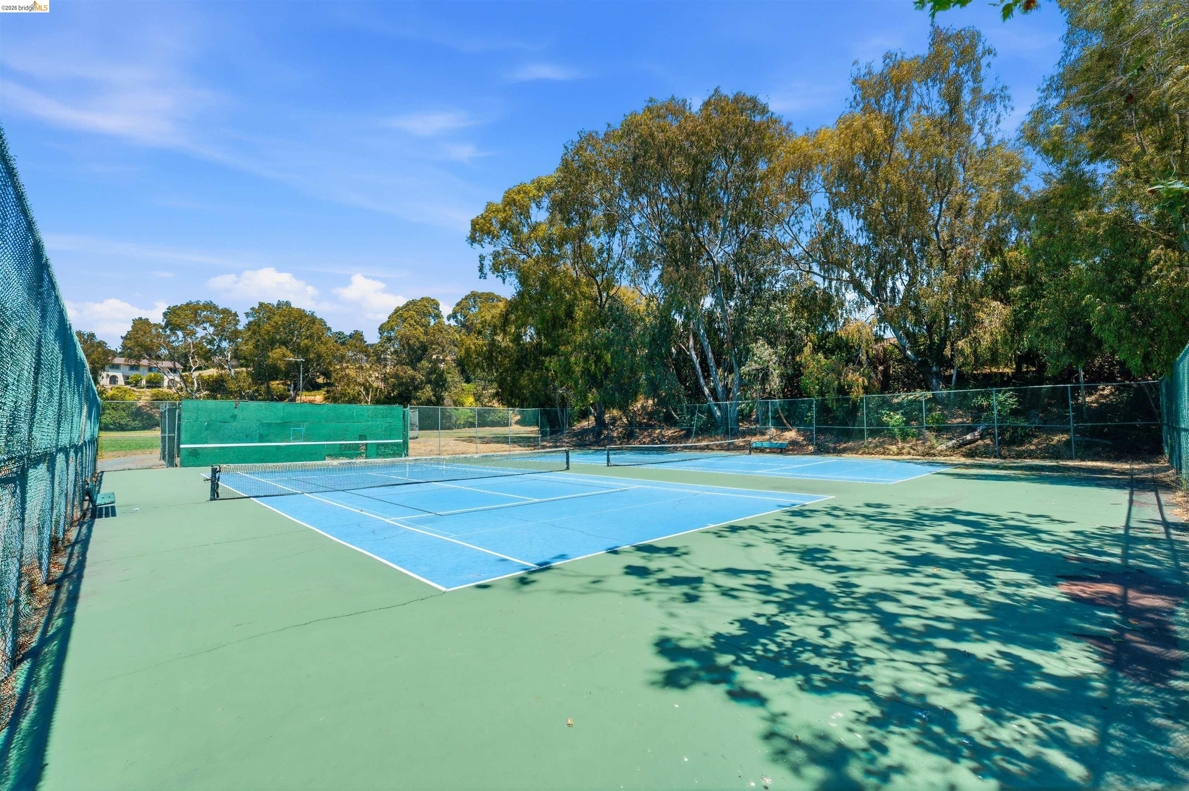
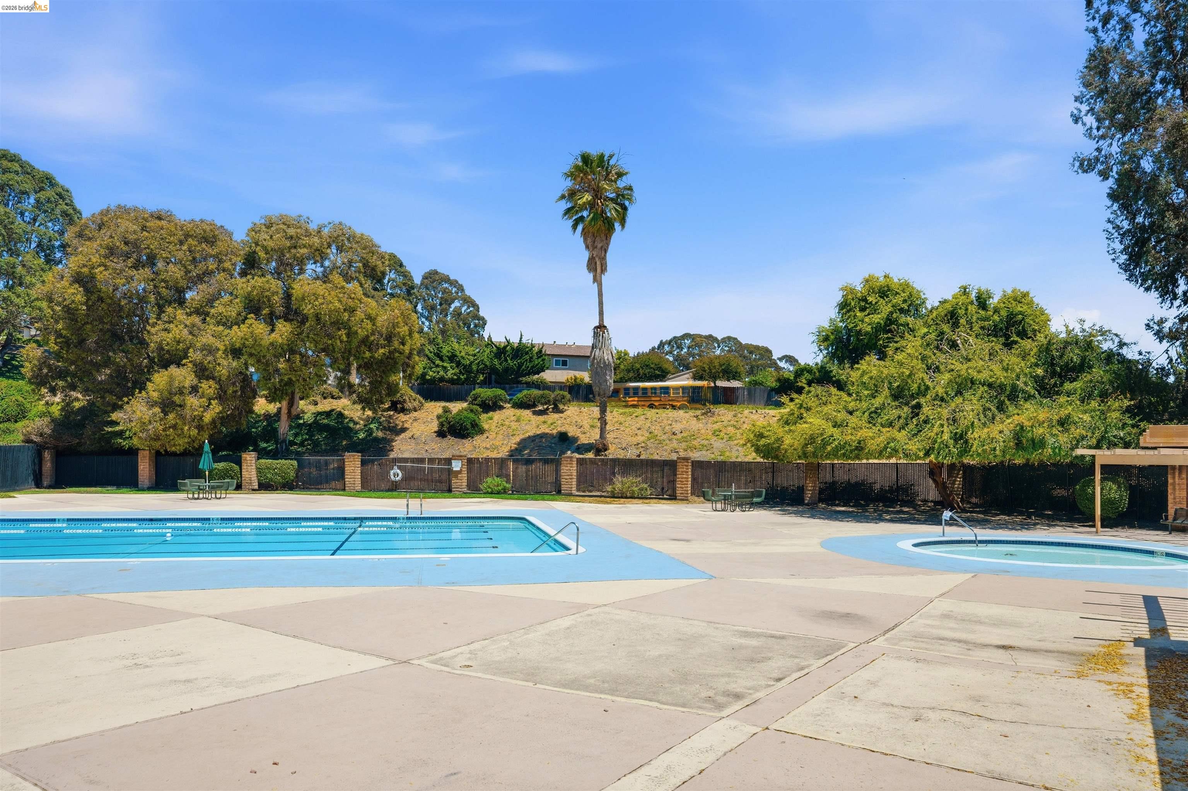
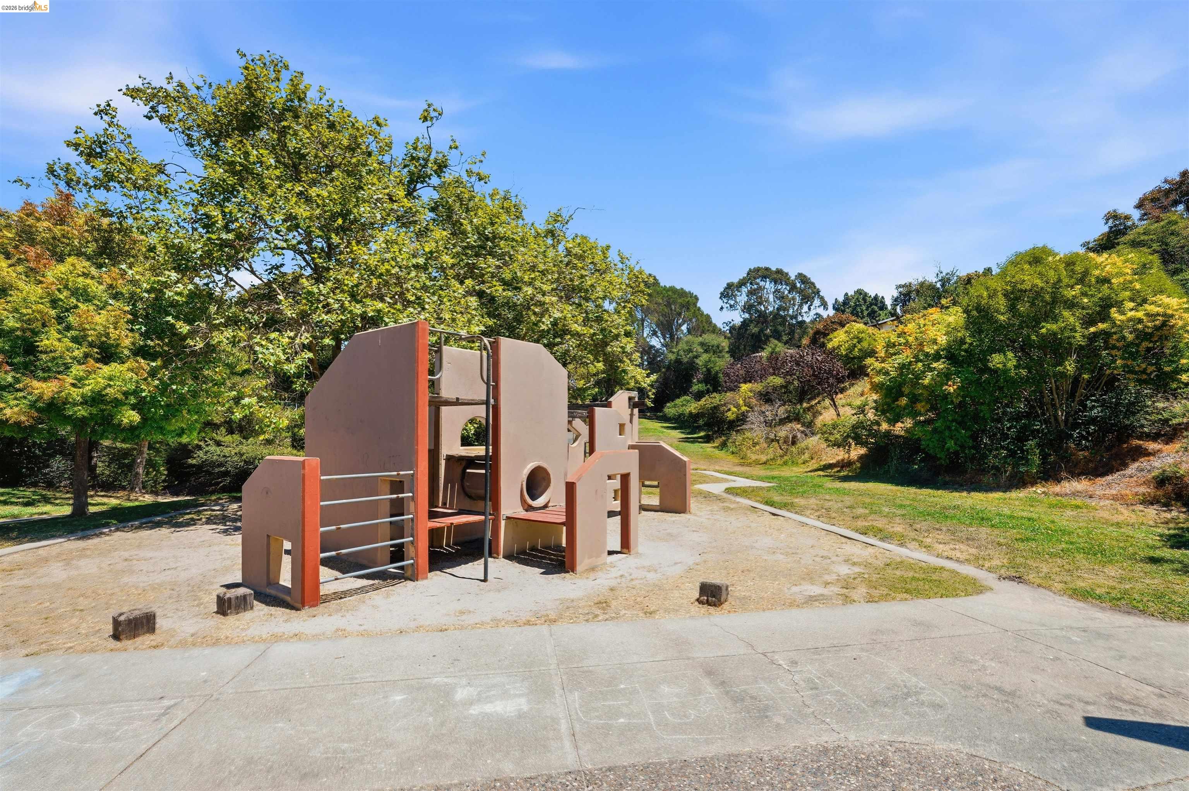
  • HOA Amenities:Clubhouse, Playground, Pool, Spa/Hot Tub, Tennis Court(s), Other, Guest Parking, Park
  • Other Exterior Features:Back Yard

Financial

  • SALES PRICE $648,500
  • HOA Fees $127/mo

Features & Amenities

Area & Lot

  • Open House:
    8/22/2026 12:00PM - 2:00PM PDT
  • LIVING SPACE:1,528 Sq.Ft.
  • LOT SIZE:3,250 Sq.Ft.
  • Lot Features:Level
  • Type: Townhouse
  • Neighborhood:Contra Costa County
  • Architecture Styles:Contemporary
  • Sewer:Public Sewer
  • Other Exterior Features:Back Yard

Interior

  • Stories: 1
  • Total Bedrooms:4
  • Total Bathrooms:2
  • Full Bathrooms:2
  • Laundry Room:Hookups Only, Laundry Room
  • Flooring information:Laminate, Carpet, Engineered Wood
  • Fireplace:Living Room, Wood Burning
  • Appliances:Gas Range
  • Heat Type:Forced Air
  • Air Conditioning:Ceiling Fan(s), No Air Conditioning
  • Other Interior Features:Den, Family Room

Exterior

  • Stories: 1
  • Garage Space: 1.0
  • Water Source: Public
  • POOL:Other, Community
  • ROOF:Composition Shingles
  • Lot Features:Level
  • Parking:Detached
  • Heat Type:Forced Air
  • Air Conditioning:Ceiling Fan(s), No Air Conditioning
  • Sewer:Public Sewer
  • HOA Amenities:Clubhouse, Playground, Pool, Spa/Hot Tub, Tennis Court(s), Other, Guest Parking, Park
  • Other Exterior Features:Back Yard

Other Property Details

  • Parking:Detached
  • Water Source:Public
  • Pool Features:Other, Community

Features & Amenities

Area & Lot

  • Status:For Sale
  • Open House:
    8/22/2026 12:00PM - 2:00PM PDT
  • LIVING SPACE:1,528 Sq.Ft.
  • LOT SIZE:3,250 Sq.Ft.
  • MLS® ID:41142603
  • Type: Townhouse
  • Year Built:1968
  • Neighborhood:Contra Costa County
  • Architecture Styles:Contemporary

Interior

  • Total Bedrooms:4
  • Total Bathrooms:2
  • Full Bathrooms:2
  • Laundry Room:Hookups Only, Laundry Room
  • Flooring information:Laminate, Carpet, Engineered Wood
  • Fireplace:Living Room, Wood Burning
  • Appliances:Gas Range
  • Other Interior Features:Den, Family Room

Exterior

  • Stories: 1
  • Garage Space: 1.0
  • Water Source: Public
  • POOL:Other, Community
  • ROOF:Composition Shingles
  • Lot Features:Level
  • Parking:Detached
  • Heat Type:Forced Air
  • Air Conditioning:Ceiling Fan(s), No Air Conditioning
  • Sewer:Public Sewer
  • HOA Amenities:Clubhouse, Playground, Pool, Spa/Hot Tub, Tennis Court(s), Other, Guest Parking, Park
  • Other Exterior Features:Back Yard

Financial

  • SALES PRICE $648,500
  • HOA Fees $127/mo

Lodgie James

Sales Associate, REALTOR®
PHONE NUMBER (510) 334-9113
ADDRESS 651 First St., , Brentwood, CA 94513
EMAIL ADDRESS [email protected]
License 02181340
Contact Agent
image

Schedule a Tour

I would love to show you this beautiful property. Please select your preferred date and time below. I will be in touch shortly to confirm your appointment.

Schedule a Tour

I would love to show you this beautiful property. Please select your preferred date and time below. I will be in touch shortly to confirm your appointment.

Thank you for your interest in 1072 View Dr, Richmond, CA 94803. We are reviewing your request and will be in touch shortly!

Work With Mikki

With deep roots across Northern California and the backing of a global powerhouse, I deliver tailored service with unmatched insight.

Follow Me