Leave a Message

Thank you for your message. I will be in touch with you shortly.

1076 Avondale ST, San Jose, CA 95129
$3,208,000
1076 Avondale Street
1 /
Listed by Corcoran Icon Properties, Susan LaRagione, Listing Contact: 4082425901
1076 Avondale Street
See all photos
Listed by Corcoran Icon Properties, Susan LaRagione, Listing Contact: 4082425901

1076 Avondale Street

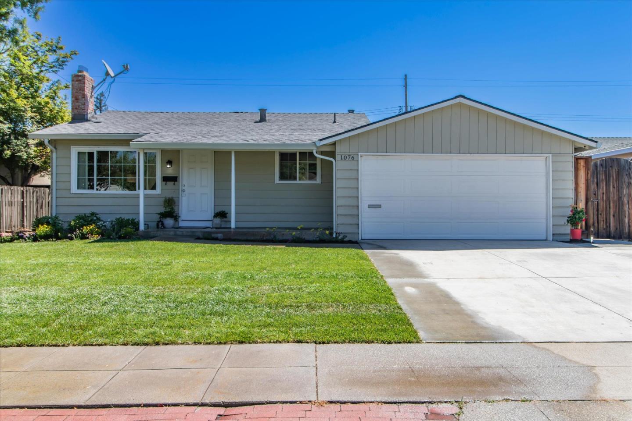
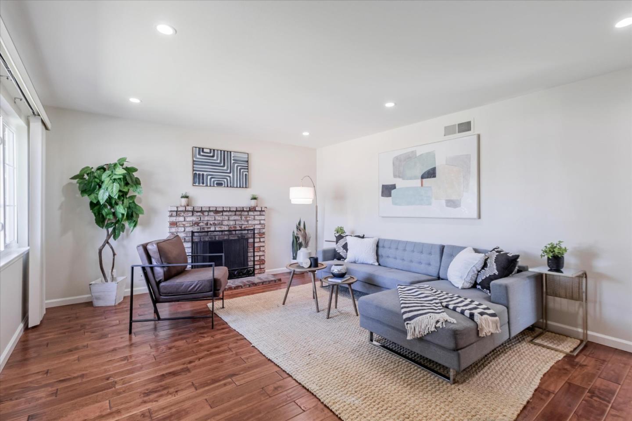
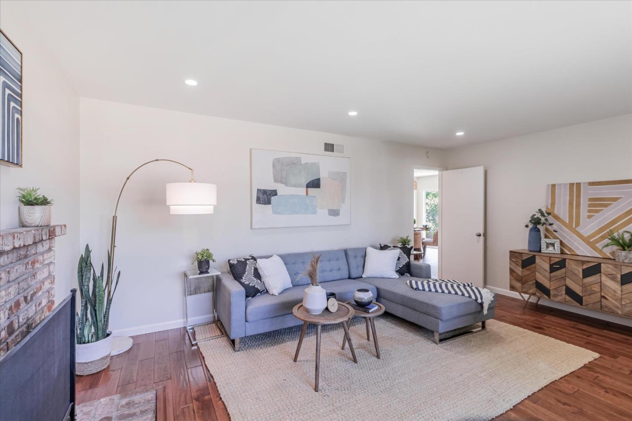
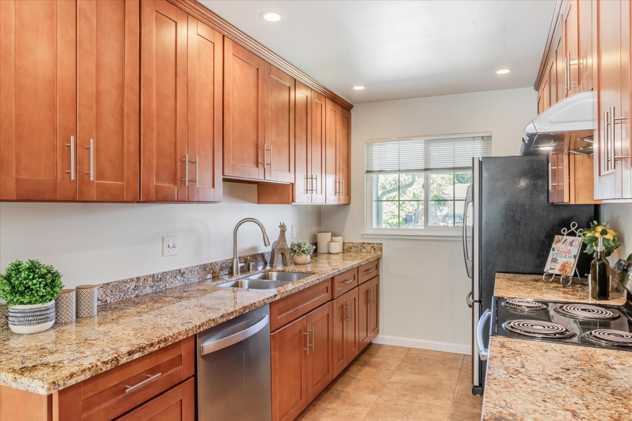
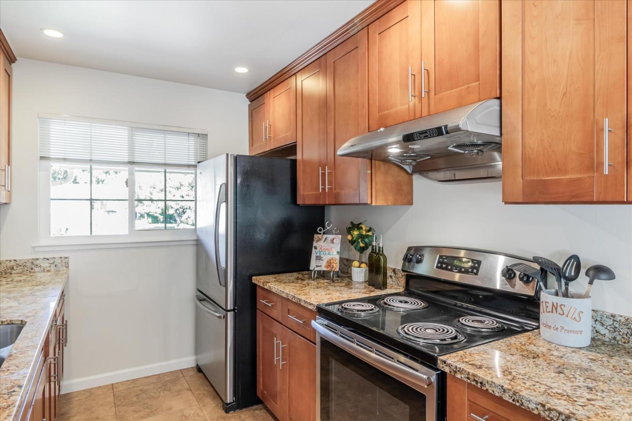
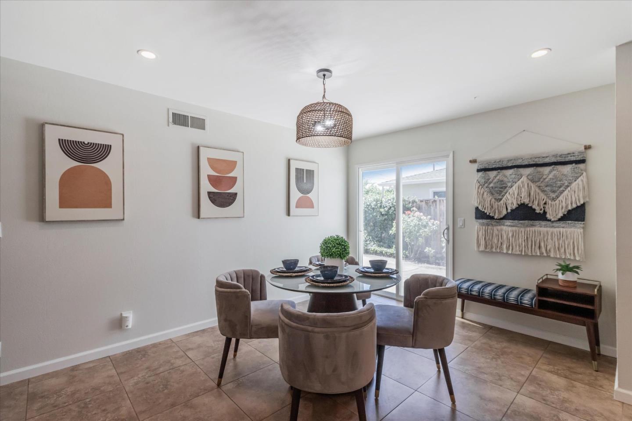
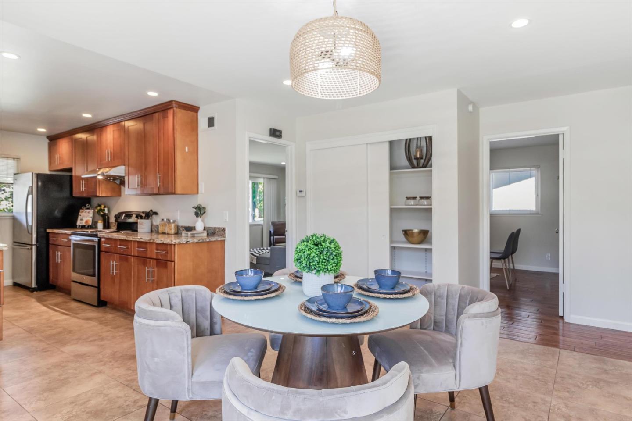
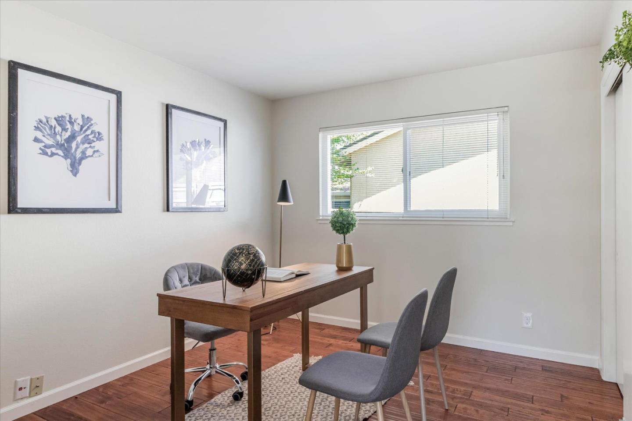
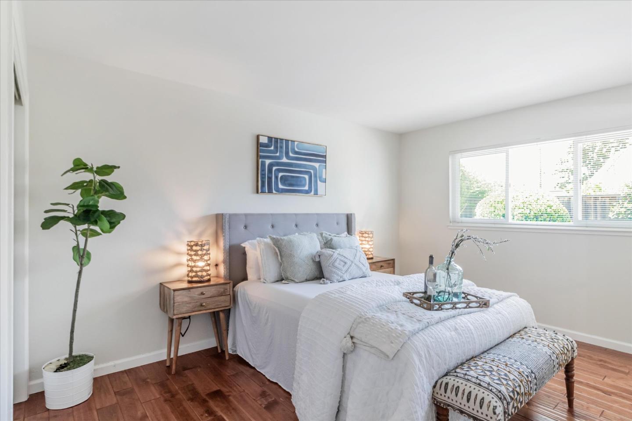
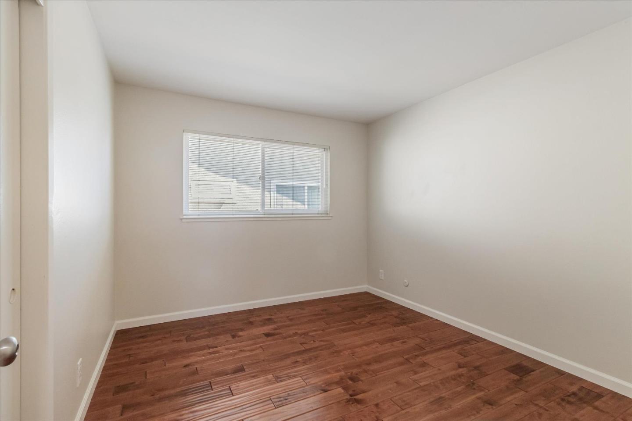
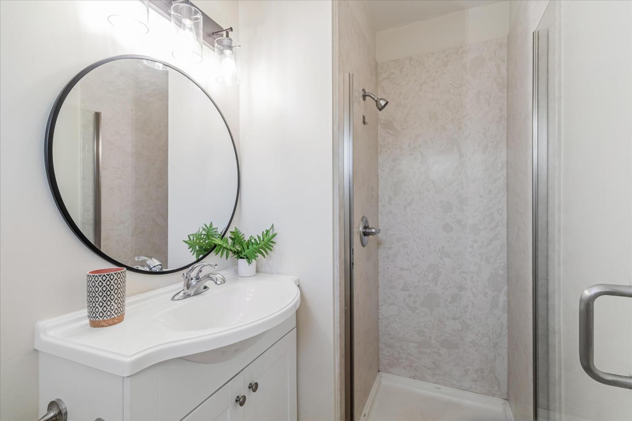
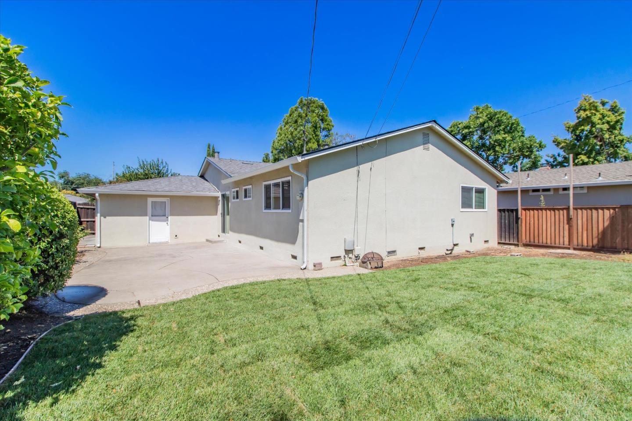
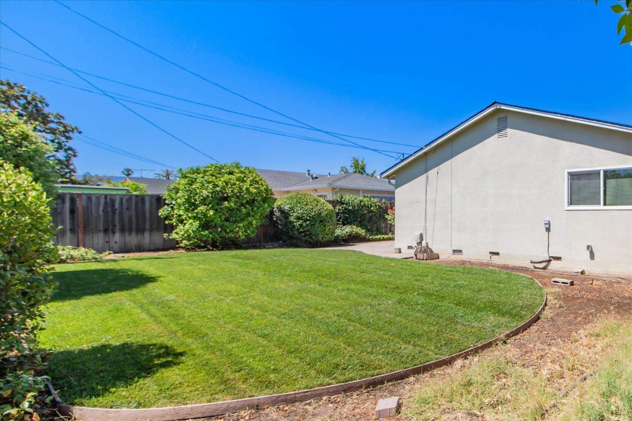
Wow! Nestled in the heart of Silicon Valley, this home boasts an excellent floor plan with a separate living room featuring a cozy fireplace and recessed lighting. The kitchen nook overlooks a beautifully landscaped backyard. The galley kitchen shines with recessed lighting, stunning granite counters, and stainless steel appliances. Hardwood floors grace the home, except for the tiled kitchen and bathrooms. Enjoy dual pane windows, central heating, and a new roof. The backyard is a lush oasis with a green lawn, fruit trees, and a side patio perfect for kids to play. Just a short walk to Calabazas Park and the library, with easy access to freeways and shopping. Located in the highly acclaimed Cupertino school district! Welcome home!
  • 4 BEDS
  • 2 FULL BATHS
  • Sold
  • 1965 BUILT
  • 6,098 Sq.Ft. LOT
  • 1,368 Sq.Ft.

Features & Amenities

Area & Lot

  • Status:Sold
  • LIVING SPACE:1,368 Sq.Ft.
  • TOTAL AREA:1,368 Sq.Ft.
  • LOT SIZE:6,098 Sq.Ft.
  • MLS® ID:ML81969803
  • Type: Residential
  • Year Built:1965
  • Neighborhood:San Jose
  • MIDDLE SCHOOL:JoaquinMillerMiddle
  • HIGH SCHOOL:LynbrookHigh
  • School District:FremontUnionHigh

Interior

  • Total Bedrooms:4
  • Total Bathrooms:2
  • Full Bathrooms:2
  • Fireplace:Family Room

Exterior

  • Stories: 1
  • Garage Space: 2.0
  • Water Source: Public
  • Utilities: Public Utilities, Water Public
  • ROOF:Wood
  • Parking:Attached Garage
  • Heat Type:Central Forced Air
  • Air Conditioning:None
  • Sewer:Public Sewer
  • Substructure:Other

Financial

  • SALES PRICE $3,208,000
  • Zoning R1-8

Features & Amenities

Area & Lot

  • LIVING SPACE:1,368 Sq.Ft.
  • TOTAL AREA:1,368 Sq.Ft.
  • LOT SIZE:6,098 Sq.Ft.
  • Type: Residential
  • Neighborhood:San Jose
  • Sewer:Public Sewer

Interior

  • Stories: 1
  • Total Bedrooms:4
  • Total Bathrooms:2
  • Full Bathrooms:2
  • Fireplace:Family Room
  • Heat Type:Central Forced Air
  • Air Conditioning:None

Exterior

  • Stories: 1
  • Garage Space: 2.0
  • Water Source: Public
  • Utilities: Public Utilities, Water Public
  • ROOF:Wood
  • Parking:Attached Garage
  • Heat Type:Central Forced Air
  • Air Conditioning:None
  • Sewer:Public Sewer
  • Substructure:Other

School Information

  • School District:FremontUnionHigh

Other Property Details

  • Parking:Attached Garage
  • Water Source:Public
  • Utilities: Public Utilities, Water Public

Features & Amenities

Area & Lot

  • Status:Sold
  • LIVING SPACE:1,368 Sq.Ft.
  • TOTAL AREA:1,368 Sq.Ft.
  • LOT SIZE:6,098 Sq.Ft.
  • MLS® ID:ML81969803
  • Type: Residential
  • Year Built:1965
  • Neighborhood:San Jose
  • MIDDLE SCHOOL:JoaquinMillerMiddle
  • HIGH SCHOOL:LynbrookHigh
  • School District:FremontUnionHigh

Interior

  • Total Bedrooms:4
  • Total Bathrooms:2
  • Full Bathrooms:2
  • Fireplace:Family Room

Exterior

  • Stories: 1
  • Garage Space: 2.0
  • Water Source: Public
  • Utilities: Public Utilities, Water Public
  • ROOF:Wood
  • Parking:Attached Garage
  • Heat Type:Central Forced Air
  • Air Conditioning:None
  • Sewer:Public Sewer
  • Substructure:Other

Financial

  • SALES PRICE $3,208,000
  • Zoning R1-8

Work With Mikki

With deep roots across Northern California and the backing of a global powerhouse, I deliver tailored service with unmatched insight.

Follow Me