Leave a Message

Thank you for your message. I will be in touch with you shortly.

110 Park RD 103, Burlingame, CA 94010
$1,300,000
110 Park Road 103
1 /
Listed by Corcoran Icon Properties, Jeremy Yarwood Butler, Listing Contact: 6504552620
110 Park Road 103
110 Park Road 103
110 Park Road 103
110 Park Road 103
110 Park Road 103
110 Park Road 103
110 Park Road 103
110 Park Road 103
110 Park Road 103
110 Park Road 103
110 Park Road 103
110 Park Road 103
110 Park Road 103
110 Park Road 103
110 Park Road 103
110 Park Road 103
110 Park Road 103
110 Park Road 103
110 Park Road 103
110 Park Road 103
110 Park Road 103
110 Park Road 103
110 Park Road 103
110 Park Road 103
110 Park Road 103
110 Park Road 103
110 Park Road 103
110 Park Road 103
110 Park Road 103
110 Park Road 103
110 Park Road 103
110 Park Road 103
110 Park Road 103
110 Park Road 103
110 Park Road 103
110 Park Road 103
110 Park Road 103
110 Park Road 103
110 Park Road 103
110 Park Road 103
110 Park Road 103
110 Park Road 103
110 Park Road 103
110 Park Road 103
110 Park Road 103
110 Park Road 103
110 Park Road 103
110 Park Road 103
110 Park Road 103
110 Park Road 103
110 Park Road 103
110 Park Road 103
110 Park Road 103
110 Park Road 103
110 Park Road 103
110 Park Road 103
110 Park Road 103
110 Park Road 103
110 Park Road 103
110 Park Road 103
110 Park Road 103
110 Park Road 103
110 Park Road 103
110 Park Road 103
110 Park Road 103
110 Park Road 103
110 Park Road 103
110 Park Road 103
110 Park Road 103
110 Park Road 103
110 Park Road 103
110 Park Road 103
110 Park Road 103
110 Park Road 103
110 Park Road 103
See all photos
Listed by Corcoran Icon Properties, Jeremy Yarwood Butler, Listing Contact: 6504552620

110 Park Road 103

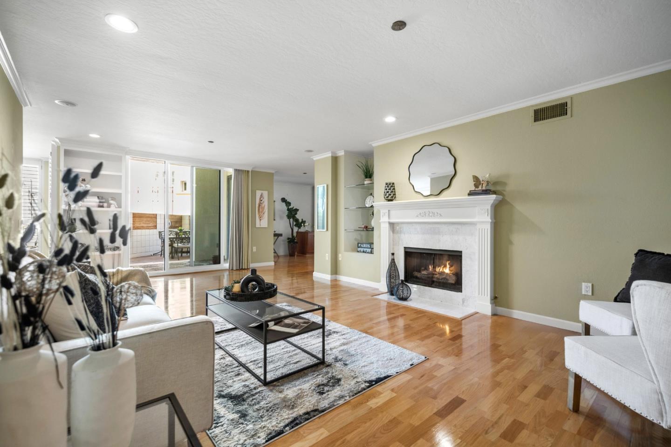
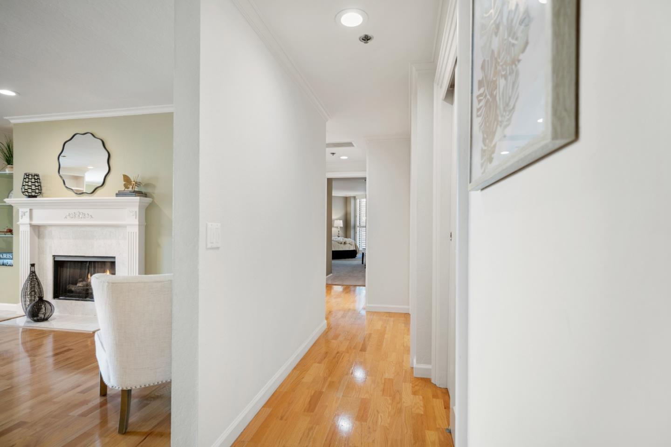
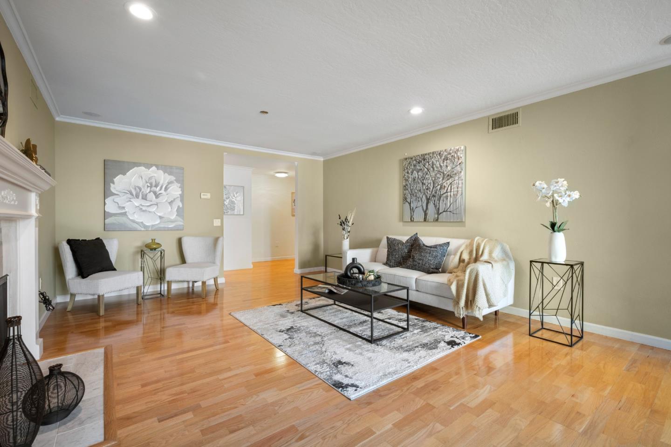
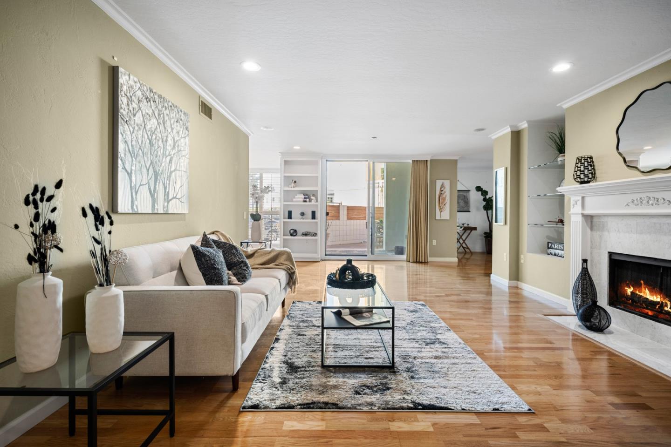
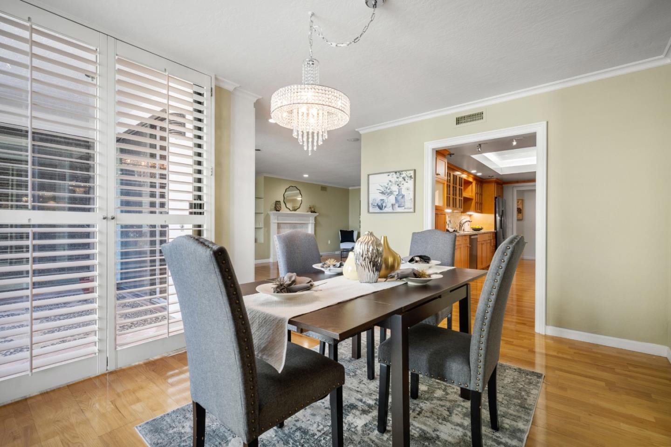
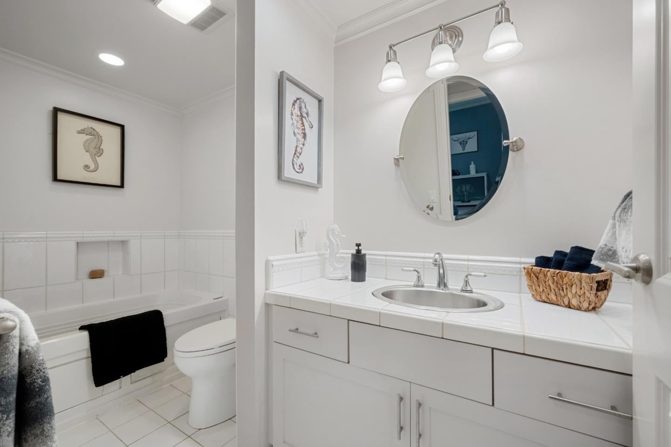
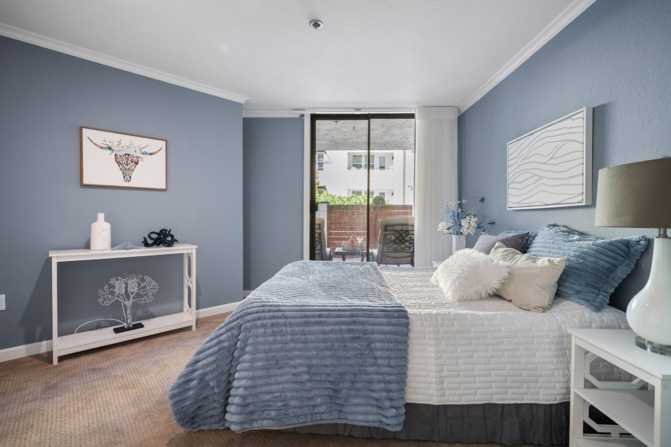
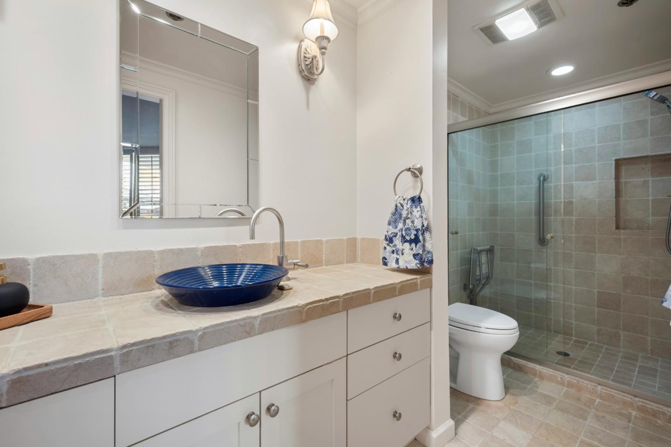
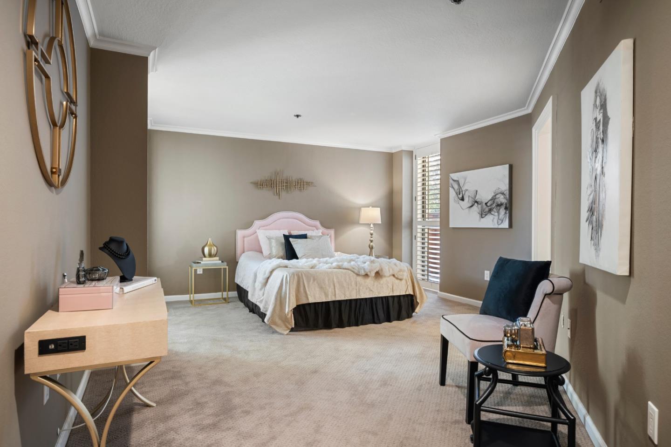
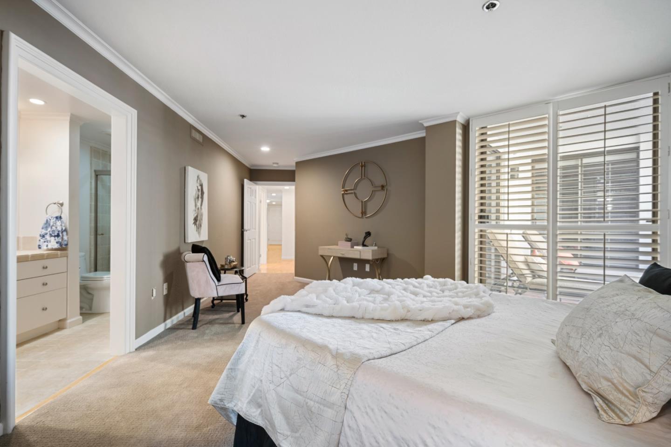
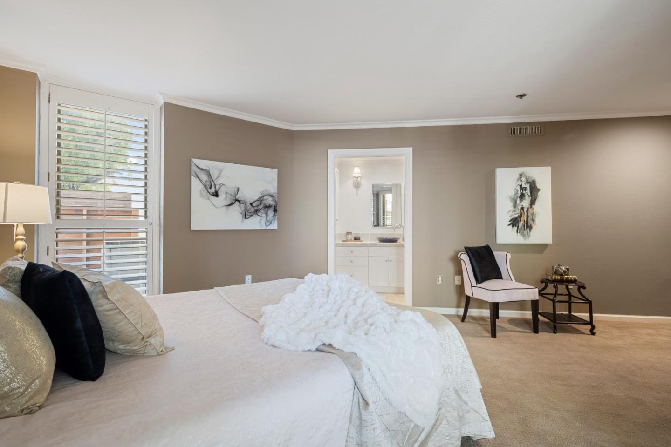
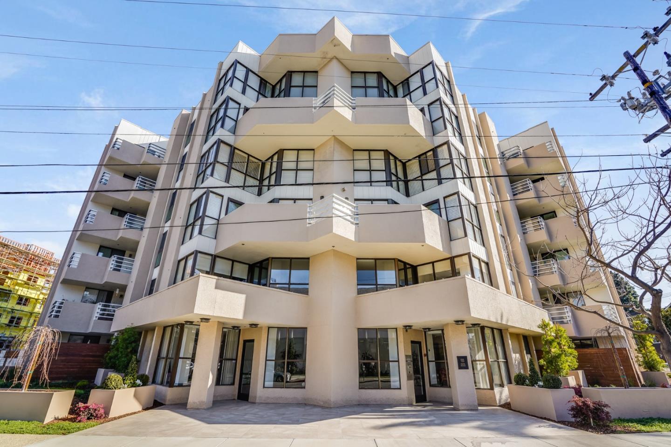
Presenting a unique opportunity to reside in one of Burlingame's most desirable locations. This sophisticated and spacious condominium offers the perfect blend of comfort and convenience. This Large ground-floor residence features two bedrooms and two bathrooms, including the primary suite, each with it's own access to a 2nd patio area, providing ample space for relaxation.
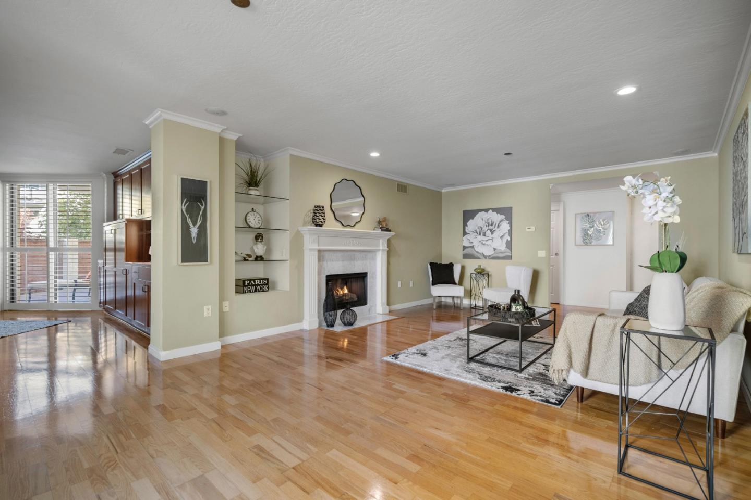
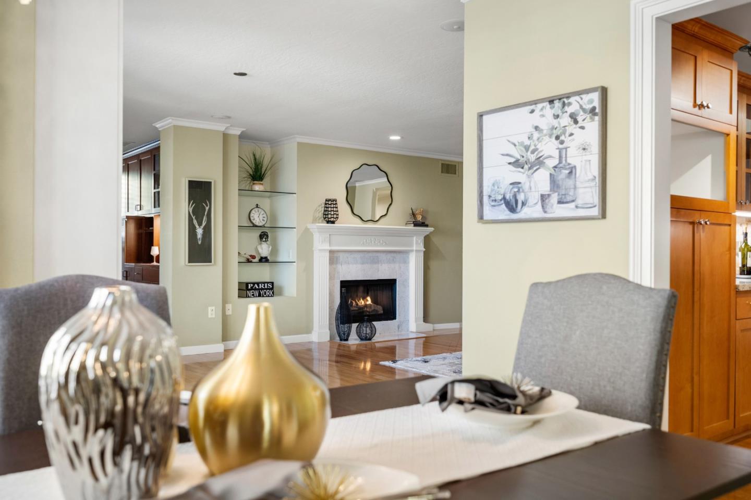
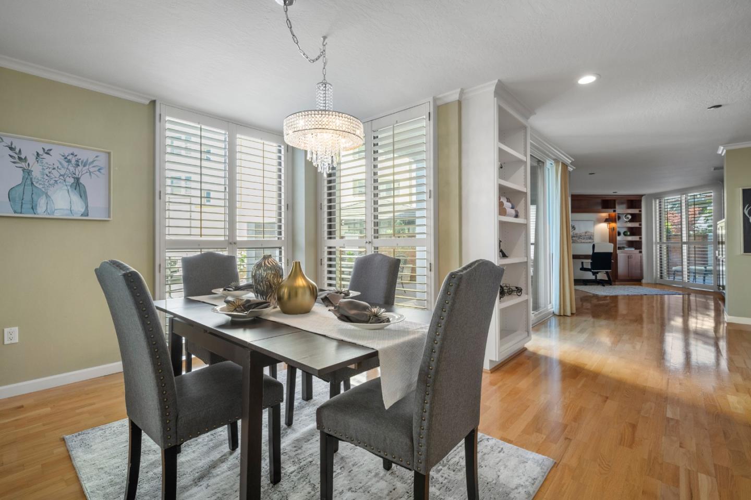
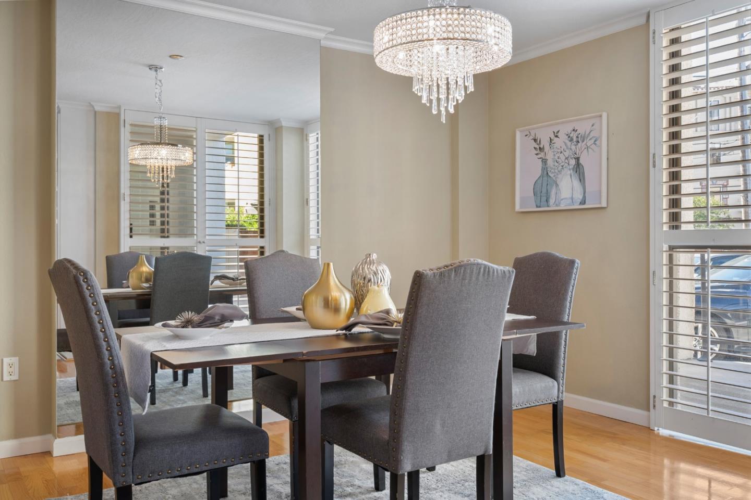
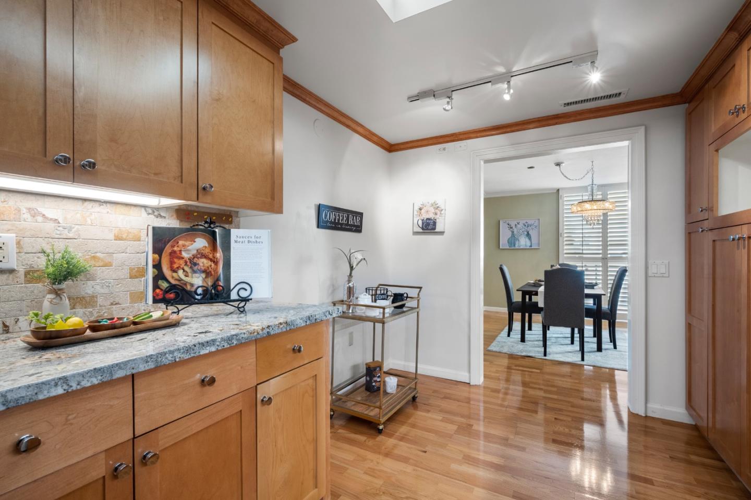
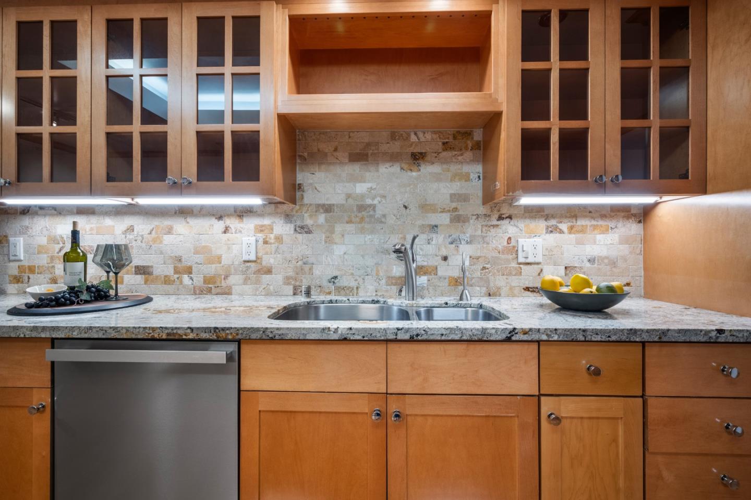
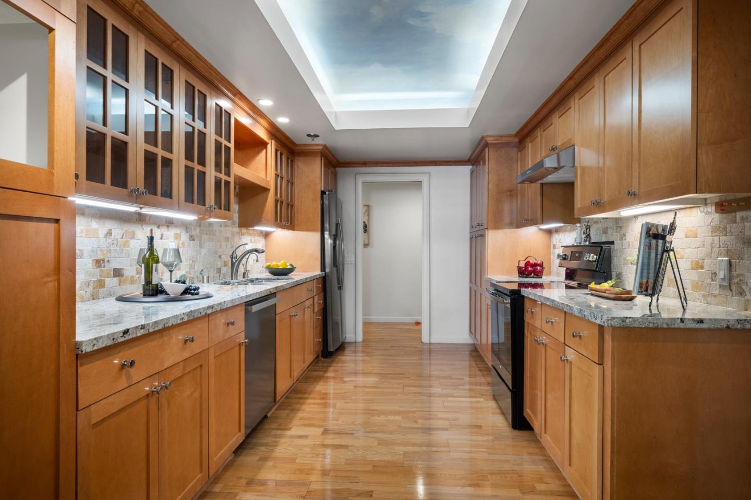
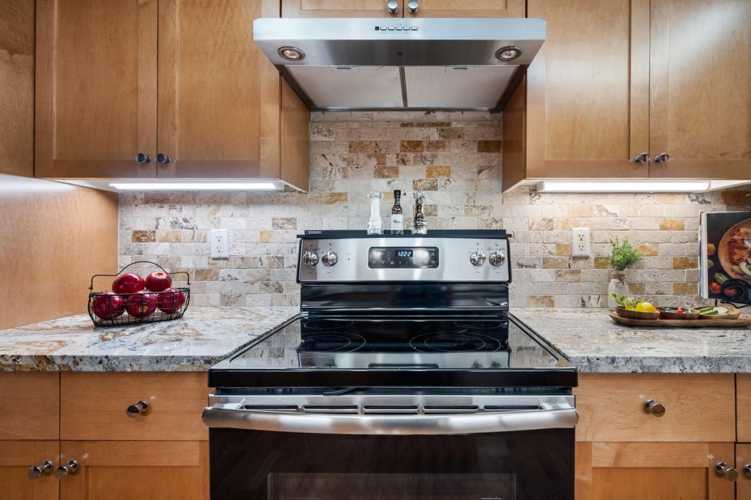
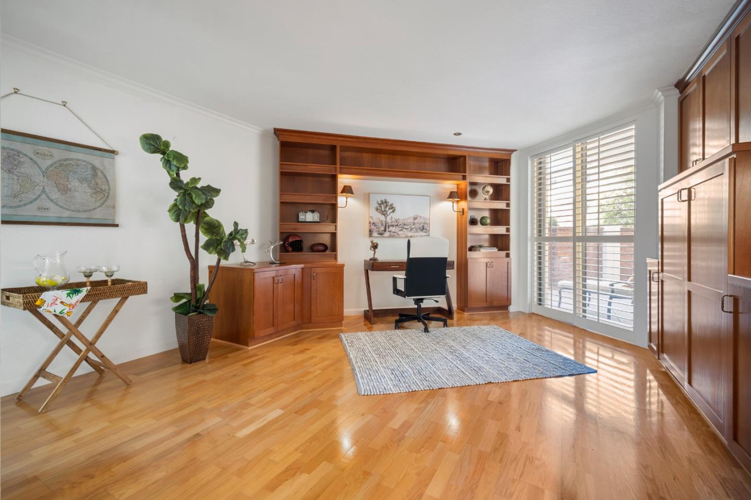
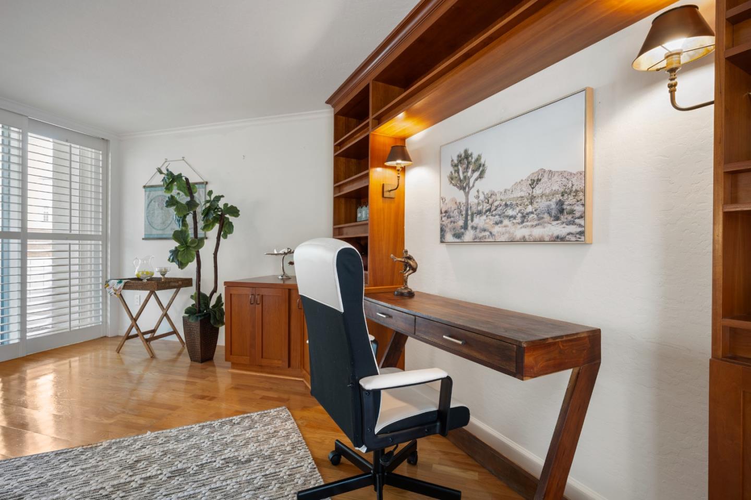
Upon entering, you are greeted by an expansive living room adorned with a cozy fireplace. The formal dining room seamlessly connects to the updated kitchen, which boasts stainless steel appliances, granite counter tops & recessed lighting, creating a modern culinary haven. A separate office den/media room offers a versatile space for work or leisure, catering to your lifestyle needs.
The large main patio area is a highlight of this property, offering a private outdoor retreat for al fresco dining or simply enjoying the California sunshine. Washer & Dryer are in unit. The unit includes two assigned parking spaces in a secured garage, near the elevator.
Amenities, include a pool, community room, gym and a game room with pool table.
Located within walking distance to downtown Burlingame, this property is perfectly positioned near a variety of shops, restaurants, the local library. and the Caltrain station.
  • 2 BEDS
  • 2 FULL BATHS
  • Sold
  • 1975 BUILT
  • 1,740 Sq.Ft.

Features & Amenities

Area & Lot

  • Status:Sold
  • LIVING SPACE:1,740 Sq.Ft.
  • TOTAL AREA:1,740 Sq.Ft.
  • MLS® ID:ML82023871
  • Type: Condo
  • Year Built:1975
  • Architecture Styles:Contemporary
  • School District:SanMateoUnionHigh

Interior

  • Total Bedrooms:2
  • Total Bathrooms:2
  • Full Bathrooms:2
  • Flooring information:Carpet, Laminate, Tile
  • Fireplace:Gas Burning, Gas Log, Living Room
  • Appliances:Dishwasher, Oven Range Electric, Refrigerator, Washer Dryer
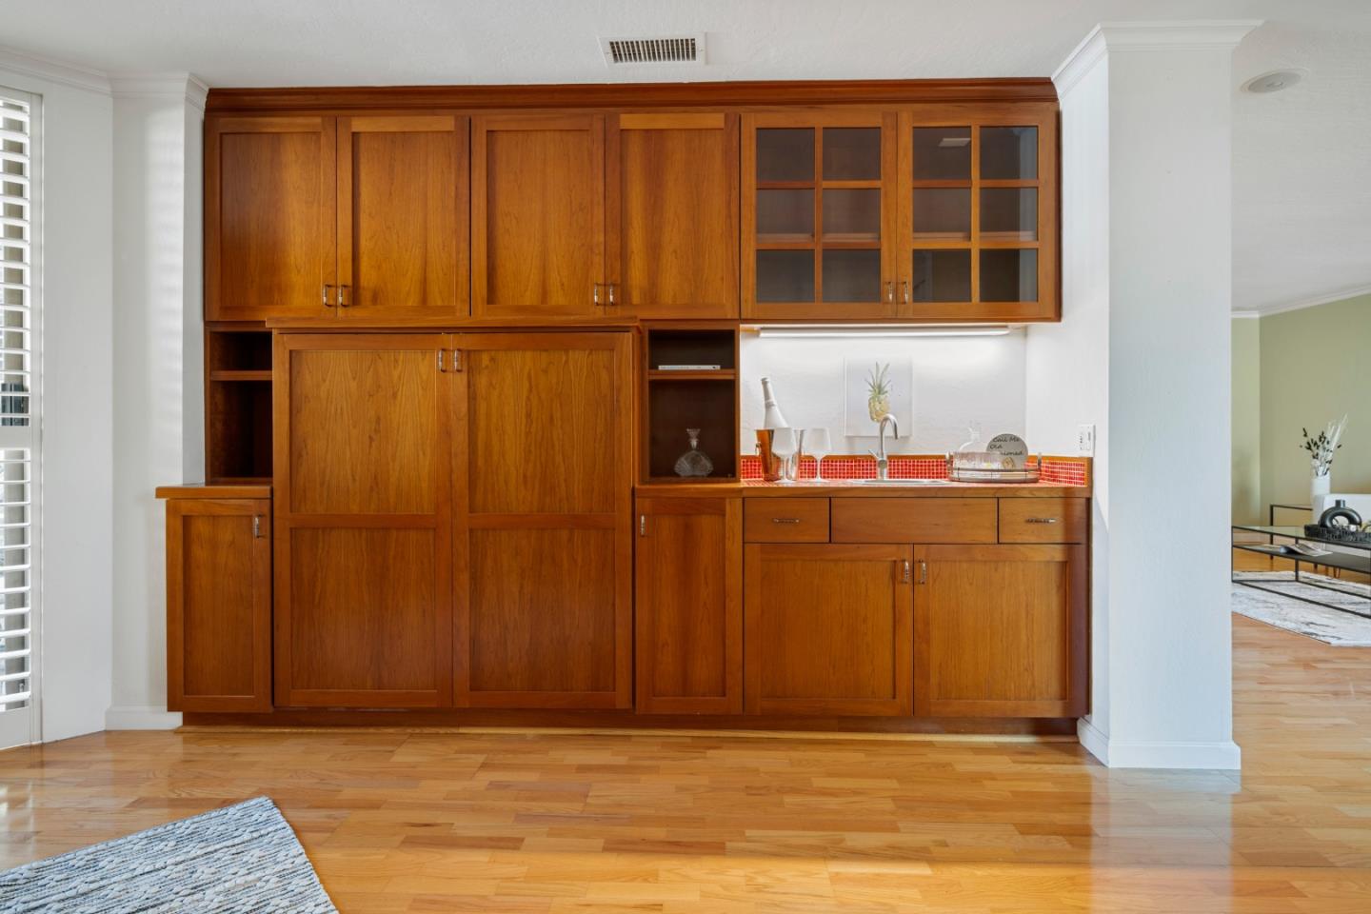
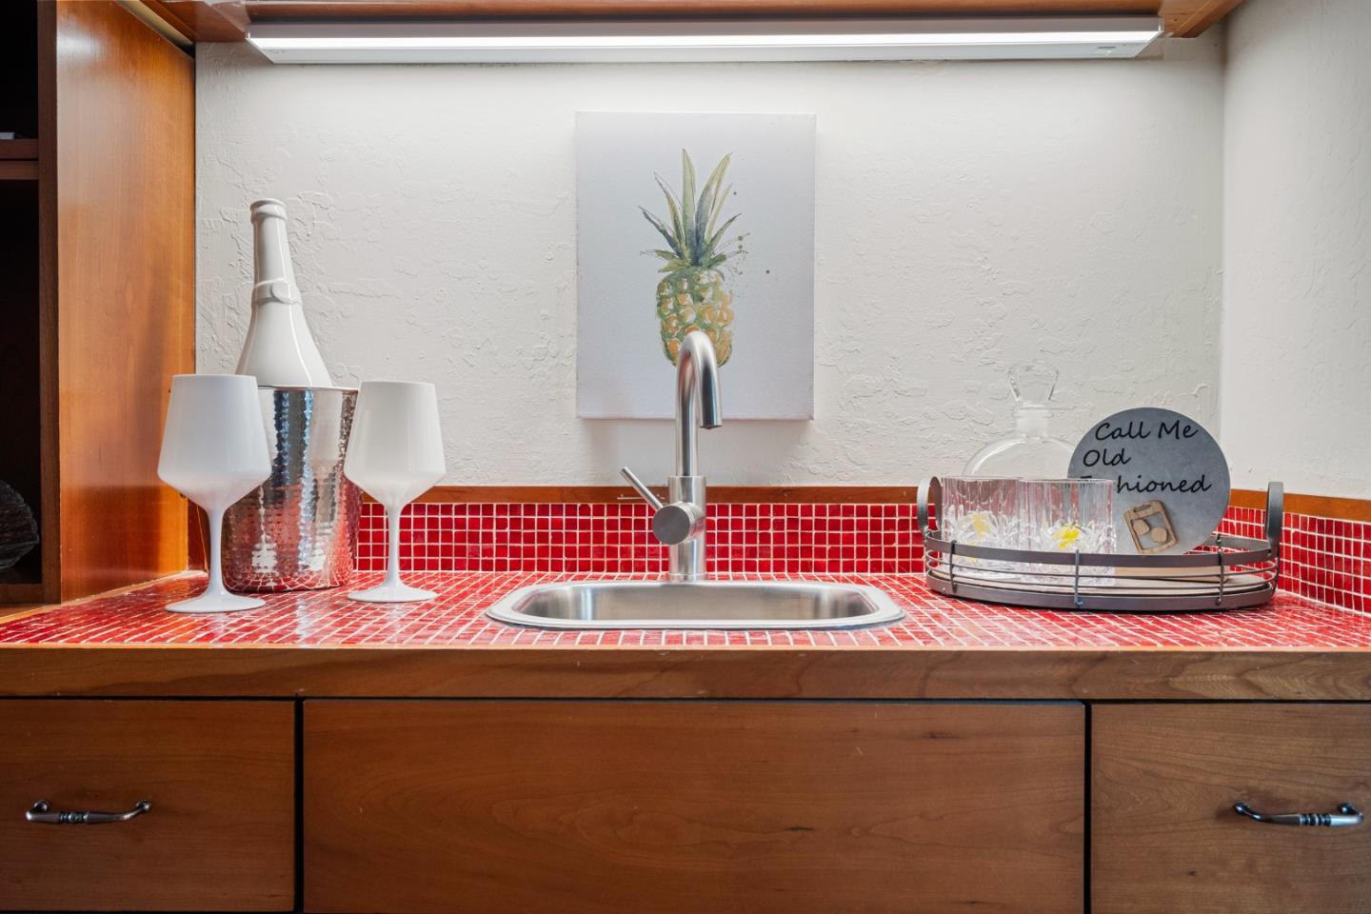
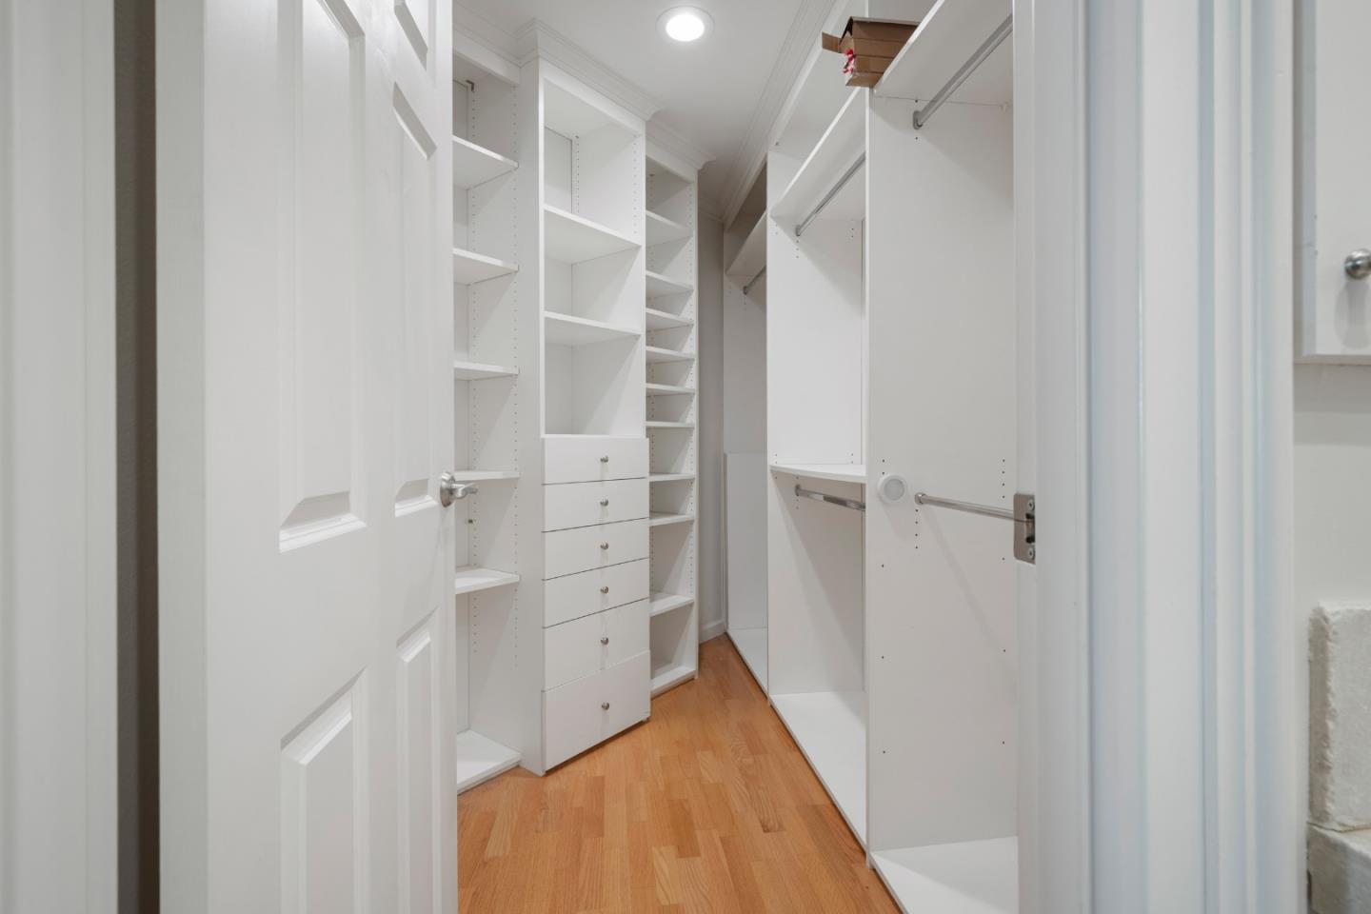
  • Other Interior Features:Wet Bar, Walkin Closet

Exterior

  • Stories: 1
  • Garage Space: 2.0
  • Water Source: Public
  • Utilities: Public Utilities, Water Public
  • POOL:Community Facility
  • ROOF:Other
  • Parking:Assigned Spaces, Covered Parking, Enclosed, Gate Door Opener
  • Heat Type:Central Forced Air
  • Air Conditioning:Central Forced Air
  • Sewer:Public Sewer
  • Substructure:Other

Financial

  • SALES PRICE $1,300,000
  • HOA Fees $1,132/mo
  • Zoning CL00C1

Features & Amenities

Area & Lot

  • LIVING SPACE:1,740 Sq.Ft.
  • TOTAL AREA:1,740 Sq.Ft.
  • Type: Condo
  • Architecture Styles:Contemporary
  • Sewer:Public Sewer

Interior

  • Stories: 1
  • Total Bedrooms:2
  • Total Bathrooms:2
  • Full Bathrooms:2
  • Flooring information:Carpet, Laminate, Tile
  • Fireplace:Gas Burning, Gas Log, Living Room
  • Appliances:Dishwasher, Oven Range Electric, Refrigerator, Washer Dryer
  • Heat Type:Central Forced Air
  • Air Conditioning:Central Forced Air
  • Other Interior Features:Wet Bar, Walkin Closet

Exterior

  • Stories: 1
  • Garage Space: 2.0
  • Water Source: Public
  • Utilities: Public Utilities, Water Public
  • POOL:Community Facility
  • ROOF:Other
  • Parking:Assigned Spaces, Covered Parking, Enclosed, Gate Door Opener
  • Heat Type:Central Forced Air
  • Air Conditioning:Central Forced Air
  • Sewer:Public Sewer
  • Substructure:Other

School Information

  • School District:SanMateoUnionHigh

Other Property Details

  • Parking:Assigned Spaces, Covered Parking, Enclosed, Gate Door Opener
  • Water Source:Public
  • Pool Features:Community Facility
  • Utilities: Public Utilities, Water Public

Features & Amenities

Area & Lot

  • Status:Sold
  • LIVING SPACE:1,740 Sq.Ft.
  • TOTAL AREA:1,740 Sq.Ft.
  • MLS® ID:ML82023871
  • Type: Condo
  • Year Built:1975
  • Architecture Styles:Contemporary
  • School District:SanMateoUnionHigh

Interior

  • Total Bedrooms:2
  • Total Bathrooms:2
  • Full Bathrooms:2
  • Flooring information:Carpet, Laminate, Tile
  • Fireplace:Gas Burning, Gas Log, Living Room
  • Appliances:Dishwasher, Oven Range Electric, Refrigerator, Washer Dryer
  • Other Interior Features:Wet Bar, Walkin Closet

Exterior

  • Stories: 1
  • Garage Space: 2.0
  • Water Source: Public
  • Utilities: Public Utilities, Water Public
  • POOL:Community Facility
  • ROOF:Other
  • Parking:Assigned Spaces, Covered Parking, Enclosed, Gate Door Opener
  • Heat Type:Central Forced Air
  • Air Conditioning:Central Forced Air
  • Sewer:Public Sewer
  • Substructure:Other

Financial

  • SALES PRICE $1,300,000
  • HOA Fees $1,132/mo
  • Zoning CL00C1

Jeremy Butler

Sales Manager
PHONE NUMBER (650) 455-2620
ADDRESS 345-A Gellert Boulevard, , Daly City, CA 94015
EMAIL ADDRESS [email protected]
License 01279956
Contact Agent
View Virtual Tour

Work With Mikki

With deep roots across Northern California and the backing of a global powerhouse, I deliver tailored service with unmatched insight.

Follow Me