Leave a Message

Thank you for your message. I will be in touch with you shortly.

111 Evergreen Lane, Humboldt Hill, CA 95503
$835,000
111 Evergreen Lane
1 /
Courtesy of Ming Tree Realty of Mck.
111 Evergreen Lane
Courtesy of Ming Tree Realty of Mck.

111 Evergreen Lane

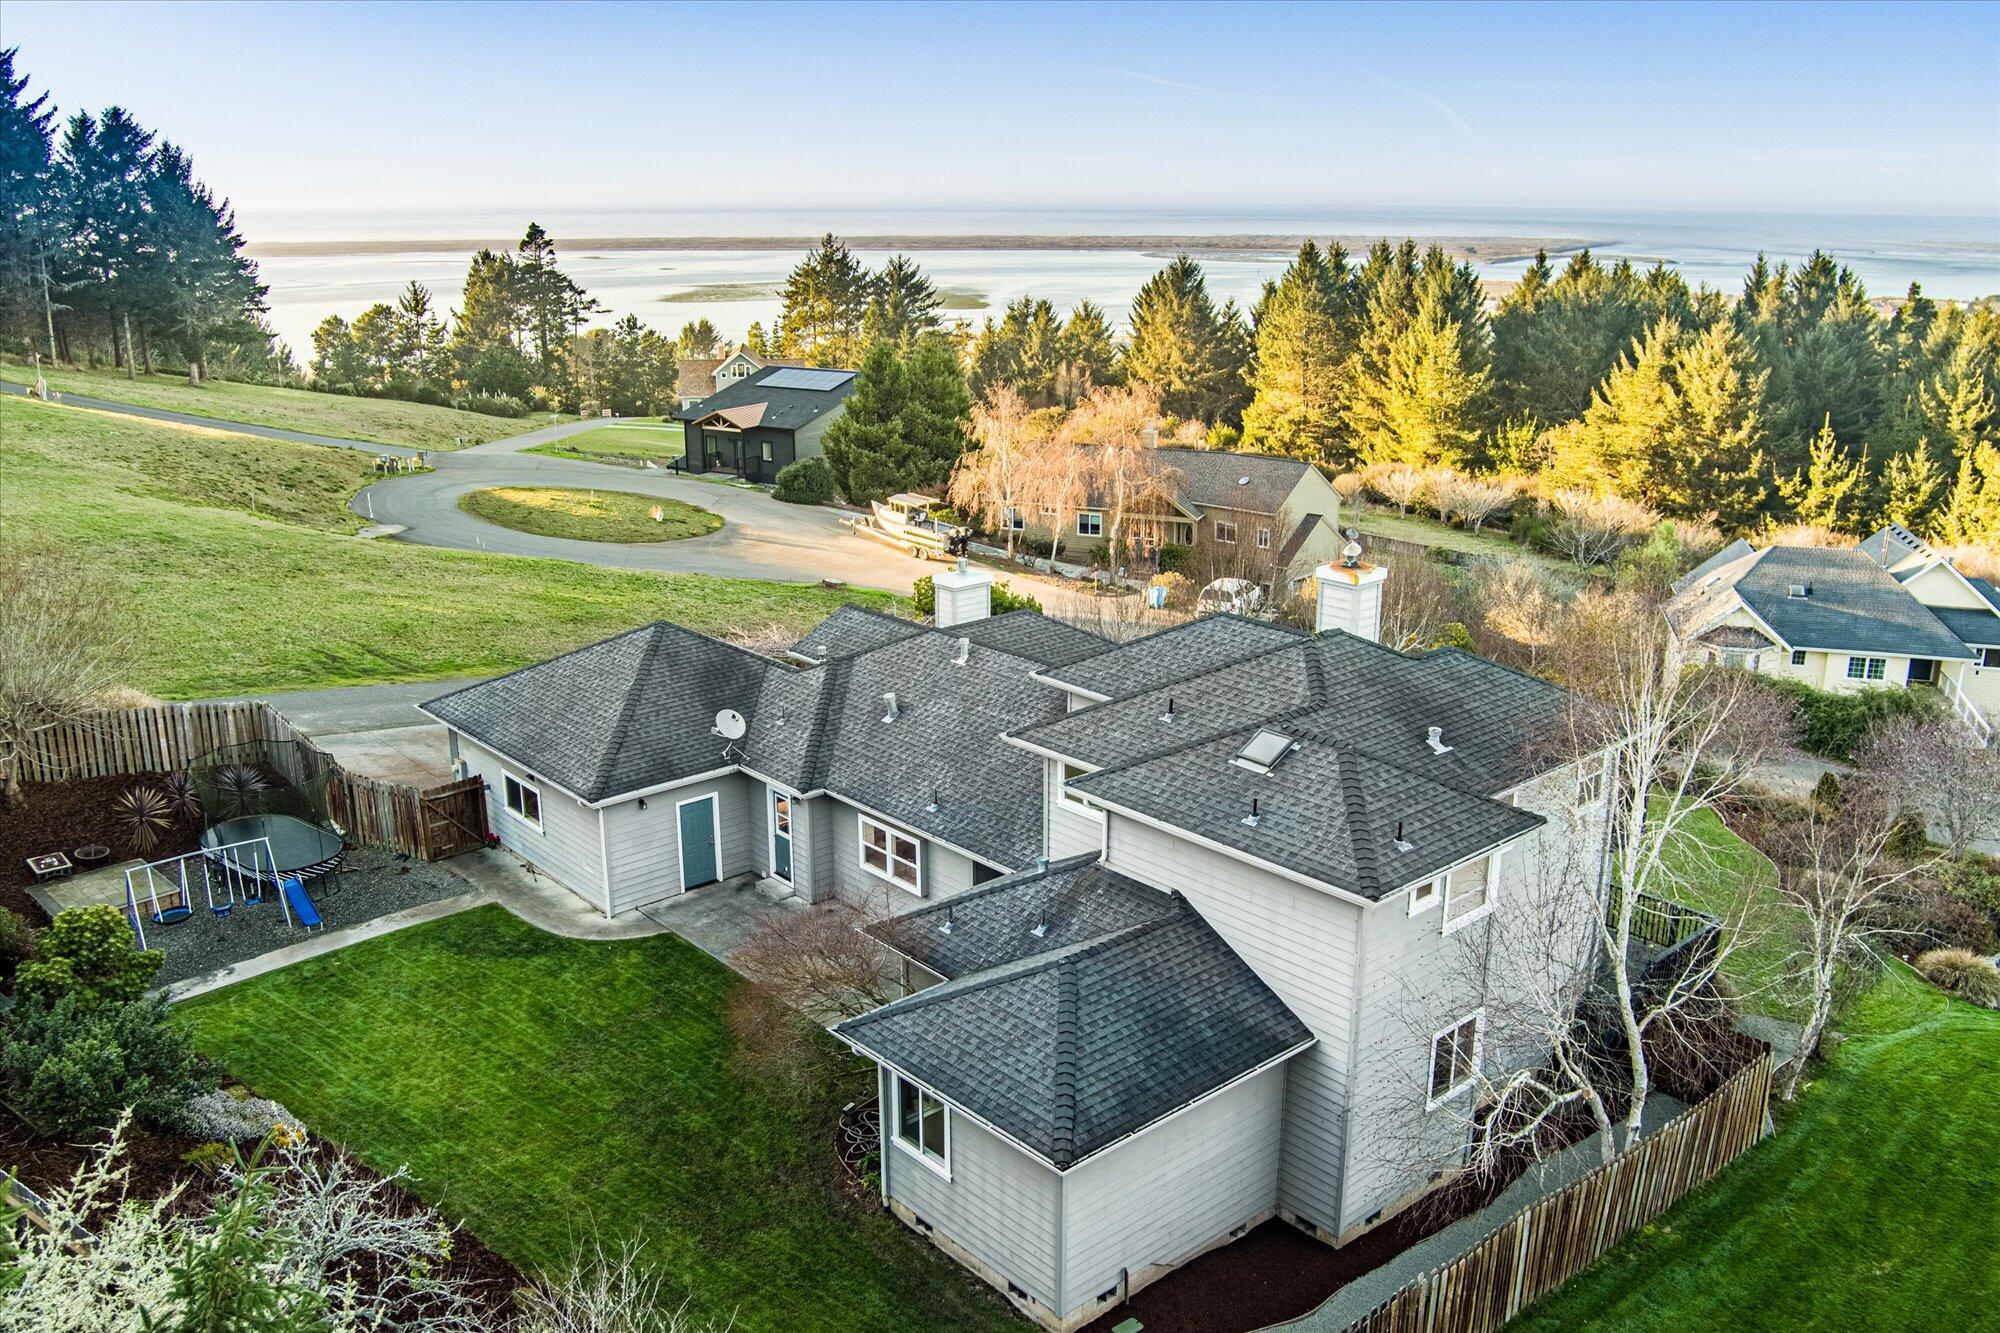
Bay & Ocean Views from almost every room, and a large partially covered deck to enjoy outdoor living all year long. Whether you're in the mood to relax or entertain, this home was designed for just that. 4 bedrooms, a separate office, and 3 bathrooms. Downstairs you'll find 2 separate living areas, one with a gas fireplace and the other with a cozy woodstove. A large open kitchen with double ovens, a gas cooktop, a prep island with its own sink, and tons of cabinet space. The 3 spacious guest rooms are down stairs, and the office and primary suite are tucked away, upstairs. The primary has its' own private balcony, and its bathroom has double closets, a walk-in tiled shower and a soaking tub for the full retreat-like experience. On just under 1/2 acre, this lot has the perfect mixture of open green lawns, and beautiful mature landscaping with a calming sense of privacy. There's even a great dog kennel! There's so much to see, call your favorite Realtor and come have a look today! *Sqft is approximate only, and varies by source. Buyers are encouraged to verify all details.
  • 4 BEDS
  • Sold
  • 2004 BUILT
  • 0.46 Acres LOT
  • 2,600 Sq.Ft.

Features & Amenities

Area & Lot

  • Status:Sold
  • LIVING SPACE:2,600 Sq.Ft.
  • TOTAL AREA:2,600 Sq.Ft.
  • LOT SIZE:0.46 Acres
  • MLS® ID:268496
  • Type: Residential
  • Year Built:2004
  • Neighborhood:Humboldt County
  • View Description:Bay, Ocean

Interior

  • Total Bedrooms:4
  • Total Bathrooms:3
  • Laundry Room:Dryer Hookup, In House, Washer Hookup
  • Fireplace:Wood Stove
  • Appliances:Gas, Kitchen has Island, Refrig
  • Other Interior Features:Deck Off, Breakfast Bar, Cooktop, Tile Counters, Den/Office

Exterior

  • Stories: 2
  • Garage Space: 2.0
  • Water Source: Public
  • ROOF:Shingle
  • Lot Features:Bay View, Flat, Ocean View, Sloping
  • Parking:Garage Door Opener, Direct Access
  • Heat Type:Forced Air, Woodstove
  • Sewer:Public Sewer
  • Substructure:Concrete Perimeter
  • Other Exterior Features:Out Building, Garden

Financial

  • SALES PRICE $835,000

Features & Amenities

Area & Lot

  • LIVING SPACE:2,600 Sq.Ft.
  • TOTAL AREA:2,600 Sq.Ft.
  • LOT SIZE:0.46 Acres
  • Lot Features:Bay View, Flat, Ocean View, Sloping
  • Type: Residential
  • Neighborhood:Humboldt County
  • Sewer:Public Sewer
  • Other Exterior Features:Out Building, Garden

Interior

  • Stories: 2
  • Total Bedrooms:4
  • Total Bathrooms:3
  • Laundry Room:Dryer Hookup, In House, Washer Hookup
  • Fireplace:Wood Stove
  • Appliances:Gas, Kitchen has Island, Refrig
  • Heat Type:Forced Air, Woodstove
  • Other Interior Features:Deck Off, Breakfast Bar, Cooktop, Tile Counters, Den/Office

Exterior

  • Stories: 2
  • Garage Space: 2.0
  • Water Source: Public
  • ROOF:Shingle
  • Lot Features:Bay View, Flat, Ocean View, Sloping
  • Parking:Garage Door Opener, Direct Access
  • Heat Type:Forced Air, Woodstove
  • Sewer:Public Sewer
  • Substructure:Concrete Perimeter
  • Other Exterior Features:Out Building, Garden

Other Property Details

  • Parking:Garage Door Opener, Direct Access
  • View Description:Bay, Ocean
  • Water Source:Public

Features & Amenities

Area & Lot

  • Status:Sold
  • LIVING SPACE:2,600 Sq.Ft.
  • TOTAL AREA:2,600 Sq.Ft.
  • LOT SIZE:0.46 Acres
  • MLS® ID:268496
  • Type: Residential
  • Year Built:2004
  • Neighborhood:Humboldt County
  • View Description:Bay, Ocean

Interior

  • Total Bedrooms:4
  • Total Bathrooms:3
  • Laundry Room:Dryer Hookup, In House, Washer Hookup
  • Fireplace:Wood Stove
  • Appliances:Gas, Kitchen has Island, Refrig
  • Other Interior Features:Deck Off, Breakfast Bar, Cooktop, Tile Counters, Den/Office

Exterior

  • Stories: 2
  • Garage Space: 2.0
  • Water Source: Public
  • ROOF:Shingle
  • Lot Features:Bay View, Flat, Ocean View, Sloping
  • Parking:Garage Door Opener, Direct Access
  • Heat Type:Forced Air, Woodstove
  • Sewer:Public Sewer
  • Substructure:Concrete Perimeter
  • Other Exterior Features:Out Building, Garden

Financial

  • SALES PRICE $835,000

Mikki Cardoza

Associate Broker
PHONE NUMBER (707) 728-8416
ADDRESS 201 3rd St Upper Level, , Santa Rosa, CA 95401
EMAIL ADDRESS [email protected]
License 01321631
Contact Agent

Work With Mikki

With deep roots across Northern California and the backing of a global powerhouse, I deliver tailored service with unmatched insight.

Follow Me