Leave a Message

Thank you for your message. I will be in touch with you shortly.

1111 Breen Street, Crescent City, CA 95531
$375,000
1111 Breen Street
1 /
Listed by Brigitte Benson with Community Realty /jw2
1111 Breen Street
Listed by Brigitte Benson with Community Realty /jw2

1111 Breen Street

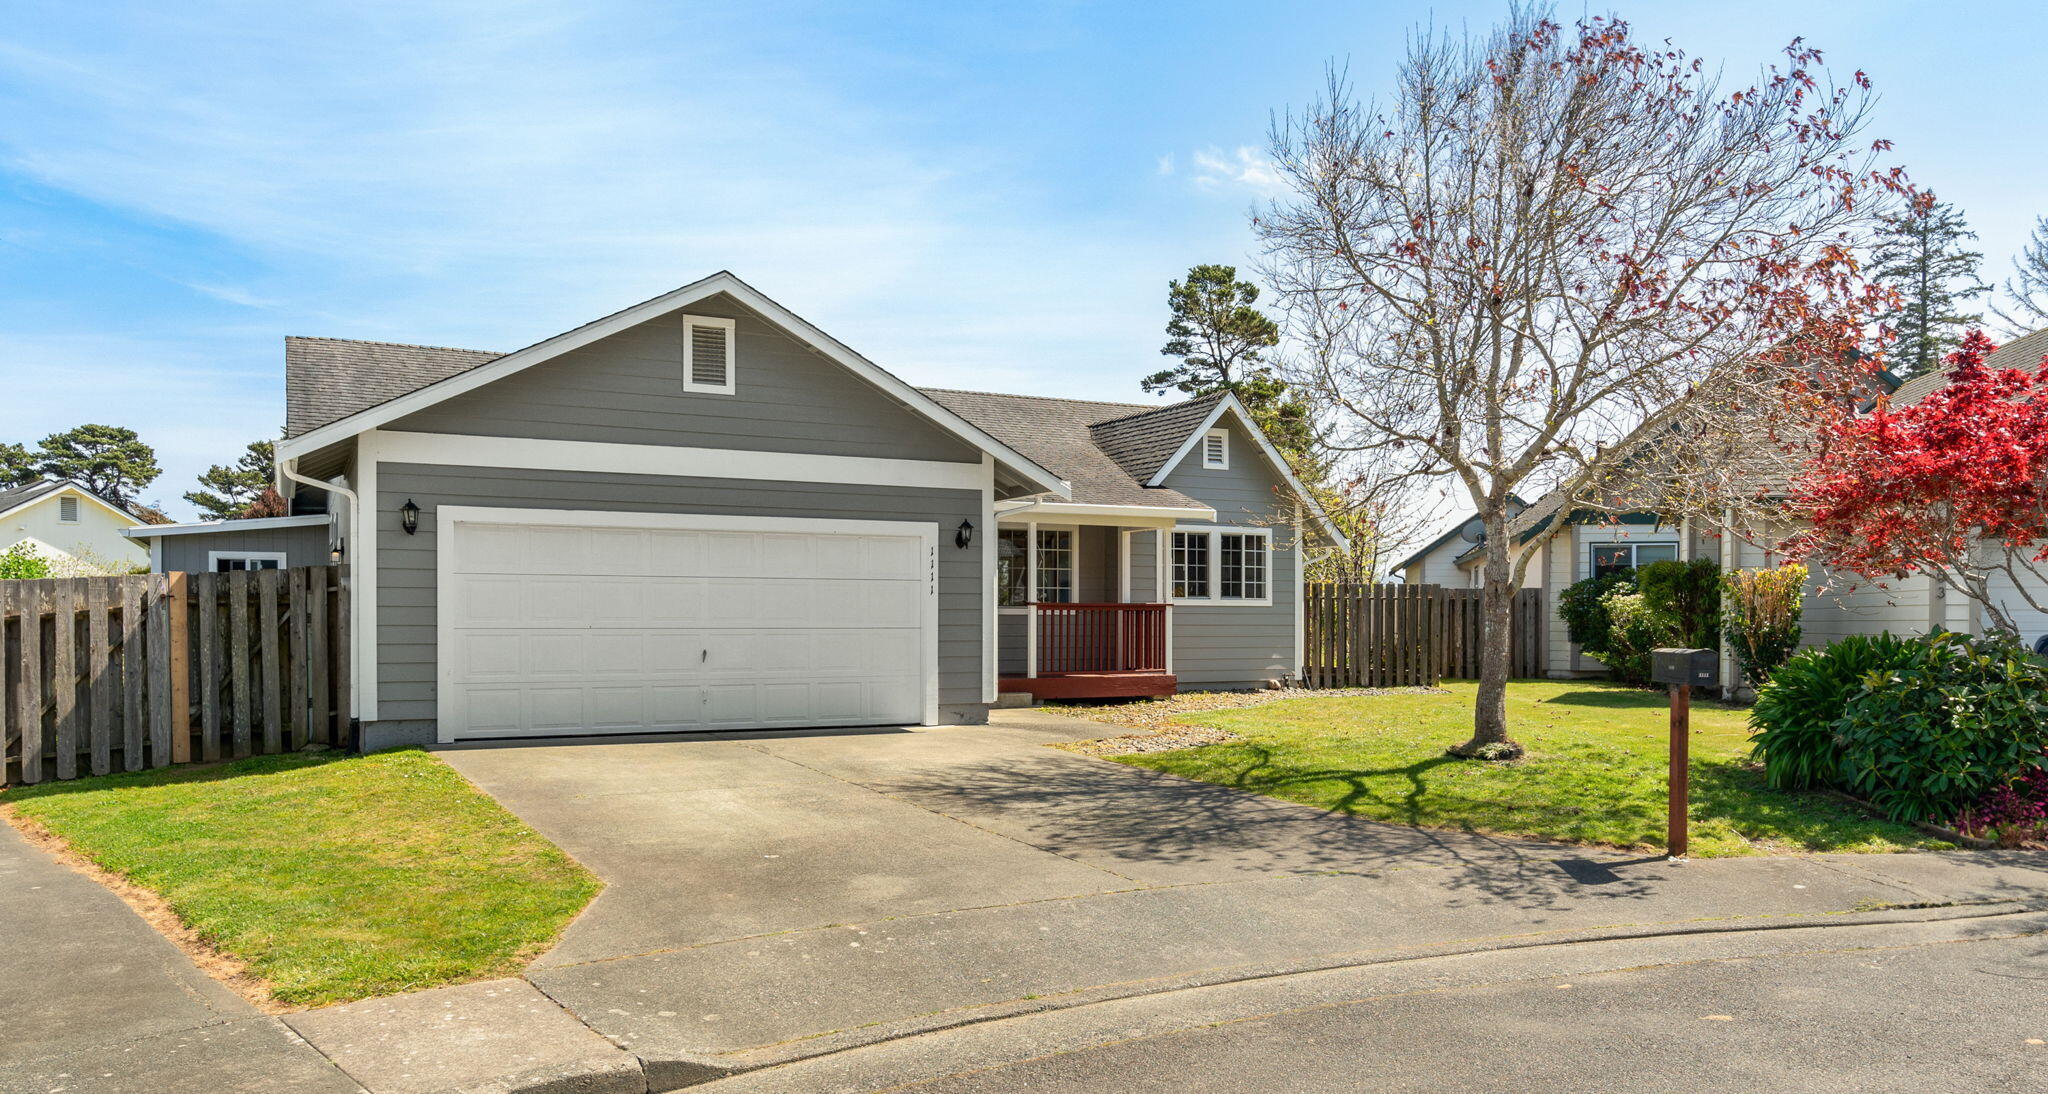
Welcome to your beautiful home settled at the end of a cul-de-sac in Crescent City, CA. Step into this well cared for home and discover a space to call your own. Enjoy the best of indoor-outdoor living with delightful front and back decks, perfect for savoring morning coffee or hosting intimate gatherings with friends and family. The lush backyard provides a charming backdrop for relaxation and outdoor activities. This home boasts a spacious attached garage, offering ample storage space and convenience. Natural light floods the interior, creating a warm and inviting atmosphere throughout. Don't miss the opportunity to make this beautiful home your own. Schedule a showing today
  • 3 BEDS
  • Sold
  • 1994 BUILT
  • 1,397 Sq.Ft.

Features & Amenities

Area & Lot

  • Status:Sold
  • LIVING SPACE:1,397 Sq.Ft.
  • TOTAL AREA:1,397 Sq.Ft.
  • MLS® ID:267286
  • Type: Residential
  • Year Built:1994
  • Architecture Styles:Craftsman

Interior

  • Total Bedrooms:3
  • Total Bathrooms:2
  • Laundry Room:220

Exterior

  • Stories: 1
  • Garage Space: 2.0
  • Water Source: Public
  • ROOF:Shingle
  • Lot Features:Flat
  • Parking:Garage Door Opener
  • Heat Type:Forced Air
  • Sewer:Public Sewer
  • Substructure:Post/Piers

Financial

  • SALES PRICE $375,000
  • Zoning No

Features & Amenities

Area & Lot

  • LIVING SPACE:1,397 Sq.Ft.
  • TOTAL AREA:1,397 Sq.Ft.
  • Lot Features:Flat
  • Type: Residential
  • Architecture Styles:Craftsman
  • Sewer:Public Sewer

Interior

  • Stories: 1
  • Total Bedrooms:3
  • Total Bathrooms:2
  • Laundry Room:220
  • Heat Type:Forced Air

Exterior

  • Stories: 1
  • Garage Space: 2.0
  • Water Source: Public
  • ROOF:Shingle
  • Lot Features:Flat
  • Parking:Garage Door Opener
  • Heat Type:Forced Air
  • Sewer:Public Sewer
  • Substructure:Post/Piers

Other Property Details

  • Parking:Garage Door Opener
  • Water Source:Public

Features & Amenities

Area & Lot

  • Status:Sold
  • LIVING SPACE:1,397 Sq.Ft.
  • TOTAL AREA:1,397 Sq.Ft.
  • MLS® ID:267286
  • Type: Residential
  • Year Built:1994
  • Architecture Styles:Craftsman

Interior

  • Total Bedrooms:3
  • Total Bathrooms:2
  • Laundry Room:220

Exterior

  • Stories: 1
  • Garage Space: 2.0
  • Water Source: Public
  • ROOF:Shingle
  • Lot Features:Flat
  • Parking:Garage Door Opener
  • Heat Type:Forced Air
  • Sewer:Public Sewer
  • Substructure:Post/Piers

Financial

  • SALES PRICE $375,000
  • Zoning No

Brigitte Benson

Real Estate Broker
PHONE NUMBER (707) 951-4732
ADDRESS 791 8th St Suite 2, , Arcata, CA 95521
EMAIL ADDRESS [email protected]
License 02042500
Contact Agent

Work With Mikki

With deep roots across Northern California and the backing of a global powerhouse, I deliver tailored service with unmatched insight.

Follow Me