Leave a Message

Thank you for your message. I will be in touch with you shortly.

1125 Silver Oak CT, San Jose, CA 95120
$1,525,000
1125 Silver Oak Court
1 /
Listed by Synoptic Real Estate Group, Fabi Soliemani, David Castellanos Listing Contact: 4082020604
1125 Silver Oak Court
See all photos
Listed by Synoptic Real Estate Group, Fabi Soliemani, David Castellanos Listing Contact: 4082020604

1125 Silver Oak Court

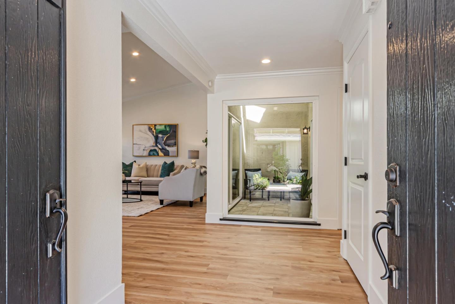
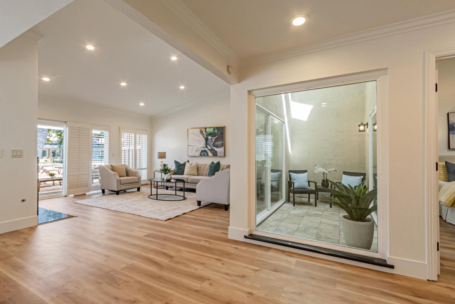
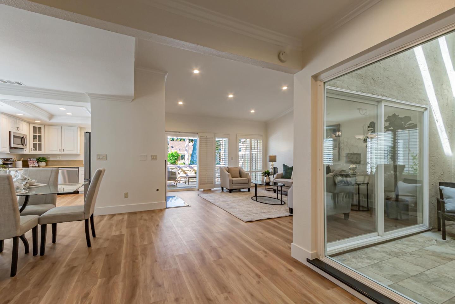
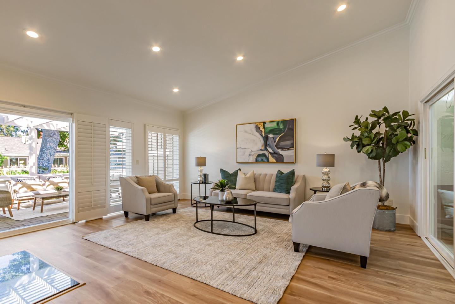
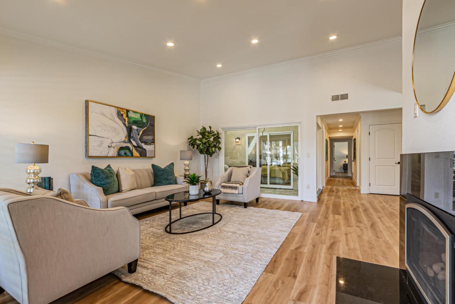
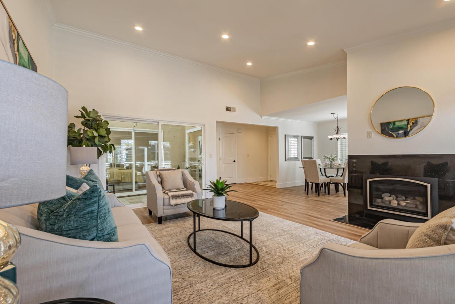
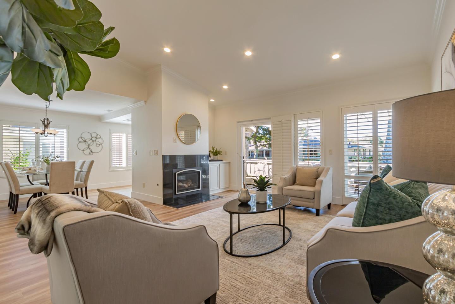
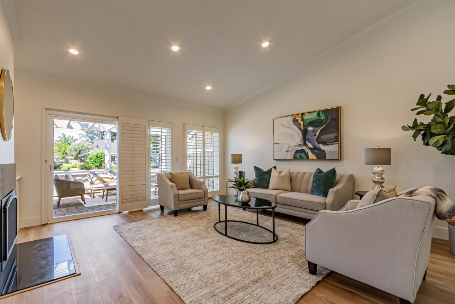
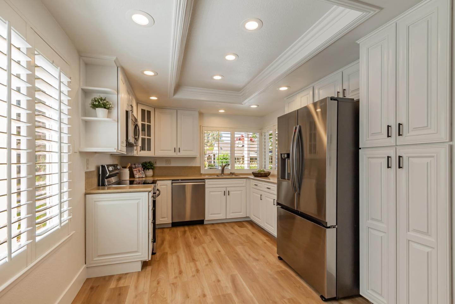
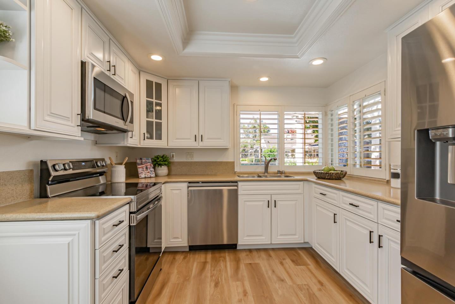
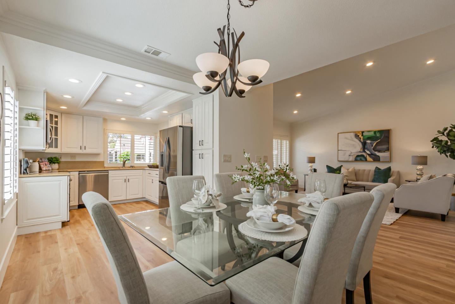
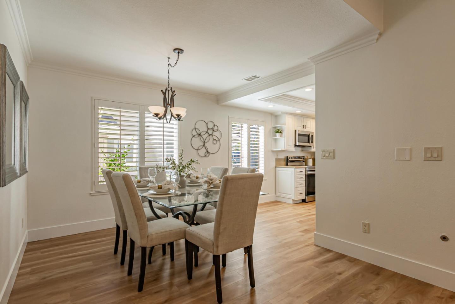
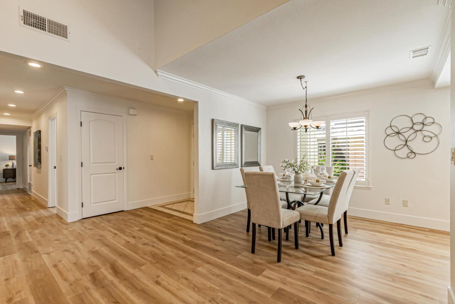
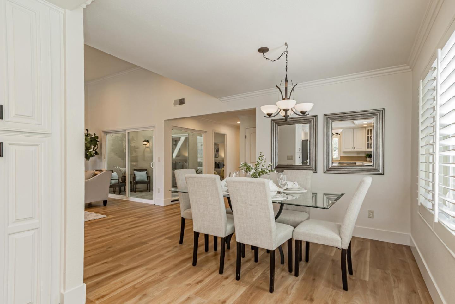
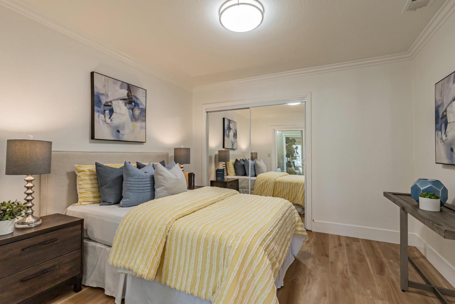
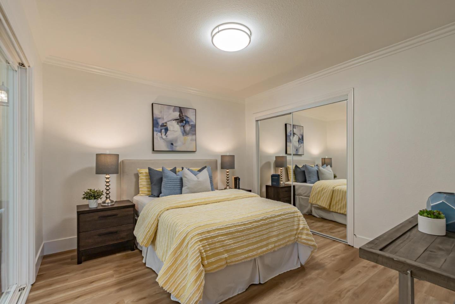
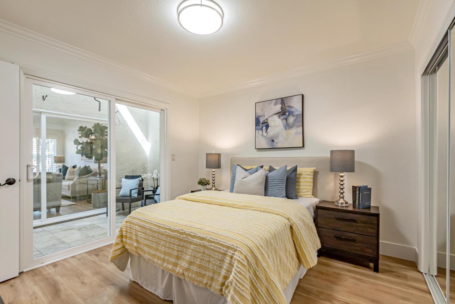
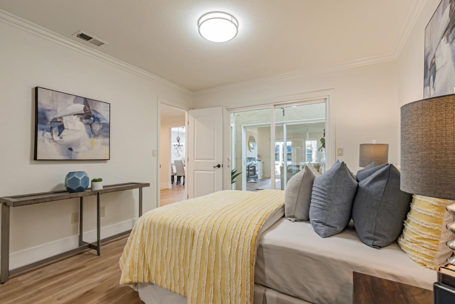
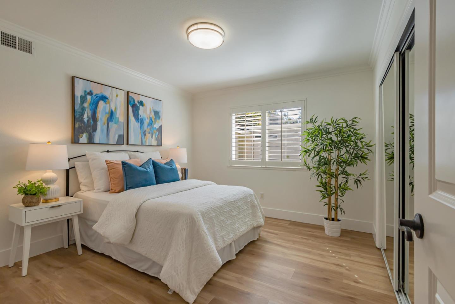
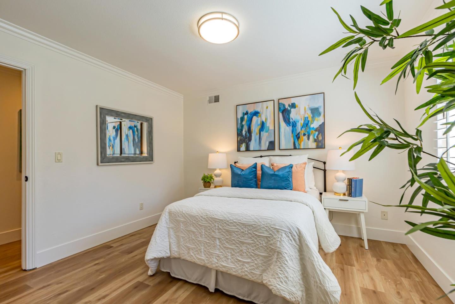
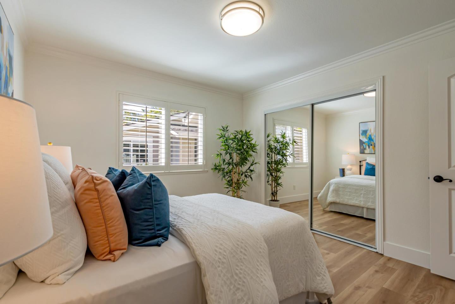
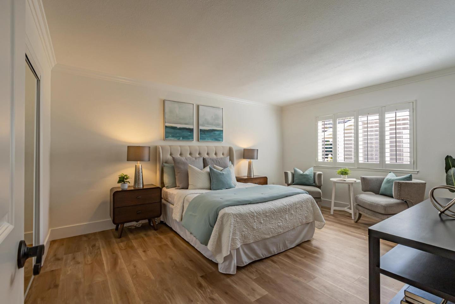
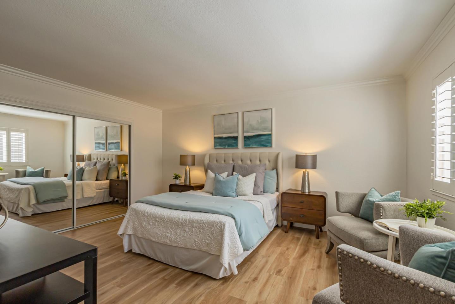
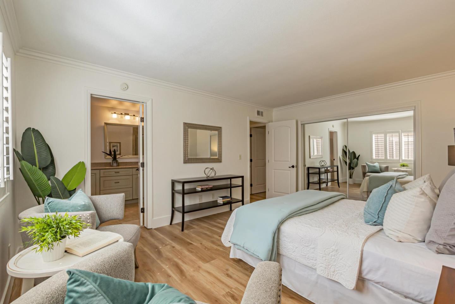
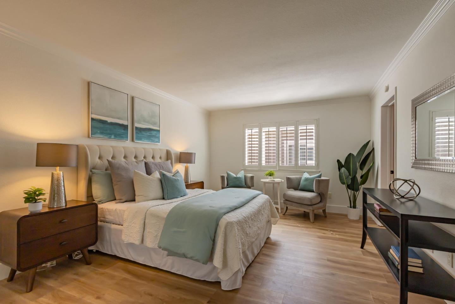
Welcome to this beautifully updated one-story, 3-bed/2-bath end unit townhome, nestled in the highly sought-after, gated, Sunrise Almaden community. Step into the great room with inviting vaulted ceilings and an open kitchen/dining room with brand new refrigerator, dishwasher, range. For a solitary moment, the enclosed atrium provides a fresh-aired haven within. The house is freshly painted inside and outside and enhanced with new modern flooring and new copper pipes. The Sunrise Almaden community embraces a vibrant lifestyle with greenbelt picnic areas and resort-like amenities including a pool, spa, and a tennis/pickle-ball/basketball court. It is securely gated and conveniently located near freeways, Oakridge mall, Costco and a variety of shops and restaurants. Not only will everyday errands and dining out be a breeze but recreation is also easily accessible. The Almaden lake Park/ Alamitos creek trail complex and Guadalupe Oak Grove park are a short walk away. Also close by are the highly rated Almaden Quicksilver County park and Sierra Azul open space preserve with amazing hiking/mountain-biking/equestrian trails. The top-rated schools will ensure your children receive a high-quality education in a safe and nurturing environment. Don't miss out on this amazing opportunity.
  • 3 BEDS
  • 2 FULL BATHS
  • Sold
  • 1975 BUILT
  • 1,824 Sq.Ft.

Features & Amenities

Area & Lot

  • Status:Sold
  • LIVING SPACE:1,824 Sq.Ft.
  • TOTAL AREA:1,824 Sq.Ft.
  • MLS® ID:ML81976875
  • Type: Townhouse
  • Year Built:1975
  • Neighborhood:San Jose
  • View Description:Garden Greenbelt
  • ELEMENTARY SCHOOL:SimondsElementary
  • MIDDLE SCHOOL:CastilleroMiddle
  • HIGH SCHOOL:LelandHigh
  • School District:SanJoseUnified

Interior

  • Total Bedrooms:3
  • Total Bathrooms:2
  • Full Bathrooms:2
  • Laundry Room:Inside, In Utility Room
  • Flooring information:Laminate, Tile
  • Fireplace:Family Room, Gas Starter
  • Appliances:Cooktop Electric, Dishwasher, Exhaust Fan, Garbage Disposal, Hood Over Range, Microwave, Oven Electric, Refrigerator
  • Other Interior Features:High Ceiling, One Or More Skylights, Security Gate

Exterior

  • Stories: 1
  • Garage Space: 2.0
  • Water Source: Public
  • Utilities: Public Utilities, Water Public
  • POOL:Community Facility
  • ROOF:Composition
  • Parking:Attached Garage, Guest Visitor Parking
  • Heat Type:Central Forced Air, Fireplace
  • Air Conditioning:Central Forced Air
  • Sewer:Public Sewer
  • Substructure:Concrete Perimeterand Slab
  • HOA Amenities:Community Pool, Garden Greenbelt Trails

Financial

  • SALES PRICE $1,525,000
  • HOA Fees $707/mo
  • Zoning R1-8P

Features & Amenities

Area & Lot

  • LIVING SPACE:1,824 Sq.Ft.
  • TOTAL AREA:1,824 Sq.Ft.
  • Type: Townhouse
  • Neighborhood:San Jose
  • Sewer:Public Sewer

Interior

  • Stories: 1
  • Total Bedrooms:3
  • Total Bathrooms:2
  • Full Bathrooms:2
  • Laundry Room:Inside, In Utility Room
  • Flooring information:Laminate, Tile
  • Fireplace:Family Room, Gas Starter
  • Appliances:Cooktop Electric, Dishwasher, Exhaust Fan, Garbage Disposal, Hood Over Range, Microwave, Oven Electric, Refrigerator
  • Heat Type:Central Forced Air, Fireplace
  • Air Conditioning:Central Forced Air
  • Other Interior Features:High Ceiling, One Or More Skylights, Security Gate

Exterior

  • Stories: 1
  • Garage Space: 2.0
  • Water Source: Public
  • Utilities: Public Utilities, Water Public
  • POOL:Community Facility
  • ROOF:Composition
  • Parking:Attached Garage, Guest Visitor Parking
  • Heat Type:Central Forced Air, Fireplace
  • Air Conditioning:Central Forced Air
  • Sewer:Public Sewer
  • Substructure:Concrete Perimeterand Slab
  • HOA Amenities:Community Pool, Garden Greenbelt Trails

School Information

  • School District:SanJoseUnified

Other Property Details

  • Parking:Attached Garage, Guest Visitor Parking
  • View Description:Garden Greenbelt
  • Water Source:Public
  • Pool Features:Community Facility
  • Utilities: Public Utilities, Water Public

Features & Amenities

Area & Lot

  • Status:Sold
  • LIVING SPACE:1,824 Sq.Ft.
  • TOTAL AREA:1,824 Sq.Ft.
  • MLS® ID:ML81976875
  • Type: Townhouse
  • Year Built:1975
  • Neighborhood:San Jose
  • View Description:Garden Greenbelt
  • ELEMENTARY SCHOOL:SimondsElementary
  • MIDDLE SCHOOL:CastilleroMiddle
  • HIGH SCHOOL:LelandHigh
  • School District:SanJoseUnified

Interior

  • Total Bedrooms:3
  • Total Bathrooms:2
  • Full Bathrooms:2
  • Laundry Room:Inside, In Utility Room
  • Flooring information:Laminate, Tile
  • Fireplace:Family Room, Gas Starter
  • Appliances:Cooktop Electric, Dishwasher, Exhaust Fan, Garbage Disposal, Hood Over Range, Microwave, Oven Electric, Refrigerator
  • Other Interior Features:High Ceiling, One Or More Skylights, Security Gate

Exterior

  • Stories: 1
  • Garage Space: 2.0
  • Water Source: Public
  • Utilities: Public Utilities, Water Public
  • POOL:Community Facility
  • ROOF:Composition
  • Parking:Attached Garage, Guest Visitor Parking
  • Heat Type:Central Forced Air, Fireplace
  • Air Conditioning:Central Forced Air
  • Sewer:Public Sewer
  • Substructure:Concrete Perimeterand Slab
  • HOA Amenities:Community Pool, Garden Greenbelt Trails

Financial

  • SALES PRICE $1,525,000
  • HOA Fees $707/mo
  • Zoning R1-8P

Jeff Henriques

Sales Associate
PHONE NUMBER (408) 768-1067
ADDRESS 5985 Almaden Expressway, , San Jose, CA 95120
EMAIL ADDRESS [email protected]
License 01234880
Contact Agent

Work With Mikki

With deep roots across Northern California and the backing of a global powerhouse, I deliver tailored service with unmatched insight.

Follow Me