Leave a Message

Thank you for your message. I will be in touch with you shortly.

114 Russell AVE, Portola Valley, CA 94028
$2,800,000
114 Russell Avenue
1 /
Listed by Golden Gate Sotheby's International Realty, Dulcy Freeman, Listing Contact: 6508048884
114 Russell Avenue
114 Russell Avenue
114 Russell Avenue
114 Russell Avenue
114 Russell Avenue
114 Russell Avenue
114 Russell Avenue
114 Russell Avenue
114 Russell Avenue
114 Russell Avenue
114 Russell Avenue
114 Russell Avenue
114 Russell Avenue
114 Russell Avenue
114 Russell Avenue
114 Russell Avenue
114 Russell Avenue
114 Russell Avenue
114 Russell Avenue
114 Russell Avenue
114 Russell Avenue
114 Russell Avenue
114 Russell Avenue
114 Russell Avenue
114 Russell Avenue
114 Russell Avenue
114 Russell Avenue
114 Russell Avenue
114 Russell Avenue
114 Russell Avenue
114 Russell Avenue
114 Russell Avenue
114 Russell Avenue
114 Russell Avenue
114 Russell Avenue
114 Russell Avenue
114 Russell Avenue
114 Russell Avenue
114 Russell Avenue
114 Russell Avenue
114 Russell Avenue
114 Russell Avenue
114 Russell Avenue
114 Russell Avenue
114 Russell Avenue
114 Russell Avenue
114 Russell Avenue
114 Russell Avenue
114 Russell Avenue
114 Russell Avenue
114 Russell Avenue
114 Russell Avenue
114 Russell Avenue
114 Russell Avenue
114 Russell Avenue
114 Russell Avenue
114 Russell Avenue
114 Russell Avenue
114 Russell Avenue
114 Russell Avenue
114 Russell Avenue
114 Russell Avenue
114 Russell Avenue
114 Russell Avenue
114 Russell Avenue
114 Russell Avenue
114 Russell Avenue
114 Russell Avenue
114 Russell Avenue
114 Russell Avenue
114 Russell Avenue
114 Russell Avenue
114 Russell Avenue
114 Russell Avenue
114 Russell Avenue
See all photos
Listed by Golden Gate Sotheby's International Realty, Dulcy Freeman, Listing Contact: 6508048884

114 Russell Avenue

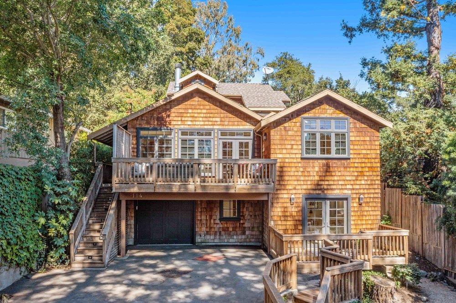
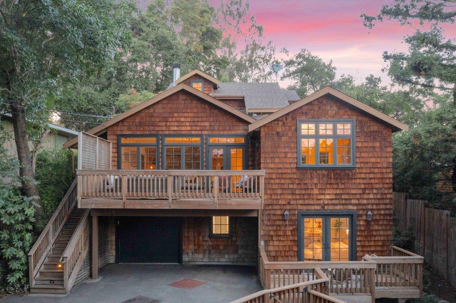
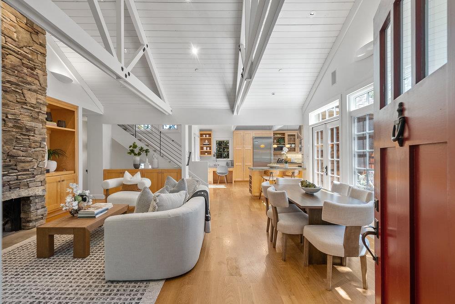
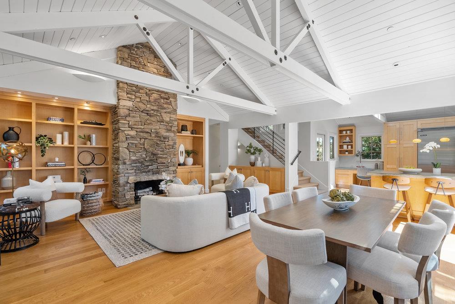
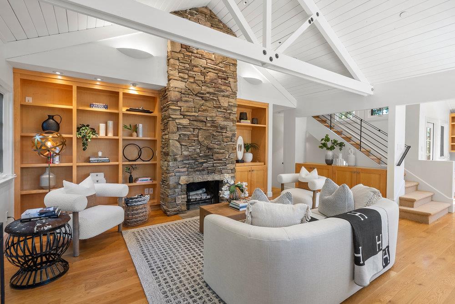
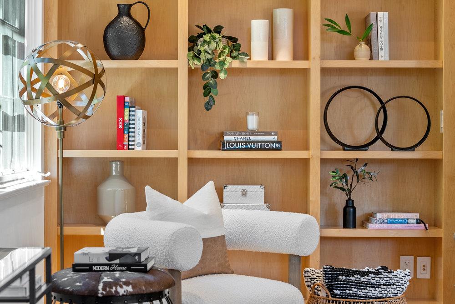
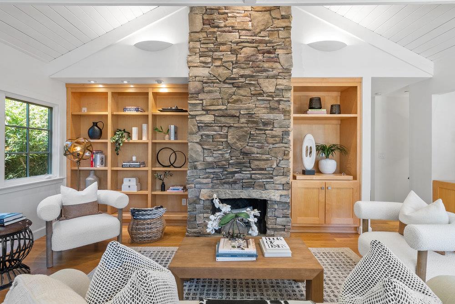
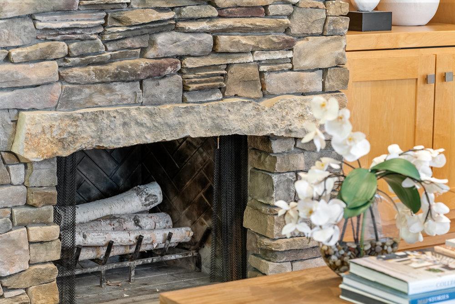
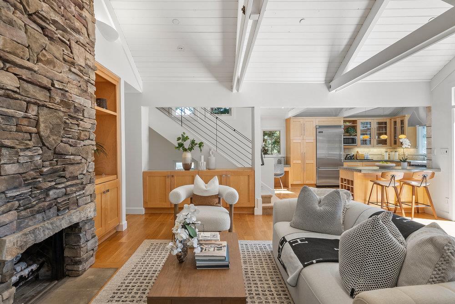
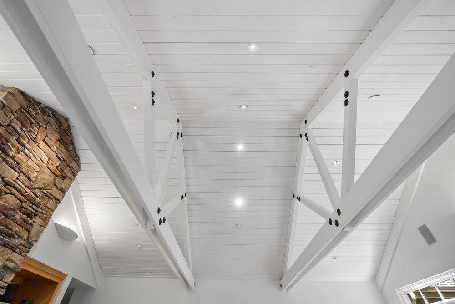
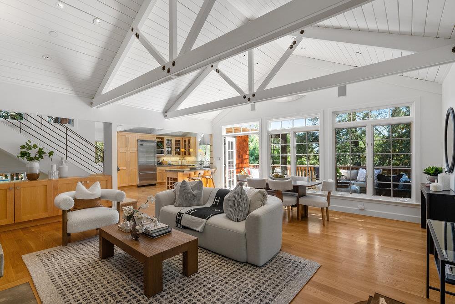
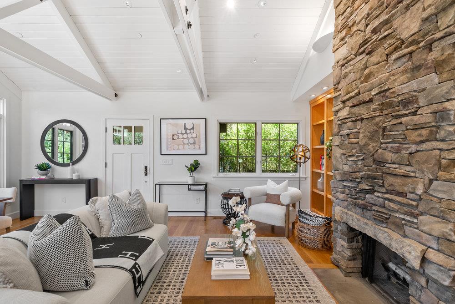
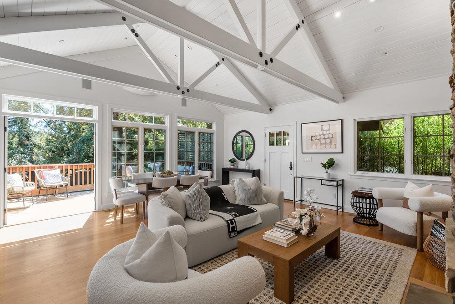
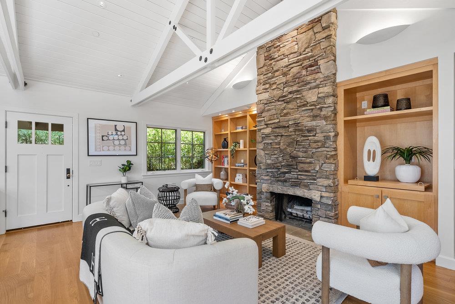
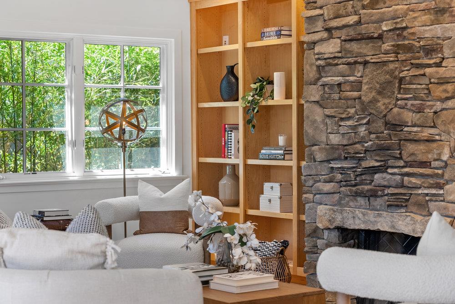
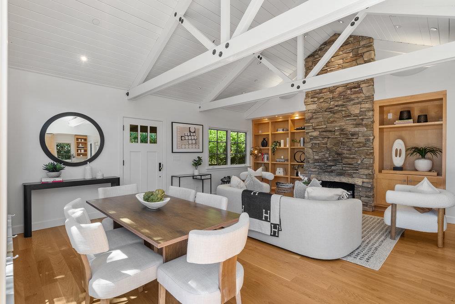
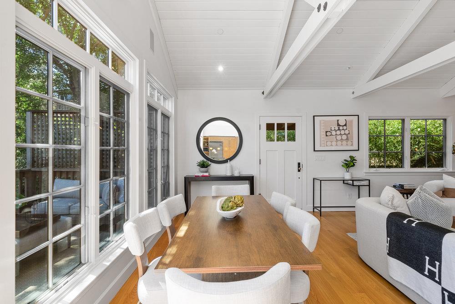
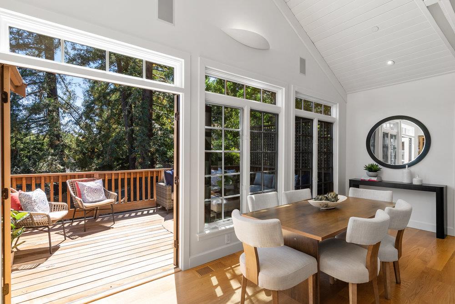
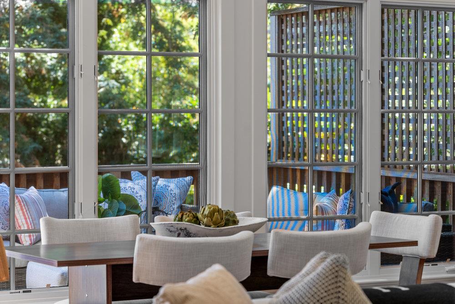
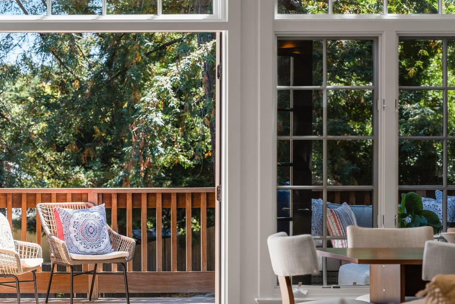
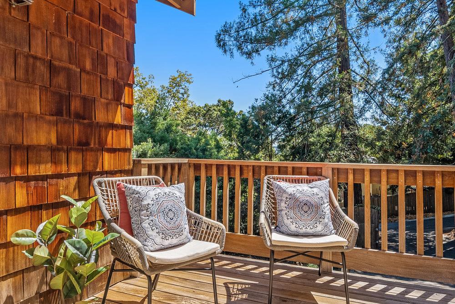
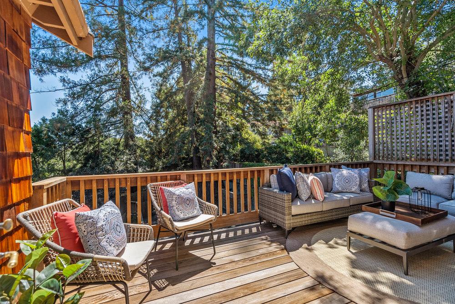
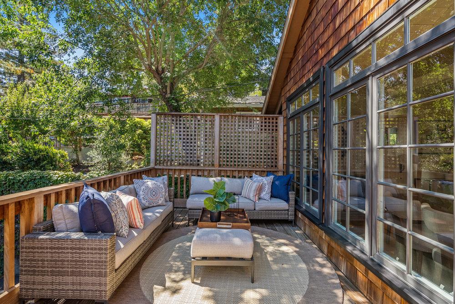
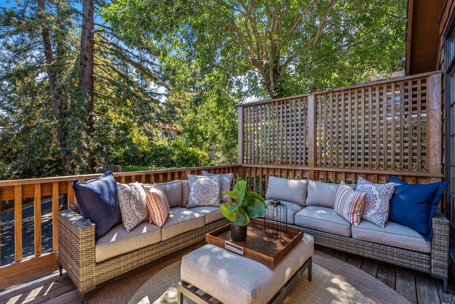
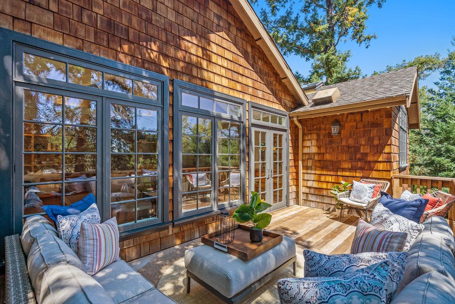
Architecturally stunning home w/vaulted ceilings, skylights & oversized windows convey the feeling of living among nature. The rustic stacked stone fireplace, hardwood floors & heavy cross-beamed ceilings blend effortlessly w/sophistication of modern life demands: wide open floor plan, lofty ceilings, recessed lighting, built-in speakers, beautiful wall of windows & wide open connection to outdoor decks. Spacious kitchen features top appliances, generous skylight, picture window over the sink, peninsula breakfast bar, framed glass cabinetry & day desk. Very private primary bedroom suite has vaulted ceilings & is large enough to accommodate a desk area. Second bedroom & full bath are located on the main level. The lower level boasts yet another large bedroom w/ample room for desk area, adjacent full bath, & private access to an outdoor deck (could be a perfect au pair suite or home office). Lush landscaping surrounds the home w/multiple sitting, dining, & play areas. Woodside Highlands neighborhood is a place you will enjoy calling home gaining access to the Town's wonderful trail network is just a few doors away! Close by: Portola Valley's Town Center tennis courts, playing fields, library, & weekly farmers' market, Windmill preschool, Parkside Grill, and just 6 min to 280.
  • 3 BEDS
  • 3 FULL BATHS
  • Sold
  • 1938 BUILT
  • 6,000 Sq.Ft. LOT
  • 2,080 Sq.Ft.

Features & Amenities

Area & Lot

  • Status:Sold
  • LIVING SPACE:2,080 Sq.Ft.
  • TOTAL AREA:2,080 Sq.Ft.
  • LOT SIZE:6,000 Sq.Ft.
  • MLS® ID:ML81978529
  • Type: Residential
  • Year Built:1938
  • View Description:Forest Woods
  • ELEMENTARY SCHOOL:OrmondaleElementary
  • MIDDLE SCHOOL:CorteMaderaElementary
  • School District:SequoiaUnionHigh

Interior

  • Total Bedrooms:3
  • Total Bathrooms:3
  • Full Bathrooms:3
  • Laundry Room:In Utility Room
  • Flooring information:Hardwood
  • Fireplace:Living Room
  • Appliances:Dishwasher, Garbage Disposal, Hood Over Range, Oven Range, Refrigerator, Washer Dryer
  • Other Interior Features:High Ceiling, One Or More Skylights, Vaulted Ceiling

Exterior

  • Stories: 2
  • Garage Space: 1.0
  • Water Source: Public
  • Utilities: Public Utilities, Water Public
  • ROOF:Composition
  • Lot Features:Grade Gently Sloped
  • Parking:Attached Garage, Gate Door Opener, Off_Street Parking
  • Heat Type:Central Forced Air
  • Air Conditioning:None
  • Sewer:Septic Tank
  • Substructure:Concrete Perimeterand Slab

Financial

  • SALES PRICE $2,800,000
  • Zoning R10025

Features & Amenities

Area & Lot

  • LIVING SPACE:2,080 Sq.Ft.
  • TOTAL AREA:2,080 Sq.Ft.
  • LOT SIZE:6,000 Sq.Ft.
  • Lot Features:Grade Gently Sloped
  • Type: Residential
  • Sewer:Septic Tank

Interior

  • Stories: 2
  • Total Bedrooms:3
  • Total Bathrooms:3
  • Full Bathrooms:3
  • Laundry Room:In Utility Room
  • Flooring information:Hardwood
  • Fireplace:Living Room
  • Appliances:Dishwasher, Garbage Disposal, Hood Over Range, Oven Range, Refrigerator, Washer Dryer
  • Heat Type:Central Forced Air
  • Air Conditioning:None
  • Other Interior Features:High Ceiling, One Or More Skylights, Vaulted Ceiling

Exterior

  • Stories: 2
  • Garage Space: 1.0
  • Water Source: Public
  • Utilities: Public Utilities, Water Public
  • ROOF:Composition
  • Lot Features:Grade Gently Sloped
  • Parking:Attached Garage, Gate Door Opener, Off_Street Parking
  • Heat Type:Central Forced Air
  • Air Conditioning:None
  • Sewer:Septic Tank
  • Substructure:Concrete Perimeterand Slab

School Information

  • School District:SequoiaUnionHigh

Other Property Details

  • Parking:Attached Garage, Gate Door Opener, Off_Street Parking
  • View Description:Forest Woods
  • Water Source:Public
  • Utilities: Public Utilities, Water Public

Features & Amenities

Area & Lot

  • Status:Sold
  • LIVING SPACE:2,080 Sq.Ft.
  • TOTAL AREA:2,080 Sq.Ft.
  • LOT SIZE:6,000 Sq.Ft.
  • MLS® ID:ML81978529
  • Type: Residential
  • Year Built:1938
  • View Description:Forest Woods
  • ELEMENTARY SCHOOL:OrmondaleElementary
  • MIDDLE SCHOOL:CorteMaderaElementary
  • School District:SequoiaUnionHigh

Interior

  • Total Bedrooms:3
  • Total Bathrooms:3
  • Full Bathrooms:3
  • Laundry Room:In Utility Room
  • Flooring information:Hardwood
  • Fireplace:Living Room
  • Appliances:Dishwasher, Garbage Disposal, Hood Over Range, Oven Range, Refrigerator, Washer Dryer
  • Other Interior Features:High Ceiling, One Or More Skylights, Vaulted Ceiling

Exterior

  • Stories: 2
  • Garage Space: 1.0
  • Water Source: Public
  • Utilities: Public Utilities, Water Public
  • ROOF:Composition
  • Lot Features:Grade Gently Sloped
  • Parking:Attached Garage, Gate Door Opener, Off_Street Parking
  • Heat Type:Central Forced Air
  • Air Conditioning:None
  • Sewer:Septic Tank
  • Substructure:Concrete Perimeterand Slab

Financial

  • SALES PRICE $2,800,000
  • Zoning R10025

Terri Lin

Sales Associate
PHONE NUMBER (415) 215-2196
ADDRESS 345-A Gellert Boulevard, , Daly City, CA 94015
EMAIL ADDRESS [email protected]
License 02087130
Contact Agent
View Virtual Tour

Work With Mikki

With deep roots across Northern California and the backing of a global powerhouse, I deliver tailored service with unmatched insight.

Follow Me