Leave a Message

Thank you for your message. I will be in touch with you shortly.

1187 Clark WAY, San Jose, CA 95125
$5,235,750
1187 Clark Way
1 /
Listed by Christie's International Real Estate Sereno, Patrick Farnsworth, Listing Contact: 4083982319
1187 Clark Way
1187 Clark Way
1187 Clark Way
1187 Clark Way
1187 Clark Way
1187 Clark Way
1187 Clark Way
1187 Clark Way
1187 Clark Way
1187 Clark Way
1187 Clark Way
1187 Clark Way
1187 Clark Way
1187 Clark Way
1187 Clark Way
1187 Clark Way
1187 Clark Way
1187 Clark Way
1187 Clark Way
1187 Clark Way
1187 Clark Way
1187 Clark Way
1187 Clark Way
1187 Clark Way
1187 Clark Way
1187 Clark Way
1187 Clark Way
1187 Clark Way
1187 Clark Way
1187 Clark Way
1187 Clark Way
1187 Clark Way
1187 Clark Way
1187 Clark Way
1187 Clark Way
1187 Clark Way
1187 Clark Way
1187 Clark Way
1187 Clark Way
1187 Clark Way
1187 Clark Way
1187 Clark Way
1187 Clark Way
1187 Clark Way
1187 Clark Way
1187 Clark Way
1187 Clark Way
1187 Clark Way
1187 Clark Way
1187 Clark Way
1187 Clark Way
1187 Clark Way
1187 Clark Way
1187 Clark Way
1187 Clark Way
1187 Clark Way
1187 Clark Way
1187 Clark Way
1187 Clark Way
1187 Clark Way
1187 Clark Way
1187 Clark Way
1187 Clark Way
1187 Clark Way
1187 Clark Way
1187 Clark Way
1187 Clark Way
1187 Clark Way
1187 Clark Way
1187 Clark Way
1187 Clark Way
1187 Clark Way
1187 Clark Way
1187 Clark Way
1187 Clark Way
See all photos
Listed by Christie's International Real Estate Sereno, Patrick Farnsworth, Listing Contact: 4083982319

1187 Clark Way

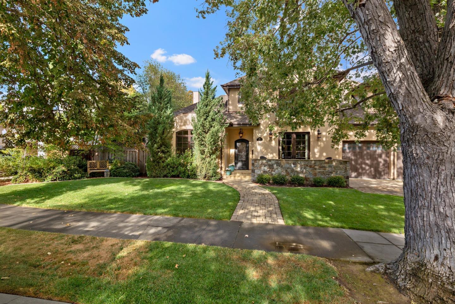
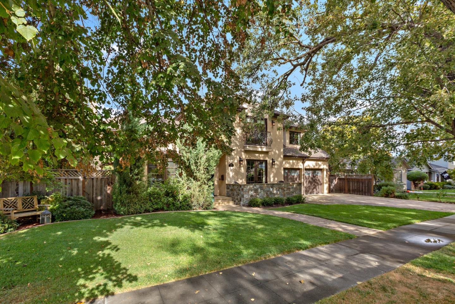
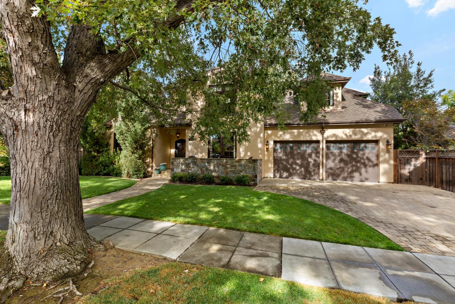
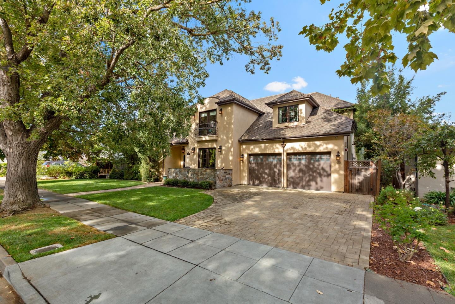
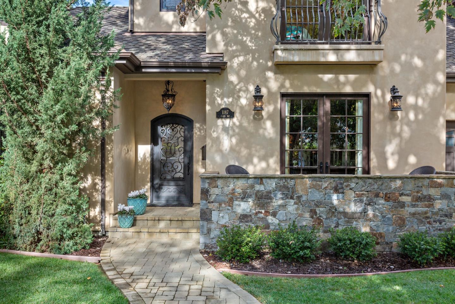
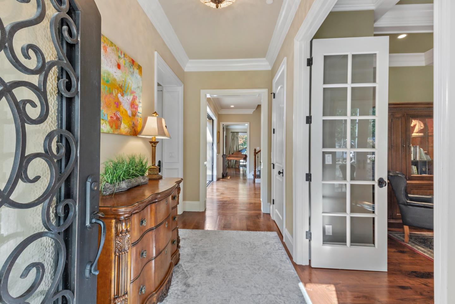
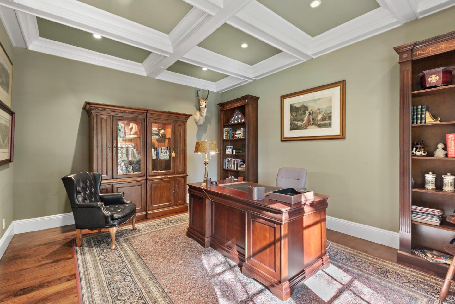
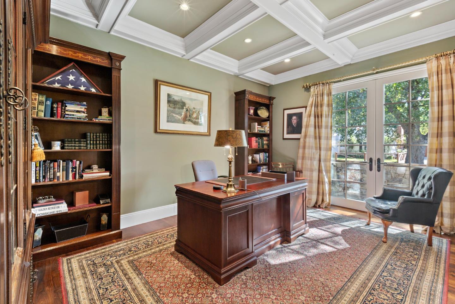
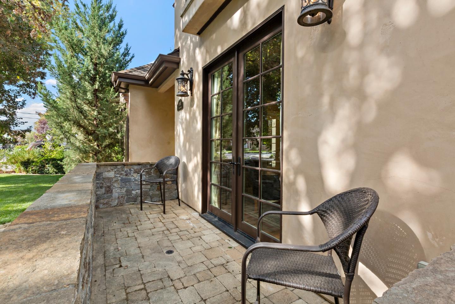
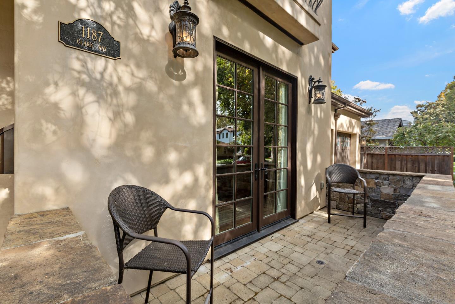
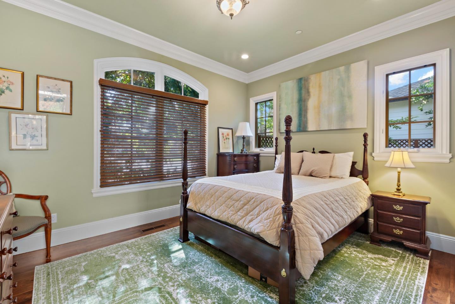
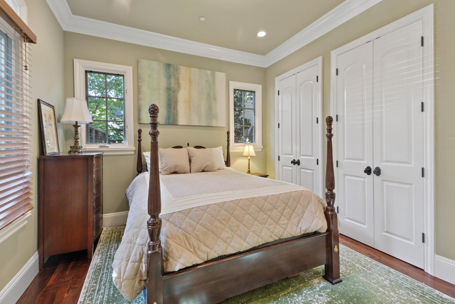
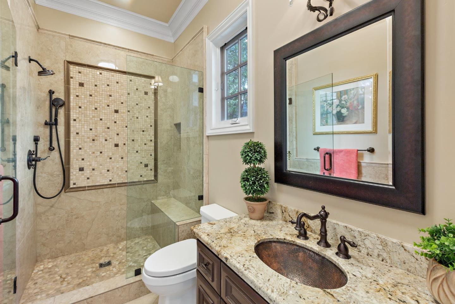
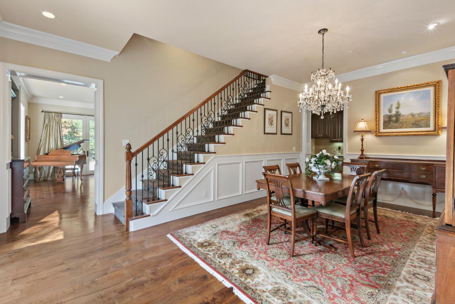
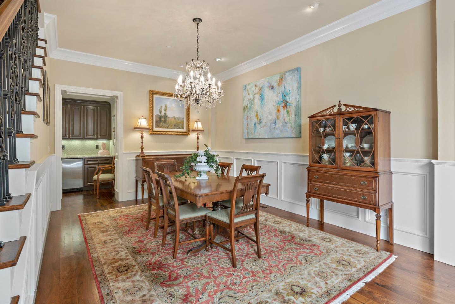
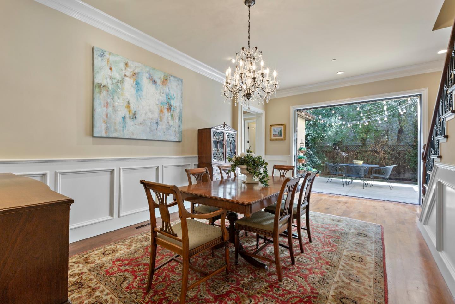
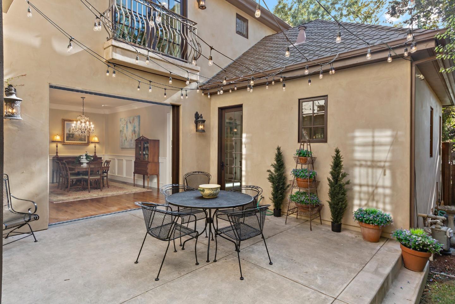
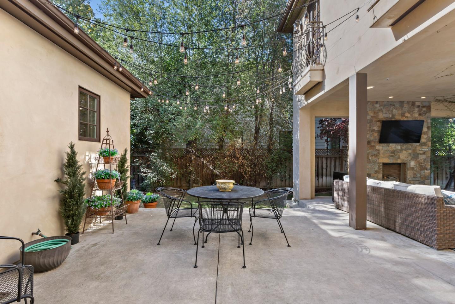
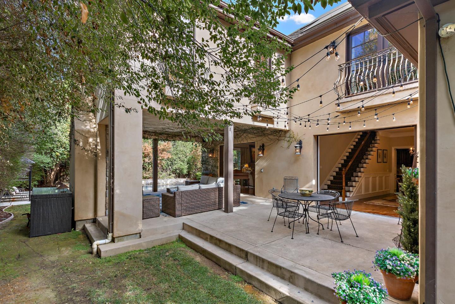
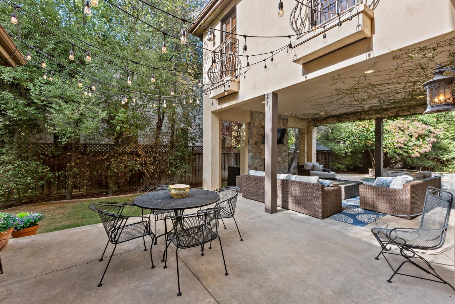
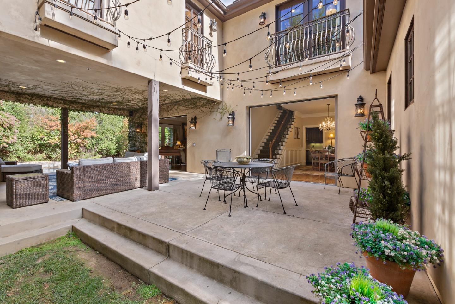
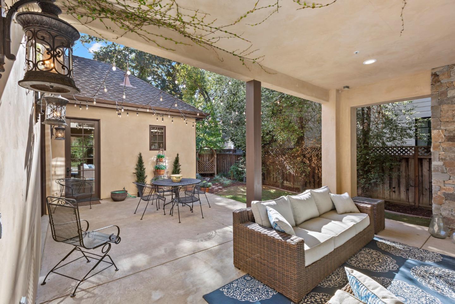
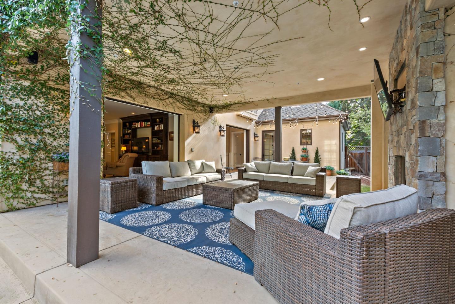
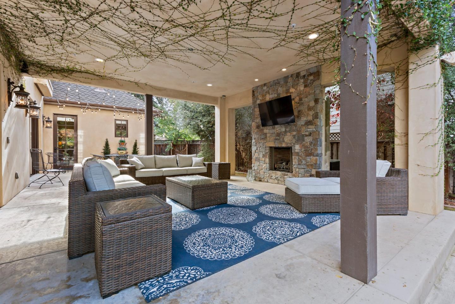
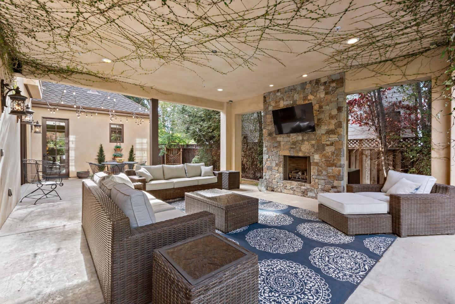
Tucked along a scenic, tree-lined avenue, just a stone's throw from the bustling heart of downtown Willow Glen, this stunning Craig Rogers home blends traditional elegance with modern luxury. The striking traditional facade invites those who appreciate fine craftsmanship and timeless design. Step inside to find extensive hardwood and stone surfaces that create an inviting ambiance. Custom wainscoting and crown molding reflect old-world charm, while the spacious downstairs junior suite is ideal for guests or aging parents. The expansive chef's kitchen, featuring high-end appliances and a generous island, opens to a cozy breakfast nook overlooking a private backyard oasis. Entertain in the large formal dining room or enjoy quiet moments in the first-floor study, complete with a private patio. The second floor features a large game room, while the third floor boasts a sophisticated home theater. Outside, a sparkling pool and spa await, along with a private loggia equipped with a fireplace, TV and is wired for a speaker system. Located in the coveted Booksin Elementary School area, this exquisite property offers a luxurious lifestyle for the discerning buyer. NOTE: THE TOTAL S.F. OF THE HOME IS APPROX. 5,127 WITH 700 S.F. ADDED WITHOUT BUILDING PERMITS
  • 5 BEDS
  • 5 FULL BATHS
  • Sold
  • 2014 BUILT
  • 9,963 Sq.Ft. LOT
  • 4,427 Sq.Ft.

Features & Amenities

Area & Lot

  • Status:Sold
  • LIVING SPACE:4,427 Sq.Ft.
  • TOTAL AREA:4,427 Sq.Ft.
  • LOT SIZE:9,963 Sq.Ft.
  • MLS® ID:ML81989045
  • Type: Residential
  • Year Built:2014
  • Neighborhood:San Jose
  • Architecture Styles:Traditional
  • ELEMENTARY SCHOOL:BooksinElementary
  • MIDDLE SCHOOL:WillowGlenMiddle
  • HIGH SCHOOL:WillowGlenHigh
  • School District:SanJoseUnified

Interior

  • Total Bedrooms:5
  • Total Bathrooms:5
  • Full Bathrooms:5
  • Laundry Room:Upper Floor, In Utility Room
  • Flooring information:Carpet, Hardwood, Tile
  • Fireplace:Family Room, Gas Log, Other Location
  • Appliances:Cooktop Gas, Dishwasher, Exhaust Fan, Garbage Disposal, Microwave, Oven Built In, Washer Dryer
  • Other Interior Features:High Ceiling, Vaulted Ceiling, Video Audio System, Walkin Closet

Exterior

  • Stories: 3
  • Garage Space: 2.0
  • Water Source: Public
  • Utilities: Public Utilities, Water Public, Solar
  • POOL:In Ground
  • ROOF:Composition
  • Parking:Attached Garage
  • Heat Type:Central Forced Air
  • Air Conditioning:Central Forced Air
  • Sewer:Public Sewer
  • Substructure:Concrete Perimeter

Financial

  • SALES PRICE $5,235,750
  • Zoning R1-8

Features & Amenities

Area & Lot

  • LIVING SPACE:4,427 Sq.Ft.
  • TOTAL AREA:4,427 Sq.Ft.
  • LOT SIZE:9,963 Sq.Ft.
  • Type: Residential
  • Neighborhood:San Jose
  • Architecture Styles:Traditional
  • Sewer:Public Sewer

Interior

  • Stories: 3
  • Total Bedrooms:5
  • Total Bathrooms:5
  • Full Bathrooms:5
  • Laundry Room:Upper Floor, In Utility Room
  • Flooring information:Carpet, Hardwood, Tile
  • Fireplace:Family Room, Gas Log, Other Location
  • Appliances:Cooktop Gas, Dishwasher, Exhaust Fan, Garbage Disposal, Microwave, Oven Built In, Washer Dryer
  • Heat Type:Central Forced Air
  • Air Conditioning:Central Forced Air
  • Other Interior Features:High Ceiling, Vaulted Ceiling, Video Audio System, Walkin Closet

Exterior

  • Stories: 3
  • Garage Space: 2.0
  • Water Source: Public
  • Utilities: Public Utilities, Water Public, Solar
  • POOL:In Ground
  • ROOF:Composition
  • Parking:Attached Garage
  • Heat Type:Central Forced Air
  • Air Conditioning:Central Forced Air
  • Sewer:Public Sewer
  • Substructure:Concrete Perimeter

School Information

  • School District:SanJoseUnified

Other Property Details

  • Parking:Attached Garage
  • Water Source:Public
  • Pool Features:In Ground
  • Utilities: Public Utilities, Water Public, Solar

Features & Amenities

Area & Lot

  • Status:Sold
  • LIVING SPACE:4,427 Sq.Ft.
  • TOTAL AREA:4,427 Sq.Ft.
  • LOT SIZE:9,963 Sq.Ft.
  • MLS® ID:ML81989045
  • Type: Residential
  • Year Built:2014
  • Neighborhood:San Jose
  • Architecture Styles:Traditional
  • ELEMENTARY SCHOOL:BooksinElementary
  • MIDDLE SCHOOL:WillowGlenMiddle
  • HIGH SCHOOL:WillowGlenHigh
  • School District:SanJoseUnified

Interior

  • Total Bedrooms:5
  • Total Bathrooms:5
  • Full Bathrooms:5
  • Laundry Room:Upper Floor, In Utility Room
  • Flooring information:Carpet, Hardwood, Tile
  • Fireplace:Family Room, Gas Log, Other Location
  • Appliances:Cooktop Gas, Dishwasher, Exhaust Fan, Garbage Disposal, Microwave, Oven Built In, Washer Dryer
  • Other Interior Features:High Ceiling, Vaulted Ceiling, Video Audio System, Walkin Closet

Exterior

  • Stories: 3
  • Garage Space: 2.0
  • Water Source: Public
  • Utilities: Public Utilities, Water Public, Solar
  • POOL:In Ground
  • ROOF:Composition
  • Parking:Attached Garage
  • Heat Type:Central Forced Air
  • Air Conditioning:Central Forced Air
  • Sewer:Public Sewer
  • Substructure:Concrete Perimeter

Financial

  • SALES PRICE $5,235,750
  • Zoning R1-8

Melanie Ventura

Sales Associate
PHONE NUMBER (408) 590-4272
ADDRESS 5985 Almaden Expressway, , San Jose, CA 95120
EMAIL ADDRESS [email protected]
License 01272805
Contact Agent
View Virtual Tour

Work With Mikki

With deep roots across Northern California and the backing of a global powerhouse, I deliver tailored service with unmatched insight.

Follow Me