Leave a Message

Thank you for your message. I will be in touch with you shortly.

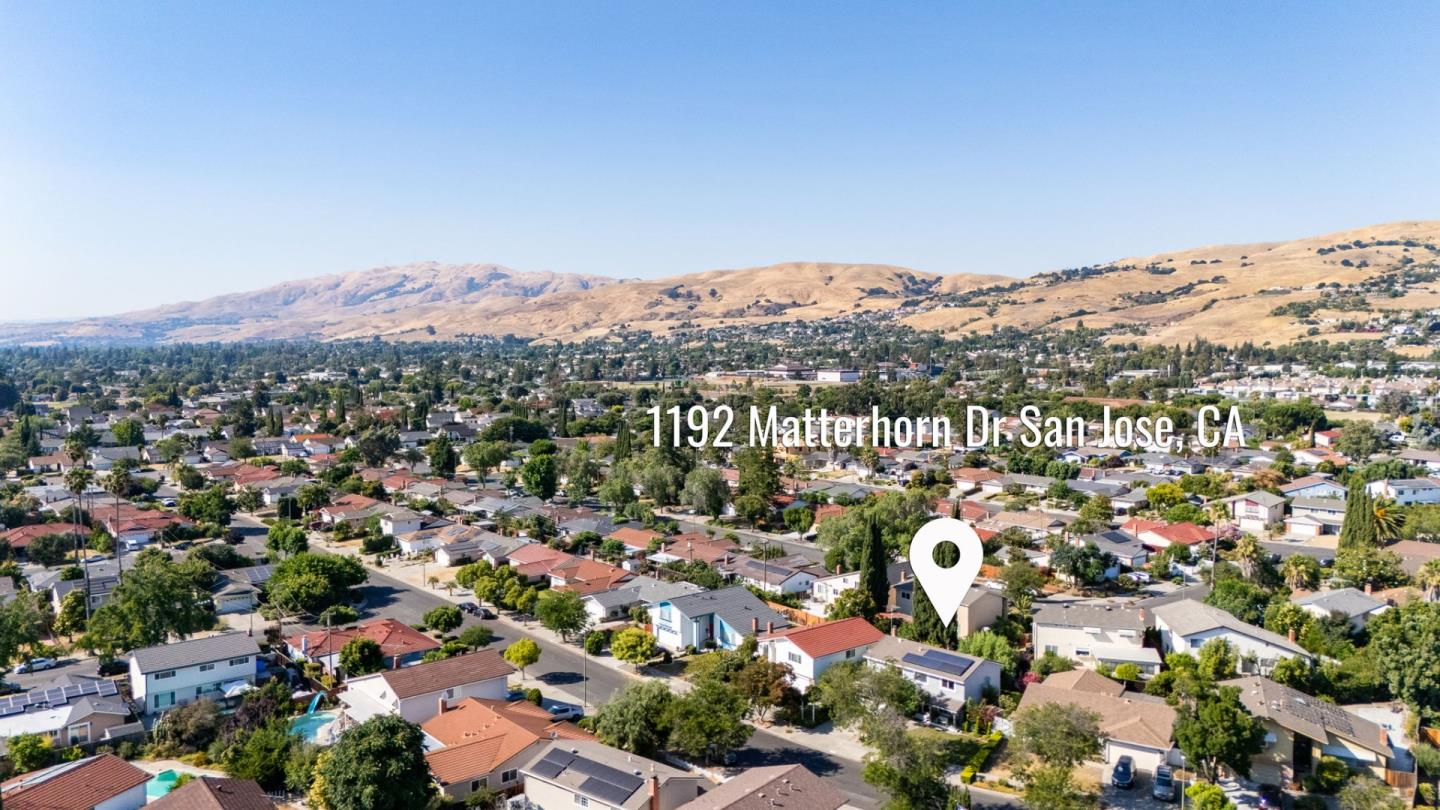
1192 Matterhorn DR, San Jose, CA 95132
$1,999,999
1192 Matterhorn Drive
1 /
Listed by Corcoran Icon Properties, Pat Knoop, Listing Contact: 4084555550
1192 Matterhorn Drive
See all photos
Listed by Corcoran Icon Properties, Pat Knoop, Listing Contact: 4084555550

1192 Matterhorn Drive

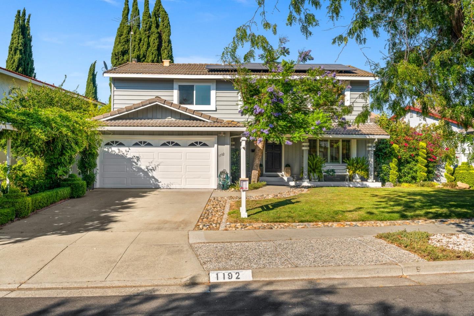
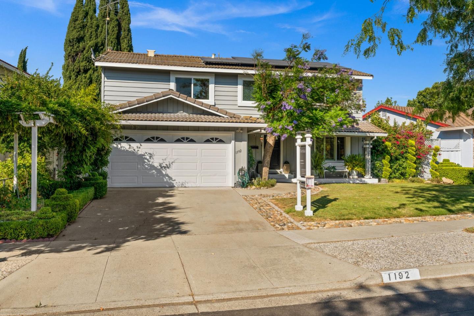
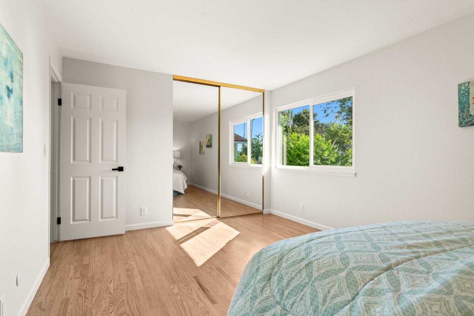
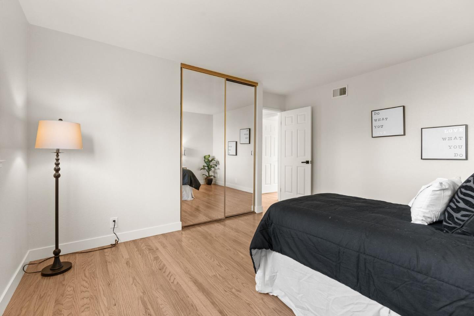
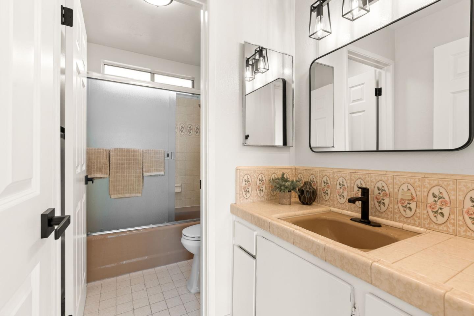
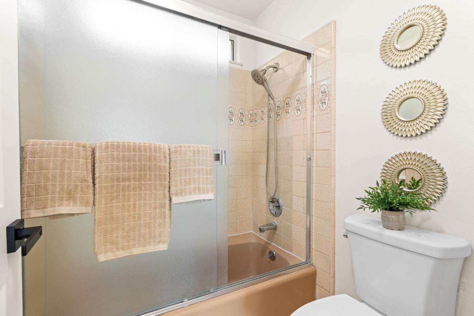
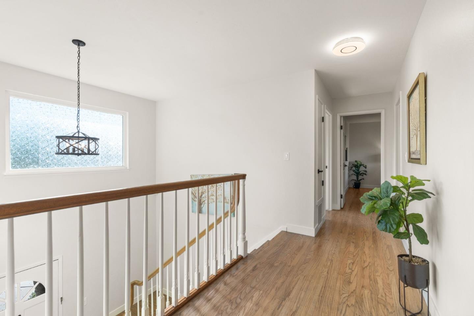
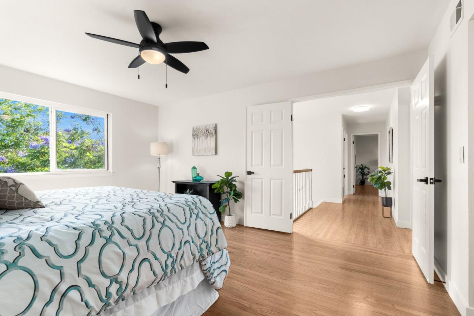
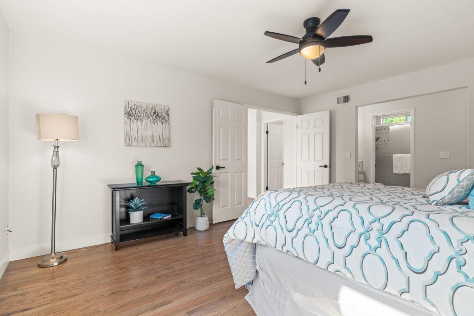
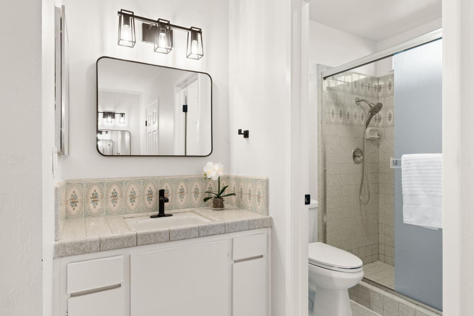
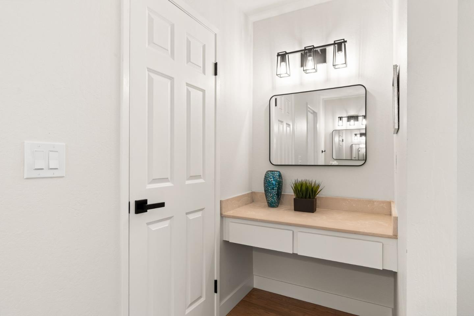
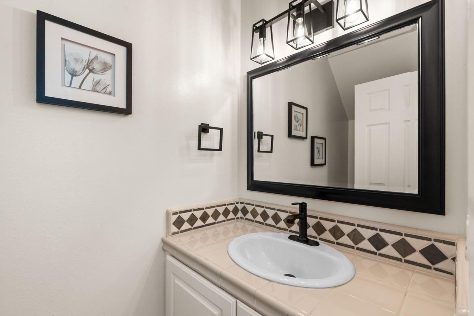
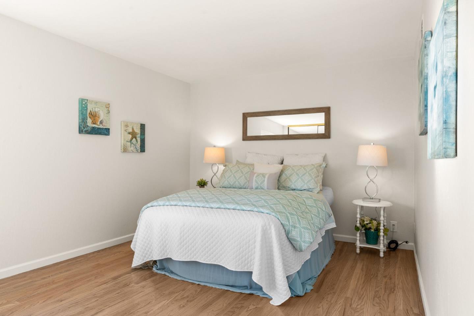
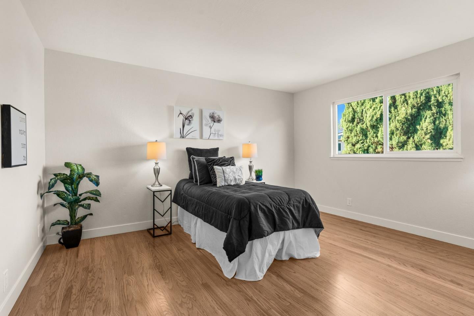
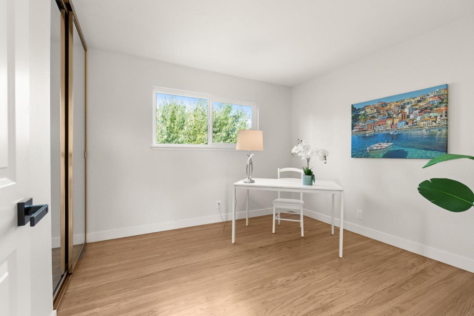
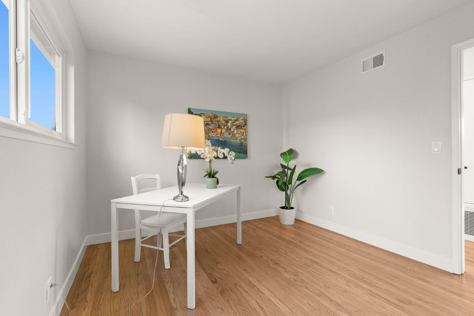
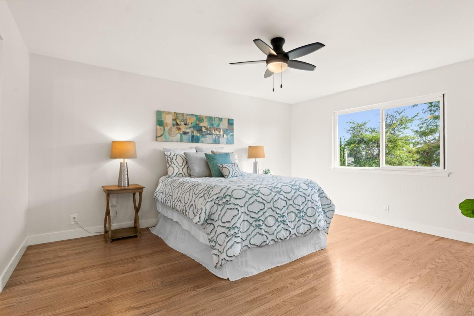
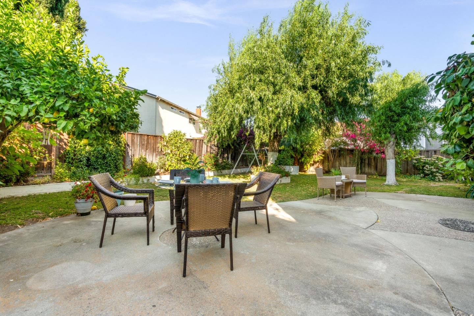
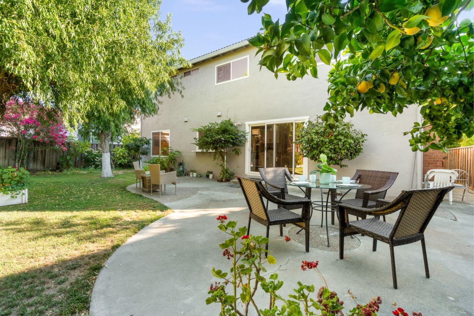
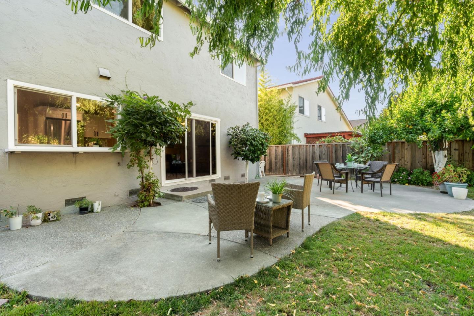
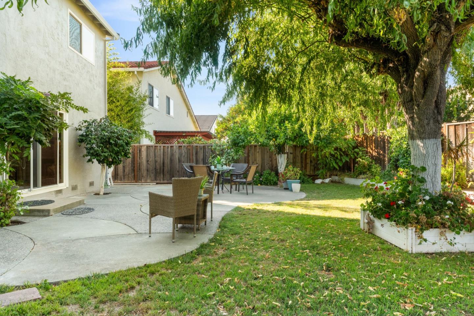
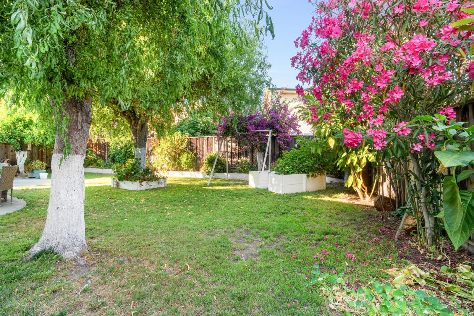
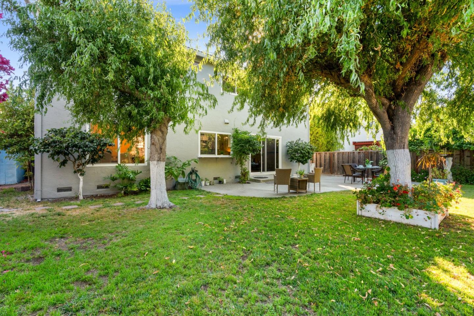
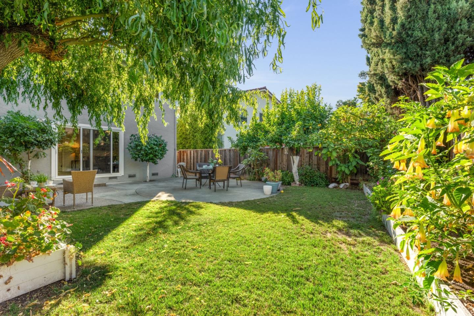
Here is the house your clients have been waiting for! 4 Bedroom, 2.5 Bath, plus den/office. It's located in a great neighborhood and has freshly painted interior and exterior, refinished hardwood floors, new tile in the entry and laundry room, new laminate floors, all-new six-panel interior doors and hardware, an updated kitchen with new shaker cabinets, quartz counters, stainless steel appliances and sink, a newly faced fireplace with travertine, double-pane windows, and a solar system (leased). The property will be staged and ready for a new family to call home.
  • 4 BEDS
  • 2 FULL BATHS
  • 1 HALF BATH
  • Sold
  • 1970 BUILT
  • 5,663 Sq.Ft. LOT
  • 2,090 Sq.Ft.

Features & Amenities

Area & Lot

  • Status:Sold
  • LIVING SPACE:2,090 Sq.Ft.
  • TOTAL AREA:2,090 Sq.Ft.
  • LOT SIZE:5,663 Sq.Ft.
  • MLS® ID:ML81971296
  • Type: Residential
  • Year Built:1970
  • Neighborhood:San Jose
  • Architecture Styles:Traditional
  • ELEMENTARY SCHOOL:RuskinElementary
  • MIDDLE SCHOOL:SierramontMiddle
  • HIGH SCHOOL:PiedmontHillsHigh
  • School District:EastSideUnionHigh

Interior

  • Total Bedrooms:4
  • Total Bathrooms:3
  • Full Bathrooms:2
  • Half Bathrooms:1
  • Laundry Room:In Utility Room
  • Flooring information:Hardwood, Laminate, Tile
  • Fireplace:Family Room, Wood Burning
  • Appliances:Dishwasher, Exhaust Fan, Garbage Disposal, Microwave, Oven Self Cleaning, Oven Range Electric, Refrigerator
  • Other Interior Features:Walkin Closet

Exterior

  • Stories: 2
  • Garage Space: 2.0
  • Water Source: Public
  • Utilities: Public Utilities, Water Public, Solar
  • ROOF:Concrete
  • Lot Features:Grade Level
  • Parking:Attached Garage, Gate Door Opener
  • Heat Type:Forced Air, Gas
  • Air Conditioning:Window Wall Unit
  • Substructure:Concrete Perimeter, Crawl Space

Financial

  • SALES PRICE $1,999,999
  • Zoning R1-8

Features & Amenities

Area & Lot

  • LIVING SPACE:2,090 Sq.Ft.
  • TOTAL AREA:2,090 Sq.Ft.
  • LOT SIZE:5,663 Sq.Ft.
  • Lot Features:Grade Level
  • Type: Residential
  • Neighborhood:San Jose
  • Architecture Styles:Traditional

Interior

  • Stories: 2
  • Total Bedrooms:4
  • Total Bathrooms:3
  • Full Bathrooms:2
  • Half Bathrooms:1
  • Laundry Room:In Utility Room
  • Flooring information:Hardwood, Laminate, Tile
  • Fireplace:Family Room, Wood Burning
  • Appliances:Dishwasher, Exhaust Fan, Garbage Disposal, Microwave, Oven Self Cleaning, Oven Range Electric, Refrigerator
  • Heat Type:Forced Air, Gas
  • Air Conditioning:Window Wall Unit
  • Other Interior Features:Walkin Closet

Exterior

  • Stories: 2
  • Garage Space: 2.0
  • Water Source: Public
  • Utilities: Public Utilities, Water Public, Solar
  • ROOF:Concrete
  • Lot Features:Grade Level
  • Parking:Attached Garage, Gate Door Opener
  • Heat Type:Forced Air, Gas
  • Air Conditioning:Window Wall Unit
  • Substructure:Concrete Perimeter, Crawl Space

School Information

  • School District:EastSideUnionHigh

Other Property Details

  • Parking:Attached Garage, Gate Door Opener
  • Water Source:Public
  • Utilities: Public Utilities, Water Public, Solar

Features & Amenities

Area & Lot

  • Status:Sold
  • LIVING SPACE:2,090 Sq.Ft.
  • TOTAL AREA:2,090 Sq.Ft.
  • LOT SIZE:5,663 Sq.Ft.
  • MLS® ID:ML81971296
  • Type: Residential
  • Year Built:1970
  • Neighborhood:San Jose
  • Architecture Styles:Traditional
  • ELEMENTARY SCHOOL:RuskinElementary
  • MIDDLE SCHOOL:SierramontMiddle
  • HIGH SCHOOL:PiedmontHillsHigh
  • School District:EastSideUnionHigh

Interior

  • Total Bedrooms:4
  • Total Bathrooms:3
  • Full Bathrooms:2
  • Half Bathrooms:1
  • Laundry Room:In Utility Room
  • Flooring information:Hardwood, Laminate, Tile
  • Fireplace:Family Room, Wood Burning
  • Appliances:Dishwasher, Exhaust Fan, Garbage Disposal, Microwave, Oven Self Cleaning, Oven Range Electric, Refrigerator
  • Other Interior Features:Walkin Closet

Exterior

  • Stories: 2
  • Garage Space: 2.0
  • Water Source: Public
  • Utilities: Public Utilities, Water Public, Solar
  • ROOF:Concrete
  • Lot Features:Grade Level
  • Parking:Attached Garage, Gate Door Opener
  • Heat Type:Forced Air, Gas
  • Air Conditioning:Window Wall Unit
  • Substructure:Concrete Perimeter, Crawl Space

Financial

  • SALES PRICE $1,999,999
  • Zoning R1-8

Pat Knoop

Sales Associate
PHONE NUMBER (408) 455-5550
ADDRESS 5985 Almaden Expressway, , San Jose, CA 95120
EMAIL ADDRESS [email protected]
License 00935837
Contact Agent
View Virtual Tour

Work With Mikki

With deep roots across Northern California and the backing of a global powerhouse, I deliver tailored service with unmatched insight.

Follow Me