Leave a Message

Thank you for your message. I will be in touch with you shortly.

1196 Silverado Trail, Napa, CA 94559
$500,000
1196 Silverado Trail
1 /
Courtesy of Corcoran Icon Properties
1196 Silverado Trail
Courtesy of Corcoran Icon Properties

1196 Silverado Trail

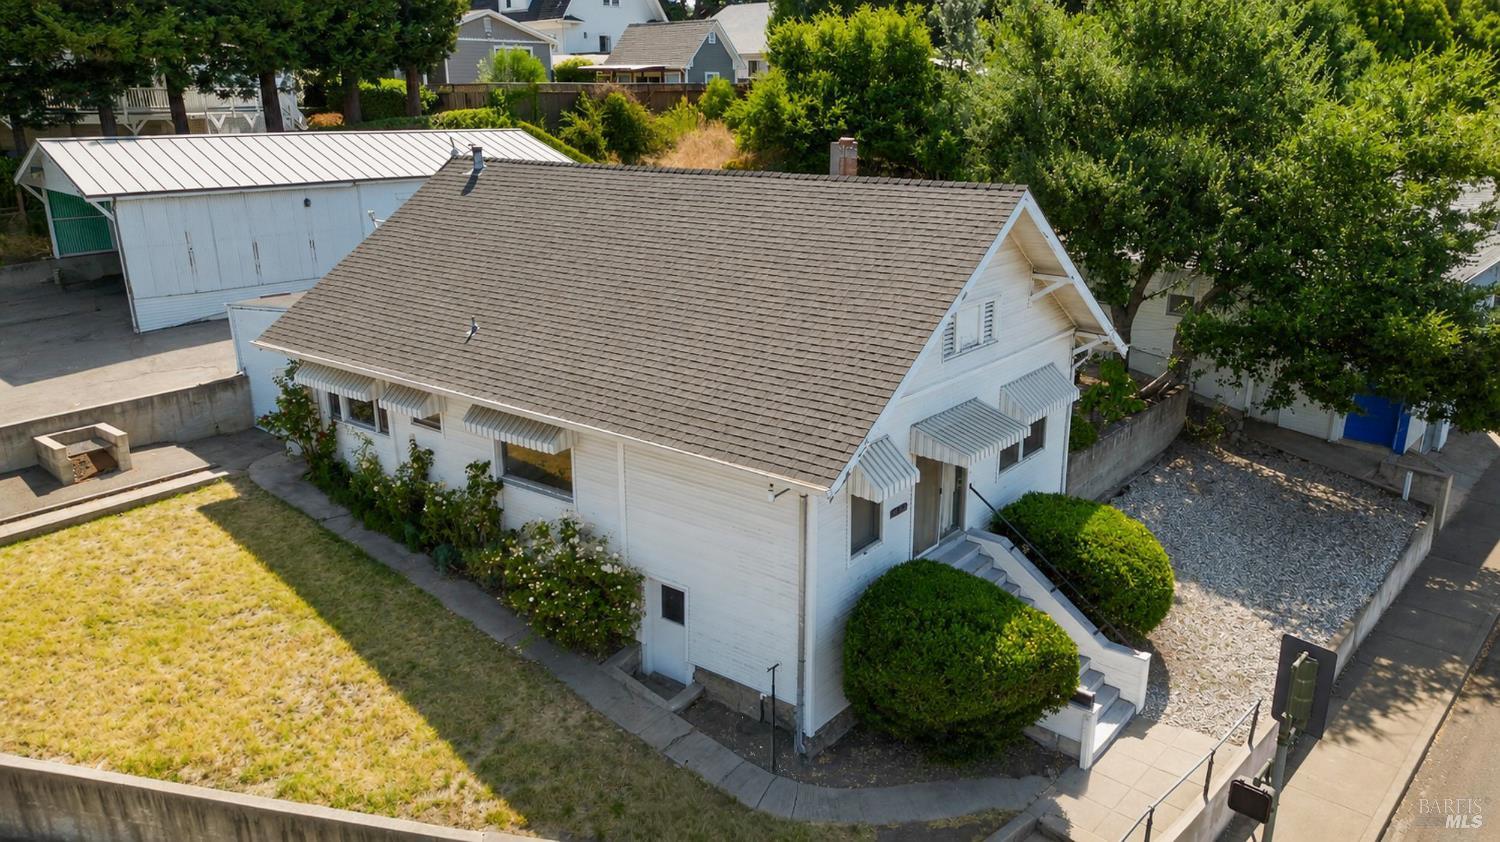
Offered for sale at 1196 Silverado Trail in Napa, this 3-bedroom, 2-bath home presents a compelling opportunity for buyers seeking a fixer with strong potential. The approximately 1,100-square-foot residence includes a detached 2-car garage and is well positioned for convenient access to downtown Napa, just a short distance from the Oxbow Public Market, CIA at Copia and more. Adjacent property at 1190 Silverado Trail is also available, creating added flexibility for those considering a larger footprint or future possibilities. With its central location and strong potential, this property is well suited for a buyer ready to reimagine the space and make it their own.
  • 3 BEDS
  • 2 FULL BATHS
  • Sold
  • 1910 BUILT
  • 9,975 Sq.Ft. LOT
  • 1,100 Sq.Ft.

Features & Amenities

Area & Lot

  • Status:Sold
  • LIVING SPACE:1,100 Sq.Ft.
  • LOT SIZE:9,975 Sq.Ft.
  • MLS® ID:326065351
  • Type: Residential
  • Year Built:1910
  • Neighborhood:Napa

Interior

  • Total Bedrooms:3
  • Total Bathrooms:2
  • Full Bathrooms:2
  • Laundry Room:Other
  • Fireplace:Brick

Exterior

  • Stories: 1
  • Garage Space: 2.0
  • Water Source: Public
  • Utilities: Electricity Connected, Natural Gas Connected
  • Lot Features:Corner Lot
  • Parking:Covered, Detached
  • Heat Type:Fireplace(s), Floor Furnace, Wall Furnace
  • Air Conditioning:None
  • Sewer:Public Sewer

Financial

  • SALES PRICE $500,000

Features & Amenities

Area & Lot

  • LIVING SPACE:1,100 Sq.Ft.
  • LOT SIZE:9,975 Sq.Ft.
  • Lot Features:Corner Lot
  • Type: Residential
  • Neighborhood:Napa
  • Sewer:Public Sewer

Interior

  • Stories: 1
  • Total Bedrooms:3
  • Total Bathrooms:2
  • Full Bathrooms:2
  • Laundry Room:Other
  • Fireplace:Brick
  • Heat Type:Fireplace(s), Floor Furnace, Wall Furnace
  • Air Conditioning:None

Exterior

  • Stories: 1
  • Garage Space: 2.0
  • Water Source: Public
  • Utilities: Electricity Connected, Natural Gas Connected
  • Lot Features:Corner Lot
  • Parking:Covered, Detached
  • Heat Type:Fireplace(s), Floor Furnace, Wall Furnace
  • Air Conditioning:None
  • Sewer:Public Sewer

Other Property Details

  • Parking:Covered, Detached
  • Water Source:Public
  • Utilities: Electricity Connected, Natural Gas Connected

Features & Amenities

Area & Lot

  • Status:Sold
  • LIVING SPACE:1,100 Sq.Ft.
  • LOT SIZE:9,975 Sq.Ft.
  • MLS® ID:326065351
  • Type: Residential
  • Year Built:1910
  • Neighborhood:Napa

Interior

  • Total Bedrooms:3
  • Total Bathrooms:2
  • Full Bathrooms:2
  • Laundry Room:Other
  • Fireplace:Brick

Exterior

  • Stories: 1
  • Garage Space: 2.0
  • Water Source: Public
  • Utilities: Electricity Connected, Natural Gas Connected
  • Lot Features:Corner Lot
  • Parking:Covered, Detached
  • Heat Type:Fireplace(s), Floor Furnace, Wall Furnace
  • Air Conditioning:None
  • Sewer:Public Sewer

Financial

  • SALES PRICE $500,000

The Wunderlich Team

Sales Associate
PHONE NUMBER (707) 486-6388
ADDRESS 1040 Main St #101, , Napa, CA 94559
EMAIL ADDRESS [email protected]
License 00619968

Terry Wunderlich

Sales Associate, REALTOR®
EMAIL ADDRESS [email protected]
License 00619968

Work With Mikki

With deep roots across Northern California and the backing of a global powerhouse, I deliver tailored service with unmatched insight.

Follow Me