Leave a Message

Thank you for your message. I will be in touch with you shortly.

1234 Rose Avenue, Ferndale, CA 95536
$975,000
1234 Rose Avenue
1 /
Listed by Janna Walsh with Corcoran Icon Properties Arcata
1234 Rose Avenue
1234 Rose Avenue
1234 Rose Avenue
1234 Rose Avenue
1234 Rose Avenue
1234 Rose Avenue
1234 Rose Avenue
1234 Rose Avenue
1234 Rose Avenue
1234 Rose Avenue
1234 Rose Avenue
1234 Rose Avenue
1234 Rose Avenue
1234 Rose Avenue
1234 Rose Avenue
See all photos
Listed by Janna Walsh with Corcoran Icon Properties Arcata

1234 Rose Avenue

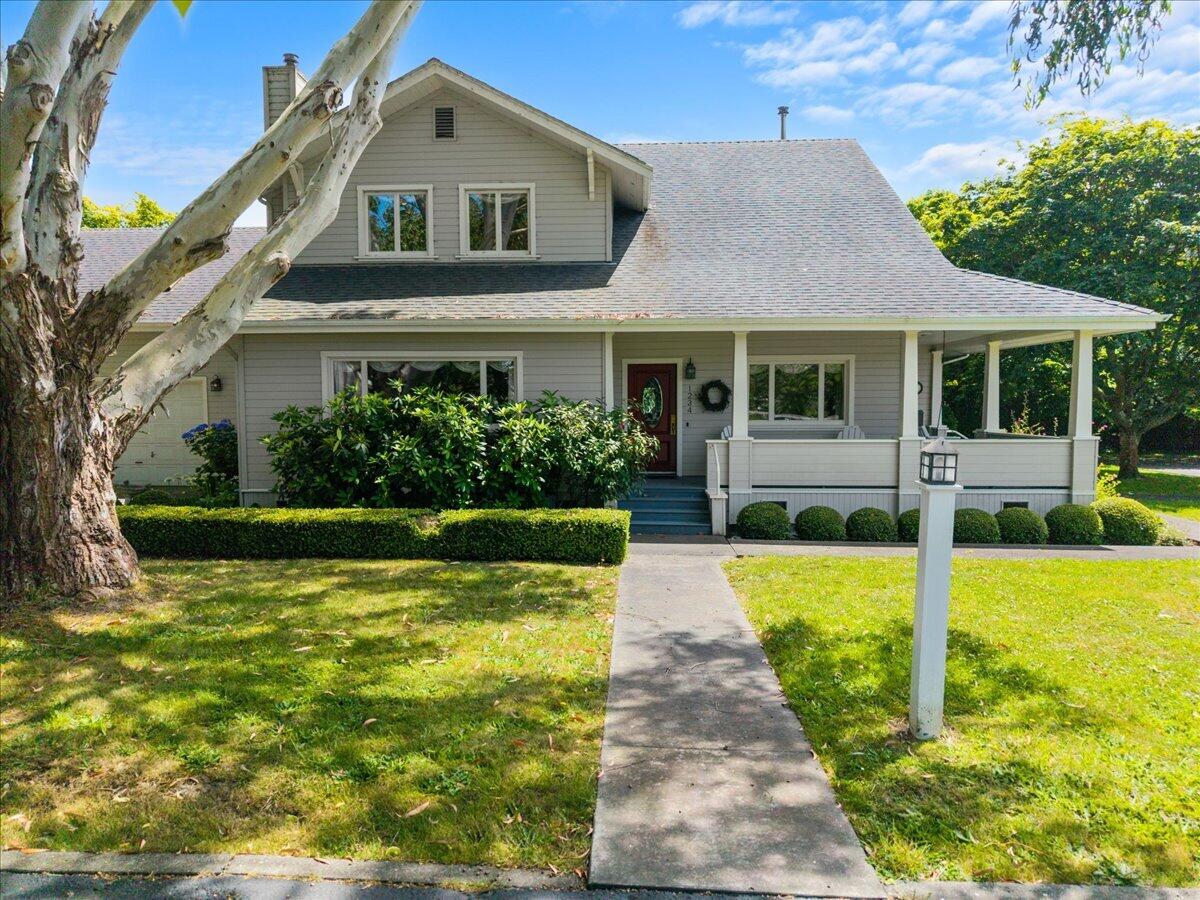
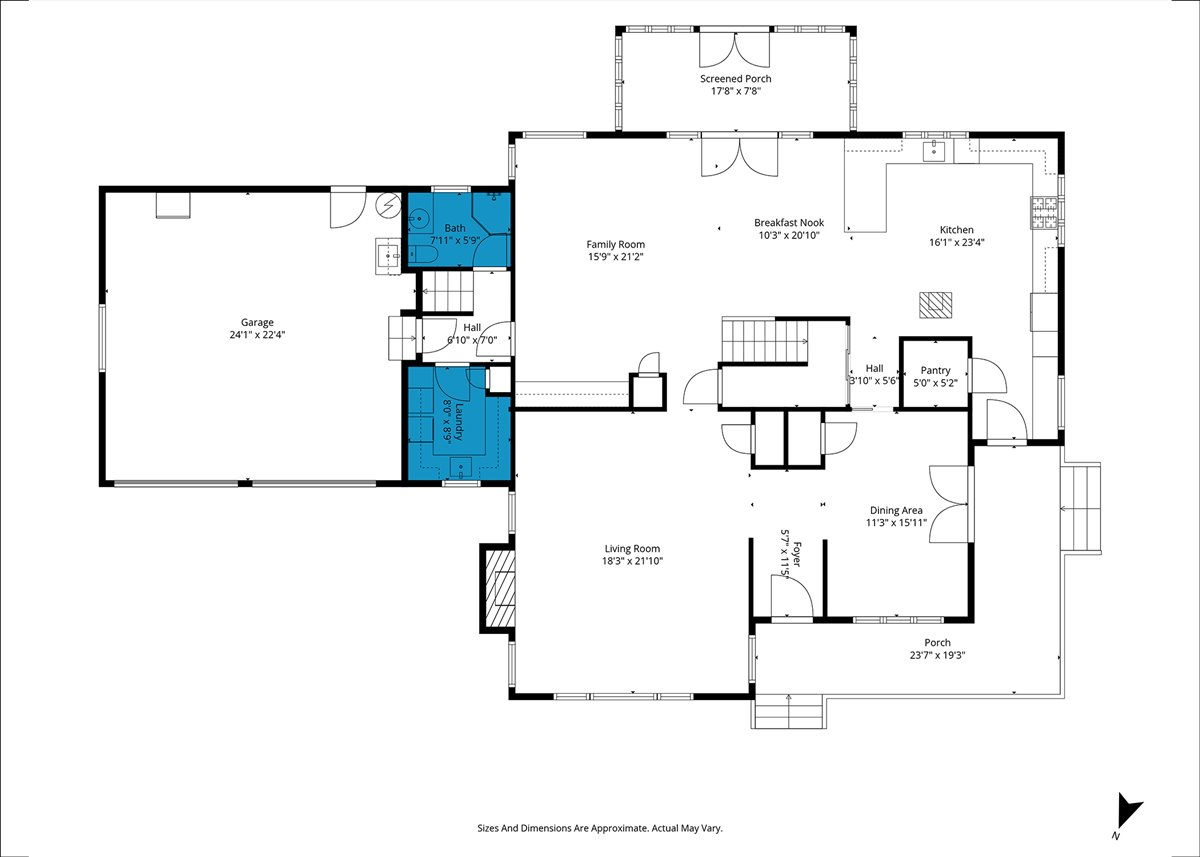
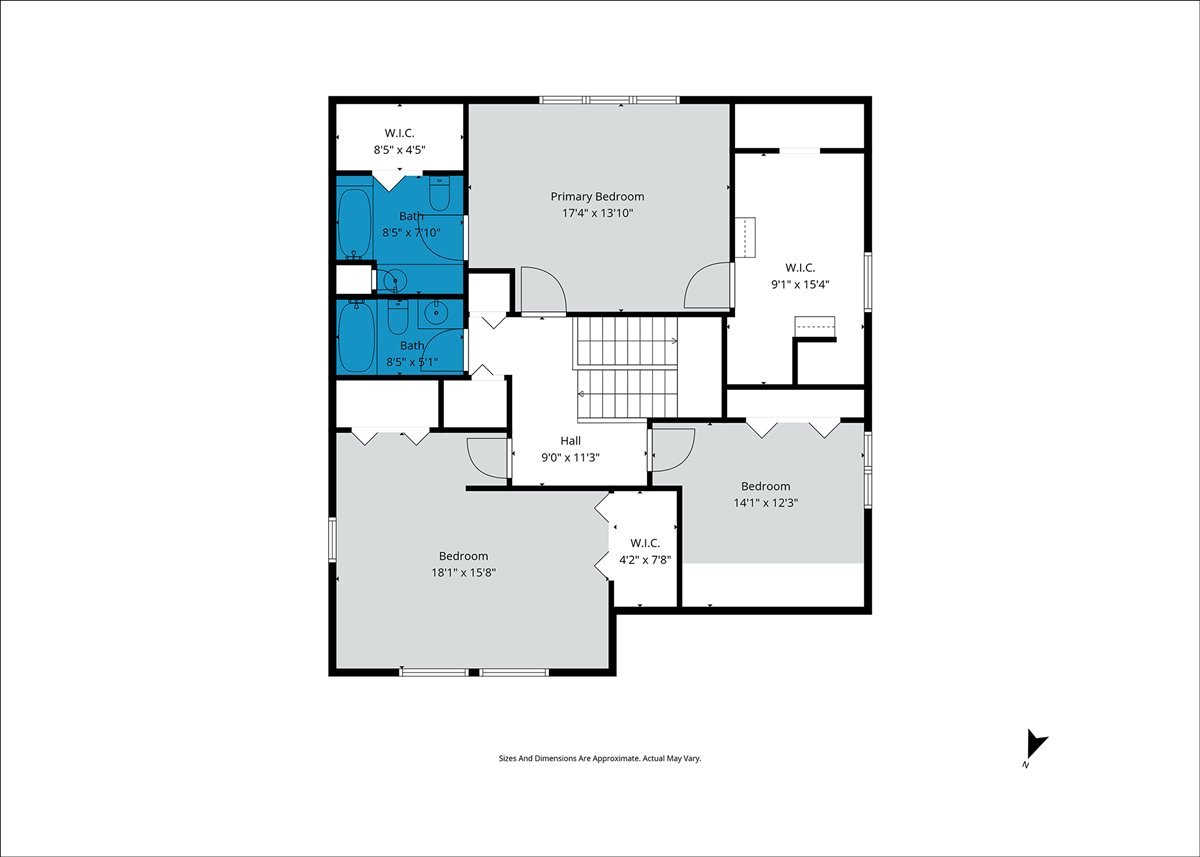
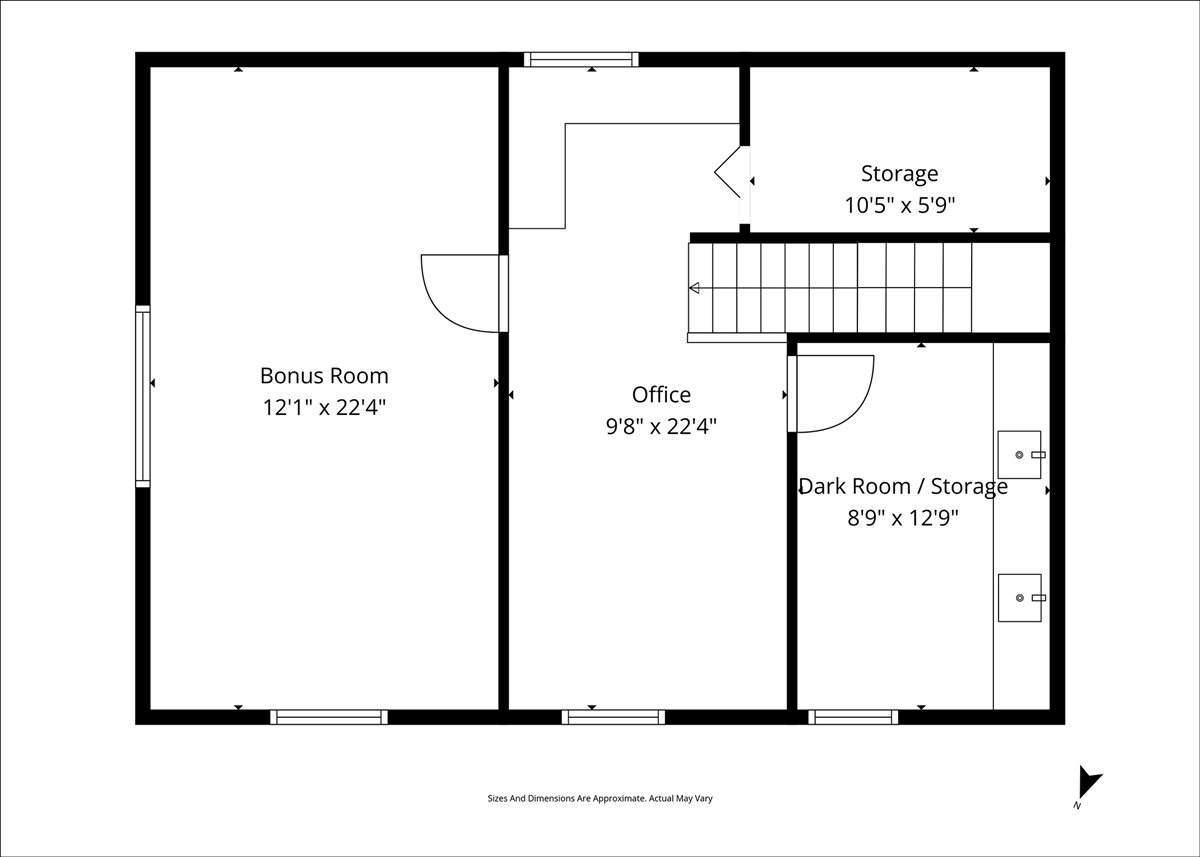
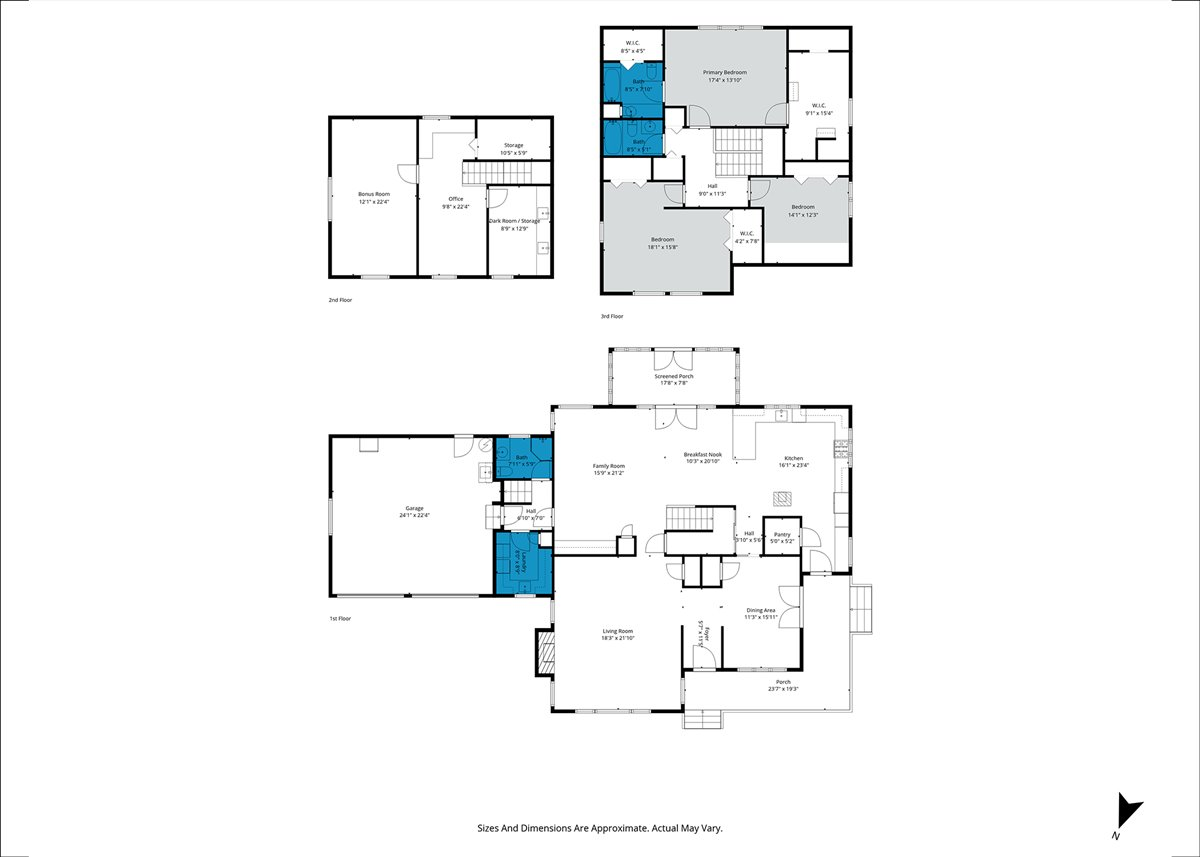
Offering a touch of country living in town, this classic Craftsman home is located on Ferndale's east side bordering an Ag exclusive, pastoral setting. From Rose Avenue, a long, paved driveway leads to the well-placed house and outbuildings complemented by mature trees and landscaping. A wraparound deck welcomes you to a home filled with character. The 3,870 square feet includes a generously sized kitchen, dining room, formal living room, and a large family room with an attached sunroom capturing the warm southern exposure. Upstairs you will find three bedrooms, the second and third bathrooms, and two versatile bonus rooms that formerly served as an office and photography studio. The private acre and a half lot boasts a large cedar pole barn and a smaller barn/dog kennel both with attached fenced pastures for livestock. This property is a rare opportunity in beautiful, historic Ferndale. Built and cared for by the original owners. An adjoining lot fronting Rose Avenue, (APN 031-241-018), may also be considered. Contact agent for more information!
  • 4 BEDS
  • Sold
  • 1990 BUILT
  • 1.5 Acres LOT
  • 3,870 Sq.Ft.

Features & Amenities

Area & Lot

  • Status:Sold
  • LIVING SPACE:3,870 Sq.Ft.
  • TOTAL AREA:3,870 Sq.Ft.
  • LOT SIZE:1.5 Acres
  • MLS® ID:272795
  • Type: Residential
  • Year Built:1990
  • Neighborhood:Ferndale
  • Architecture Styles:Craftsman
  • View Description:Pasture, Woods
  • ELEMENTARY SCHOOL:Ferndale
  • HIGH SCHOOL:Ferndale

Interior

  • Total Bedrooms:4
  • Total Bathrooms:3
  • Laundry Room:Sink, Dryer Hookup, Gas, In House, Washer Hookup
  • Flooring information:Carpeted, Hardwood
  • Fireplace:Wood Stove
  • Appliances:Gas, Other
  • Other Interior Features:Breakfast Bar, Pantry, Dark Room, Den/Office, Storage Attic, Other

Exterior

  • Stories: 2
  • Garage Space: 2.0
  • Water Source: Public
  • ROOF:Shingle
  • Lot Features:Flat, Green Belt, Pasture View
  • Parking:Garage Door Opener, Barn, Direct Access
  • Heat Type:Forced Air, Propane, Woodstove
  • Sewer:Public Sewer
  • Substructure:Concrete Perimeter
  • Other Exterior Features:Out Building

Financial

  • SALES PRICE $975,000
  • Zoning No

Features & Amenities

Area & Lot

  • LIVING SPACE:3,870 Sq.Ft.
  • TOTAL AREA:3,870 Sq.Ft.
  • LOT SIZE:1.5 Acres
  • Lot Features:Flat, Green Belt, Pasture View
  • Type: Residential
  • Neighborhood:Ferndale
  • Architecture Styles:Craftsman
  • Sewer:Public Sewer
  • Other Exterior Features:Out Building

Interior

  • Stories: 2
  • Total Bedrooms:4
  • Total Bathrooms:3
  • Laundry Room:Sink, Dryer Hookup, Gas, In House, Washer Hookup
  • Flooring information:Carpeted, Hardwood
  • Fireplace:Wood Stove
  • Appliances:Gas, Other
  • Heat Type:Forced Air, Propane, Woodstove
  • Other Interior Features:Breakfast Bar, Pantry, Dark Room, Den/Office, Storage Attic, Other

Exterior

  • Stories: 2
  • Garage Space: 2.0
  • Water Source: Public
  • ROOF:Shingle
  • Lot Features:Flat, Green Belt, Pasture View
  • Parking:Garage Door Opener, Barn, Direct Access
  • Heat Type:Forced Air, Propane, Woodstove
  • Sewer:Public Sewer
  • Substructure:Concrete Perimeter
  • Other Exterior Features:Out Building

Other Property Details

  • Parking:Garage Door Opener, Barn, Direct Access
  • View Description:Pasture, Woods
  • Water Source:Public

Features & Amenities

Area & Lot

  • Status:Sold
  • LIVING SPACE:3,870 Sq.Ft.
  • TOTAL AREA:3,870 Sq.Ft.
  • LOT SIZE:1.5 Acres
  • MLS® ID:272795
  • Type: Residential
  • Year Built:1990
  • Neighborhood:Ferndale
  • Architecture Styles:Craftsman
  • View Description:Pasture, Woods
  • ELEMENTARY SCHOOL:Ferndale
  • HIGH SCHOOL:Ferndale

Interior

  • Total Bedrooms:4
  • Total Bathrooms:3
  • Laundry Room:Sink, Dryer Hookup, Gas, In House, Washer Hookup
  • Flooring information:Carpeted, Hardwood
  • Fireplace:Wood Stove
  • Appliances:Gas, Other
  • Other Interior Features:Breakfast Bar, Pantry, Dark Room, Den/Office, Storage Attic, Other

Exterior

  • Stories: 2
  • Garage Space: 2.0
  • Water Source: Public
  • ROOF:Shingle
  • Lot Features:Flat, Green Belt, Pasture View
  • Parking:Garage Door Opener, Barn, Direct Access
  • Heat Type:Forced Air, Propane, Woodstove
  • Sewer:Public Sewer
  • Substructure:Concrete Perimeter
  • Other Exterior Features:Out Building

Financial

  • SALES PRICE $975,000
  • Zoning No

Janna Walsh

Sales Manager
PHONE NUMBER (707) 601-7210
ADDRESS 791 8th St Suite 2, , Arcata, CA 95521
EMAIL ADDRESS [email protected]
License 01967904
Contact Agent
View Virtual Tour

Work With Mikki

With deep roots across Northern California and the backing of a global powerhouse, I deliver tailored service with unmatched insight.

Follow Me