Leave a Message

Thank you for your message. I will be in touch with you shortly.

130 Loch Lomond Drive, San Rafael, CA 94901
$2,600,000
130 Loch Lomond Dr
1 /
Courtesy of Christie's International Real Estate San Francisco Marin Wine Country
130 Loch Lomond Dr
Courtesy of Christie's International Real Estate San Francisco Marin Wine Country

130 Loch Lomond Dr

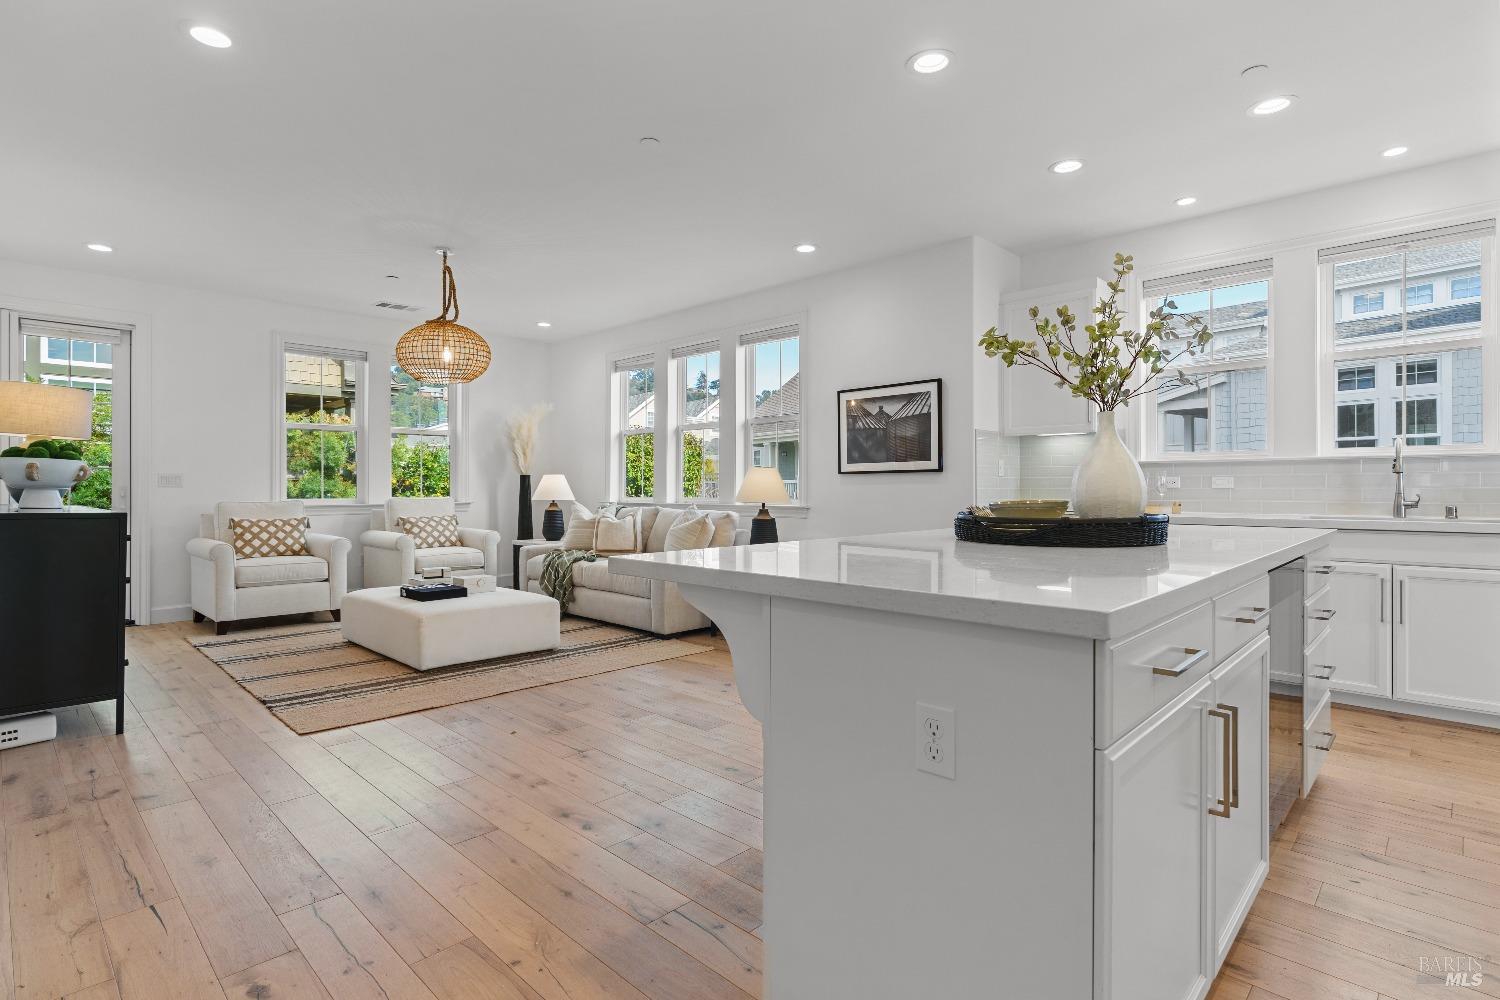
Discover this rare opportunity to own a stunning Cape Cod-style single-family home with Bay & Marina frontage in the prestigious Strand community at Loch Lomond Marina. This is the first resale since its completion in 2018 & lives like brand-new construction, as it has been rarely lived in. This desirable D floorplan offers a luxurious lifestyle with panoramic water views, high ceilings, & seamless indoor-outdoor living. The main level features a grand foyer, formal living & dining rooms, an open-concept chef's kitchen with top-of-the-line appliances, Caesarstone countertops, & a family room. Additional conveniences on this level include a bedroom with a full bath, a laundry room, a storage room, & direct access to the attached two-car garage. Upstairs, the primary suite is a true retreat, boasting breathtaking Bay views, a sitting area,& a spacious walk-in closet with an en-suite bath. Two additional bedrooms, each with its own bath, complete the upper level. Designed for modern living, this home is equipped with dual zone air conditioning, a tankless water heater, double-pane windows & hardwood floors. The expansive French doors & windows fill the home with natural light and connect you to the serene waterfront surroundings. Experience the finest in Bayfront living!
  • 4 BEDS
  • 4 FULL BATHS
  • Sold
  • 2018 BUILT
  • 5,214 Sq.Ft. LOT
  • 3,121 Sq.Ft.

Features & Amenities

Area & Lot

  • Status:Sold
  • LIVING SPACE:3,121 Sq.Ft.
  • LOT SIZE:5,214 Sq.Ft.
  • MLS® ID:325005914
  • Type: Residential
  • Year Built:2018
  • Neighborhood:Marin County
  • Architecture Styles:Cape Cod, Contemporary
  • View Description:Bay, Garden/Greenbelt, Marina, Water

Interior

  • Total Bedrooms:4
  • Total Bathrooms:4
  • Full Bathrooms:4
  • Laundry Room:Cabinets, Dryer Included, Ground Floor, Inside Room, Washer Included
  • Flooring information:Carpet, Tile, Wood
  • Fireplace:Family Room, Gas Starter
  • Appliances:Built-In Gas Oven, Built-In Refrigerator, Dishwasher, Disposal, Microwave, Tankless Water Heater, Wine Refrigerator
  • Other Interior Features:Storage

Exterior

  • Stories: 2
  • Garage Space: 2.0
  • Water Source: Public
  • Utilities: Cable Available, Internet Available, Public
  • ROOF:Composition
  • Lot Features:Garden, Landscape Back, Landscape Front
  • Parking:Attached, Enclosed, Garage Door Opener, Garage Faces Rear, Side-by-Side
  • Heat Type:Central
  • Air Conditioning:Central Air
  • Sewer:Public Sewer
  • Substructure:Slab
  • HOA Amenities:Greenbelt, Playground, Trail(s)
  • Security Features:Carbon Monoxide Detector(s), Smoke Detector(s)
  • Other Exterior Features:Balcony

Financial

  • SALES PRICE $2,600,000
  • HOA Fees $285/mo

Features & Amenities

Area & Lot

  • LIVING SPACE:3,121 Sq.Ft.
  • LOT SIZE:5,214 Sq.Ft.
  • Lot Features:Garden, Landscape Back, Landscape Front
  • Type: Residential
  • Neighborhood:Marin County
  • Architecture Styles:Cape Cod, Contemporary
  • Sewer:Public Sewer
  • Security Features:Carbon Monoxide Detector(s), Smoke Detector(s)
  • Other Exterior Features:Balcony

Interior

  • Stories: 2
  • Total Bedrooms:4
  • Total Bathrooms:4
  • Full Bathrooms:4
  • Laundry Room:Cabinets, Dryer Included, Ground Floor, Inside Room, Washer Included
  • Flooring information:Carpet, Tile, Wood
  • Fireplace:Family Room, Gas Starter
  • Appliances:Built-In Gas Oven, Built-In Refrigerator, Dishwasher, Disposal, Microwave, Tankless Water Heater, Wine Refrigerator
  • Heat Type:Central
  • Air Conditioning:Central Air
  • Other Interior Features:Storage

Exterior

  • Stories: 2
  • Garage Space: 2.0
  • Water Source: Public
  • Utilities: Cable Available, Internet Available, Public
  • ROOF:Composition
  • Lot Features:Garden, Landscape Back, Landscape Front
  • Parking:Attached, Enclosed, Garage Door Opener, Garage Faces Rear, Side-by-Side
  • Heat Type:Central
  • Air Conditioning:Central Air
  • Sewer:Public Sewer
  • Substructure:Slab
  • HOA Amenities:Greenbelt, Playground, Trail(s)
  • Security Features:Carbon Monoxide Detector(s), Smoke Detector(s)
  • Other Exterior Features:Balcony

Other Property Details

  • Parking:Attached, Enclosed, Garage Door Opener, Garage Faces Rear, Side-by-Side
  • View Description:Bay, Garden/Greenbelt, Marina, Water
  • Water Source:Public
  • Utilities: Cable Available, Internet Available, Public

Features & Amenities

Area & Lot

  • Status:Sold
  • LIVING SPACE:3,121 Sq.Ft.
  • LOT SIZE:5,214 Sq.Ft.
  • MLS® ID:325005914
  • Type: Residential
  • Year Built:2018
  • Neighborhood:Marin County
  • Architecture Styles:Cape Cod, Contemporary
  • View Description:Bay, Garden/Greenbelt, Marina, Water

Interior

  • Total Bedrooms:4
  • Total Bathrooms:4
  • Full Bathrooms:4
  • Laundry Room:Cabinets, Dryer Included, Ground Floor, Inside Room, Washer Included
  • Flooring information:Carpet, Tile, Wood
  • Fireplace:Family Room, Gas Starter
  • Appliances:Built-In Gas Oven, Built-In Refrigerator, Dishwasher, Disposal, Microwave, Tankless Water Heater, Wine Refrigerator
  • Other Interior Features:Storage

Exterior

  • Stories: 2
  • Garage Space: 2.0
  • Water Source: Public
  • Utilities: Cable Available, Internet Available, Public
  • ROOF:Composition
  • Lot Features:Garden, Landscape Back, Landscape Front
  • Parking:Attached, Enclosed, Garage Door Opener, Garage Faces Rear, Side-by-Side
  • Heat Type:Central
  • Air Conditioning:Central Air
  • Sewer:Public Sewer
  • Substructure:Slab
  • HOA Amenities:Greenbelt, Playground, Trail(s)
  • Security Features:Carbon Monoxide Detector(s), Smoke Detector(s)
  • Other Exterior Features:Balcony

Financial

  • SALES PRICE $2,600,000
  • HOA Fees $285/mo

Chris Gow-Panzardi

REALTOR®
PHONE NUMBER (415) 672-2400
ADDRESS 100 Drakes Landing Road Suite 125, , Greenbrae, CA 94904
EMAIL ADDRESS [email protected]
License 01909561
Contact Agent

Work With Mikki

With deep roots across Northern California and the backing of a global powerhouse, I deliver tailored service with unmatched insight.

Follow Me