Leave a Message

Thank you for your message. I will be in touch with you shortly.

1301 7th Street, Eureka, CA 95501
$365,000
1301 7th Street
1 /
Listed by Christine Elizabeth Tyson with Benchmark Realty Group/ Mb
1301 7th Street
1301 7th Street
1301 7th Street
1301 7th Street
See all photos
Listed by Christine Elizabeth Tyson with Benchmark Realty Group/ Mb

1301 7th Street

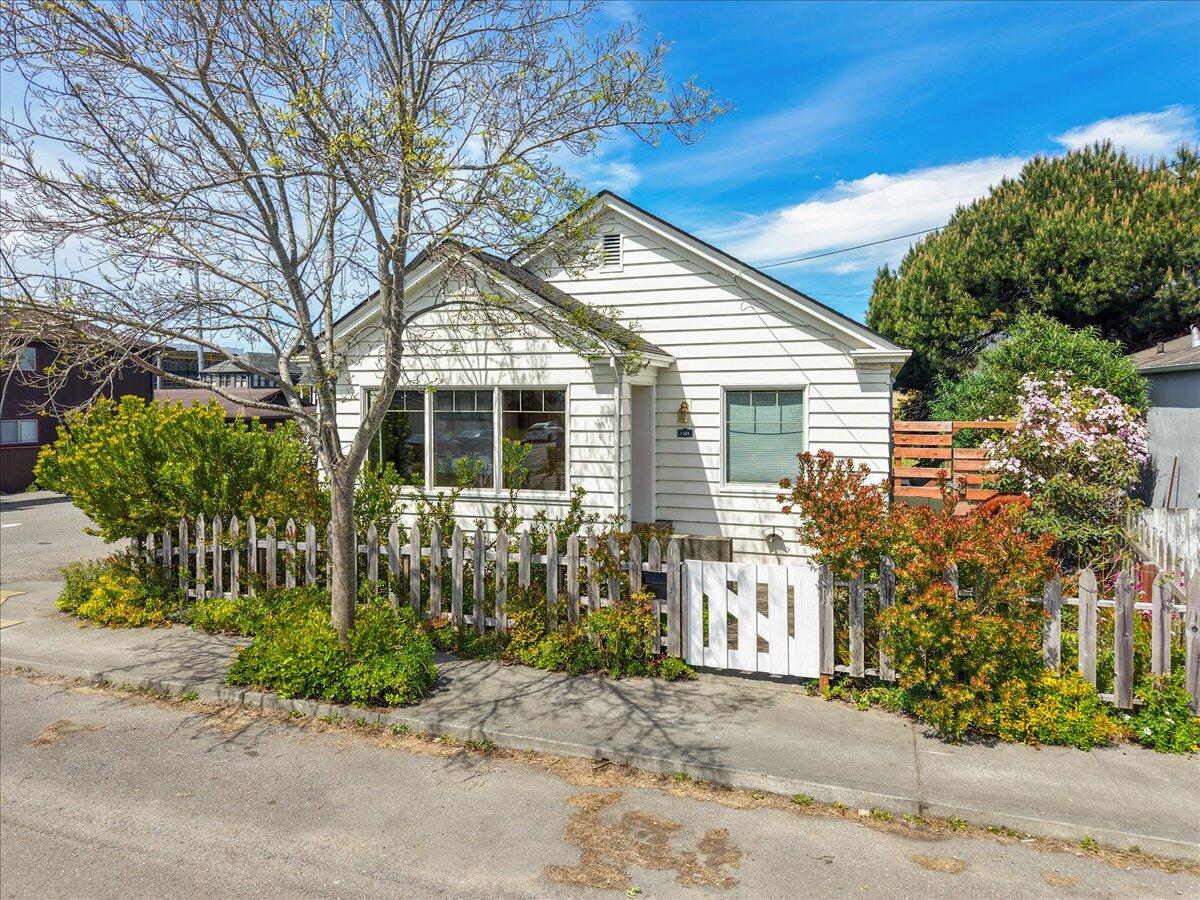
Welcome to this charming 1940s-era cottage ideally located near downtown Eureka. From the moment you arrive, lush landscaping and a cozy covered front porch create a warm and inviting first impression.

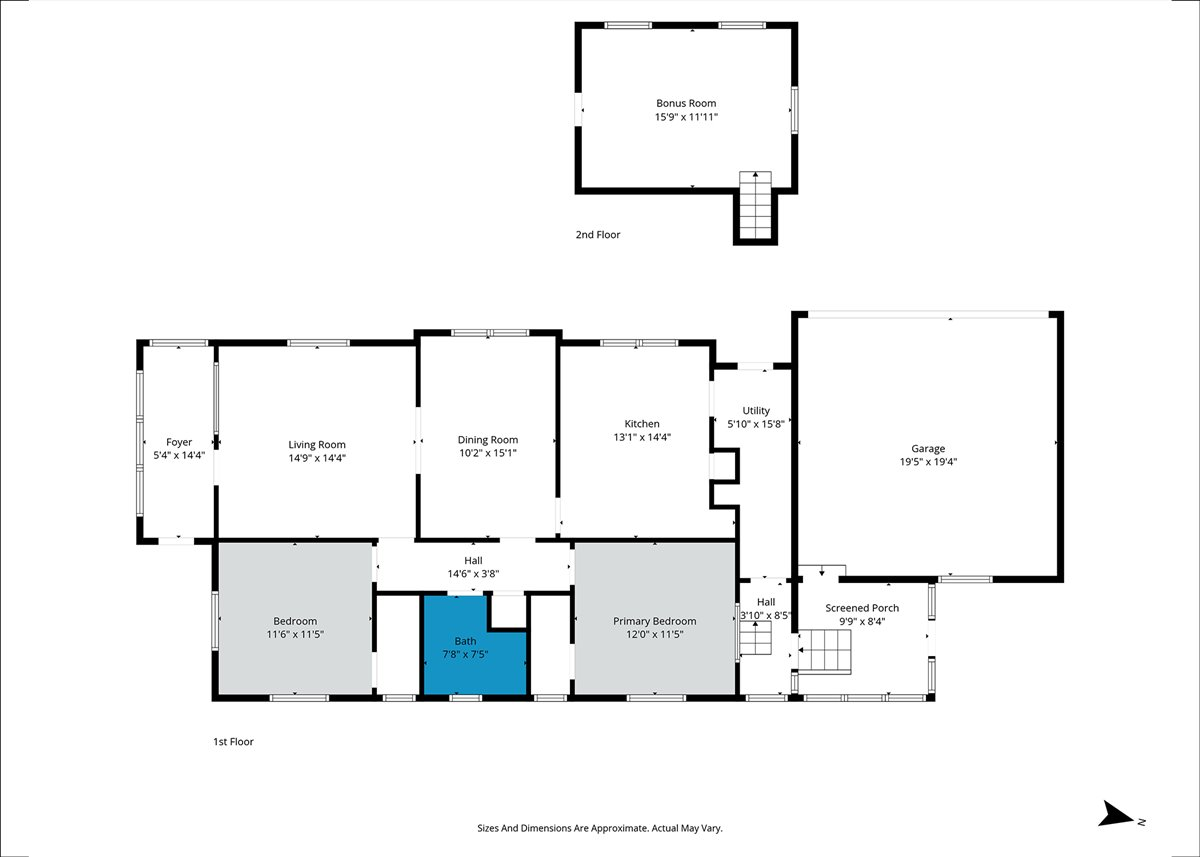
Inside, you'll find stunning hardwood floors and timeless character throughout. This home features a full concrete perimeter foundation and its original kitchen with classic tile, adding authentic historic charm and a nostalgic touch that truly sets it apart. This 2-bedroom, 1-bath home offers 1,418 square feet of comfortable living space (excluding the loft bonus room). It blends vintage appeal with modern peace of mind thanks to all new windows, a new roof, and a full electrical rewire. A spacious laundry/mudroom is conveniently located at the back of the home, leading to an attached two-car garage with direct access. Above the back access, a versatile bonus room provides endless possibilities--perfect for a home office, guest space, or creative studio.

The backyard offers a blank canvas for your vision. It comes with a tranquil bamboo meditation garden (non-invasive bamboo), ample space to relax or entertain, and convenient alley access with space for RV parking--ideal for enjoying Humboldt's beautiful days.

Don't miss the opportunity to own this inviting and character-filled home in a prime location. Convenient access to the newly completed Humboldt Bay Trail puts recreation just minutes away!
  • 2 BEDS
  • Sold
  • 1940 BUILT
  • 4,356 Sq.Ft. LOT
  • 1,418 Sq.Ft.

Features & Amenities

Area & Lot

  • Status:Sold
  • LIVING SPACE:1,418 Sq.Ft.
  • TOTAL AREA:1,418 Sq.Ft.
  • LOT SIZE:4,356 Sq.Ft.
  • MLS® ID:272071
  • Type: Residential
  • Year Built:1940
  • Neighborhood:Eureka
  • Architecture Styles:Cottage
  • MIDDLE SCHOOL:Zane
  • HIGH SCHOOL:Eureka

Interior

  • Total Bedrooms:2
  • Total Bathrooms:1
  • Laundry Room:Dryer Hookup, Washer Hookup
  • Flooring information:Hardwood, Vinyl, Wood
  • Appliances:Elec, Refrig
  • Other Interior Features:Tile Counters, Den/Office, Storage Attic

Exterior

  • Stories: 1
  • Garage Space: 2.0
  • Water Source: Public
  • ROOF:Shingle
  • Lot Features:Flat
  • Parking:Garage Door Opener, Direct Access
  • Heat Type:Ductless (Mini-Split)
  • Sewer:Public Sewer
  • Substructure:Concrete Perimeter

Financial

  • SALES PRICE $365,000
  • Zoning No

Features & Amenities

Area & Lot

  • LIVING SPACE:1,418 Sq.Ft.
  • TOTAL AREA:1,418 Sq.Ft.
  • LOT SIZE:4,356 Sq.Ft.
  • Lot Features:Flat
  • Type: Residential
  • Neighborhood:Eureka
  • Architecture Styles:Cottage
  • Sewer:Public Sewer

Interior

  • Stories: 1
  • Total Bedrooms:2
  • Total Bathrooms:1
  • Laundry Room:Dryer Hookup, Washer Hookup
  • Flooring information:Hardwood, Vinyl, Wood
  • Appliances:Elec, Refrig
  • Heat Type:Ductless (Mini-Split)
  • Other Interior Features:Tile Counters, Den/Office, Storage Attic

Exterior

  • Stories: 1
  • Garage Space: 2.0
  • Water Source: Public
  • ROOF:Shingle
  • Lot Features:Flat
  • Parking:Garage Door Opener, Direct Access
  • Heat Type:Ductless (Mini-Split)
  • Sewer:Public Sewer
  • Substructure:Concrete Perimeter

Other Property Details

  • Parking:Garage Door Opener, Direct Access
  • Water Source:Public

Features & Amenities

Area & Lot

  • Status:Sold
  • LIVING SPACE:1,418 Sq.Ft.
  • TOTAL AREA:1,418 Sq.Ft.
  • LOT SIZE:4,356 Sq.Ft.
  • MLS® ID:272071
  • Type: Residential
  • Year Built:1940
  • Neighborhood:Eureka
  • Architecture Styles:Cottage
  • MIDDLE SCHOOL:Zane
  • HIGH SCHOOL:Eureka

Interior

  • Total Bedrooms:2
  • Total Bathrooms:1
  • Laundry Room:Dryer Hookup, Washer Hookup
  • Flooring information:Hardwood, Vinyl, Wood
  • Appliances:Elec, Refrig
  • Other Interior Features:Tile Counters, Den/Office, Storage Attic

Exterior

  • Stories: 1
  • Garage Space: 2.0
  • Water Source: Public
  • ROOF:Shingle
  • Lot Features:Flat
  • Parking:Garage Door Opener, Direct Access
  • Heat Type:Ductless (Mini-Split)
  • Sewer:Public Sewer
  • Substructure:Concrete Perimeter

Financial

  • SALES PRICE $365,000
  • Zoning No

Tom Hunt

Associate Real Estate Broker
PHONE NUMBER (707) 599-4190
ADDRESS 527 3rd St., , Eureka, CA 95501
EMAIL ADDRESS [email protected]
License 02134979
Contact Agent

Work With Mikki

With deep roots across Northern California and the backing of a global powerhouse, I deliver tailored service with unmatched insight.

Follow Me