Leave a Message

Thank you for your message. I will be in touch with you shortly.

13090 Heath ST, Saratoga, CA 95070
$4,550,000
13090 Heath ST
1 /
Listed by Intero Real Estate Services, Andy Tse, Listing Contact: 408-807-8808
13090 Heath ST
13090 Heath ST
13090 Heath ST
13090 Heath ST
13090 Heath ST
13090 Heath ST
13090 Heath ST
13090 Heath ST
13090 Heath ST
13090 Heath ST
13090 Heath ST
13090 Heath ST
13090 Heath ST
13090 Heath ST
13090 Heath ST
13090 Heath ST
13090 Heath ST
13090 Heath ST
13090 Heath ST
13090 Heath ST
13090 Heath ST
13090 Heath ST
13090 Heath ST
13090 Heath ST
13090 Heath ST
13090 Heath ST
13090 Heath ST
13090 Heath ST
13090 Heath ST
13090 Heath ST
13090 Heath ST
13090 Heath ST
13090 Heath ST
13090 Heath ST
13090 Heath ST
13090 Heath ST
13090 Heath ST
13090 Heath ST
13090 Heath ST
13090 Heath ST
13090 Heath ST
13090 Heath ST
13090 Heath ST
13090 Heath ST
13090 Heath ST
13090 Heath ST
13090 Heath ST
13090 Heath ST
13090 Heath ST
13090 Heath ST
13090 Heath ST
13090 Heath ST
13090 Heath ST
13090 Heath ST
13090 Heath ST
13090 Heath ST
13090 Heath ST
13090 Heath ST
13090 Heath ST
13090 Heath ST
13090 Heath ST
13090 Heath ST
13090 Heath ST
13090 Heath ST
13090 Heath ST
13090 Heath ST
13090 Heath ST
13090 Heath ST
13090 Heath ST
13090 Heath ST
13090 Heath ST
13090 Heath ST
13090 Heath ST
13090 Heath ST
13090 Heath ST
13090 Heath ST
13090 Heath ST
13090 Heath ST
13090 Heath ST
13090 Heath ST
13090 Heath ST
13090 Heath ST
13090 Heath ST
13090 Heath ST
13090 Heath ST
13090 Heath ST
13090 Heath ST
13090 Heath ST
13090 Heath ST
13090 Heath ST
13090 Heath ST
13090 Heath ST
13090 Heath ST
13090 Heath ST
13090 Heath ST
13090 Heath ST
13090 Heath ST
13090 Heath ST
13090 Heath ST
13090 Heath ST
13090 Heath ST
13090 Heath ST
13090 Heath ST
13090 Heath ST
13090 Heath ST
13090 Heath ST
13090 Heath ST
13090 Heath ST
13090 Heath ST
13090 Heath ST
13090 Heath ST
13090 Heath ST
13090 Heath ST
13090 Heath ST
13090 Heath ST
13090 Heath ST
13090 Heath ST
13090 Heath ST
13090 Heath ST
13090 Heath ST
13090 Heath ST
13090 Heath ST
13090 Heath ST
13090 Heath ST
13090 Heath ST
13090 Heath ST
13090 Heath ST
13090 Heath ST
13090 Heath ST
13090 Heath ST
13090 Heath ST
13090 Heath ST
13090 Heath ST
13090 Heath ST
13090 Heath ST
13090 Heath ST
13090 Heath ST
13090 Heath ST
13090 Heath ST
13090 Heath ST
13090 Heath ST
13090 Heath ST
13090 Heath ST
13090 Heath ST
13090 Heath ST
13090 Heath ST
13090 Heath ST
13090 Heath ST
13090 Heath ST
13090 Heath ST
13090 Heath ST
13090 Heath ST
13090 Heath ST
13090 Heath ST
13090 Heath ST
13090 Heath ST
See all photos
Listed by Intero Real Estate Services, Andy Tse, Listing Contact: 408-807-8808

13090 Heath ST

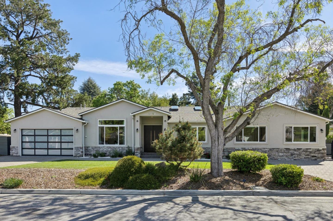
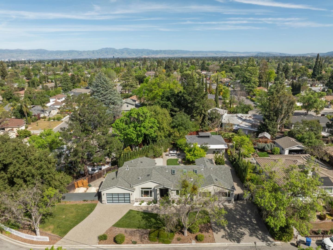
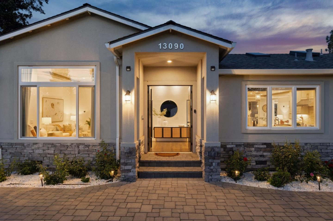
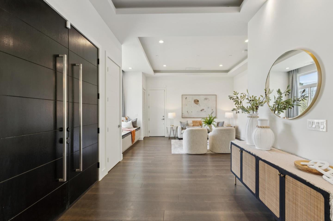
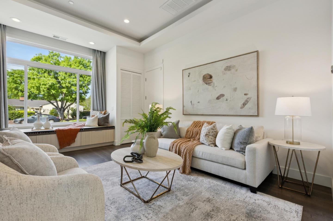
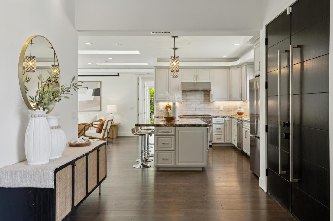
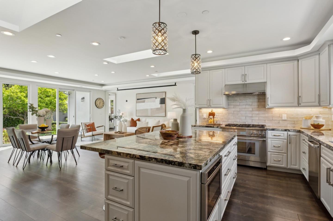
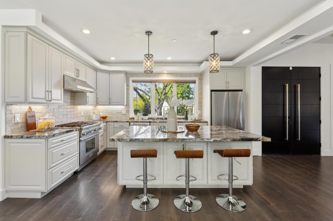
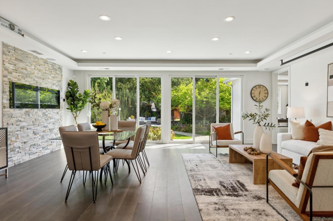
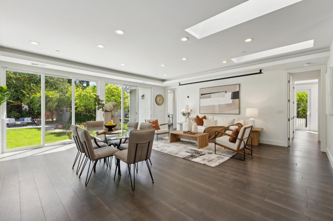
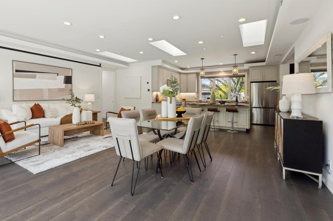
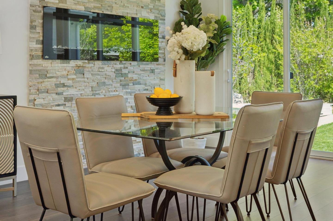
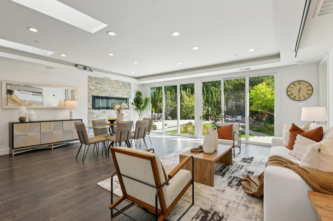
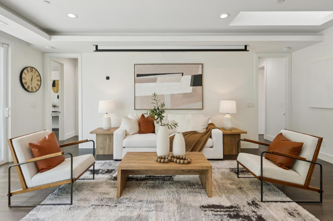
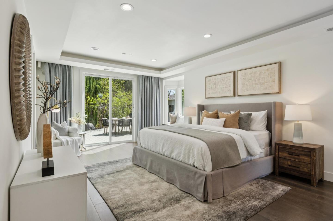
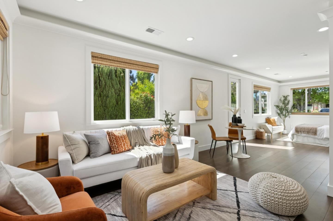
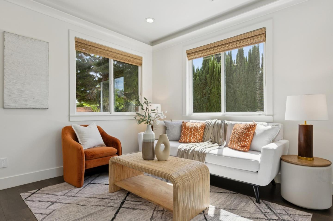
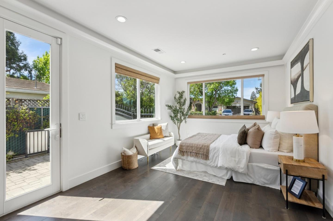
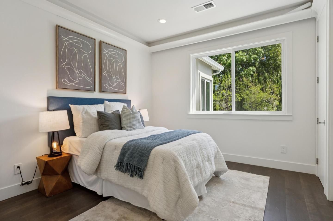
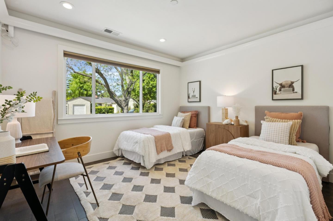
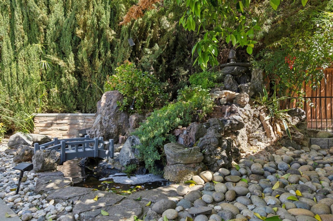
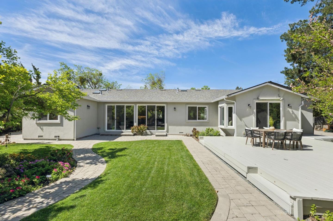
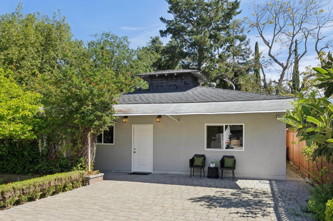
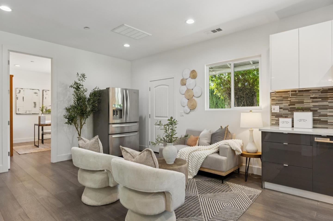
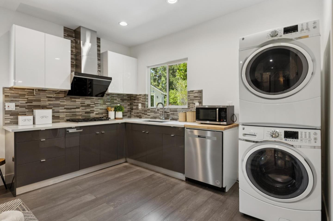
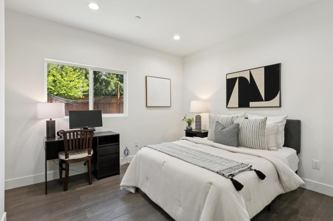
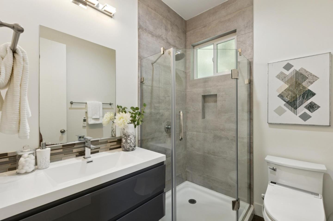
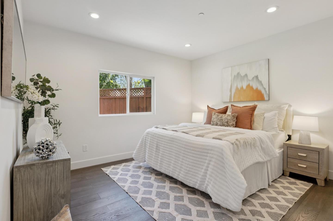
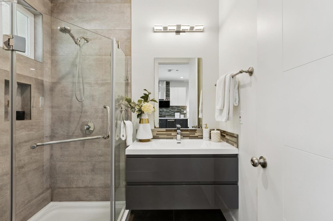
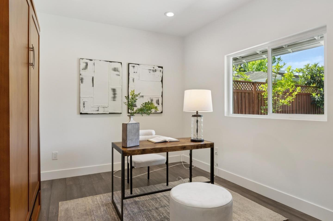
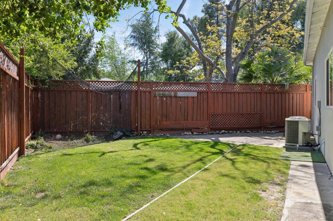
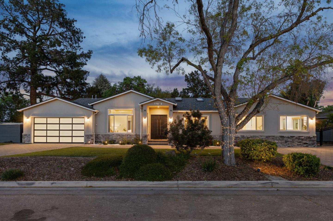
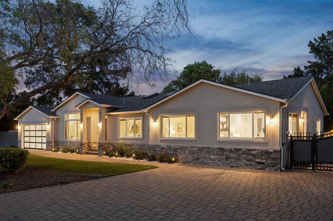
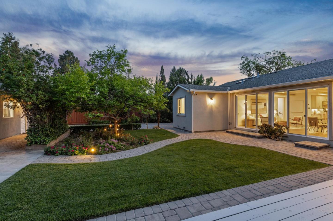
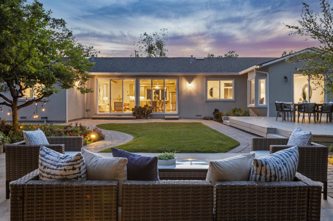
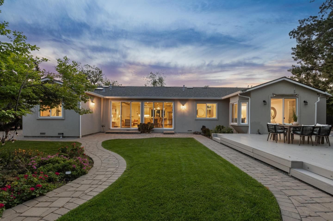
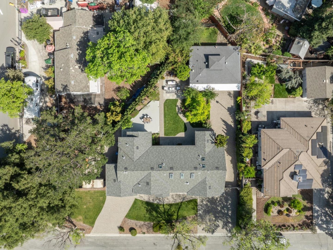
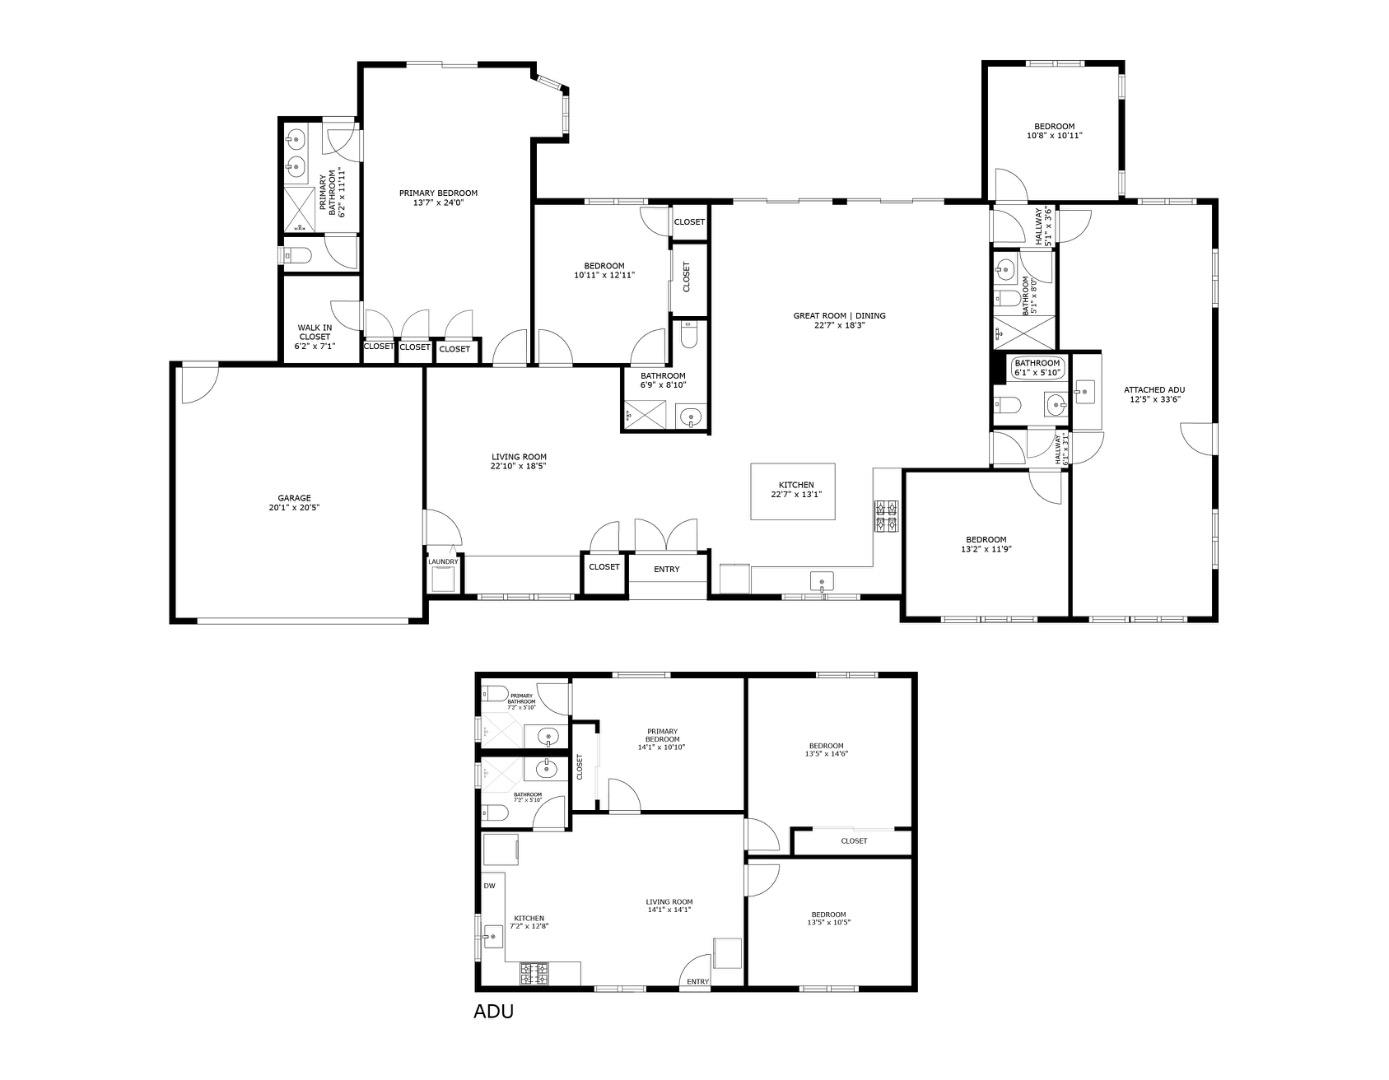
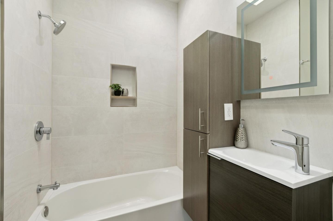
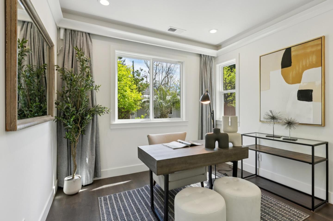
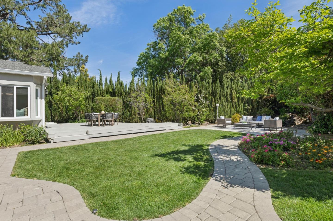
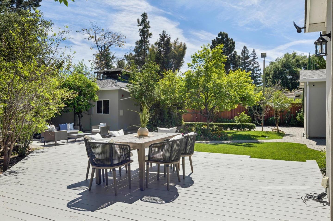
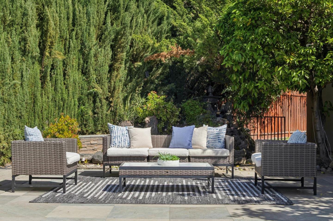
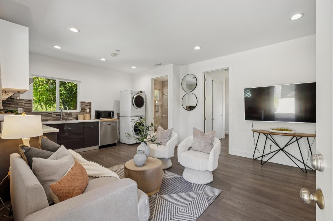
Welcome to 13090 Heath St, a beautifully updated single level executive residence in the heart of Saratoga. This meticulously maintained new home completed in 2018 features fresh interior paint, soaring ceilings, and abundant natural light throughout. The elegant front living room offers a large picture window with a charming bench seat overlooking the manicured front yard. The spacious great room is ideal for relaxing or entertaining, complete with two skylights, an electric fireplace, built-in projector, and views of the serene backyard. The gourmet chefs kitchen showcases custom cabinetry, stainless steel appliances, a seamless flow to the outdoor patio, deck, and expansive backyard retreat. A separate ADU provides flexibility for guests, a home office, or potential rental income. Located just a short walk to El Quito Park and minutes from downtown Saratoga dining and shopping. Close to El Paseo de Saratoga and Westgate Shopping Centers with easy access to Hwy 9, 85, and Saratoga Ave. A rare opportunity to enjoy the best of Saratoga living.
  • 8 BEDS
  • 6 FULL BATHS
  • Sold
  • 2018 BUILT
  • 0.35 Acres LOT
  • 3,572 Sq.Ft.
Features & Amenities

Area & Lot

  • Status:Sold
  • LIVING SPACE:3,572 Sq.Ft.
  • TOTAL AREA:3,572 Sq.Ft.
  • LOT SIZE:0.35 Acres
  • MLS® ID:ML82040675
  • Type: Residential
  • Year Built:2018
  • Neighborhood:Saratoga
  • Architecture Styles:Modern High Tech
  • School District:CampbellUnionHigh

Interior

  • Total Bedrooms:8
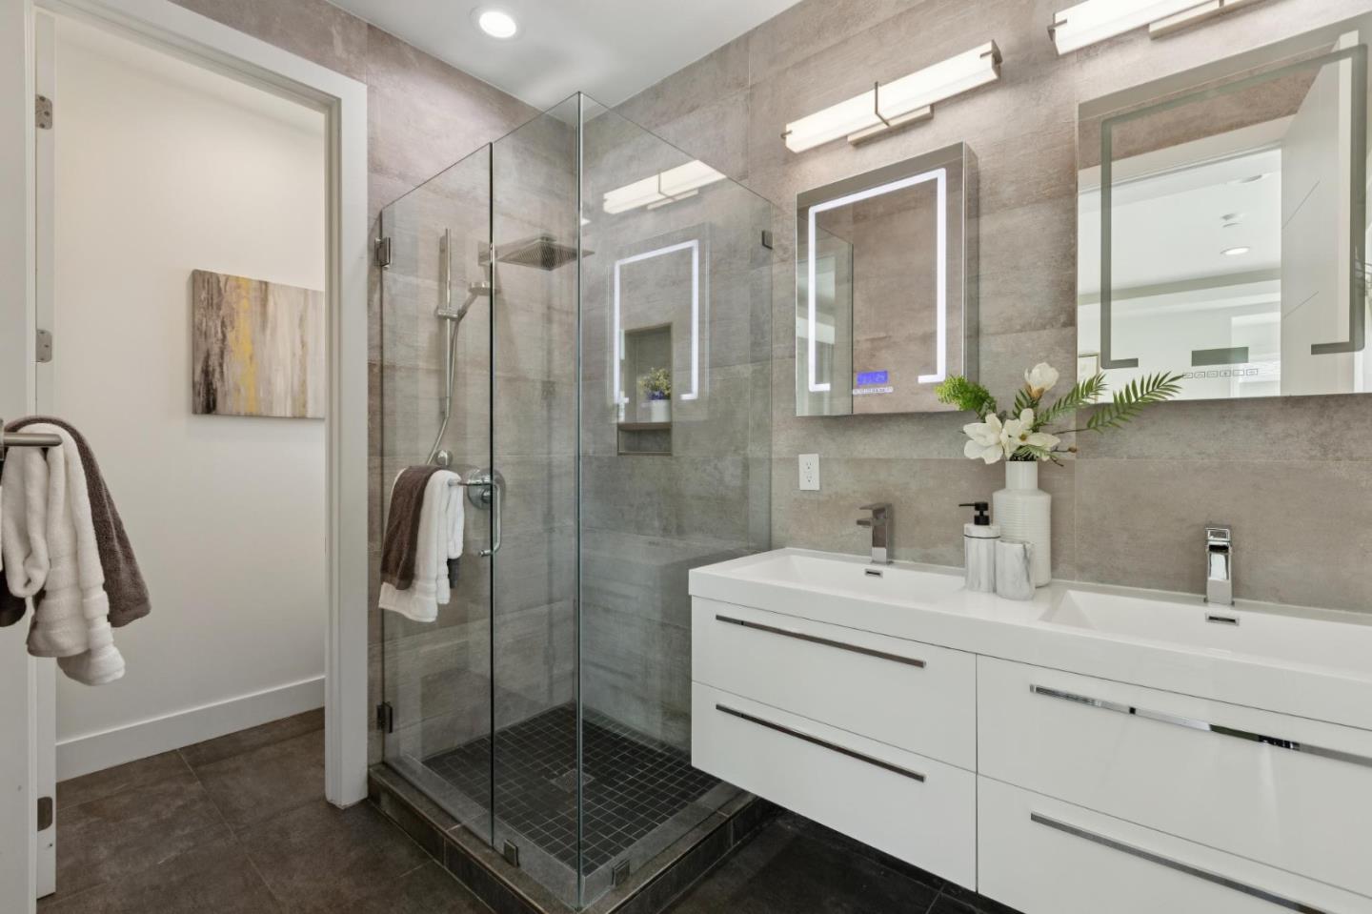
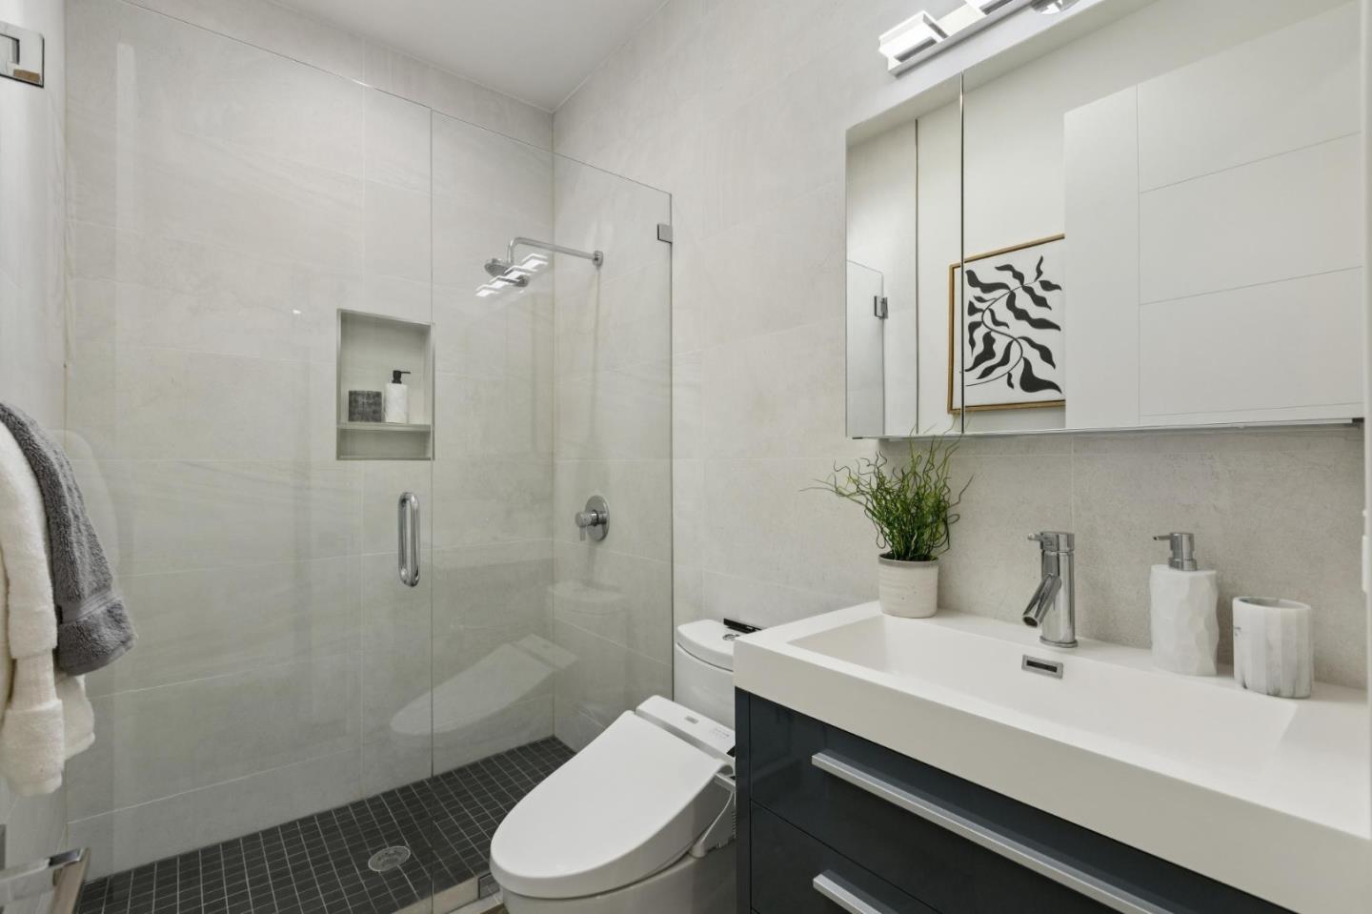
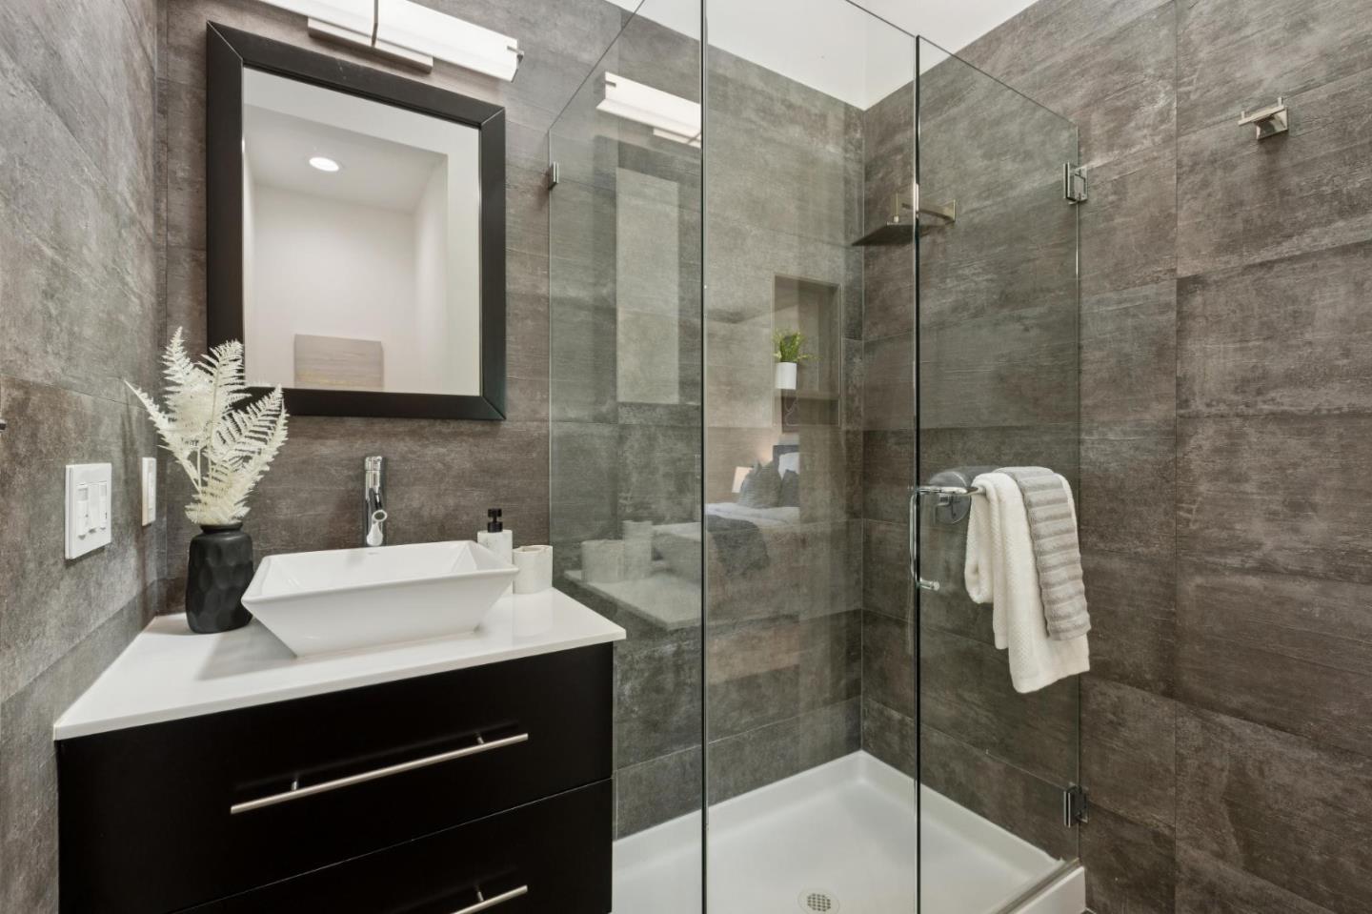
  • Total Bathrooms:6
  • Full Bathrooms:6
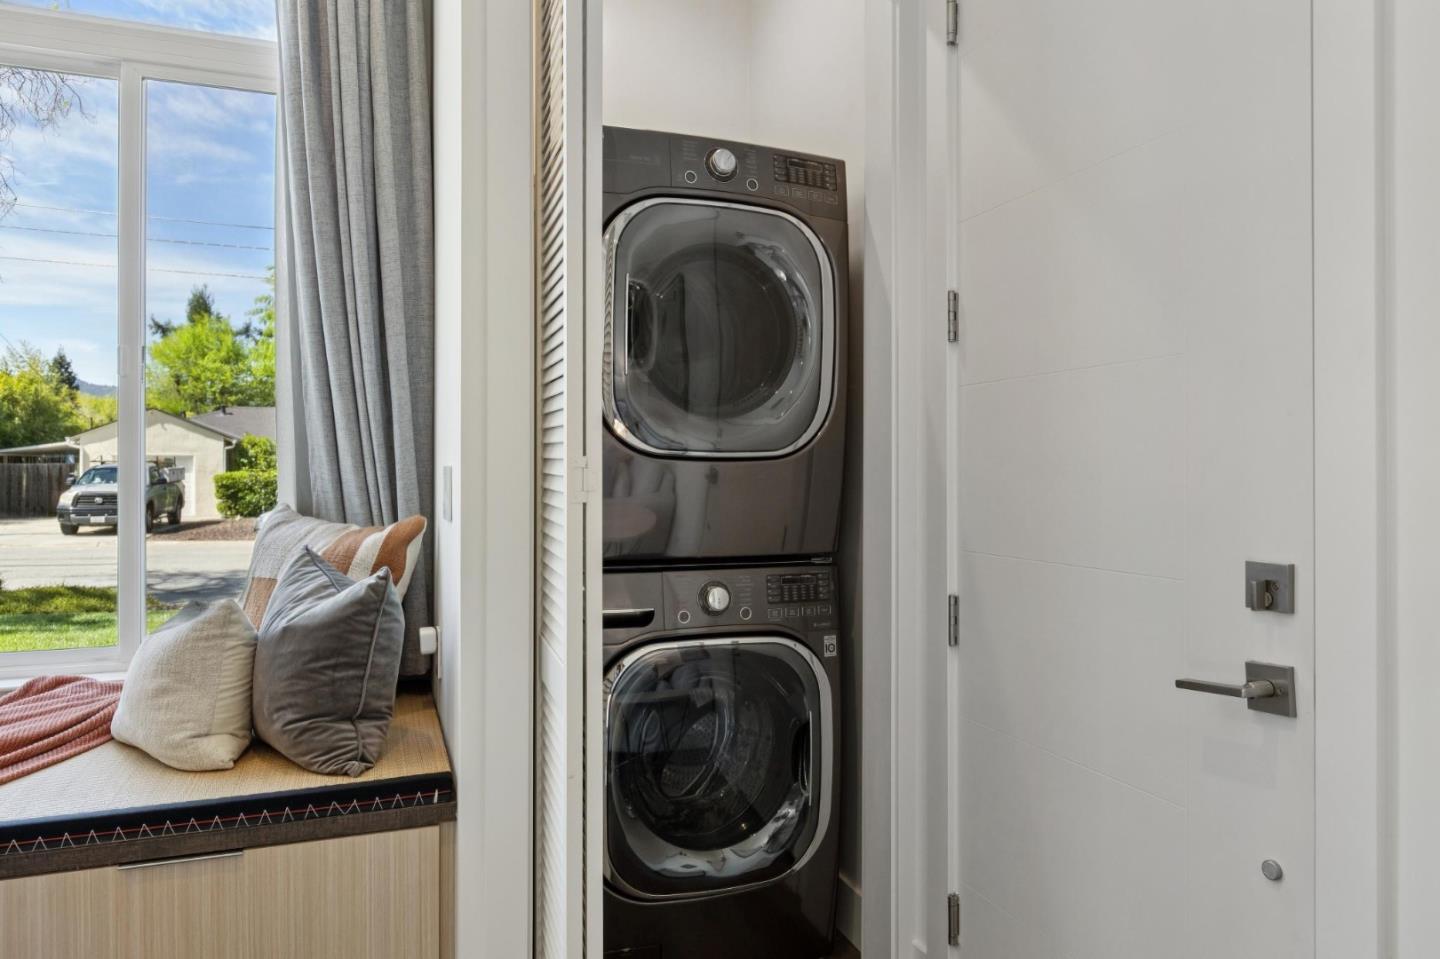
  • Laundry Room:Inside
  • Flooring information:Hardwood, Tile
  • Fireplace:Family Room
  • Appliances:Dishwasher, Garbage Disposal, Hood Over Range, Microwave, Oven Range Gas, Refrigerator, Washer Dryer
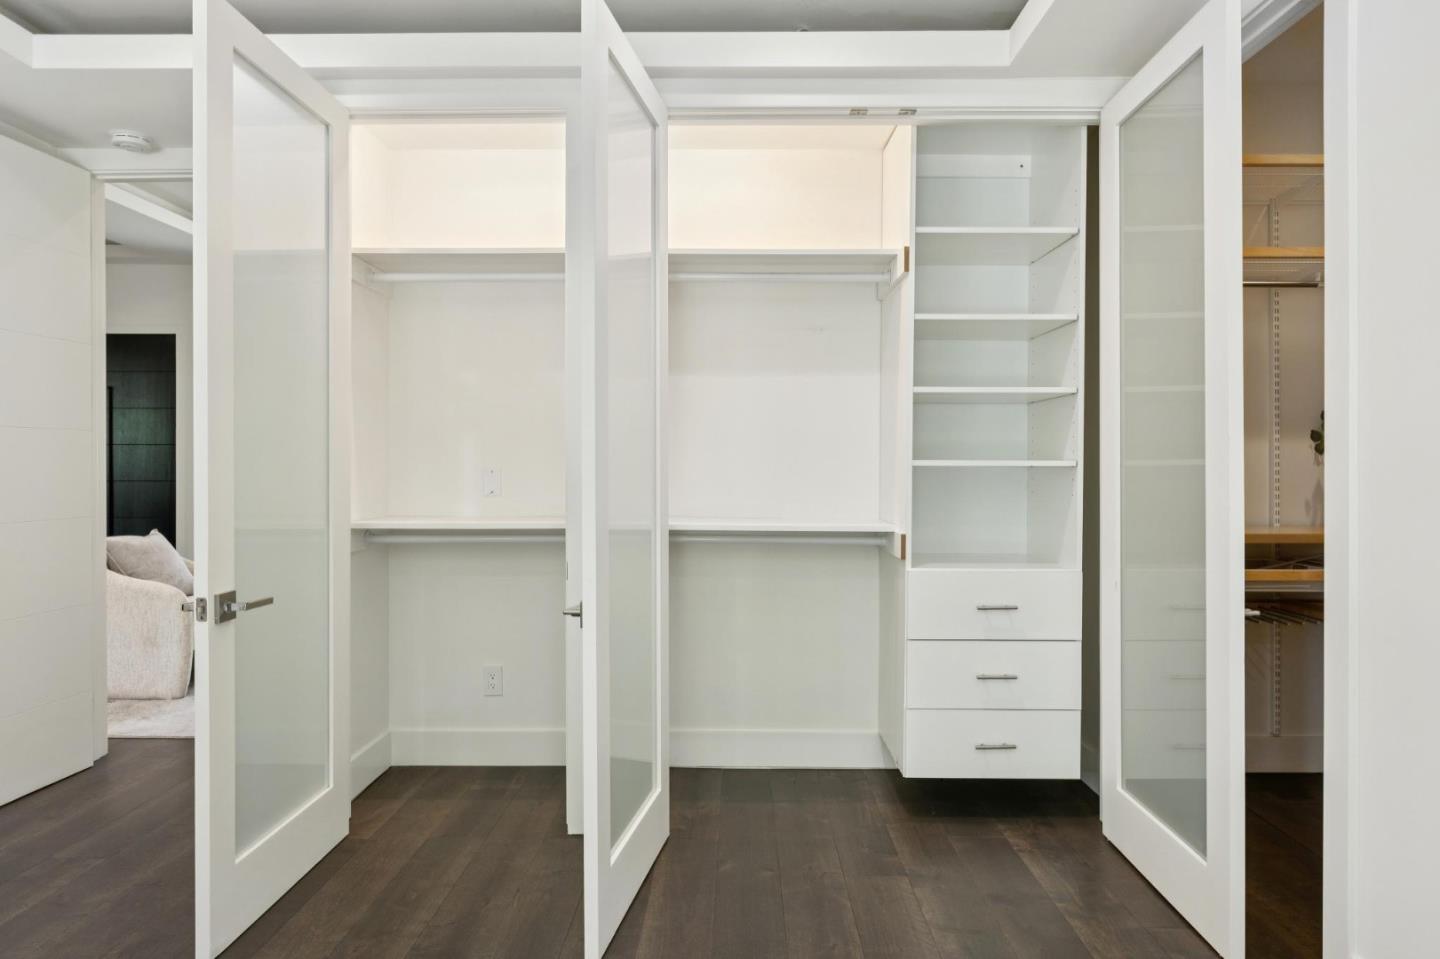
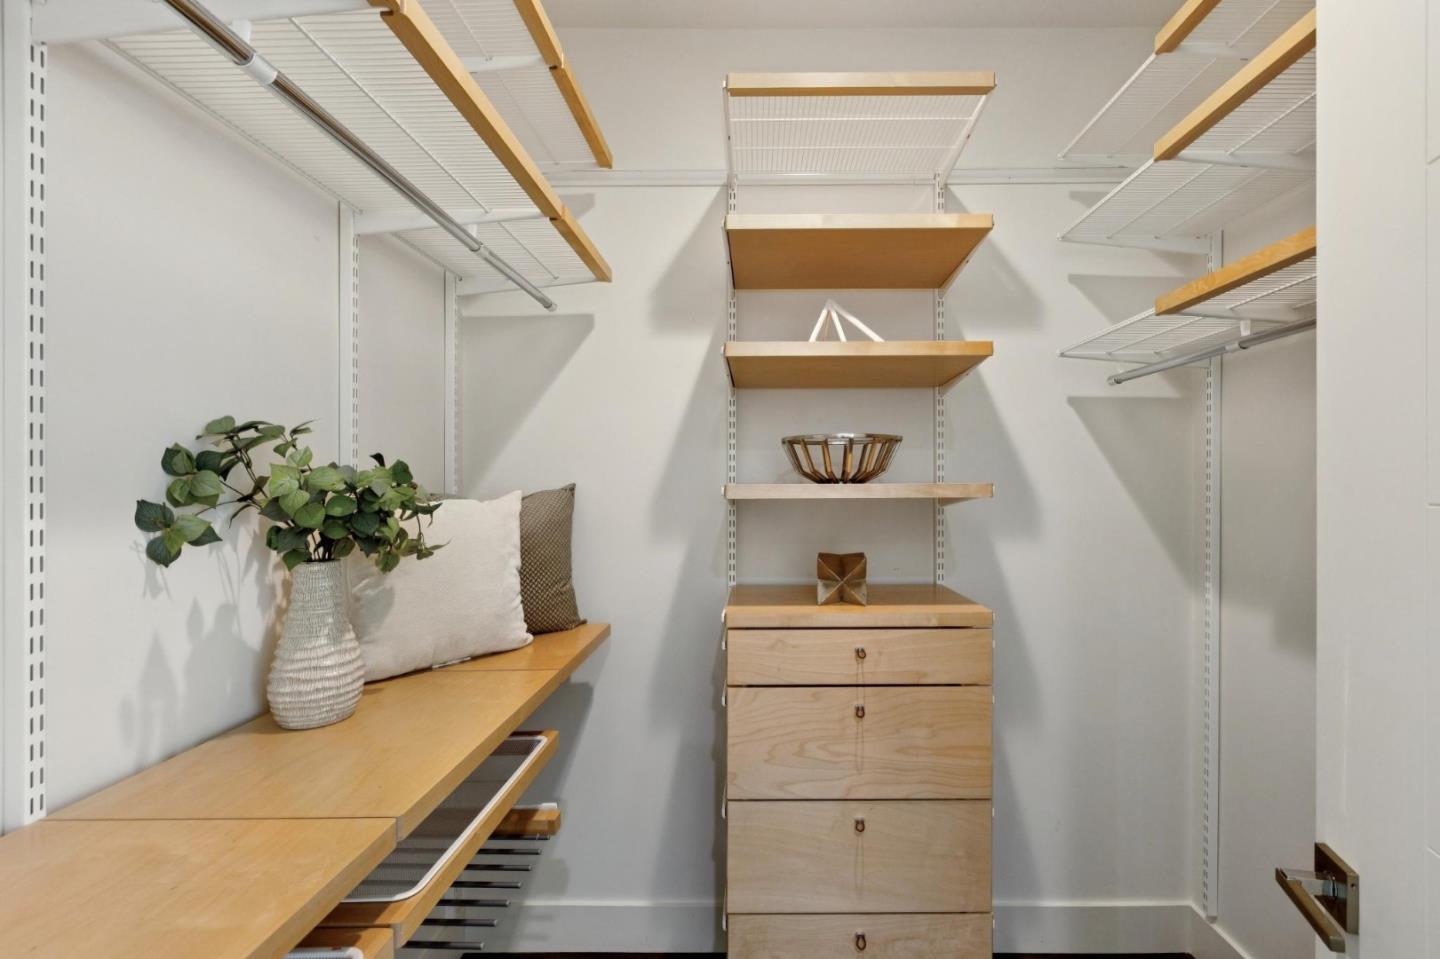
  • Other Interior Features:High Ceiling, One Or More Skylights, Wet Bar, Walkin Closet, Security Gate

Exterior

  • Stories: 1
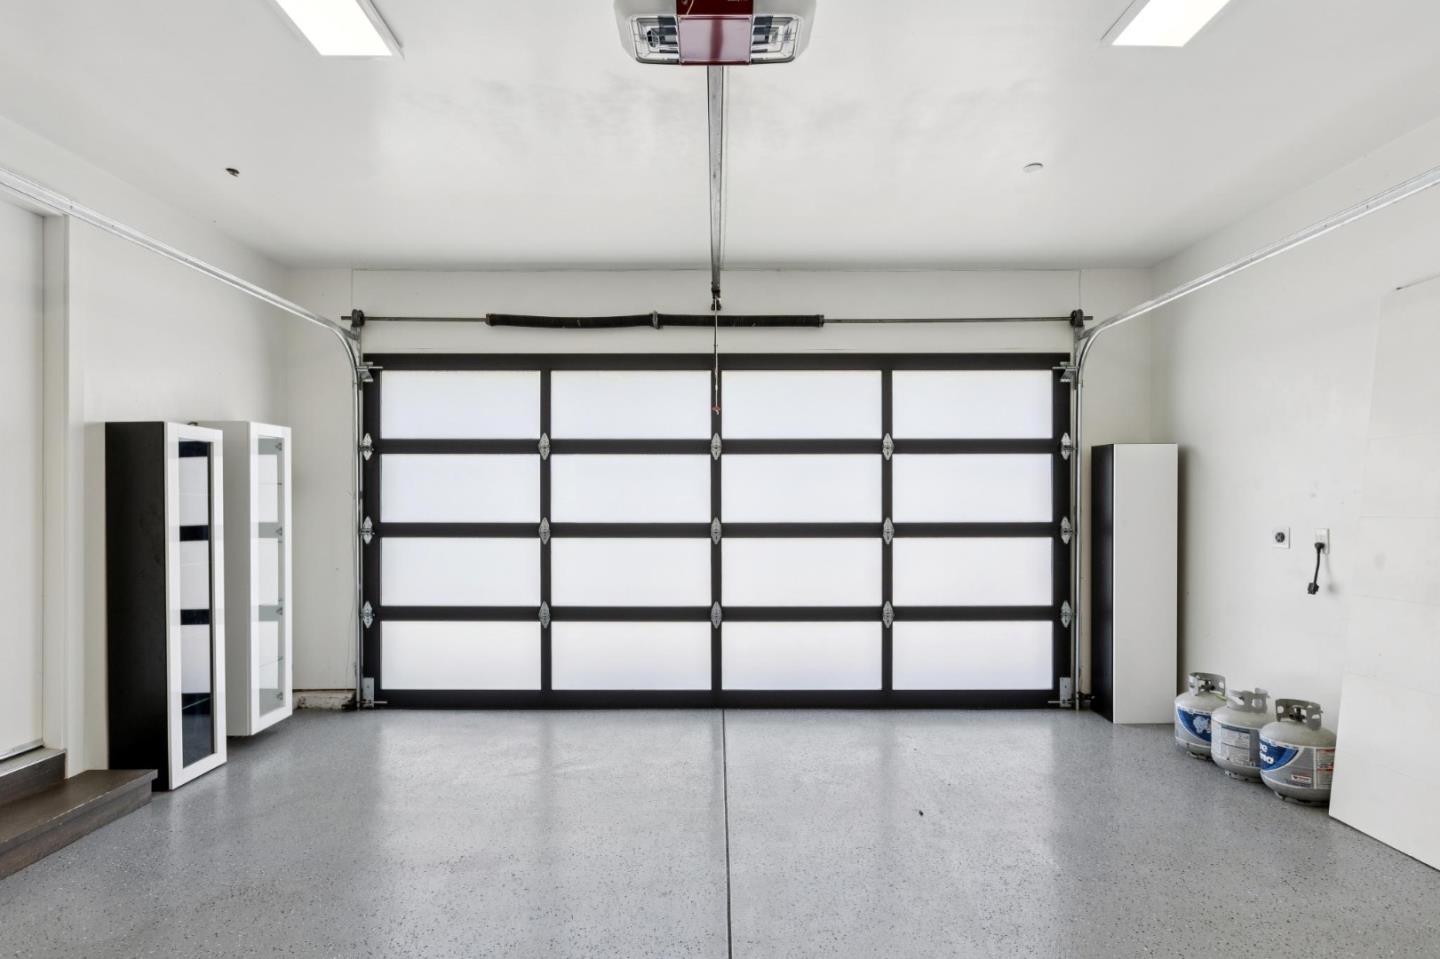
  • Garage Space: 2.0
  • Water Source: Public
  • Utilities: Public Utilities, Water Public
  • ROOF:Composition, Shingle
  • Parking:Attached Garage, Tandem Parking
  • Heat Type:Central Forced Air_Gas, Heating_2 plus Zones
  • Air Conditioning:Central Forced Air, Multi_Zone
  • Sewer:Public Sewer
  • Substructure:Crawl Space

Financial

  • SALES PRICE $4,550,000
  • Zoning R110

Features & Amenities

Area & Lot

  • LIVING SPACE:3,572 Sq.Ft.
  • TOTAL AREA:3,572 Sq.Ft.
  • LOT SIZE:0.35 Acres
  • Type: Residential
  • Neighborhood:Saratoga
  • Architecture Styles:Modern High Tech
  • Sewer:Public Sewer

Interior

  • Stories: 1
  • Total Bedrooms:8
  • Total Bathrooms:6
  • Full Bathrooms:6
  • Laundry Room:Inside
  • Flooring information:Hardwood, Tile
  • Fireplace:Family Room
  • Appliances:Dishwasher, Garbage Disposal, Hood Over Range, Microwave, Oven Range Gas, Refrigerator, Washer Dryer
  • Heat Type:Central Forced Air_Gas, Heating_2 plus Zones
  • Air Conditioning:Central Forced Air, Multi_Zone
  • Other Interior Features:High Ceiling, One Or More Skylights, Wet Bar, Walkin Closet, Security Gate

Exterior

  • Stories: 1
  • Garage Space: 2.0
  • Water Source: Public
  • Utilities: Public Utilities, Water Public
  • ROOF:Composition, Shingle
  • Parking:Attached Garage, Tandem Parking
  • Heat Type:Central Forced Air_Gas, Heating_2 plus Zones
  • Air Conditioning:Central Forced Air, Multi_Zone
  • Sewer:Public Sewer
  • Substructure:Crawl Space

School Information

  • School District:CampbellUnionHigh

Other Property Details

  • Parking:Attached Garage, Tandem Parking
  • Water Source:Public
  • Utilities: Public Utilities, Water Public

Features & Amenities

Area & Lot

  • Status:Sold
  • LIVING SPACE:3,572 Sq.Ft.
  • TOTAL AREA:3,572 Sq.Ft.
  • LOT SIZE:0.35 Acres
  • MLS® ID:ML82040675
  • Type: Residential
  • Year Built:2018
  • Neighborhood:Saratoga
  • Architecture Styles:Modern High Tech
  • School District:CampbellUnionHigh

Interior

  • Total Bedrooms:8
  • Total Bathrooms:6
  • Full Bathrooms:6
  • Laundry Room:Inside
  • Flooring information:Hardwood, Tile
  • Fireplace:Family Room
  • Appliances:Dishwasher, Garbage Disposal, Hood Over Range, Microwave, Oven Range Gas, Refrigerator, Washer Dryer
  • Other Interior Features:High Ceiling, One Or More Skylights, Wet Bar, Walkin Closet, Security Gate

Exterior

  • Stories: 1
  • Garage Space: 2.0
  • Water Source: Public
  • Utilities: Public Utilities, Water Public
  • ROOF:Composition, Shingle
  • Parking:Attached Garage, Tandem Parking
  • Heat Type:Central Forced Air_Gas, Heating_2 plus Zones
  • Air Conditioning:Central Forced Air, Multi_Zone
  • Sewer:Public Sewer
  • Substructure:Crawl Space

Financial

  • SALES PRICE $4,550,000
  • Zoning R110

MaryAnn Cruz

Sales Manager
PHONE NUMBER (650) 542-1900
ADDRESS 1116 S. El Camino Real, , San Mateo, CA 94402
EMAIL ADDRESS [email protected]
License 01398154
Contact Agent

Work With Mikki

With deep roots across Northern California and the backing of a global powerhouse, I deliver tailored service with unmatched insight.
Follow Me