Leave a Message

Thank you for your message. I will be in touch with you shortly.

1312 Tuolumne Way, Oakley, CA 94561
$719,000
1312 Tuolumne Way
1 /
Courtesy of Corcoran Icon Properties
1312 Tuolumne Way
Courtesy of Corcoran Icon Properties

1312 Tuolumne Way

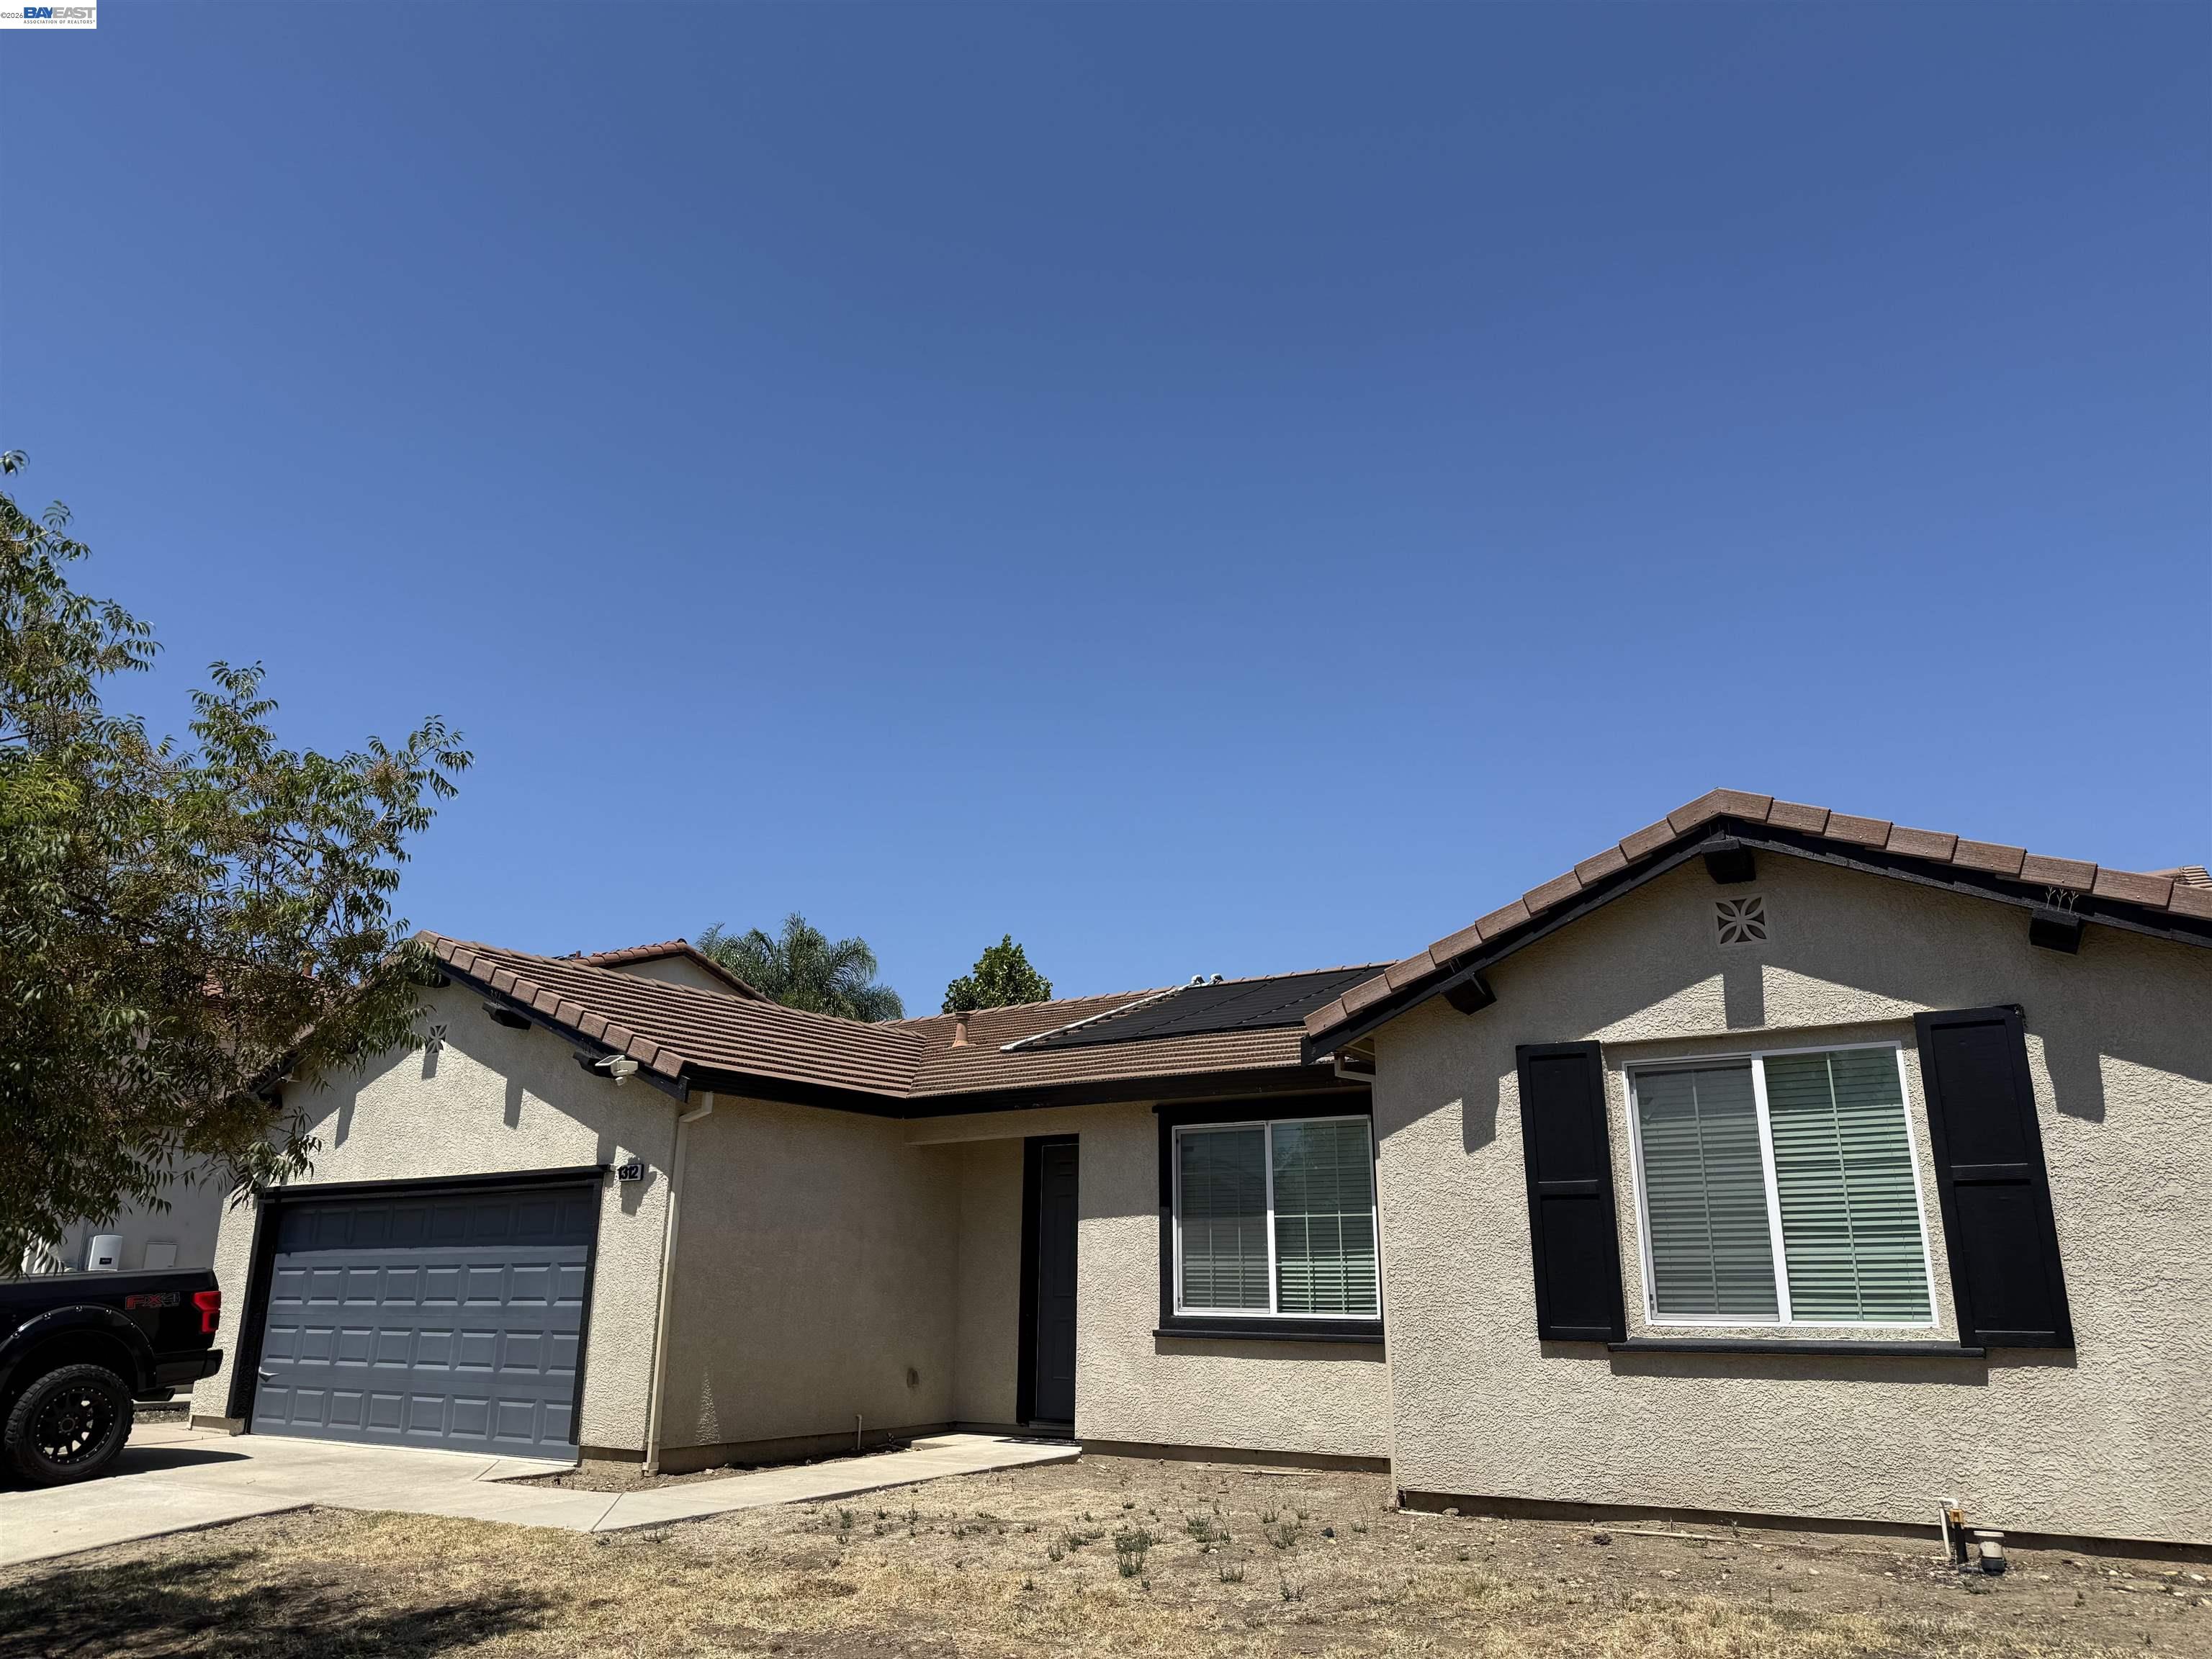
Welcome to this stunning, highly sought-after single-story home featuring a sparkling pool and stylish modern finishes throughout! Designed with both comfort and entertaining in mind, the heart of the home is the gorgeous chef's kitchen, complete with Samsung stainless steel appliances, including the refrigerator, a 6-burner gas cooktop, built-in microwave, sleek cabinetry, quartz countertops, designer full backsplash, pendant lighting, a spacious center island with breakfast bar, and a generous pantry. The versatile den offers endless possibilities--use it as a fourth bedroom, home office, gym, playroom, or media room to fit your lifestyle. Thoughtful upgrades throughout include recessed lighting, dimmer switches, ceiling fans, laminate flooring, a built-in speaker system, and a Ring doorbell. Step outside to your own private backyard retreat where beautifully landscaped grounds surround a refreshing swimming pool. Cool off on warm summer days or extend your swimming season with the solar pool heater for year-round enjoyment. Ideally located near shopping, top-rated schools, parks, walking and biking trails, and with convenient access to Highway 4, this exceptional home truly offers the perfect blend of style, comfort, and location. Don't miss your opportunity to make it yours!
  • 4 BEDS
  • 2 FULL BATHS
  • Coming Soon
  • 2011 BUILT
  • 6,300 Sq.Ft. LOT
  • 2,040 Sq.Ft.

Mortgage Calculator

Estimate your monthly mortgage payment, including the principal and interest, property taxes, and HOA. Adjust the values to generate a more accurate rate.

All estimates are provided for informational purposes only. Actual amounts may vary.
$0,000 Your Payment 20 15 65
$0,000 Your Payment

Features & Amenities

Area & Lot

  • Status:Coming Soon
  • LIVING SPACE:2,040 Sq.Ft.
  • LOT SIZE:6,300 Sq.Ft.
  • MLS® ID:41144339
  • Type: Residential
  • Year Built:2011
  • Neighborhood:Oakley
  • Architecture Styles:Contemporary

Interior

  • Total Bedrooms:4
  • Total Bathrooms:2
  • Full Bathrooms:2
  • Laundry Room:Hookups Only
  • Flooring information:Laminate, Tile, Carpet
  • Fireplace:None
  • Appliances:Dishwasher, Gas Range, Gas Water Heater
  • Other Interior Features:Den, Breakfast Nook, Updated Kitchen

Exterior

  • Stories: 1
  • Garage Space: 2.0
  • Water Source: Public
  • POOL:In Ground, Solar Heat
  • ROOF:Tile
  • Lot Features:Level, Premium Lot, Rectangular Lot, Back Yard, Front Yard, Pool Site
  • Parking:Attached, Garage Door Opener
  • Heat Type:Forced Air
  • Air Conditioning:Ceiling Fan(s), Central Air
  • Sewer:Public Sewer
  • Other Exterior Features:Back Yard, Dog Run, Front Yard, Side Yard

Financial

  • SALES PRICE $719,000

Features & Amenities

Area & Lot

  • LIVING SPACE:2,040 Sq.Ft.
  • LOT SIZE:6,300 Sq.Ft.
  • Lot Features:Level, Premium Lot, Rectangular Lot, Back Yard, Front Yard, Pool Site
  • Type: Residential
  • Neighborhood:Oakley
  • Architecture Styles:Contemporary
  • Sewer:Public Sewer
  • Other Exterior Features:Back Yard, Dog Run, Front Yard, Side Yard

Interior

  • Stories: 1
  • Total Bedrooms:4
  • Total Bathrooms:2
  • Full Bathrooms:2
  • Laundry Room:Hookups Only
  • Flooring information:Laminate, Tile, Carpet
  • Fireplace:None
  • Appliances:Dishwasher, Gas Range, Gas Water Heater
  • Heat Type:Forced Air
  • Air Conditioning:Ceiling Fan(s), Central Air
  • Other Interior Features:Den, Breakfast Nook, Updated Kitchen

Exterior

  • Stories: 1
  • Garage Space: 2.0
  • Water Source: Public
  • POOL:In Ground, Solar Heat
  • ROOF:Tile
  • Lot Features:Level, Premium Lot, Rectangular Lot, Back Yard, Front Yard, Pool Site
  • Parking:Attached, Garage Door Opener
  • Heat Type:Forced Air
  • Air Conditioning:Ceiling Fan(s), Central Air
  • Sewer:Public Sewer
  • Other Exterior Features:Back Yard, Dog Run, Front Yard, Side Yard

Other Property Details

  • Parking:Attached, Garage Door Opener
  • Water Source:Public
  • Pool Features:In Ground, Solar Heat

Features & Amenities

Area & Lot

  • Status:Coming Soon
  • LIVING SPACE:2,040 Sq.Ft.
  • LOT SIZE:6,300 Sq.Ft.
  • MLS® ID:41144339
  • Type: Residential
  • Year Built:2011
  • Neighborhood:Oakley
  • Architecture Styles:Contemporary

Interior

  • Total Bedrooms:4
  • Total Bathrooms:2
  • Full Bathrooms:2
  • Laundry Room:Hookups Only
  • Flooring information:Laminate, Tile, Carpet
  • Fireplace:None
  • Appliances:Dishwasher, Gas Range, Gas Water Heater
  • Other Interior Features:Den, Breakfast Nook, Updated Kitchen

Exterior

  • Stories: 1
  • Garage Space: 2.0
  • Water Source: Public
  • POOL:In Ground, Solar Heat
  • ROOF:Tile
  • Lot Features:Level, Premium Lot, Rectangular Lot, Back Yard, Front Yard, Pool Site
  • Parking:Attached, Garage Door Opener
  • Heat Type:Forced Air
  • Air Conditioning:Ceiling Fan(s), Central Air
  • Sewer:Public Sewer
  • Other Exterior Features:Back Yard, Dog Run, Front Yard, Side Yard

Financial

  • SALES PRICE $719,000

Tawnya Erickson

Sales Associate
PHONE NUMBER (925) 550-9523
ADDRESS 651 First St., , Brentwood, CA 94513
EMAIL ADDRESS [email protected]
License 01350041
Contact Agent

Work With Mikki

With deep roots across Northern California and the backing of a global powerhouse, I deliver tailored service with unmatched insight.

Follow Me