

Leave a Message

Thank you for your message. I will be in touch with you shortly.

13255 Clairepointe Way, Oakland, CA 94619
$1,295,000
13255 Clairepointe Way
1 /
Courtesy of Corcoran Icon Properties
13255 Clairepointe Way
See all photos
Courtesy of Corcoran Icon Properties

13255 Clairepointe Way

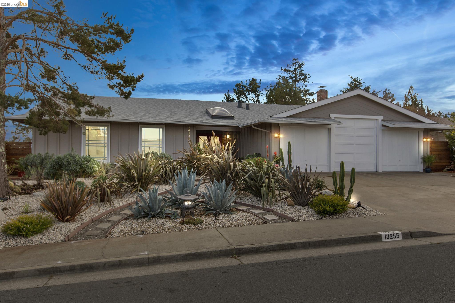
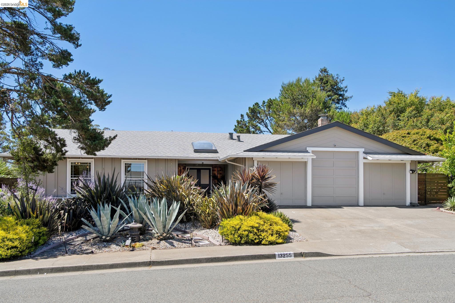
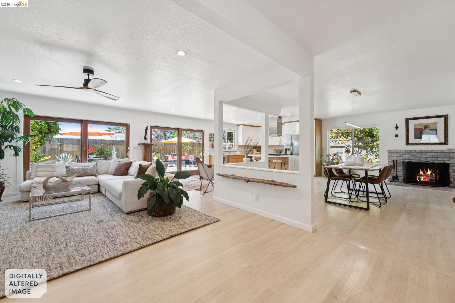
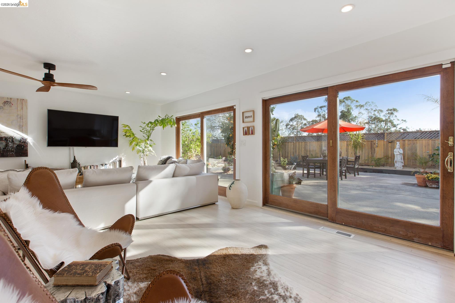
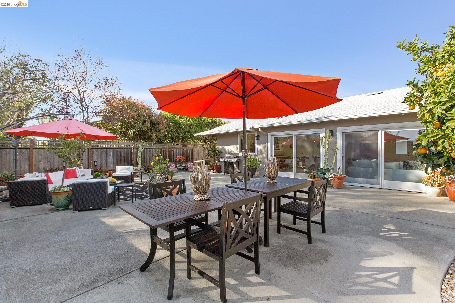
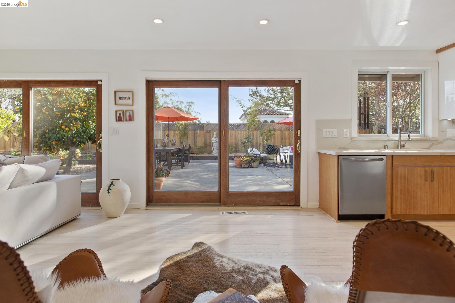
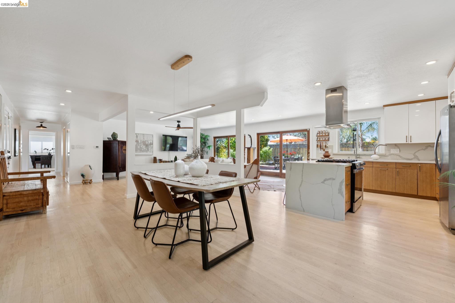
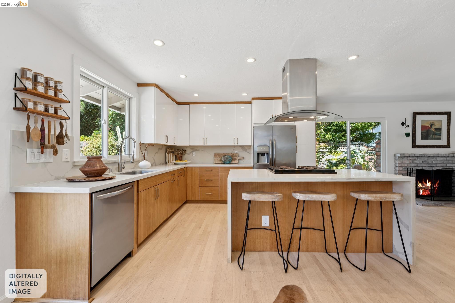
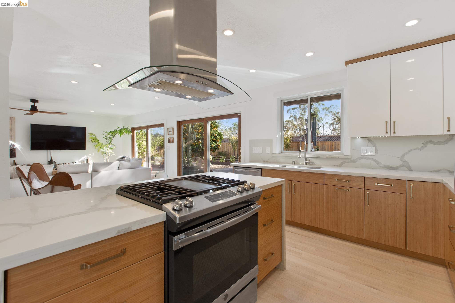
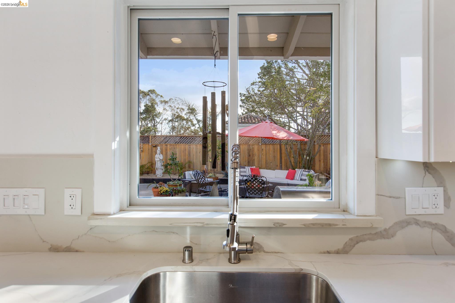
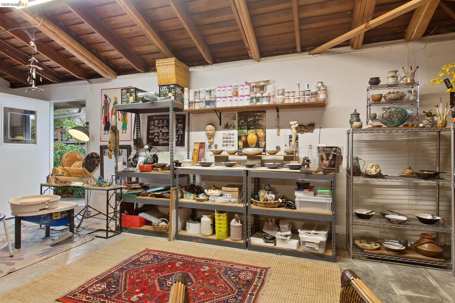
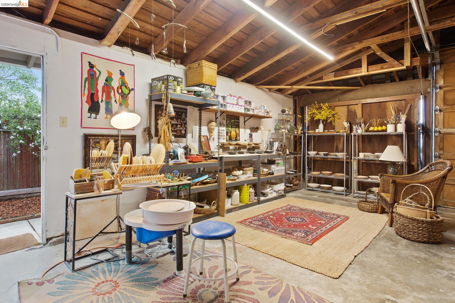
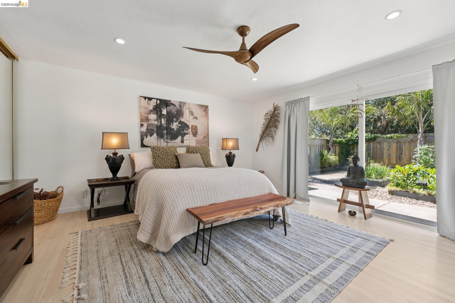
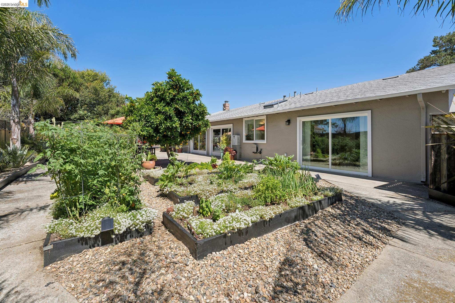
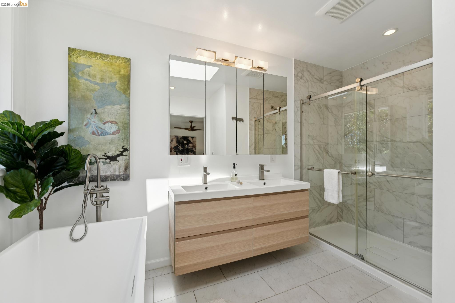
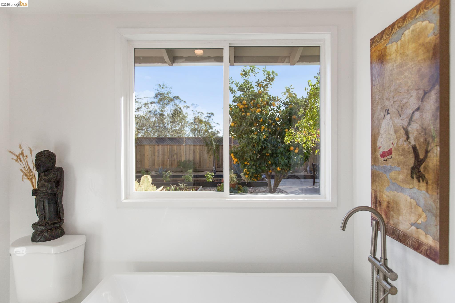
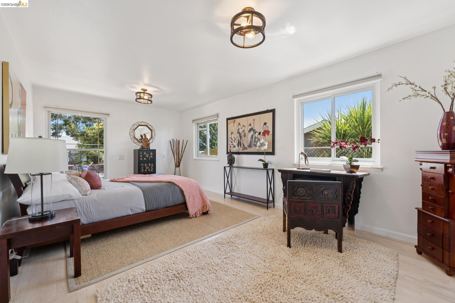
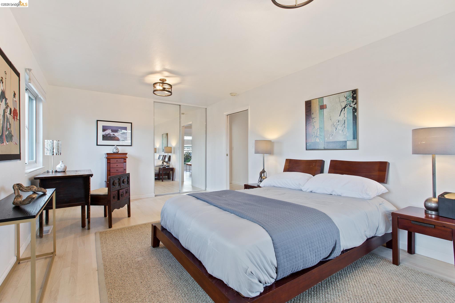
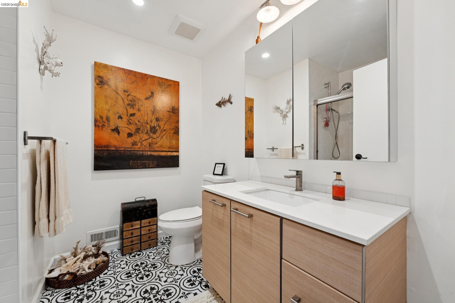
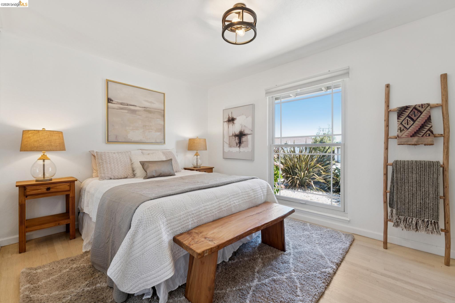
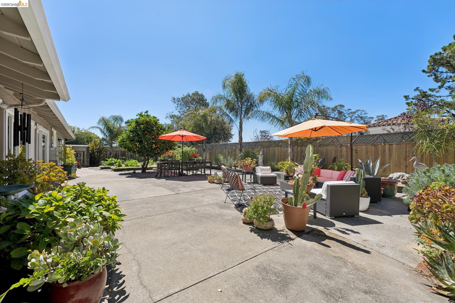
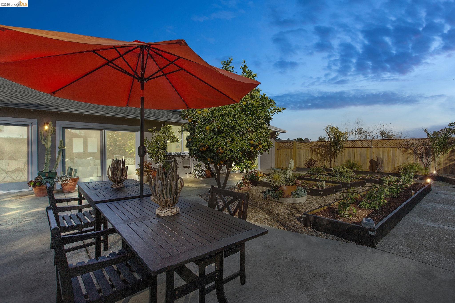
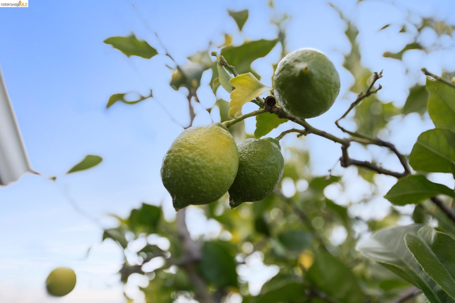
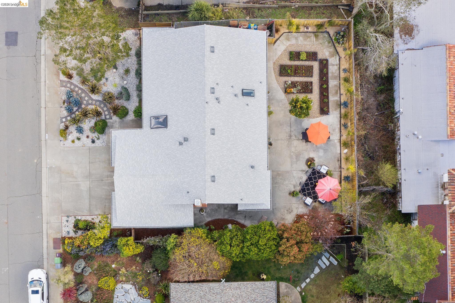
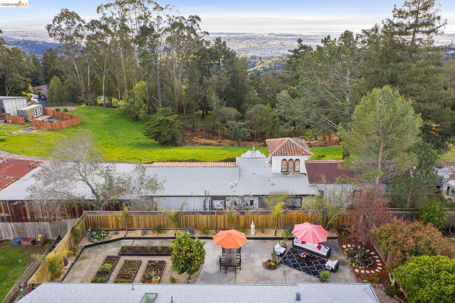
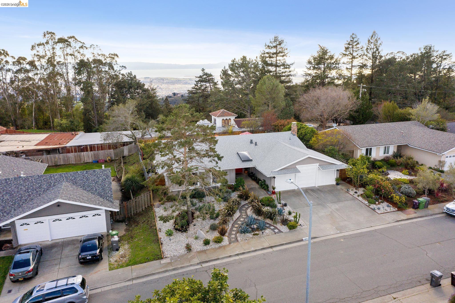
BT 7/20 11-1pm Parkridge Estates Modern Ranch Oasis. Once in a lifetime opportunity to own this single level urban garden oasis in Parkridge Estates. This extensively remodeled 3br/2ba modern ranch with extra wide hallways is the epitome of modern living with an open floor plan, bleached hardwood floors, natural light and indoor/outdoor living at its finest. The rare 3 car garage is super spacious with room set aside for a wonderful pottery studio for the current owner. The lot is as unique and desirable as the house. The home is situated on a level 9,600 square foot lot which allows for maximum usability and unlimited options. Outdoor entertaining with this south facing yard is a dream. Mature fruit trees give you lemons, apples and oranges year round. The raised beds are planted with mature herbs, tomatoes and vegetables ready for harvesting.
  • 3 BEDS
  • 2 FULL BATHS
  • Pending
  • 1968 BUILT
  • 9,600 Sq.Ft. LOT
  • 1,820 Sq.Ft.

Mortgage Calculator

Estimate your monthly mortgage payment, including the principal and interest, property taxes, and HOA. Adjust the values to generate a more accurate rate.

All estimates are provided for informational purposes only. Actual amounts may vary.
$0,000 Your Payment 20 15 65
$0,000 Your Payment

Features & Amenities

Area & Lot

  • Status:Pending
  • LIVING SPACE:1,820 Sq.Ft.
  • LOT SIZE:9,600 Sq.Ft.
  • MLS® ID:41141893
  • Type: Residential
  • Year Built:1968
  • Neighborhood:Oakland
  • Architecture Styles:Ranch
  • School District:Oakland (510) 879-8111

Interior

  • Total Bedrooms:3
  • Total Bathrooms:2
  • Full Bathrooms:2
  • Laundry Room:In Garage
  • Flooring information:Hardwood Flrs Throughout
  • Fireplace:Brick
  • Appliances:Dishwasher, Gas Range, Refrigerator, Dryer, Washer, Gas Water Heater
  • Other Interior Features:No Additional Rooms, Updated Kitchen

Exterior

  • Stories: 1
  • Garage Space: 3.0
  • Water Source: Public
  • Utilities: Cable Available, Internet Available, Natural Gas Available, Individual Electric Meter, Individual Gas Meter
  • POOL:None
  • ROOF:Composition Shingles
  • Lot Features:Level, Premium Lot, Landscaped, Private
  • Parking:Attached, Garage Door Opener
  • Heat Type:Forced Air
  • Air Conditioning:No Air Conditioning
  • Sewer:Public Sewer
  • Other Exterior Features:Back Yard, Front Yard, Garden/Play, Side Yard, Entry Gate, Garden, Landscape Back, Landscape Front, Low Maintenance, Private Entrance, Yard Space

Financial

  • SALES PRICE $1,295,000

Features & Amenities

Area & Lot

  • LIVING SPACE:1,820 Sq.Ft.
  • LOT SIZE:9,600 Sq.Ft.
  • Lot Features:Level, Premium Lot, Landscaped, Private
  • Type: Residential
  • Neighborhood:Oakland
  • Architecture Styles:Ranch
  • Sewer:Public Sewer
  • Other Exterior Features:Back Yard, Front Yard, Garden/Play, Side Yard, Entry Gate, Garden, Landscape Back, Landscape Front, Low Maintenance, Private Entrance, Yard Space

Interior

  • Stories: 1
  • Total Bedrooms:3
  • Total Bathrooms:2
  • Full Bathrooms:2
  • Laundry Room:In Garage
  • Flooring information:Hardwood Flrs Throughout
  • Fireplace:Brick
  • Appliances:Dishwasher, Gas Range, Refrigerator, Dryer, Washer, Gas Water Heater
  • Heat Type:Forced Air
  • Air Conditioning:No Air Conditioning
  • Other Interior Features:No Additional Rooms, Updated Kitchen

Exterior

  • Stories: 1
  • Garage Space: 3.0
  • Water Source: Public
  • Utilities: Cable Available, Internet Available, Natural Gas Available, Individual Electric Meter, Individual Gas Meter
  • POOL:None
  • ROOF:Composition Shingles
  • Lot Features:Level, Premium Lot, Landscaped, Private
  • Parking:Attached, Garage Door Opener
  • Heat Type:Forced Air
  • Air Conditioning:No Air Conditioning
  • Sewer:Public Sewer
  • Other Exterior Features:Back Yard, Front Yard, Garden/Play, Side Yard, Entry Gate, Garden, Landscape Back, Landscape Front, Low Maintenance, Private Entrance, Yard Space

School Information

  • School District:Oakland (510) 879-8111

Other Property Details

  • Parking:Attached, Garage Door Opener
  • Water Source:Public
  • Pool Features:None
  • Utilities: Cable Available, Internet Available, Natural Gas Available, Individual Electric Meter, Individual Gas Meter

Features & Amenities

Area & Lot

  • Status:Pending
  • LIVING SPACE:1,820 Sq.Ft.
  • LOT SIZE:9,600 Sq.Ft.
  • MLS® ID:41141893
  • Type: Residential
  • Year Built:1968
  • Neighborhood:Oakland
  • Architecture Styles:Ranch
  • School District:Oakland (510) 879-8111

Interior

  • Total Bedrooms:3
  • Total Bathrooms:2
  • Full Bathrooms:2
  • Laundry Room:In Garage
  • Flooring information:Hardwood Flrs Throughout
  • Fireplace:Brick
  • Appliances:Dishwasher, Gas Range, Refrigerator, Dryer, Washer, Gas Water Heater
  • Other Interior Features:No Additional Rooms, Updated Kitchen

Exterior

  • Stories: 1
  • Garage Space: 3.0
  • Water Source: Public
  • Utilities: Cable Available, Internet Available, Natural Gas Available, Individual Electric Meter, Individual Gas Meter
  • POOL:None
  • ROOF:Composition Shingles
  • Lot Features:Level, Premium Lot, Landscaped, Private
  • Parking:Attached, Garage Door Opener
  • Heat Type:Forced Air
  • Air Conditioning:No Air Conditioning
  • Sewer:Public Sewer
  • Other Exterior Features:Back Yard, Front Yard, Garden/Play, Side Yard, Entry Gate, Garden, Landscape Back, Landscape Front, Low Maintenance, Private Entrance, Yard Space

Financial

  • SALES PRICE $1,295,000

Michelle Vasey

REALTOR®
PHONE NUMBER (510) 282-1285
ADDRESS 342 Highland Ave., , Piedmont, CA 94611
EMAIL ADDRESS [email protected]
License 01187806
Contact Agent
View Virtual Tour
image

Schedule a Tour

I would love to show you this beautiful property. Please select your preferred date and time below. I will be in touch shortly to confirm your appointment.

Schedule a Tour

I would love to show you this beautiful property. Please select your preferred date and time below. I will be in touch shortly to confirm your appointment.

Thank you for your interest in 13255 Clairepointe Way, Oakland, CA 94619. We are reviewing your request and will be in touch shortly!

Work With Mikki

With deep roots across Northern California and the backing of a global powerhouse, I deliver tailored service with unmatched insight.

Follow Me