Leave a Message

Thank you for your message. I will be in touch with you shortly.

135 Cross Rd, Oakland, CA 94618
$3,675,000
135 Cross Rd
1 /
Courtesy of Corcoran Icon Properties
135 Cross Rd
Courtesy of Corcoran Icon Properties

135 Cross Rd

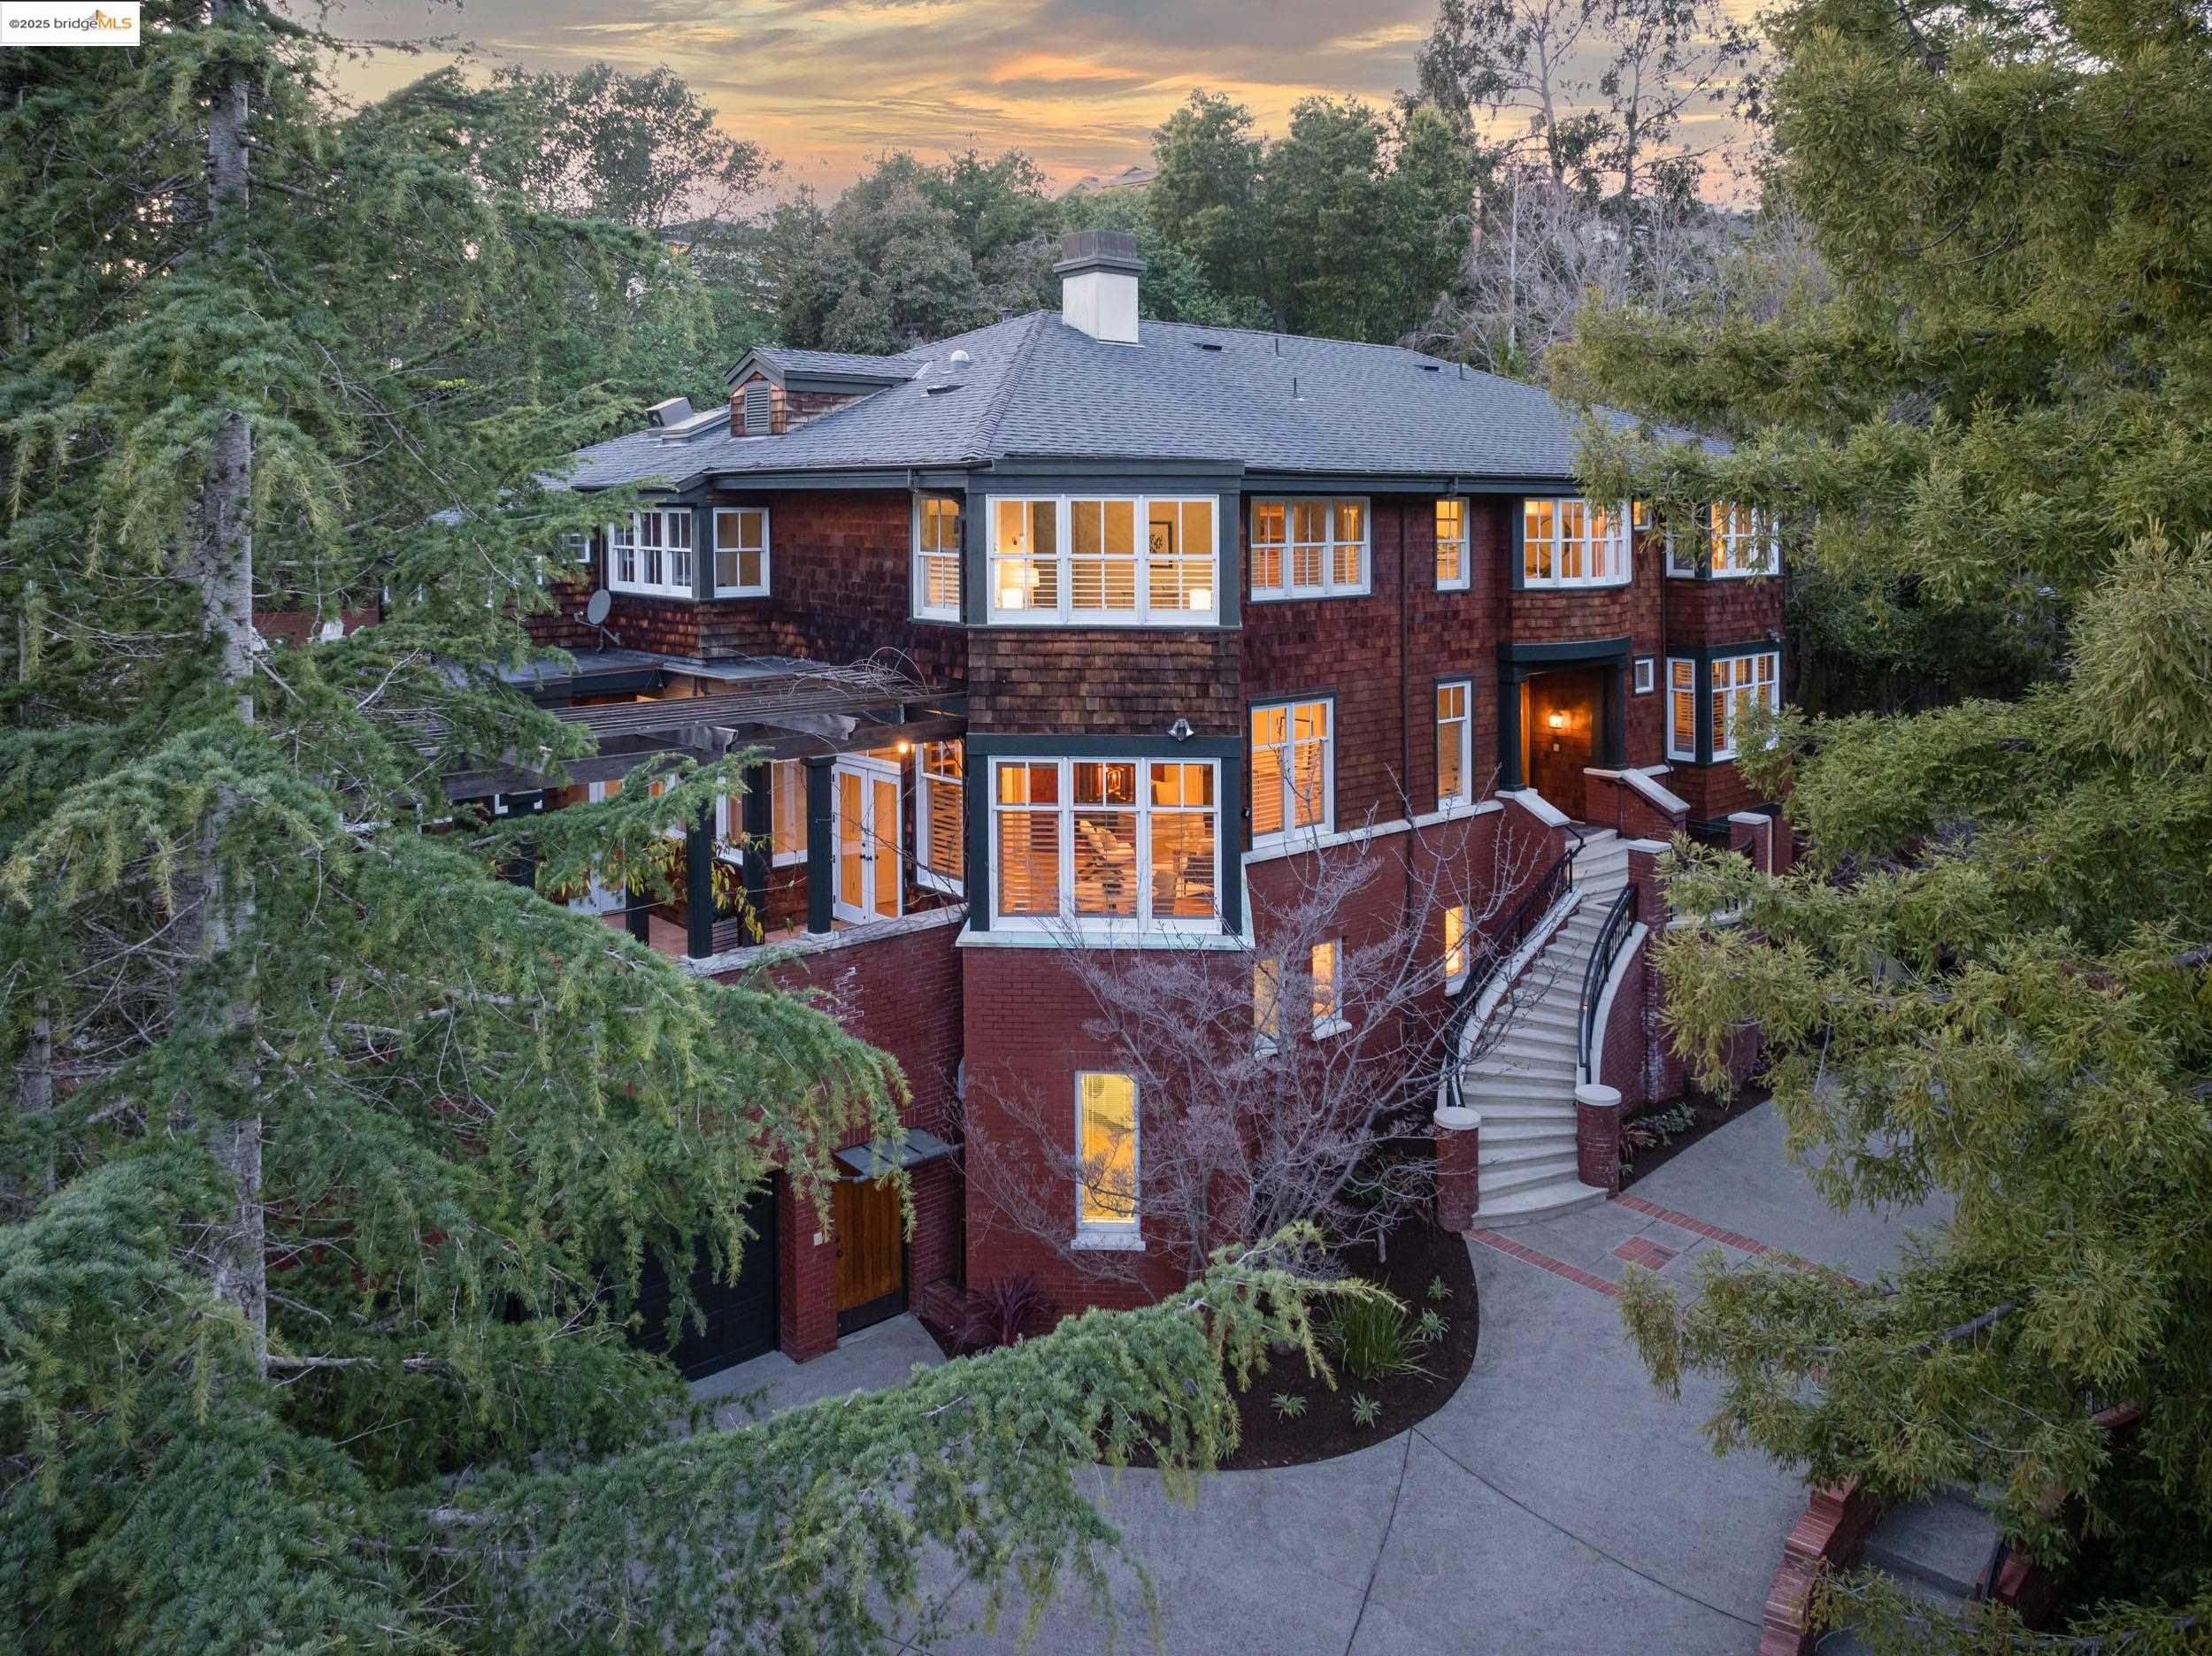
Located in the highly desirable Claremont Pines neighborhood of Upper Rockridge, 135 Cross Road is an incredible 5+ Bedroom, 5.5 bath custom built estate with an additional 1 bedroom, 1 bath apartment that meets every need of the discriminating home buyer. As you drive up the semi circular driveway to a handsome facade it is clear that every comfortable luxury has been thought of in this sophisticated home. Elevator access in the attached 2 car garage enhances everyday living. An additional, detached 2 car garage with workshop allows for extra vehicle storage and plenty of space to take on a new or existing hobby. Up a gentle flight of stairs to the main entry an incredible foyer feels as though you have entered an enchanting place to call home. The spiral staircase is a work or art and a showpiece all its own. Incredibly luxurious yet comfortable, this is a home that people dream of making memories in.
  • 6 BEDS
  • 6 FULL BATHS
  • Sold
  • 1996 BUILT
  • 0.46 Acres LOT
  • 6,094 Sq.Ft.

Features & Amenities

Area & Lot

  • Status:Sold
  • LIVING SPACE:6,094 Sq.Ft.
  • TOTAL AREA:6,094 Sq.Ft.
  • LOT SIZE:0.46 Acres
  • MLS® ID:41089178
  • Type: Residential
  • Year Built:1996
  • Neighborhood:Oakland
  • Architecture Styles:Shingle, Traditional

Interior

  • Total Bedrooms:6
  • Total Bathrooms:7
  • Full Bathrooms:6
  • Laundry Room:Laundry Room
  • Flooring information:Hardwood, Linoleum, Carpet
  • Fireplace:Family Room, Living Room
  • Appliances:Gas Range, Oven, Range, Refrigerator, Dryer, Washer
  • Other Interior Features:Den, Dining Area, Family Room, Formal Dining Room, Library, Storage, Breakfast Bar, Breakfast Nook, Counter - Solid Surface, Pantry, Updated Kitchen

Exterior

  • Stories: 3
  • Garage Space: 4.0
  • POOL:None
  • ROOF:Shingle
  • Lot Features:Premium Lot, Sloped Up
  • Parking:Attached, Detached
  • Heat Type:Zoned
  • Air Conditioning:Central Air
  • Other Exterior Features:Back Yard, Front Yard, Garden/Play, Terraced Up

Financial

  • SALES PRICE $3,675,000

Features & Amenities

Area & Lot

  • LIVING SPACE:6,094 Sq.Ft.
  • TOTAL AREA:6,094 Sq.Ft.
  • LOT SIZE:0.46 Acres
  • Lot Features:Premium Lot, Sloped Up
  • Type: Residential
  • Neighborhood:Oakland
  • Architecture Styles:Shingle, Traditional
  • Other Exterior Features:Back Yard, Front Yard, Garden/Play, Terraced Up

Interior

  • Stories: 3
  • Total Bedrooms:6
  • Total Bathrooms:7
  • Full Bathrooms:6
  • Laundry Room:Laundry Room
  • Flooring information:Hardwood, Linoleum, Carpet
  • Fireplace:Family Room, Living Room
  • Appliances:Gas Range, Oven, Range, Refrigerator, Dryer, Washer
  • Heat Type:Zoned
  • Air Conditioning:Central Air
  • Other Interior Features:Den, Dining Area, Family Room, Formal Dining Room, Library, Storage, Breakfast Bar, Breakfast Nook, Counter - Solid Surface, Pantry, Updated Kitchen

Exterior

  • Stories: 3
  • Garage Space: 4.0
  • POOL:None
  • ROOF:Shingle
  • Lot Features:Premium Lot, Sloped Up
  • Parking:Attached, Detached
  • Heat Type:Zoned
  • Air Conditioning:Central Air
  • Other Exterior Features:Back Yard, Front Yard, Garden/Play, Terraced Up

Other Property Details

  • Parking:Attached, Detached
  • Pool Features:None

Features & Amenities

Area & Lot

  • Status:Sold
  • LIVING SPACE:6,094 Sq.Ft.
  • TOTAL AREA:6,094 Sq.Ft.
  • LOT SIZE:0.46 Acres
  • MLS® ID:41089178
  • Type: Residential
  • Year Built:1996
  • Neighborhood:Oakland
  • Architecture Styles:Shingle, Traditional

Interior

  • Total Bedrooms:6
  • Total Bathrooms:7
  • Full Bathrooms:6
  • Laundry Room:Laundry Room
  • Flooring information:Hardwood, Linoleum, Carpet
  • Fireplace:Family Room, Living Room
  • Appliances:Gas Range, Oven, Range, Refrigerator, Dryer, Washer
  • Other Interior Features:Den, Dining Area, Family Room, Formal Dining Room, Library, Storage, Breakfast Bar, Breakfast Nook, Counter - Solid Surface, Pantry, Updated Kitchen

Exterior

  • Stories: 3
  • Garage Space: 4.0
  • POOL:None
  • ROOF:Shingle
  • Lot Features:Premium Lot, Sloped Up
  • Parking:Attached, Detached
  • Heat Type:Zoned
  • Air Conditioning:Central Air
  • Other Exterior Features:Back Yard, Front Yard, Garden/Play, Terraced Up

Financial

  • SALES PRICE $3,675,000

Heidi Marchesotti

REALTOR®
PHONE NUMBER (510) 387-7865
ADDRESS 342 Highland Ave., , Piedmont, CA 94611
EMAIL ADDRESS [email protected]
License 01308798
Contact Agent
View Virtual Tour

Work With Mikki

With deep roots across Northern California and the backing of a global powerhouse, I deliver tailored service with unmatched insight.

Follow Me