Leave a Message

Thank you for your message. I will be in touch with you shortly.

1380 El Bonita Avenue, St Helena, CA 94574
$1,595,000
1380 El Bonita Ave
1 /
Courtesy of Sotheby's International Realty
1380 El Bonita Ave
Courtesy of Sotheby's International Realty

1380 El Bonita Ave

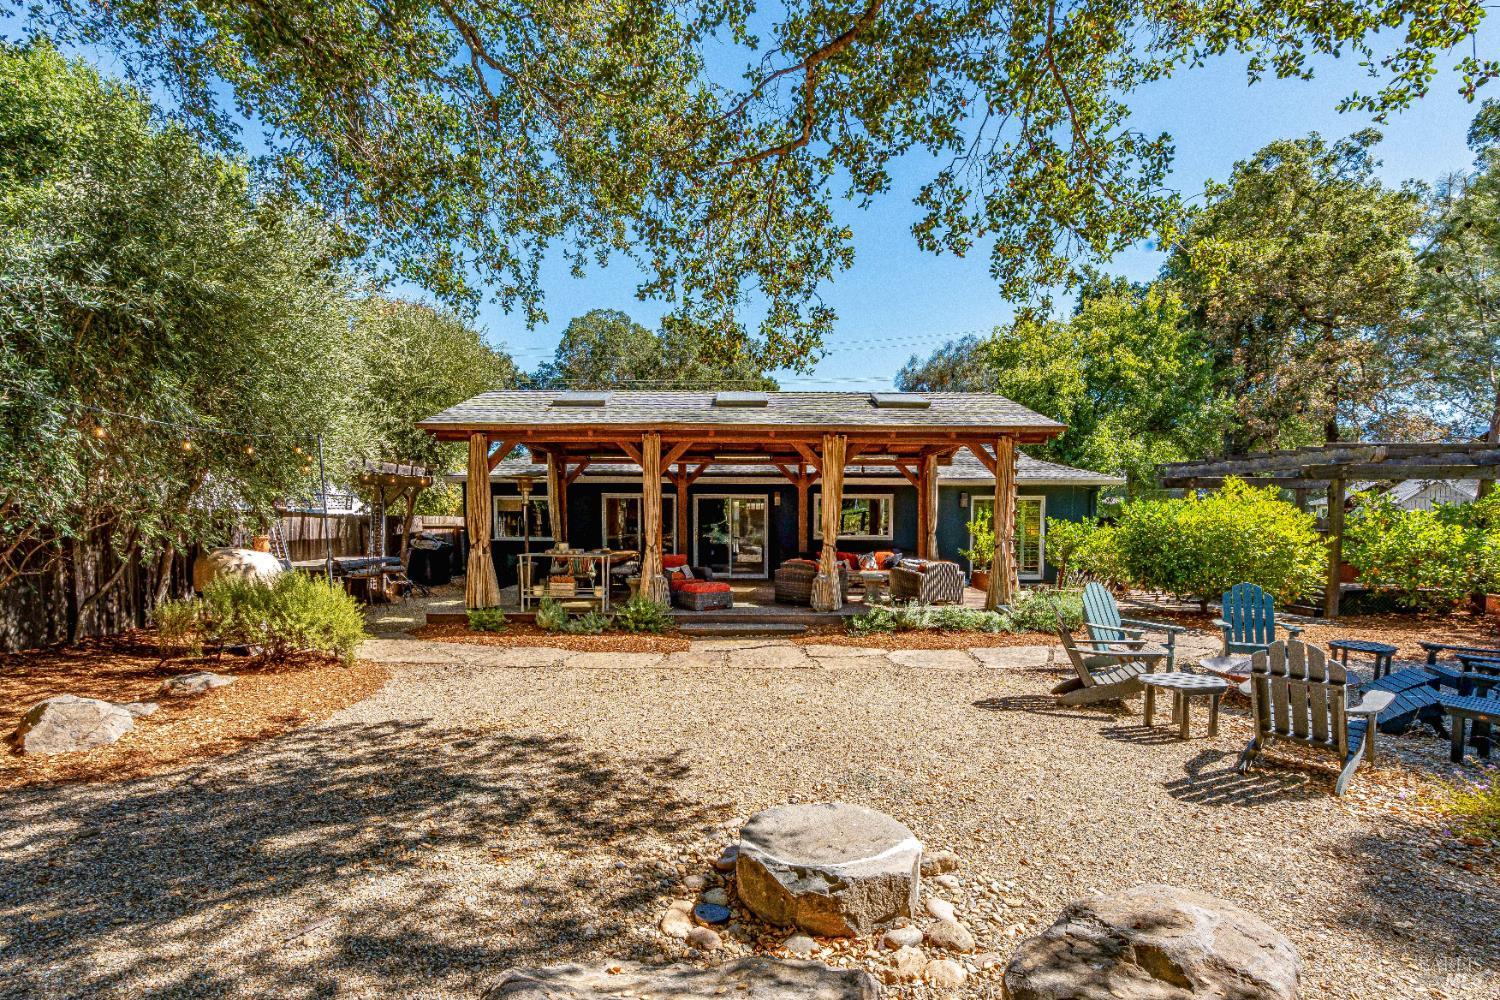
Tucked away on nearly half an acre and backing directly to vineyards, this beautifully remodeled 2-bedroom, 2-bathroom home offers the perfect blend of privacy, elegance, and functionality. Towering oaks frame the expansive yard, while a stunning IPE wood deck with vaulted cover, overhead fans, and vineyard views creates a showstopping setting for outdoor entertaining. Inside, a custom kitchen with designer finishes anchors the open-concept living space, designed for seamless indoor-outdoor flow. A detached party barn with its own kitchen adds flexibility for guests or events. Whether you're dining under the oaks, relaxing on the covered deck with a glass of wine, or enjoying the peaceful setting, this property embodies the best of Napa Valley living. Move-in ready and full of possibilities, it's a rare opportunity to own a turnkey home in an unforgettable location.
  • 3 BEDS
  • 2 FULL BATHS
  • Sold
  • 1962 BUILT
  • 0.45 Acres LOT
  • 1,440 Sq.Ft.

Features & Amenities

Area & Lot

  • Status:Sold
  • LIVING SPACE:1,440 Sq.Ft.
  • LOT SIZE:0.45 Acres
  • MLS® ID:325087214
  • Type: Residential
  • Year Built:1962
  • Neighborhood:St. Helena
  • Architecture Styles:Ranch
  • View Description:Vineyard
  • School District:St. Helena Unified

Interior

  • Total Bedrooms:3
  • Total Bathrooms:2
  • Full Bathrooms:2
  • Laundry Room:In Garage
  • Flooring information:Tile, Wood
  • Appliances:Built-In Freezer, Built-In Refrigerator, Dishwasher, Disposal, Electric Cooktop, Range Hood, Wine Refrigerator, See Remarks

Exterior

  • Stories: 1
  • Garage Space: 2.0
  • Water Source: Public
  • Utilities: See Remarks
  • ROOF:Composition
  • Lot Features:Dead End, Landscape Front, Low Maintenance
  • Parking:Garage Faces Front, Uncovered Parking Spaces 2
  • Heat Type:Central
  • Air Conditioning:Central Air
  • Sewer:Septic Connected, Septic Tank, Sewer in Street
  • Substructure:Concrete Perimeter

Financial

  • SALES PRICE $1,595,000

Features & Amenities

Area & Lot

  • LIVING SPACE:1,440 Sq.Ft.
  • LOT SIZE:0.45 Acres
  • Lot Features:Dead End, Landscape Front, Low Maintenance
  • Type: Residential
  • Neighborhood:St. Helena
  • Architecture Styles:Ranch
  • Sewer:Septic Connected, Septic Tank, Sewer in Street

Interior

  • Stories: 1
  • Total Bedrooms:3
  • Total Bathrooms:2
  • Full Bathrooms:2
  • Laundry Room:In Garage
  • Flooring information:Tile, Wood
  • Appliances:Built-In Freezer, Built-In Refrigerator, Dishwasher, Disposal, Electric Cooktop, Range Hood, Wine Refrigerator, See Remarks
  • Heat Type:Central
  • Air Conditioning:Central Air

Exterior

  • Stories: 1
  • Garage Space: 2.0
  • Water Source: Public
  • Utilities: See Remarks
  • ROOF:Composition
  • Lot Features:Dead End, Landscape Front, Low Maintenance
  • Parking:Garage Faces Front, Uncovered Parking Spaces 2
  • Heat Type:Central
  • Air Conditioning:Central Air
  • Sewer:Septic Connected, Septic Tank, Sewer in Street
  • Substructure:Concrete Perimeter

School Information

  • School District:St. Helena Unified

Other Property Details

  • Parking:Garage Faces Front, Uncovered Parking Spaces 2
  • View Description:Vineyard
  • Water Source:Public
  • Utilities: See Remarks

Features & Amenities

Area & Lot

  • Status:Sold
  • LIVING SPACE:1,440 Sq.Ft.
  • LOT SIZE:0.45 Acres
  • MLS® ID:325087214
  • Type: Residential
  • Year Built:1962
  • Neighborhood:St. Helena
  • Architecture Styles:Ranch
  • View Description:Vineyard
  • School District:St. Helena Unified

Interior

  • Total Bedrooms:3
  • Total Bathrooms:2
  • Full Bathrooms:2
  • Laundry Room:In Garage
  • Flooring information:Tile, Wood
  • Appliances:Built-In Freezer, Built-In Refrigerator, Dishwasher, Disposal, Electric Cooktop, Range Hood, Wine Refrigerator, See Remarks

Exterior

  • Stories: 1
  • Garage Space: 2.0
  • Water Source: Public
  • Utilities: See Remarks
  • ROOF:Composition
  • Lot Features:Dead End, Landscape Front, Low Maintenance
  • Parking:Garage Faces Front, Uncovered Parking Spaces 2
  • Heat Type:Central
  • Air Conditioning:Central Air
  • Sewer:Septic Connected, Septic Tank, Sewer in Street
  • Substructure:Concrete Perimeter

Financial

  • SALES PRICE $1,595,000

Tressa Anderson

Sales Associate, REALTOR®
PHONE NUMBER (707) 294-7258
ADDRESS 1466 Railroad Ave, , Saint Helena, CA 94574
EMAIL ADDRESS [email protected]
License 01740395
Contact Agent

Work With Mikki

With deep roots across Northern California and the backing of a global powerhouse, I deliver tailored service with unmatched insight.

Follow Me