Leave a Message

Thank you for your message. I will be in touch with you shortly.

14 Falcon Crest Circle, Napa, CA 94558
$339,000
14 Falcon Crest Cir
1 /
Courtesy of Corcoran Icon Properties
14 Falcon Crest Cir
Courtesy of Corcoran Icon Properties

14 Falcon Crest Cir

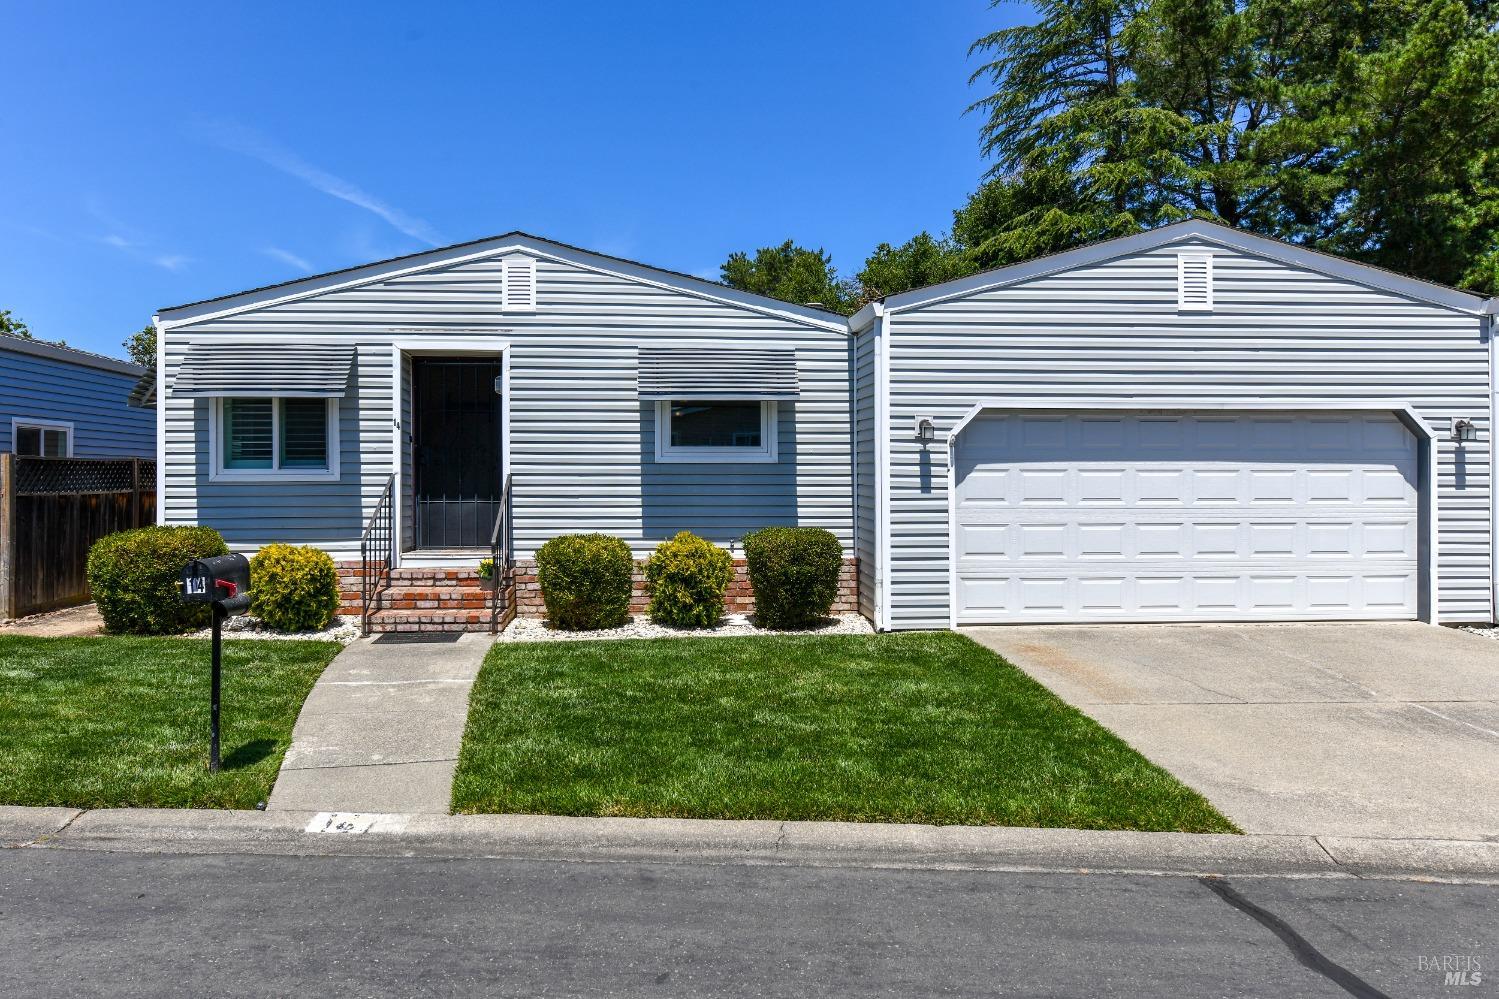
Welcome to 14 Falcon Crest Circle in Napa! This charming manufactured home is located in the sought-after Oaktree Vineyards, a gated senior development. With 2 bedrooms & 2 bathrooms, this property offers a comfortable & spacious living experience. Step inside & be greeted by the open floor plan, accentuated by vaulted ceilings in the living area & kitchen. The kitchen boasts granite slab countertops, SS dual sinks, a 4-burner gas range, & a SS refrigerator. The newer white kitchen cabinets add a touch of elegance. The dining room features a vaulted ceiling & a built-in buffet, perfect for entertaining guests. Enjoy the abundance of natural light that streams through the newer dual pane windows & the slider that leads to the sunroom off the dining room. The hall bath is equipped with a walk-in shower & tile floors. The guest bedroom offers a walk-in closet & a fan light for added comfort. The primary bedroom also boasts vaulted ceilings & a fan light. Primary bath features two sinks, a stall shower, & a separate soak tub. Included is an attached 2-car garage. A wonderful spacious yard provides ample space for outdoor activities. The complex amenities include a community pool & clubhouse, perfect for socializing & relaxation. Don't miss the opportunity to make this home!
  • 2 BEDS
  • 2 FULL BATHS
  • Sold
  • 1986 BUILT
  • 1,152 Sq.Ft.

Features & Amenities

Area & Lot

  • Status:Sold
  • LIVING SPACE:1,152 Sq.Ft.
  • MLS® ID:324040420
  • Type: Manufactured-Mobile
  • Year Built:1986

Interior

  • Total Bedrooms:2
  • Total Bathrooms:2
  • Full Bathrooms:2
  • Laundry Room:Laundry Closet
  • Flooring information:Laminate, Tile
  • Appliances:Built-In Gas Range, Dishwasher, Disposal, Range Hood, Microwave
  • Other Interior Features:Cathedral Ceiling(s)

Exterior

  • Water Source: Public
  • Utilities: Public
  • ROOF:Composition
  • Lot Features:Landscape Back, Landscape Front, Shape Regular
  • Parking:Attached, Garage Door Opener
  • Heat Type:Central
  • Air Conditioning:Ceiling Fan(s), Central Air
  • Sewer:Public Sewer
  • HOA Amenities:Clubhouse, Guest Parking, Pool
  • Security Features:Security Gate

Financial

  • SALES PRICE $339,000

Features & Amenities

Area & Lot

  • LIVING SPACE:1,152 Sq.Ft.
  • Lot Features:Landscape Back, Landscape Front, Shape Regular
  • Type: Manufactured-Mobile
  • Sewer:Public Sewer
  • Security Features:Security Gate

Interior

  • Total Bedrooms:2
  • Total Bathrooms:2
  • Full Bathrooms:2
  • Laundry Room:Laundry Closet
  • Flooring information:Laminate, Tile
  • Appliances:Built-In Gas Range, Dishwasher, Disposal, Range Hood, Microwave
  • Heat Type:Central
  • Air Conditioning:Ceiling Fan(s), Central Air
  • Other Interior Features:Cathedral Ceiling(s)

Exterior

  • Water Source: Public
  • Utilities: Public
  • ROOF:Composition
  • Lot Features:Landscape Back, Landscape Front, Shape Regular
  • Parking:Attached, Garage Door Opener
  • Heat Type:Central
  • Air Conditioning:Ceiling Fan(s), Central Air
  • Sewer:Public Sewer
  • HOA Amenities:Clubhouse, Guest Parking, Pool
  • Security Features:Security Gate

Other Property Details

  • Parking:Attached, Garage Door Opener
  • Water Source:Public
  • Utilities: Public

Features & Amenities

Area & Lot

  • Status:Sold
  • LIVING SPACE:1,152 Sq.Ft.
  • MLS® ID:324040420
  • Type: Manufactured-Mobile
  • Year Built:1986

Interior

  • Total Bedrooms:2
  • Total Bathrooms:2
  • Full Bathrooms:2
  • Laundry Room:Laundry Closet
  • Flooring information:Laminate, Tile
  • Appliances:Built-In Gas Range, Dishwasher, Disposal, Range Hood, Microwave
  • Other Interior Features:Cathedral Ceiling(s)

Exterior

  • Water Source: Public
  • Utilities: Public
  • ROOF:Composition
  • Lot Features:Landscape Back, Landscape Front, Shape Regular
  • Parking:Attached, Garage Door Opener
  • Heat Type:Central
  • Air Conditioning:Ceiling Fan(s), Central Air
  • Sewer:Public Sewer
  • HOA Amenities:Clubhouse, Guest Parking, Pool
  • Security Features:Security Gate

Financial

  • SALES PRICE $339,000

Terry Wunderlich

Sales Associate, REALTOR®
PHONE NUMBER (707) 486-6388
ADDRESS 1040 Main St #101, , Napa, CA 94559
EMAIL ADDRESS [email protected]
License 00619968

The Wunderlich Team

Sales Associate
EMAIL ADDRESS [email protected]
License 00619968

Work With Mikki

With deep roots across Northern California and the backing of a global powerhouse, I deliver tailored service with unmatched insight.

Follow Me