Leave a Message

Thank you for your message. I will be in touch with you shortly.

1411 La Terrace Circle, San Jose, CA 95123
$615,000
1411 La Terrace Circle
1 /
Listed by Corcoran Icon Properties, Linda Salah, Listing Contact: 4082342952
1411 La Terrace Circle
Listed by Corcoran Icon Properties, Linda Salah, Listing Contact: 4082342952

1411 La Terrace Circle

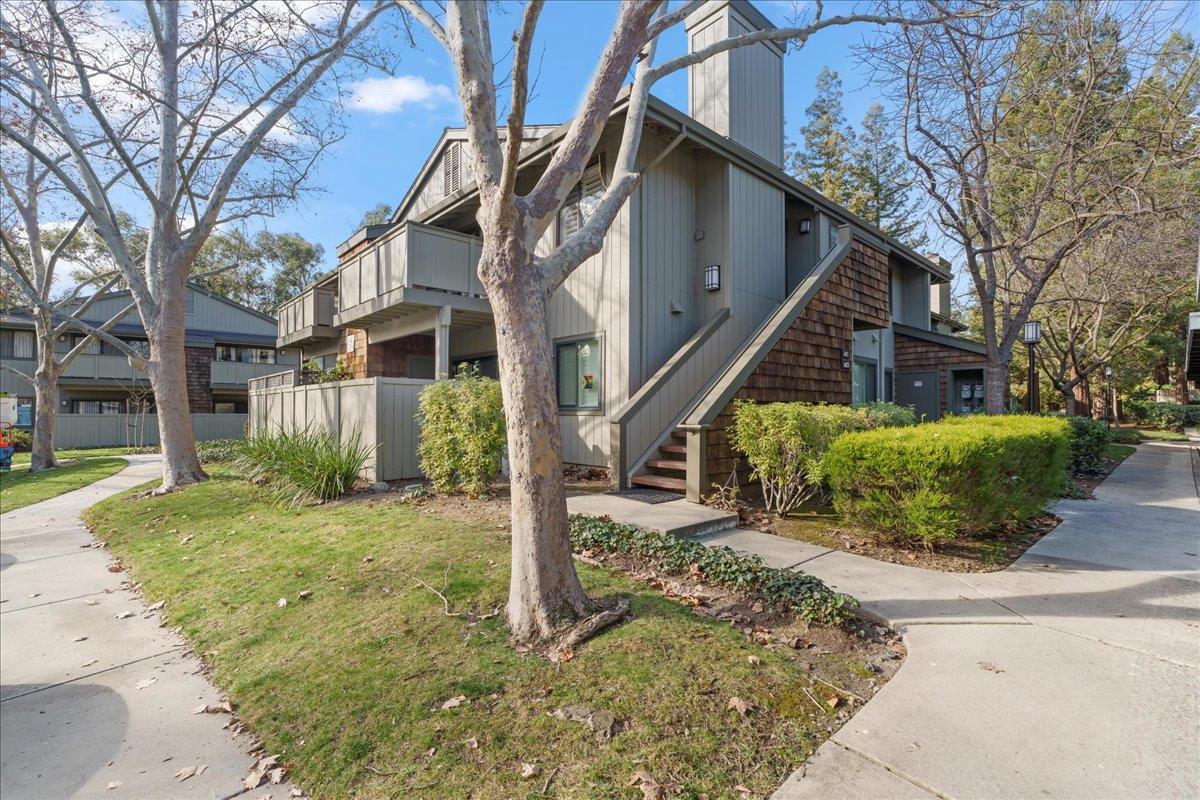
**NEWER PRICE REDUCTION* DUE TO FINANCING CHALLENGES SELLER IS WILLING TO OFFER CARRY BACK FINANCING Tucked away in one of the quietest corners of the Lakeview Terrace Community, this beautifully updated top level condo offers a rare blend of privacy, comfort, and modern iving in the heart of Blossom Valley. Step inside to discover a thoughtfully renovated interior featuring an updated kitchen with granite countertop,, stainless steel appliances. Custom Plantation Shutters throughout the property. Newer Air Conditioner, with a newer thermostat complete this home contemporary upgrades. Nicely appointed bathroom, laminate floors the open-concept living and dining areas flow effortlessly into a private patio perfect for morning coffee or evening relaxation with additional storage for convenience, The spacious primary suite includes a generous walk-in closet, while the versatile 2nd bedroom is ideal for guests or a home office.. In-unit washer/dryer for everyday ease, Enjoy resort-syle amenities including a sparkling pool, hot tub, clubhouse, and peaceful ponds with tranquil fountains. Just step to Almaden Lake & Los Alamitos Creek Trail, plus minutes fom shopping, dining, VTA, and Hwy 85 & 87 , this home offers the perfect combo of serenity and accessibility.
  • 2 BEDS
  • 1 FULL BATH
  • Sold
  • 1985 BUILT
  • 3,611.12 Sq.Ft. LOT
  • 904 Sq.Ft.

Features & Amenities

Area & Lot

  • Status:Sold
  • LIVING SPACE:904 Sq.Ft.
  • TOTAL AREA:904 Sq.Ft.
  • LOT SIZE:3,611.12 Sq.Ft.
  • MLS® ID:ML82032825
  • Type: Condo
  • Year Built:1985
  • Neighborhood:San Jose
  • ELEMENTARY SCHOOL:Allen at Steinbeck
  • MIDDLE SCHOOL:Castillero Middle
  • HIGH SCHOOL:Gunderson High
  • School District:San Jose Unified

Interior

  • Total Bedrooms:2
  • Total Bathrooms:1
  • Full Bathrooms:1
  • Laundry Room:Inside
  • Flooring information:Carpet, Laminate, Tile
  • Fireplace:Wood Burning
  • Appliances:Dishwasher, Microwave, Refrigerator, Electric Range, Washer/Dryer
  • Other Interior Features:Breakfast Bar

Exterior

  • Water Source: Public
  • POOL:Community, In Ground
  • ROOF:Composition
  • Parking:Assigned, Common
  • Heat Type:Forced Air, Natural Gas, Central
  • Air Conditioning:Central Air
  • Sewer:Public Sewer
  • HOA Amenities:Clubhouse, Pool, Recreation Facilities, Roof Deck

Financial

  • SALES PRICE $615,000
  • HOA Fees $728/mo
  • Zoning A-PD

Features & Amenities

Area & Lot

  • LIVING SPACE:904 Sq.Ft.
  • TOTAL AREA:904 Sq.Ft.
  • LOT SIZE:3,611.12 Sq.Ft.
  • Type: Condo
  • Neighborhood:San Jose
  • Sewer:Public Sewer

Interior

  • Total Bedrooms:2
  • Total Bathrooms:1
  • Full Bathrooms:1
  • Laundry Room:Inside
  • Flooring information:Carpet, Laminate, Tile
  • Fireplace:Wood Burning
  • Appliances:Dishwasher, Microwave, Refrigerator, Electric Range, Washer/Dryer
  • Heat Type:Forced Air, Natural Gas, Central
  • Air Conditioning:Central Air
  • Other Interior Features:Breakfast Bar

Exterior

  • Water Source: Public
  • POOL:Community, In Ground
  • ROOF:Composition
  • Parking:Assigned, Common
  • Heat Type:Forced Air, Natural Gas, Central
  • Air Conditioning:Central Air
  • Sewer:Public Sewer
  • HOA Amenities:Clubhouse, Pool, Recreation Facilities, Roof Deck

School Information

  • School District:San Jose Unified

Other Property Details

  • Parking:Assigned, Common
  • Water Source:Public
  • Pool Features:Community, In Ground

Features & Amenities

Area & Lot

  • Status:Sold
  • LIVING SPACE:904 Sq.Ft.
  • TOTAL AREA:904 Sq.Ft.
  • LOT SIZE:3,611.12 Sq.Ft.
  • MLS® ID:ML82032825
  • Type: Condo
  • Year Built:1985
  • Neighborhood:San Jose
  • ELEMENTARY SCHOOL:Allen at Steinbeck
  • MIDDLE SCHOOL:Castillero Middle
  • HIGH SCHOOL:Gunderson High
  • School District:San Jose Unified

Interior

  • Total Bedrooms:2
  • Total Bathrooms:1
  • Full Bathrooms:1
  • Laundry Room:Inside
  • Flooring information:Carpet, Laminate, Tile
  • Fireplace:Wood Burning
  • Appliances:Dishwasher, Microwave, Refrigerator, Electric Range, Washer/Dryer
  • Other Interior Features:Breakfast Bar

Exterior

  • Water Source: Public
  • POOL:Community, In Ground
  • ROOF:Composition
  • Parking:Assigned, Common
  • Heat Type:Forced Air, Natural Gas, Central
  • Air Conditioning:Central Air
  • Sewer:Public Sewer
  • HOA Amenities:Clubhouse, Pool, Recreation Facilities, Roof Deck

Financial

  • SALES PRICE $615,000
  • HOA Fees $728/mo
  • Zoning A-PD

Linda Salah

Sales Associate
PHONE NUMBER (408) 234-2952
ADDRESS 5985 Almaden Expressway, , San Jose, CA 95120
EMAIL ADDRESS [email protected]
License 01757363
Contact Agent
View Virtual Tour

Work With Mikki

With deep roots across Northern California and the backing of a global powerhouse, I deliver tailored service with unmatched insight.

Follow Me