Leave a Message

Thank you for your message. I will be in touch with you shortly.

1423 C Street, Eureka, CA 95501
$419,000
1423 C Street
1 /
Listed by Rachel Watson with Corcoran Icon Properties Arcata
1423 C Street
1423 C Street
1423 C Street
1423 C Street
1423 C Street
1423 C Street
1423 C Street
1423 C Street
1423 C Street
1423 C Street
1423 C Street
1423 C Street
1423 C Street
1423 C Street
1423 C Street
1423 C Street
1423 C Street
1423 C Street
1423 C Street
1423 C Street
1423 C Street
1423 C Street
1423 C Street
1423 C Street
1423 C Street
1423 C Street
1423 C Street
1423 C Street
1423 C Street
1423 C Street
1423 C Street
1423 C Street
1423 C Street
1423 C Street
1423 C Street
1423 C Street
1423 C Street
1423 C Street
1423 C Street
1423 C Street
1423 C Street
1423 C Street
1423 C Street
1423 C Street
1423 C Street
1423 C Street
1423 C Street
1423 C Street
1423 C Street
1423 C Street
1423 C Street
1423 C Street
1423 C Street
1423 C Street
1423 C Street
1423 C Street
1423 C Street
1423 C Street
1423 C Street
1423 C Street
1423 C Street
1423 C Street
1423 C Street
1423 C Street
1423 C Street
1423 C Street
1423 C Street
1423 C Street
1423 C Street
1423 C Street
1423 C Street
1423 C Street
1423 C Street
1423 C Street
1423 C Street
1423 C Street
1423 C Street
1423 C Street
1423 C Street
1423 C Street
1423 C Street
1423 C Street
1423 C Street
1423 C Street
1423 C Street
1423 C Street
1423 C Street
1423 C Street
1423 C Street
1423 C Street
1423 C Street
1423 C Street
1423 C Street
1423 C Street
1423 C Street
1423 C Street
1423 C Street
1423 C Street
1423 C Street
1423 C Street
1423 C Street
1423 C Street
1423 C Street
1423 C Street
1423 C Street
1423 C Street
1423 C Street
1423 C Street
1423 C Street
1423 C Street
1423 C Street
1423 C Street
1423 C Street
1423 C Street
1423 C Street
1423 C Street
1423 C Street
1423 C Street
1423 C Street
1423 C Street
1423 C Street
1423 C Street
1423 C Street
1423 C Street
1423 C Street
1423 C Street
1423 C Street
1423 C Street
1423 C Street
1423 C Street
1423 C Street
1423 C Street
1423 C Street
1423 C Street
1423 C Street
1423 C Street
1423 C Street
1423 C Street
1423 C Street
1423 C Street
1423 C Street
1423 C Street
1423 C Street
1423 C Street
1423 C Street
1423 C Street
1423 C Street
1423 C Street
1423 C Street
1423 C Street
1423 C Street
1423 C Street
1423 C Street
1423 C Street
1423 C Street
1423 C Street
1423 C Street
1423 C Street
1423 C Street
1423 C Street
1423 C Street
1423 C Street
1423 C Street
1423 C Street
1423 C Street
1423 C Street
1423 C Street
1423 C Street
1423 C Street
1423 C Street
1423 C Street
1423 C Street
1423 C Street
1423 C Street
1423 C Street
1423 C Street
1423 C Street
1423 C Street
1423 C Street
1423 C Street
1423 C Street
1423 C Street
1423 C Street
1423 C Street
1423 C Street
1423 C Street
See all photos
Listed by Rachel Watson with Corcoran Icon Properties Arcata

1423 C Street

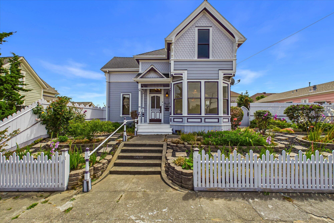
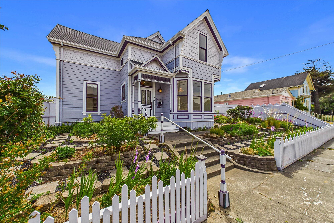
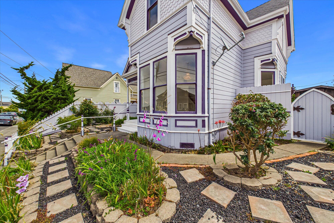
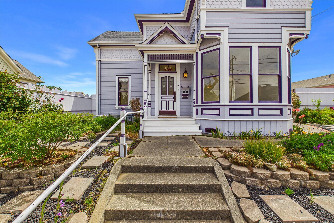
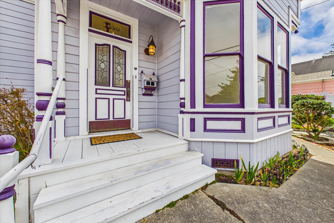
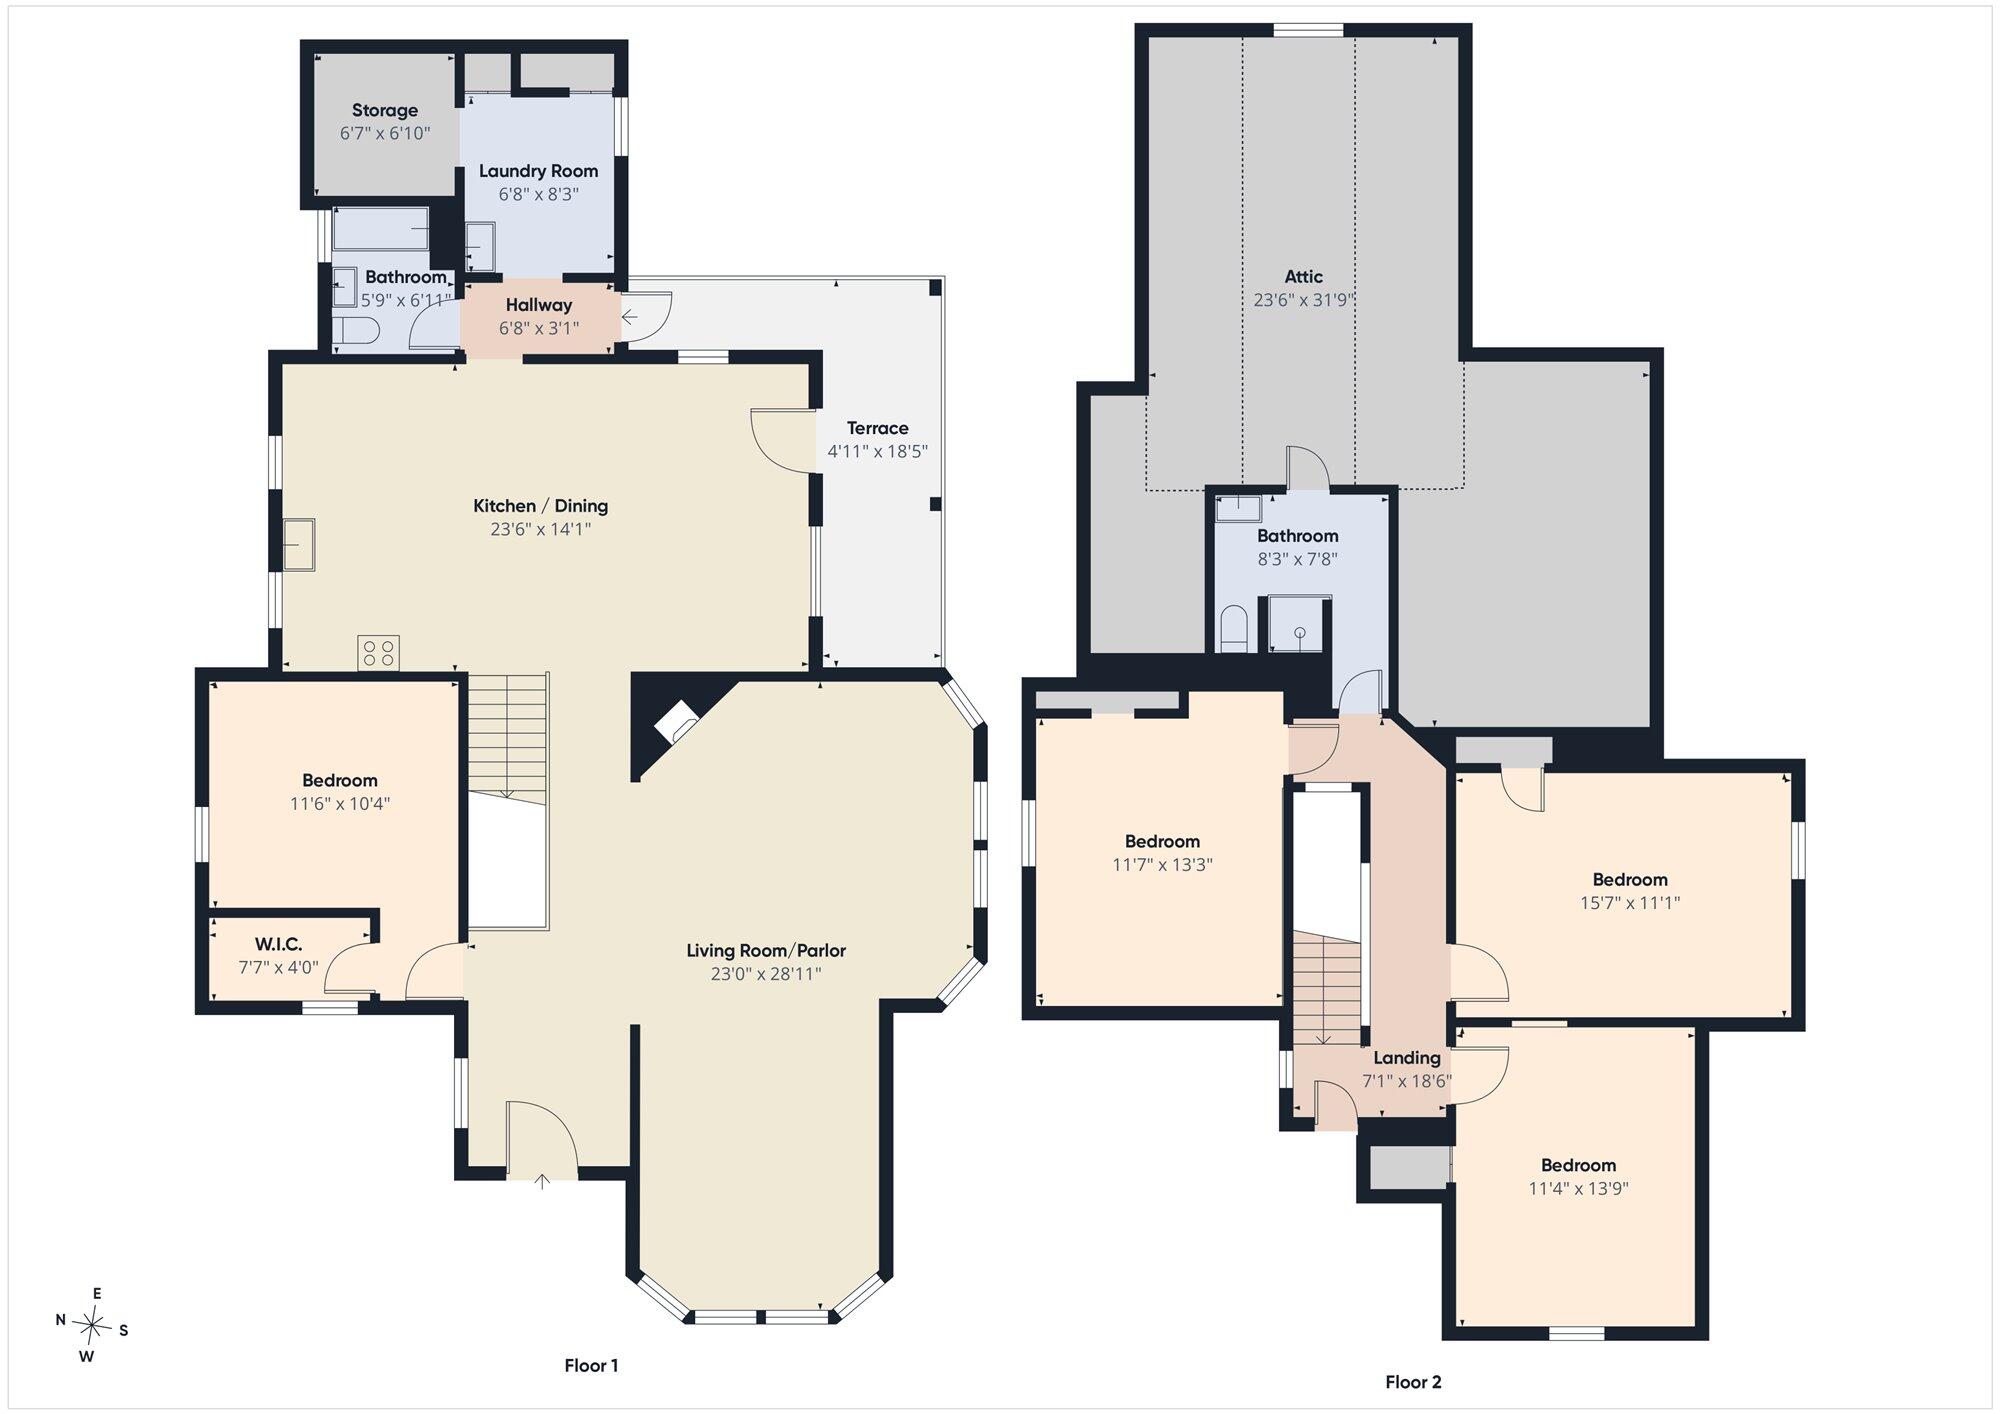
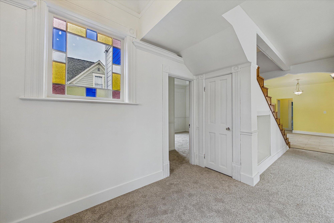
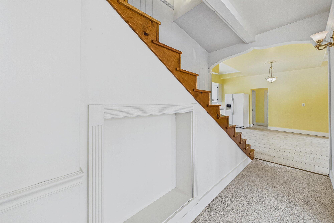
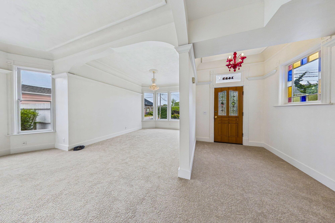
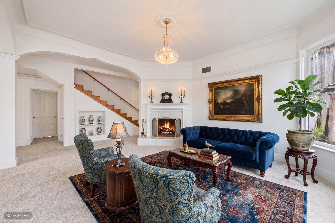
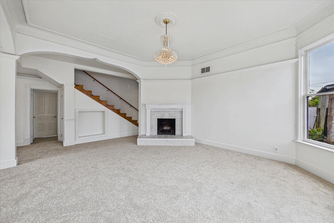
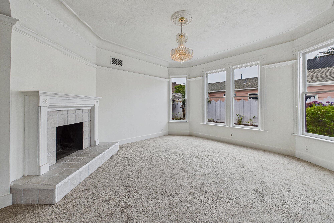
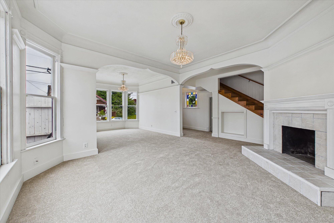
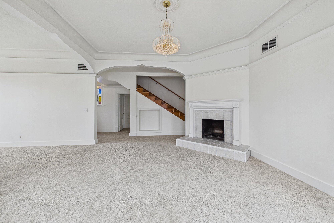
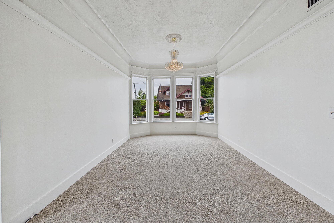
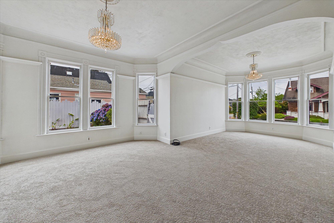
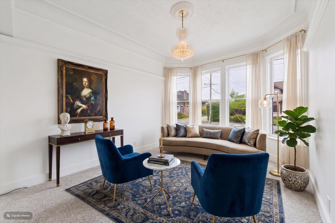
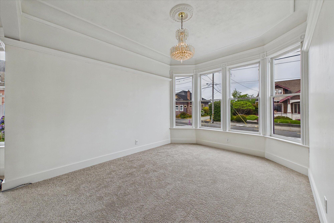
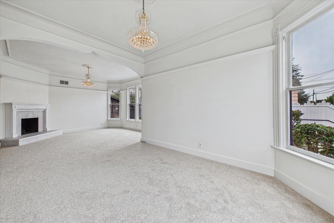
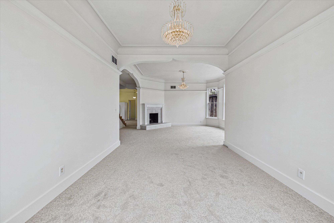
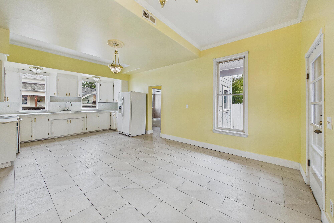
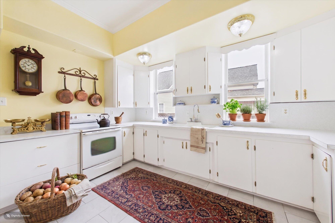
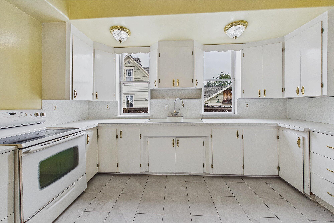
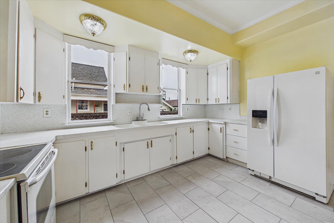
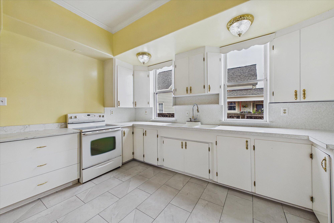
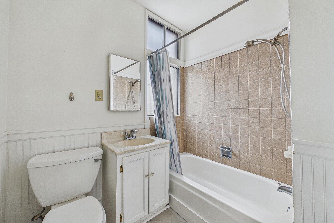
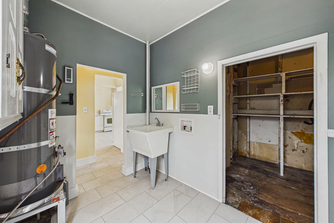
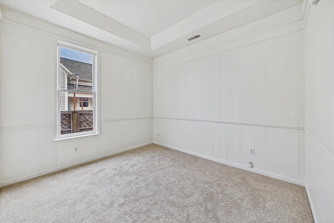
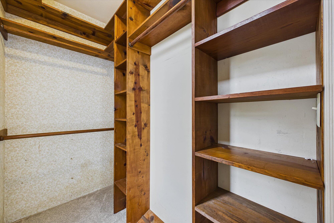
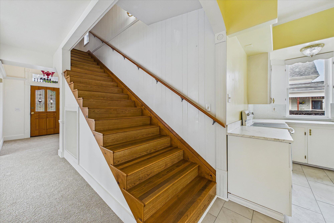
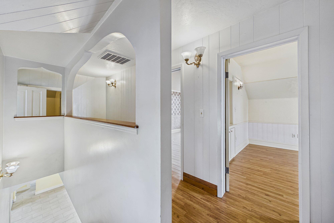
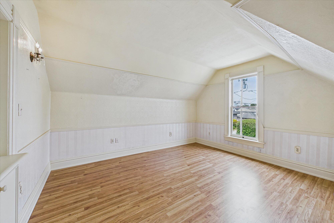
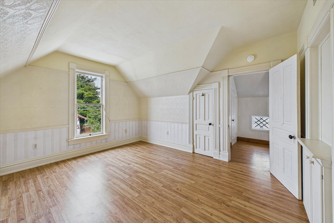
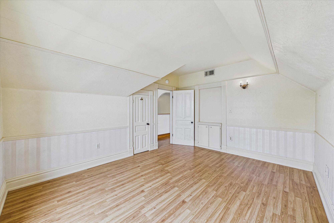
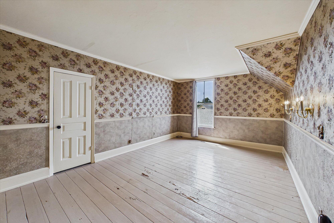
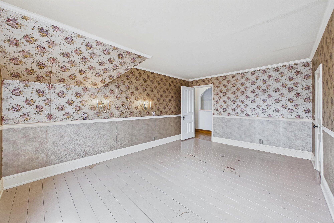
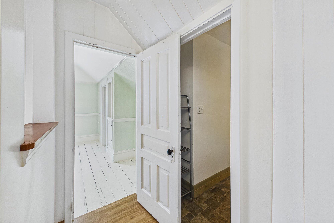
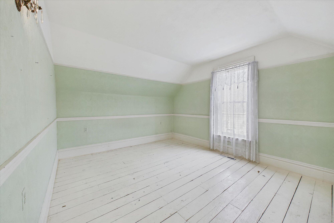
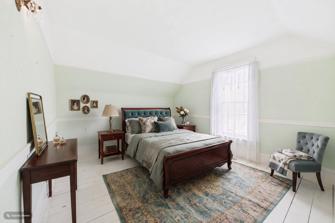
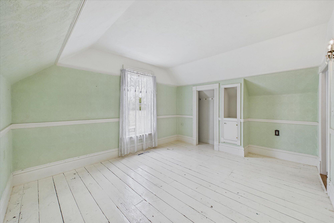
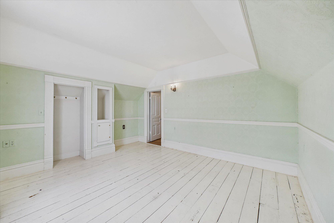
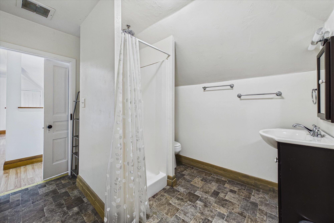
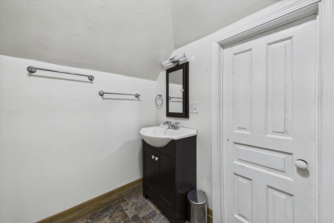
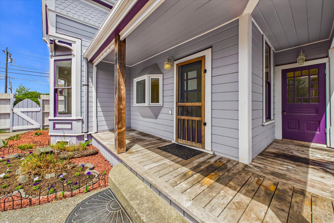
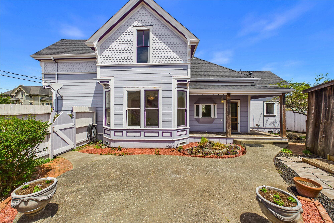
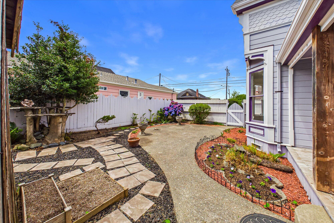
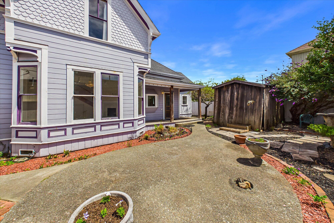
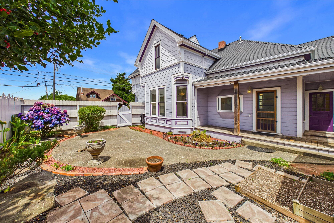
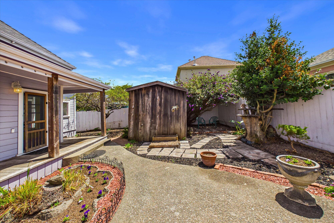
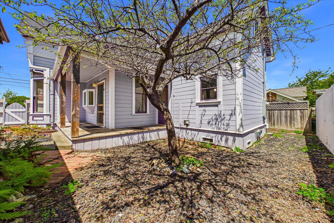
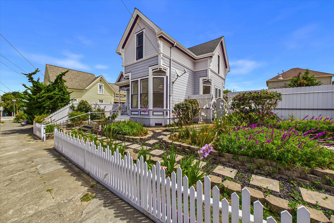
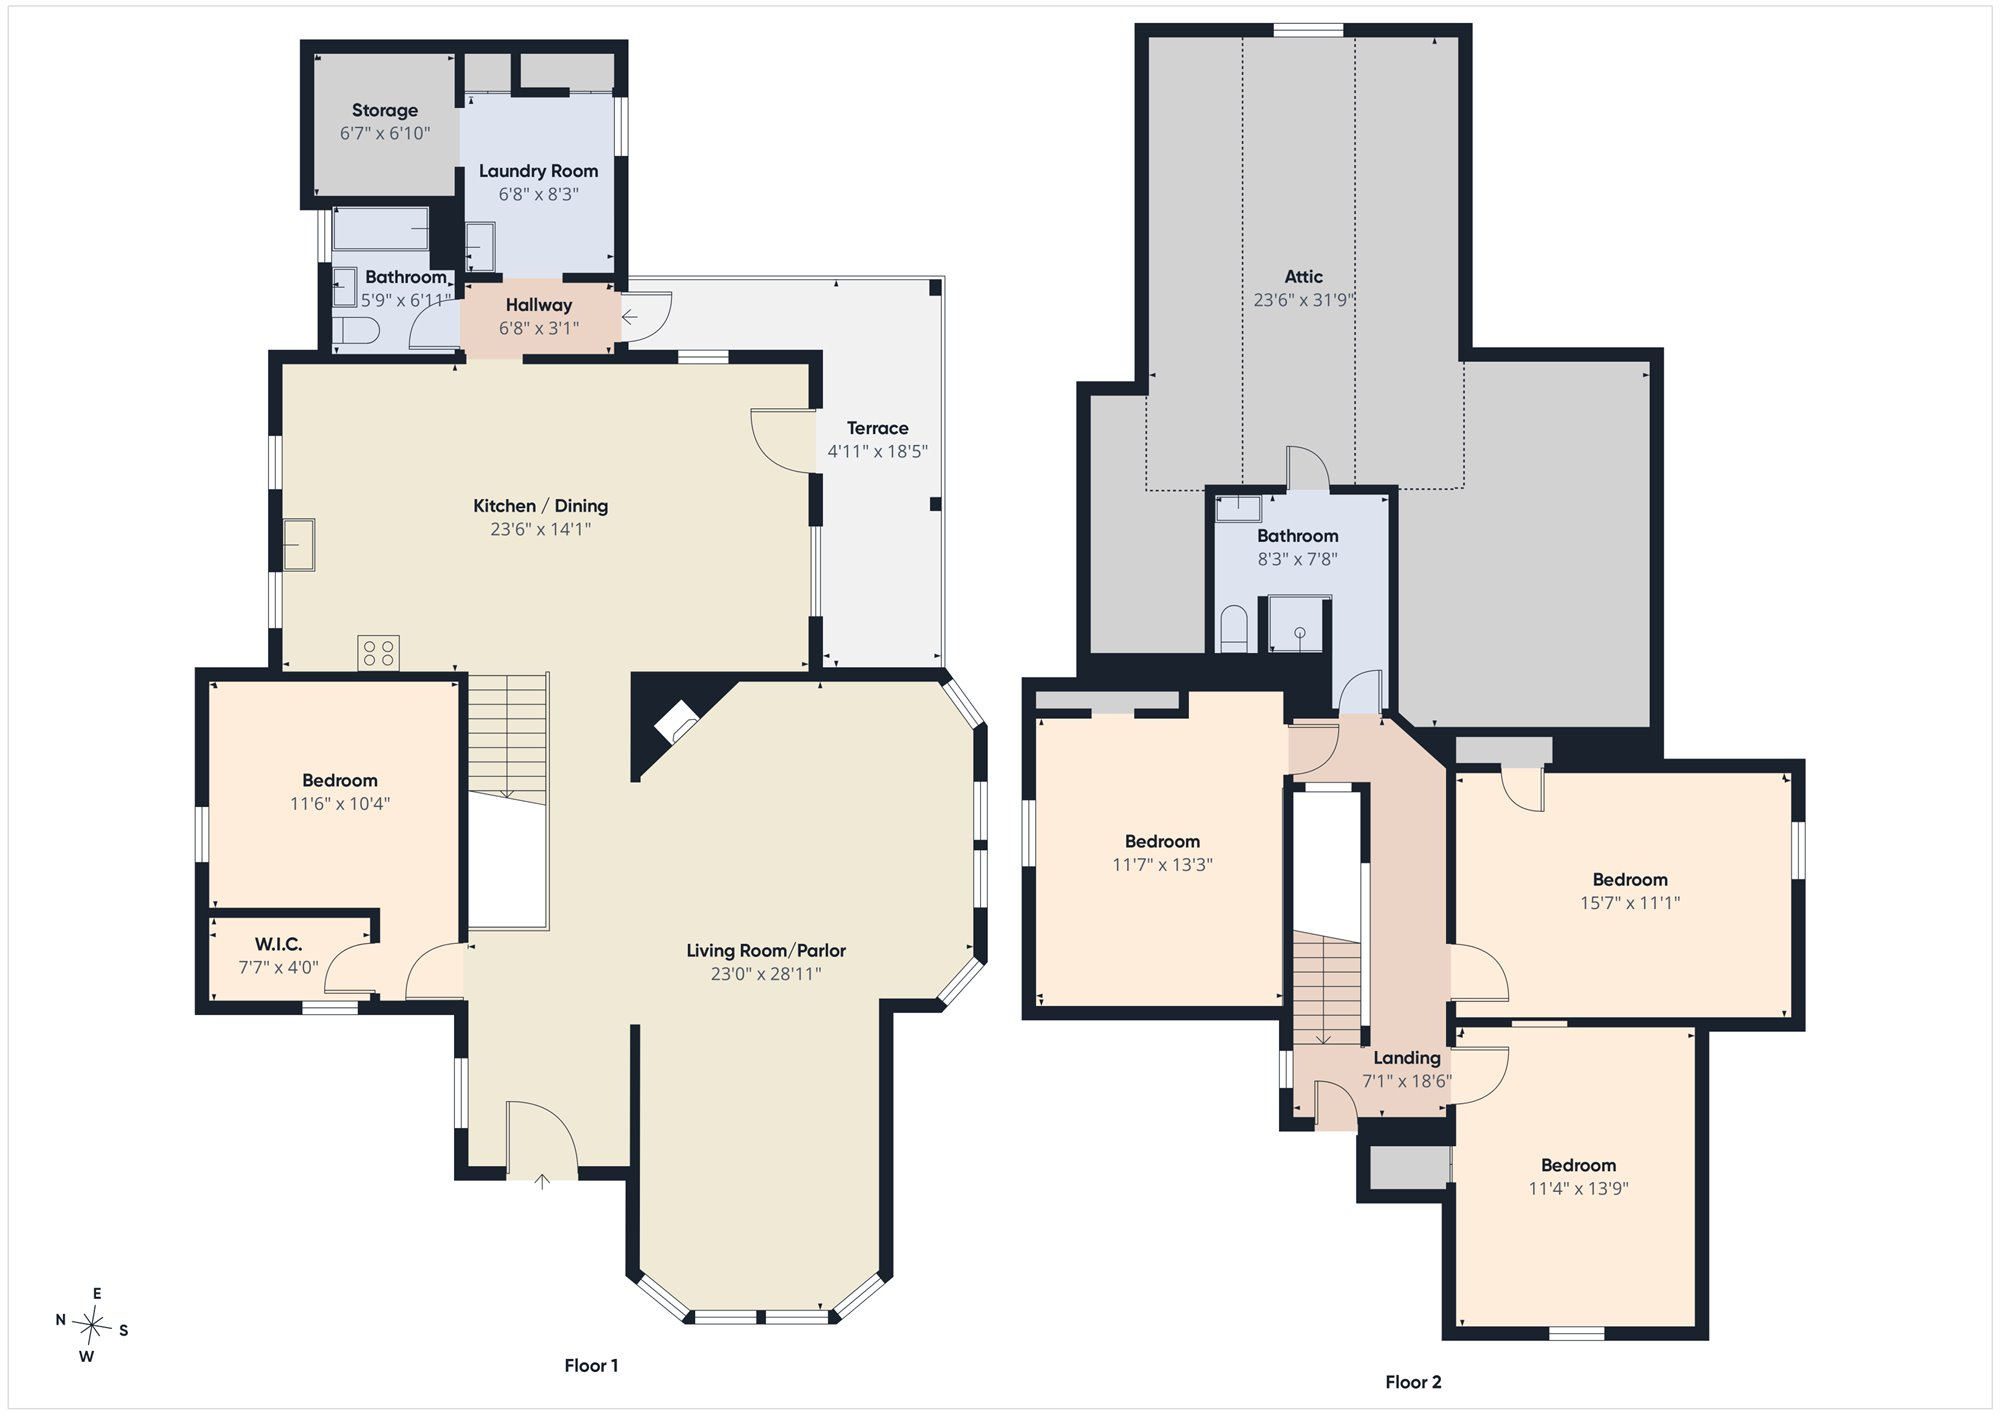
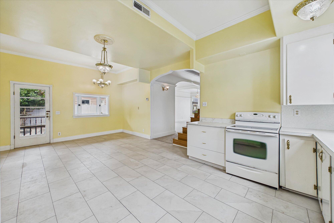
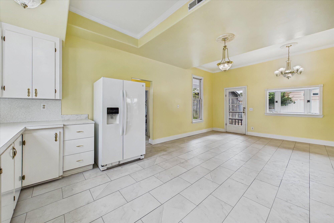
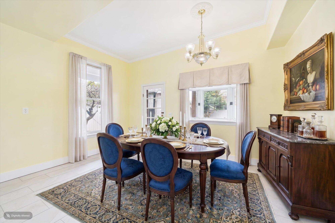
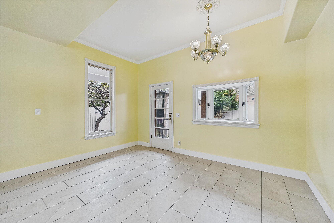
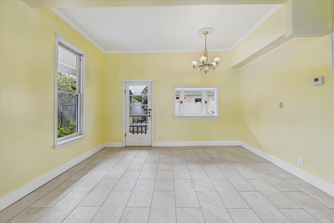
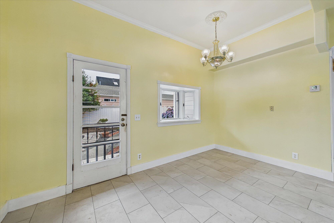
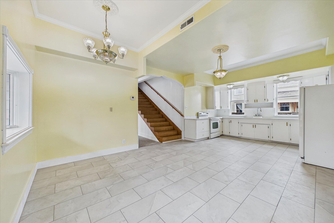
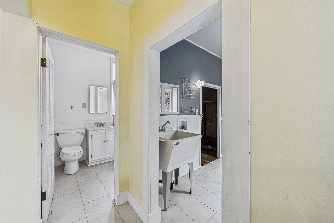
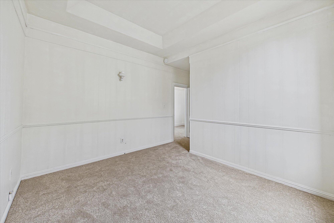
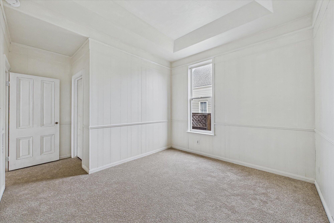
What a beautiful Queen-Anne Victorian home, this is. The home offers 2,224 square feet with four bedrooms and two full bathrooms. Three bedrooms and one bath are upstairs, while the downstairs offers a bedroom, second full bathroom and laundry room, making main-level living possible for anyone. The stairs are a favorite feature of this home- wide, solid, and welcoming, they have the kind of grand feeling that's hard to find today. Downstairs you'll find two living spaces: a large living room and a bright front ''parlor'' with a beautiful bay window. Eight tall Victorian windows fill the rooms with natural light, helping the home feel happy and bright, even on cloudy days. I can't help but imagine how beautiful these spaces would look with simple furnishings, floor-to-ceiling drapes, and the personal touches that make a house a home. Brand-new carpet was installed throughout the downstairs living areas in late June 2026. Beneath it are the home's original wide-plank redwood floors, waiting for someone who dreams of restoring their old-charm beauty. Throughout the main living areas you'll also find details indicative of Queen Anne Victorian style: basket-handle arches, boxed piers, and gorgeous picture rails. The kitchen is oversized with an eat-in dining area large enough for everyday use and large gatherings. I can see warm Thanksgiving dinners, Christmas cookie decorating, summer pies cooling on the counter, or simply everyone lingering around the table long after dinner, enjoying the company. Upstairs is one of the home's biggest surprises--a huge, easily accessible attic. Whether you need another bedroom, a home office, playroom, sewing room, music room, or simply tons of storage, it's a space that can be transformed into whatever fits for you. Since the property doesn't have a functioning garage, the attic also provides protected storage, safe from weather and changing temperatures. Each upstairs room still shows its Victorian character. Whether your style leans toward preserving the original details or blending old charm with modern updates, there's room here to create something that's uniquely yours. Outside, you have raised beds, roses, flowers, terraced landscaping, and little winding pathways to enjoy throughout the changing seasons. Just off the kitchen is a private, fenced garden and a large patio area, inviting morning coffee, outdoor dinners, or a quiet afternoon. The front of the home is every bit as memorable. The large covered porch feels made for decorating through the seasons- pumpkins galore in the fall, and poinsettias lining the stairs in the winter. Above, the distinctive fish-scale shingles are a classic Queen Anne detail that gives the home its unmistakable character. And if I were choosing my favorite place in the house, it might just be that front bay window--with a large comfortable chair, a good book, and the changing view outside. This is a well-loved Victorian with beautiful original details, oversized living spaces, and endless possibilities for the next loving homeowners. Stop by the Open House this coming Sunday and Monday, even if you're not in the market- it's wonderful to see and imagine the house as a home.
  • 4 BEDS
  • Pending
  • 1904 BUILT
  • 4,356 Sq.Ft. LOT
  • 2,224 Sq.Ft.
Mortgage Calculator

Estimate your monthly mortgage payment, including the principal and interest, property taxes, and HOA. Adjust the values to generate a more accurate rate.

All estimates are provided for informational purposes only. Actual amounts may vary.
$0,000 Your Payment 20 15 65
$0,000 Your Payment

Features & Amenities

Area & Lot

  • Status:Pending
  • LIVING SPACE:2,224 Sq.Ft.
  • TOTAL AREA:2,224 Sq.Ft.
  • LOT SIZE:4,356 Sq.Ft.
  • MLS® ID:272846
  • Type: Residential
  • Year Built:1904
  • Neighborhood:Eureka
  • Architecture Styles:Victorian

Interior

  • Total Bedrooms:4
  • Total Bathrooms:2
  • Laundry Room:Dryer Hookup, Washer Hookup
  • Flooring information:Carpeted, Other
  • Appliances:Refrig
  • Other Interior Features:Dining in Kitchen, Storage Attic

Exterior

  • Stories: 2
  • Water Source: Public
  • ROOF:Shingle
  • Heat Type:Forced Air
  • Sewer:Public Sewer
  • Substructure:Post/Piers
  • Other Exterior Features:Garden

Financial

  • SALES PRICE $419,000
  • Zoning Yes

Features & Amenities

Area & Lot

  • LIVING SPACE:2,224 Sq.Ft.
  • TOTAL AREA:2,224 Sq.Ft.
  • LOT SIZE:4,356 Sq.Ft.
  • Type: Residential
  • Neighborhood:Eureka
  • Architecture Styles:Victorian
  • Sewer:Public Sewer
  • Other Exterior Features:Garden

Interior

  • Stories: 2
  • Total Bedrooms:4
  • Total Bathrooms:2
  • Laundry Room:Dryer Hookup, Washer Hookup
  • Flooring information:Carpeted, Other
  • Appliances:Refrig
  • Heat Type:Forced Air
  • Other Interior Features:Dining in Kitchen, Storage Attic

Exterior

  • Stories: 2
  • Water Source: Public
  • ROOF:Shingle
  • Heat Type:Forced Air
  • Sewer:Public Sewer
  • Substructure:Post/Piers
  • Other Exterior Features:Garden

Other Property Details

  • Water Source:Public

Features & Amenities

Area & Lot

  • Status:Pending
  • LIVING SPACE:2,224 Sq.Ft.
  • TOTAL AREA:2,224 Sq.Ft.
  • LOT SIZE:4,356 Sq.Ft.
  • MLS® ID:272846
  • Type: Residential
  • Year Built:1904
  • Neighborhood:Eureka
  • Architecture Styles:Victorian

Interior

  • Total Bedrooms:4
  • Total Bathrooms:2
  • Laundry Room:Dryer Hookup, Washer Hookup
  • Flooring information:Carpeted, Other
  • Appliances:Refrig
  • Other Interior Features:Dining in Kitchen, Storage Attic

Exterior

  • Stories: 2
  • Water Source: Public
  • ROOF:Shingle
  • Heat Type:Forced Air
  • Sewer:Public Sewer
  • Substructure:Post/Piers
  • Other Exterior Features:Garden

Financial

  • SALES PRICE $419,000
  • Zoning Yes

Rachel Watson

Sales Associate
PHONE NUMBER (408) 605-8493
ADDRESS 791 8th St Suite 2, , Arcata, CA 95521
EMAIL ADDRESS [email protected]
License 02141580
Contact Agent
View Virtual Tour
image

Schedule a Tour

I would love to show you this beautiful property. Please select your preferred date and time below. I will be in touch shortly to confirm your appointment.
Schedule a Tour

I would love to show you this beautiful property. Please select your preferred date and time below. I will be in touch shortly to confirm your appointment.
Thank you for your interest in 1423 C Street, Eureka, CA 95501. We are reviewing your request and will be in touch shortly!

Work With Mikki

With deep roots across Northern California and the backing of a global powerhouse, I deliver tailored service with unmatched insight.

Follow Me