Leave a Message

Thank you for your message. I will be in touch with you shortly.

1429 Henley PKWY, Patterson, CA 95363
$648,000
1429 Henley Parkway
1 /
Listed by Corcoran Icon Properties, Susan LaRagione, Listing Contact: 4082425901
1429 Henley Parkway
1429 Henley Parkway
1429 Henley Parkway
1429 Henley Parkway
1429 Henley Parkway
1429 Henley Parkway
1429 Henley Parkway
1429 Henley Parkway
1429 Henley Parkway
1429 Henley Parkway
1429 Henley Parkway
1429 Henley Parkway
1429 Henley Parkway
1429 Henley Parkway
1429 Henley Parkway
1429 Henley Parkway
1429 Henley Parkway
1429 Henley Parkway
1429 Henley Parkway
1429 Henley Parkway
1429 Henley Parkway
1429 Henley Parkway
1429 Henley Parkway
1429 Henley Parkway
1429 Henley Parkway
1429 Henley Parkway
1429 Henley Parkway
1429 Henley Parkway
1429 Henley Parkway
1429 Henley Parkway
1429 Henley Parkway
1429 Henley Parkway
1429 Henley Parkway
1429 Henley Parkway
1429 Henley Parkway
1429 Henley Parkway
1429 Henley Parkway
1429 Henley Parkway
1429 Henley Parkway
1429 Henley Parkway
1429 Henley Parkway
1429 Henley Parkway
1429 Henley Parkway
1429 Henley Parkway
1429 Henley Parkway
1429 Henley Parkway
1429 Henley Parkway
1429 Henley Parkway
1429 Henley Parkway
1429 Henley Parkway
1429 Henley Parkway
1429 Henley Parkway
1429 Henley Parkway
1429 Henley Parkway
1429 Henley Parkway
1429 Henley Parkway
1429 Henley Parkway
1429 Henley Parkway
1429 Henley Parkway
1429 Henley Parkway
1429 Henley Parkway
1429 Henley Parkway
1429 Henley Parkway
1429 Henley Parkway
1429 Henley Parkway
1429 Henley Parkway
1429 Henley Parkway
1429 Henley Parkway
1429 Henley Parkway
See all photos
Listed by Corcoran Icon Properties, Susan LaRagione, Listing Contact: 4082425901

1429 Henley Parkway

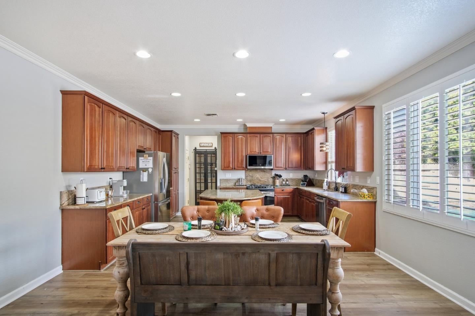
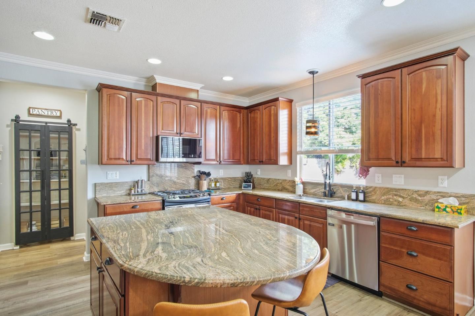
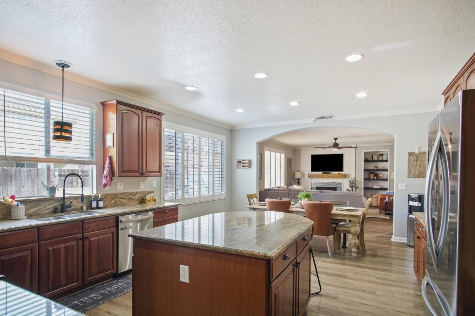
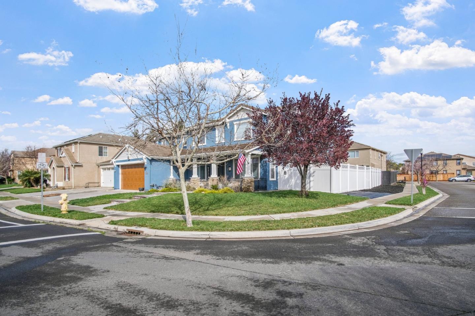
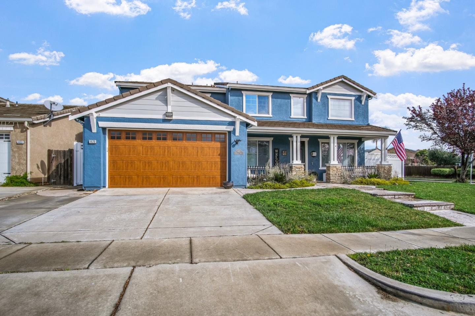
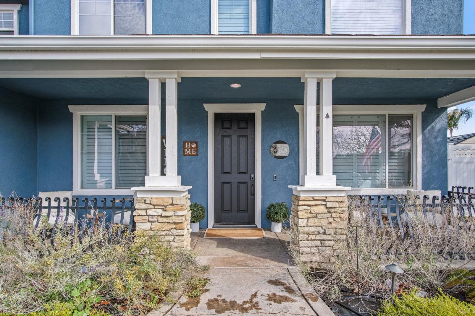
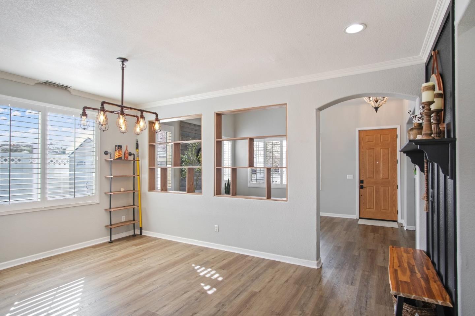
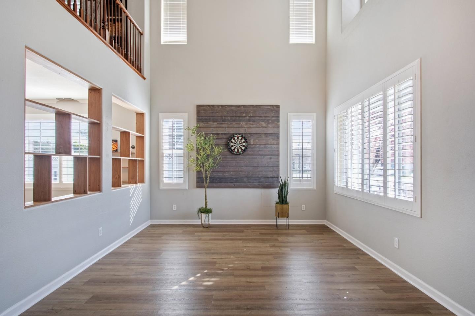
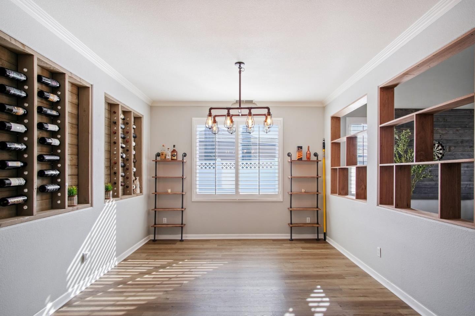
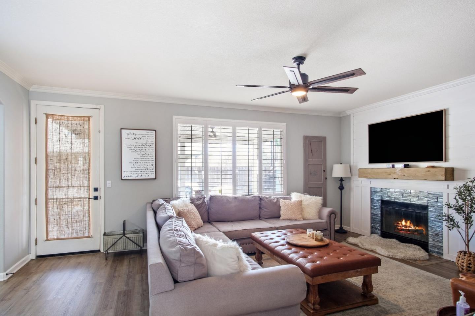
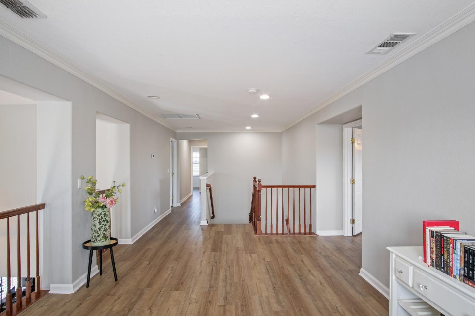
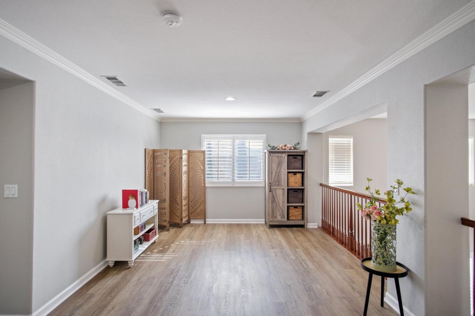
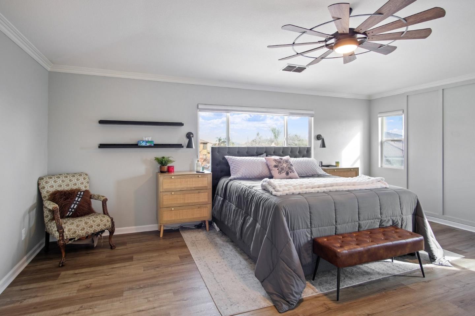
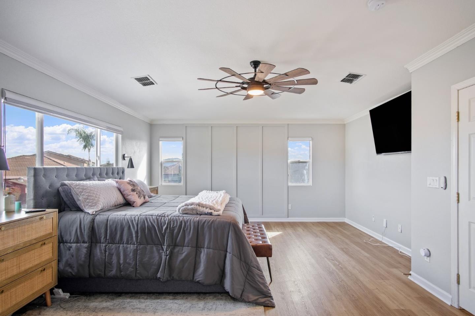
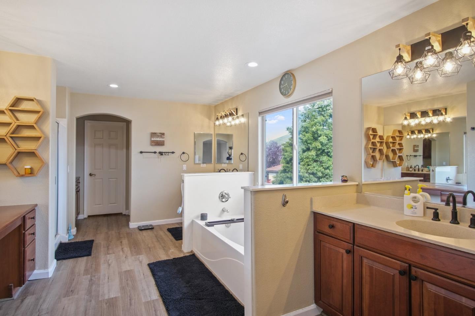
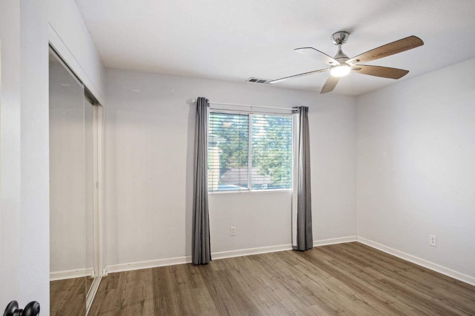
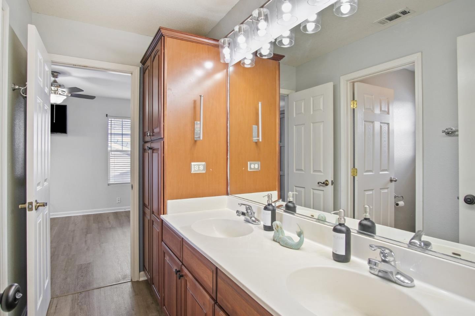
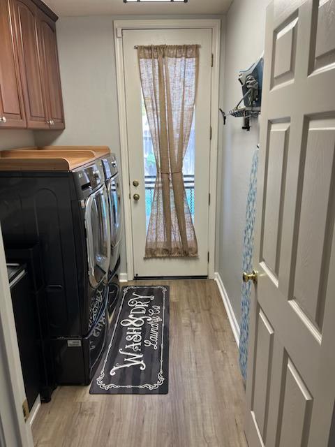
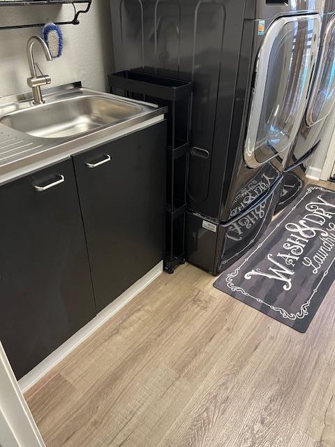
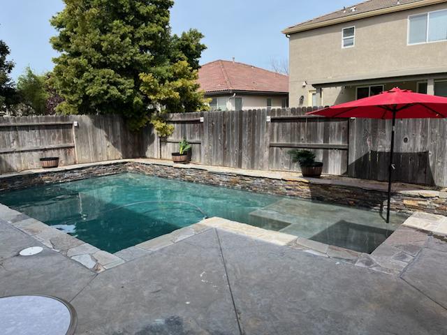
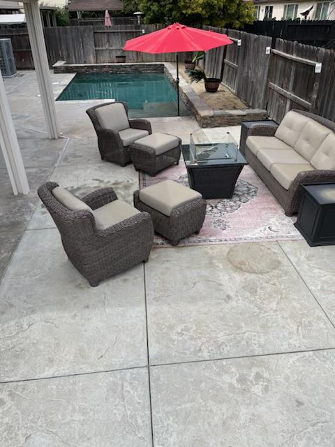
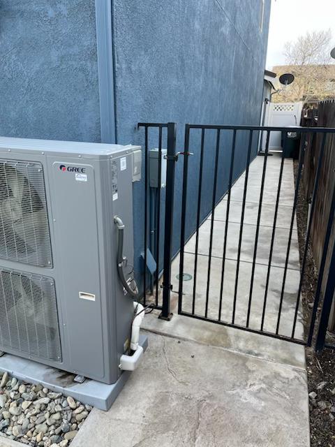
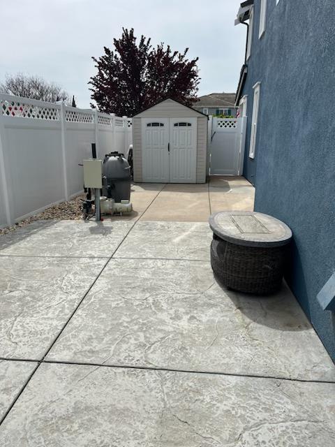
This stunning home offers an open, inviting floor plan, 4 spacious bedrooms, plus an office, and 3.5 baths. Main floor includes: an office, two living areas, one with a cozy fireplace, updated ceiling fan, wood mantel w/built-in shelves, plus a dining area w/ built-in wine racks, stylish lighting. The gourmet kitchen is a chefs dream, with a large island, stainless steel appliances, pantry, and indoor laundry room. Upstairs: enjoy a spacious loft, four well-sized bedrooms, luxurious primary suite with two walk-in closets, updated lighting, spa-like bath with separate shower. There are also three full baths. Laminate wood flooring throughout (except carpeted stairs), plantation shutters on most downstairs windows add elegance.Step outside to unwind in the sparkling pool, enjoy the concrete patio and BBQ area with electrical outlets, and relax under the covered patio featuring a ceiling fan and lighting. Recently added multi-zone A/C for year-round comfort. The interior garage supports four cars (tandem) and two car parking on driveway. Garage has ample storage with epoxy flooring. Located on a generous corner lot, featuring a covered front porch, a large side yard on one side, and a dog run on the other.. Conveniently located near shopping, restaurants, and freeways.
  • 4 BEDS
  • 3 FULL BATHS
  • 1 HALF BATH
  • Sold
  • 2003 BUILT
  • 7,847 Sq.Ft. LOT
  • 3,312 Sq.Ft.

Features & Amenities

Area & Lot

  • Status:Sold
  • LIVING SPACE:3,312 Sq.Ft.
  • TOTAL AREA:3,312 Sq.Ft.
  • LOT SIZE:7,847 Sq.Ft.
  • MLS® ID:ML81992026
  • Type: Residential
  • Year Built:2003
  • School District:PattersonJointUnified

Interior

  • Total Bedrooms:4
  • Total Bathrooms:4
  • Full Bathrooms:3
  • Half Bathrooms:1
  • Laundry Room:In Utility Room
  • Flooring information:Carpet, Laminate, Tile
  • Fireplace:Gas Burning
  • Appliances:Dishwasher, Garbage Disposal, Microwave

Exterior

  • Stories: 2
  • Garage Space: 4.0
  • Water Source: Public
  • Utilities: Public Utilities, Water Public
  • ROOF:Tile
  • Parking:Attached Garage, On Street
  • Heat Type:Central Forced Air
  • Air Conditioning:Central Forced Air, Multi_Zone
  • Sewer:Public Sewer
  • Substructure:Concrete Perimeterand Slab

Financial

  • SALES PRICE $648,000
  • Zoning XXX

Features & Amenities

Area & Lot

  • LIVING SPACE:3,312 Sq.Ft.
  • TOTAL AREA:3,312 Sq.Ft.
  • LOT SIZE:7,847 Sq.Ft.
  • Type: Residential
  • Sewer:Public Sewer

Interior

  • Stories: 2
  • Total Bedrooms:4
  • Total Bathrooms:4
  • Full Bathrooms:3
  • Half Bathrooms:1
  • Laundry Room:In Utility Room
  • Flooring information:Carpet, Laminate, Tile
  • Fireplace:Gas Burning
  • Appliances:Dishwasher, Garbage Disposal, Microwave
  • Heat Type:Central Forced Air
  • Air Conditioning:Central Forced Air, Multi_Zone

Exterior

  • Stories: 2
  • Garage Space: 4.0
  • Water Source: Public
  • Utilities: Public Utilities, Water Public
  • ROOF:Tile
  • Parking:Attached Garage, On Street
  • Heat Type:Central Forced Air
  • Air Conditioning:Central Forced Air, Multi_Zone
  • Sewer:Public Sewer
  • Substructure:Concrete Perimeterand Slab

School Information

  • School District:PattersonJointUnified

Other Property Details

  • Parking:Attached Garage, On Street
  • Water Source:Public
  • Utilities: Public Utilities, Water Public

Features & Amenities

Area & Lot

  • Status:Sold
  • LIVING SPACE:3,312 Sq.Ft.
  • TOTAL AREA:3,312 Sq.Ft.
  • LOT SIZE:7,847 Sq.Ft.
  • MLS® ID:ML81992026
  • Type: Residential
  • Year Built:2003
  • School District:PattersonJointUnified

Interior

  • Total Bedrooms:4
  • Total Bathrooms:4
  • Full Bathrooms:3
  • Half Bathrooms:1
  • Laundry Room:In Utility Room
  • Flooring information:Carpet, Laminate, Tile
  • Fireplace:Gas Burning
  • Appliances:Dishwasher, Garbage Disposal, Microwave

Exterior

  • Stories: 2
  • Garage Space: 4.0
  • Water Source: Public
  • Utilities: Public Utilities, Water Public
  • ROOF:Tile
  • Parking:Attached Garage, On Street
  • Heat Type:Central Forced Air
  • Air Conditioning:Central Forced Air, Multi_Zone
  • Sewer:Public Sewer
  • Substructure:Concrete Perimeterand Slab

Financial

  • SALES PRICE $648,000
  • Zoning XXX

Work With Mikki

With deep roots across Northern California and the backing of a global powerhouse, I deliver tailored service with unmatched insight.

Follow Me