Leave a Message

Thank you for your message. I will be in touch with you shortly.

1434 Oak Avenue, St Helena, CA 94574
$2,100,000
1434 Oak Ave
1 /
Courtesy of Corcoran Icon Properties
1434 Oak Ave
Courtesy of Corcoran Icon Properties

1434 Oak Ave

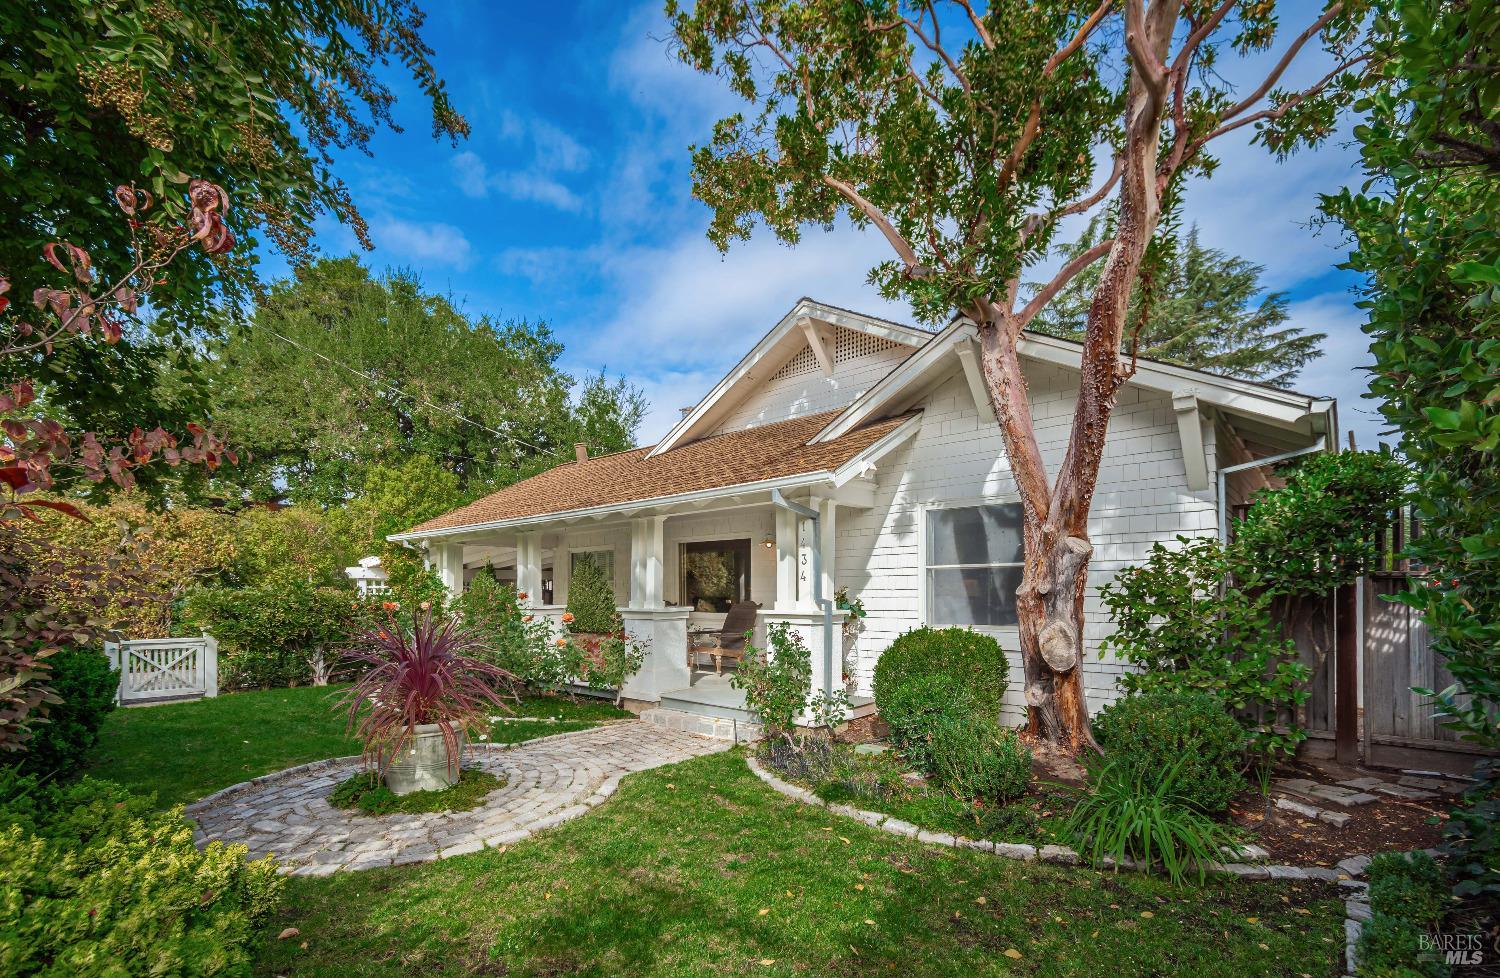
Charming Westside 1920's (maybe older) Craftsman style home with an inviting front porch is only a short walk to St. Helena's Main Street. Gorgeous mature landscaping with cobblestone patios, walkways and ironwood decks. The backyard features an in-ground pool and also an in-ground spa. There are two bedrooms, two full baths, beautiful old fir floor, two wood burning fireplaces and a detached garage converted to living space with an office.
  • 2 BEDS
  • 2 FULL BATHS
  • Sold
  • 7,039 Sq.Ft. LOT
  • 1,858 Sq.Ft.

Features & Amenities

Area & Lot

  • Status:Sold
  • LIVING SPACE:1,858 Sq.Ft.
  • LOT SIZE:7,039 Sq.Ft.
  • MLS® ID:325007679
  • Type: Residential
  • Neighborhood:St. Helena
  • Architecture Styles:Craftsman, Vintage
  • View Description:Downtown

Interior

  • Total Bedrooms:2
  • Total Bathrooms:2
  • Full Bathrooms:2
  • Laundry Room:Dryer Included, Inside Room, Washer Included
  • Flooring information:Wood
  • Fireplace:Brick, Family Room, Gas Starter, Living Room, Wood Burning
  • Appliances:Built-In Electric Oven, Built-In Refrigerator, Dishwasher, Double Oven, Gas Cooktop, Gas Water Heater, Range Hood, Microwave, Wine Refrigerator

Exterior

  • Stories: 1
  • Water Source: Public
  • Utilities: Cable Available, Electricity Connected, Internet Available, Natural Gas Connected, Public
  • POOL:Built-In, Gas Heat, Pool Sweep
  • ROOF:Composition
  • Lot Features:Auto Sprinkler FR, Curb(s), Landscape Back, Landscape Front, Shape Regular
  • Parking:Converted Garage, Covered, Detached, Private, Size Limited
  • Heat Type:Central
  • Air Conditioning:Ceiling Fan(s), Central Air
  • Sewer:Public Sewer
  • Substructure:Concrete Perimeter
  • Security Features:Security System Owned
  • Other Exterior Features:Balcony

Financial

  • SALES PRICE $2,100,000

Features & Amenities

Area & Lot

  • LIVING SPACE:1,858 Sq.Ft.
  • LOT SIZE:7,039 Sq.Ft.
  • Lot Features:Auto Sprinkler FR, Curb(s), Landscape Back, Landscape Front, Shape Regular
  • Type: Residential
  • Neighborhood:St. Helena
  • Architecture Styles:Craftsman, Vintage
  • Sewer:Public Sewer
  • Security Features:Security System Owned
  • Other Exterior Features:Balcony

Interior

  • Stories: 1
  • Total Bedrooms:2
  • Total Bathrooms:2
  • Full Bathrooms:2
  • Laundry Room:Dryer Included, Inside Room, Washer Included
  • Flooring information:Wood
  • Fireplace:Brick, Family Room, Gas Starter, Living Room, Wood Burning
  • Appliances:Built-In Electric Oven, Built-In Refrigerator, Dishwasher, Double Oven, Gas Cooktop, Gas Water Heater, Range Hood, Microwave, Wine Refrigerator
  • Heat Type:Central
  • Air Conditioning:Ceiling Fan(s), Central Air

Exterior

  • Stories: 1
  • Water Source: Public
  • Utilities: Cable Available, Electricity Connected, Internet Available, Natural Gas Connected, Public
  • POOL:Built-In, Gas Heat, Pool Sweep
  • ROOF:Composition
  • Lot Features:Auto Sprinkler FR, Curb(s), Landscape Back, Landscape Front, Shape Regular
  • Parking:Converted Garage, Covered, Detached, Private, Size Limited
  • Heat Type:Central
  • Air Conditioning:Ceiling Fan(s), Central Air
  • Sewer:Public Sewer
  • Substructure:Concrete Perimeter
  • Security Features:Security System Owned
  • Other Exterior Features:Balcony

Other Property Details

  • Parking:Converted Garage, Covered, Detached, Private, Size Limited
  • View Description:Downtown
  • Water Source:Public
  • Pool Features:Built-In, Gas Heat, Pool Sweep
  • Utilities: Cable Available, Electricity Connected, Internet Available, Natural Gas Connected, Public

Features & Amenities

Area & Lot

  • Status:Sold
  • LIVING SPACE:1,858 Sq.Ft.
  • LOT SIZE:7,039 Sq.Ft.
  • MLS® ID:325007679
  • Type: Residential
  • Neighborhood:St. Helena
  • Architecture Styles:Craftsman, Vintage
  • View Description:Downtown

Interior

  • Total Bedrooms:2
  • Total Bathrooms:2
  • Full Bathrooms:2
  • Laundry Room:Dryer Included, Inside Room, Washer Included
  • Flooring information:Wood
  • Fireplace:Brick, Family Room, Gas Starter, Living Room, Wood Burning
  • Appliances:Built-In Electric Oven, Built-In Refrigerator, Dishwasher, Double Oven, Gas Cooktop, Gas Water Heater, Range Hood, Microwave, Wine Refrigerator

Exterior

  • Stories: 1
  • Water Source: Public
  • Utilities: Cable Available, Electricity Connected, Internet Available, Natural Gas Connected, Public
  • POOL:Built-In, Gas Heat, Pool Sweep
  • ROOF:Composition
  • Lot Features:Auto Sprinkler FR, Curb(s), Landscape Back, Landscape Front, Shape Regular
  • Parking:Converted Garage, Covered, Detached, Private, Size Limited
  • Heat Type:Central
  • Air Conditioning:Ceiling Fan(s), Central Air
  • Sewer:Public Sewer
  • Substructure:Concrete Perimeter
  • Security Features:Security System Owned
  • Other Exterior Features:Balcony

Financial

  • SALES PRICE $2,100,000

Henry Schlangen

Sales Associate, REALTOR®
PHONE NUMBER (707) 235-5951
ADDRESS 1466 Railroad Ave, , Saint Helena, CA 94574
EMAIL ADDRESS [email protected]
License 01355894
Contact Agent

Work With Mikki

With deep roots across Northern California and the backing of a global powerhouse, I deliver tailored service with unmatched insight.

Follow Me