Leave a Message

Thank you for your message. I will be in touch with you shortly.

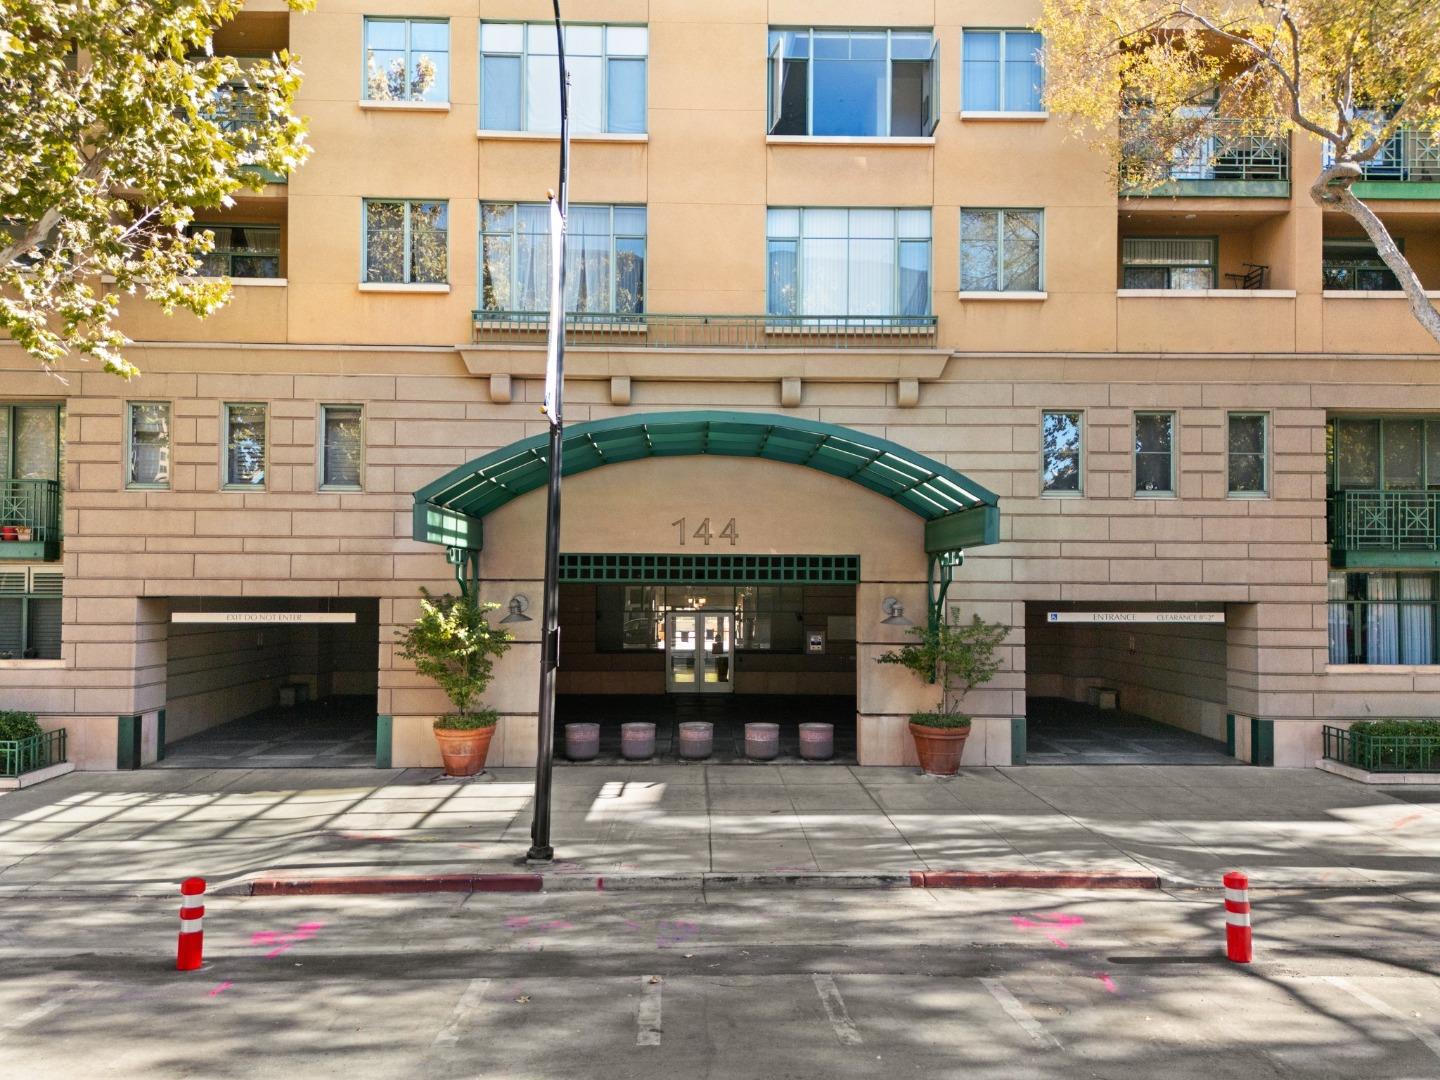
144 S 3rd ST 330, San Jose, CA 95112
$760,000
144 South 3rd Street 330
1 /
Listed by Voyager, Sara Greenwood, Listing Contact: 4086555262
144 South 3rd Street 330
Listed by Voyager, Sara Greenwood, Listing Contact: 4086555262

144 South 3rd Street 330

Welcome to this beautiful, light-filled, third-floor end-unit condo in the highly desirable Paseo Plaza complex in downtown San Jose. This meticulously maintained 2-bedroom, 2-bathroom condo offers the perfect blend of luxury and convenience. Enjoy an open-concept layout with two spacious ensuite bedrooms, each featuring walk-in closets and spa-like bathrooms with double vanities, soaking tubs, and stall showers.
Nestled in a secured community with gated entry, this home provides access to resort-style amenities, including a refreshing pool, spa, updated fitness center, and beautifully manicured grounds. The prime location places you steps from San Jose State University, the Martin Luther King Library, and a variety of top restaurants, theaters, and services, making it easy to enjoy the vibrant city lifestyle. Quick access to major freeways and the San Jose Airport further enhances this propertys appeal. Experience the best of downtown San Jose living in this exceptional condo!
  • 2 BEDS
  • 2 FULL BATHS
  • Sold
  • 1997 BUILT
  • 647 Sq.Ft. LOT
  • 1,421 Sq.Ft.

Features & Amenities

Area & Lot

  • Status:Sold
  • LIVING SPACE:1,421 Sq.Ft.
  • TOTAL AREA:1,421 Sq.Ft.
  • LOT SIZE:647 Sq.Ft.
  • MLS® ID:ML81985128
  • Type: Condo
  • Year Built:1997
  • Neighborhood:San Jose
  • School District:SanJoseUnified

Interior

  • Total Bedrooms:2
  • Total Bathrooms:2
  • Full Bathrooms:2
  • Laundry Room:Inside
  • Flooring information:Hardwood, Vinyl Linoleum
  • Fireplace:Gas Log, Living Room
  • Appliances:Cooktop Electric, Dishwasher, Garbage Disposal, Microwave, Oven Built In, Oven Electric, Washer Dryer
  • Other Interior Features:Walkin Closet

Exterior

  • Stories: 1
  • Garage Space: 2.0
  • Water Source: Public
  • Utilities: Public Utilities, Water Public
  • POOL:Community Facility
  • ROOF:Flat
  • Parking:Assigned Spaces, Tandem Parking
  • Heat Type:Central Forced Air
  • Air Conditioning:Central Forced Air
  • Sewer:Public Sewer
  • Substructure:Slab
  • Disability Features:Grab Bars
  • HOA Amenities:Additional Storage, Barbecue Area, Club House, Community Security Gate, Elevator, Gym Exercise Facility

Financial

  • SALES PRICE $760,000
  • HOA Fees $953/mo
  • Zoning R4

Features & Amenities

Area & Lot

  • LIVING SPACE:1,421 Sq.Ft.
  • TOTAL AREA:1,421 Sq.Ft.
  • LOT SIZE:647 Sq.Ft.
  • Type: Condo
  • Neighborhood:San Jose
  • Sewer:Public Sewer

Interior

  • Stories: 1
  • Total Bedrooms:2
  • Total Bathrooms:2
  • Full Bathrooms:2
  • Laundry Room:Inside
  • Flooring information:Hardwood, Vinyl Linoleum
  • Fireplace:Gas Log, Living Room
  • Appliances:Cooktop Electric, Dishwasher, Garbage Disposal, Microwave, Oven Built In, Oven Electric, Washer Dryer
  • Heat Type:Central Forced Air
  • Air Conditioning:Central Forced Air
  • Other Interior Features:Walkin Closet

Exterior

  • Stories: 1
  • Garage Space: 2.0
  • Water Source: Public
  • Utilities: Public Utilities, Water Public
  • POOL:Community Facility
  • ROOF:Flat
  • Parking:Assigned Spaces, Tandem Parking
  • Heat Type:Central Forced Air
  • Air Conditioning:Central Forced Air
  • Sewer:Public Sewer
  • Substructure:Slab
  • Disability Features:Grab Bars
  • HOA Amenities:Additional Storage, Barbecue Area, Club House, Community Security Gate, Elevator, Gym Exercise Facility

School Information

  • School District:SanJoseUnified

Other Property Details

  • Parking:Assigned Spaces, Tandem Parking
  • Water Source:Public
  • Pool Features:Community Facility
  • Utilities: Public Utilities, Water Public

Features & Amenities

Area & Lot

  • Status:Sold
  • LIVING SPACE:1,421 Sq.Ft.
  • TOTAL AREA:1,421 Sq.Ft.
  • LOT SIZE:647 Sq.Ft.
  • MLS® ID:ML81985128
  • Type: Condo
  • Year Built:1997
  • Neighborhood:San Jose
  • School District:SanJoseUnified

Interior

  • Total Bedrooms:2
  • Total Bathrooms:2
  • Full Bathrooms:2
  • Laundry Room:Inside
  • Flooring information:Hardwood, Vinyl Linoleum
  • Fireplace:Gas Log, Living Room
  • Appliances:Cooktop Electric, Dishwasher, Garbage Disposal, Microwave, Oven Built In, Oven Electric, Washer Dryer
  • Other Interior Features:Walkin Closet

Exterior

  • Stories: 1
  • Garage Space: 2.0
  • Water Source: Public
  • Utilities: Public Utilities, Water Public
  • POOL:Community Facility
  • ROOF:Flat
  • Parking:Assigned Spaces, Tandem Parking
  • Heat Type:Central Forced Air
  • Air Conditioning:Central Forced Air
  • Sewer:Public Sewer
  • Substructure:Slab
  • Disability Features:Grab Bars
  • HOA Amenities:Additional Storage, Barbecue Area, Club House, Community Security Gate, Elevator, Gym Exercise Facility

Financial

  • SALES PRICE $760,000
  • HOA Fees $953/mo
  • Zoning R4

Melanie Ventura

Sales Associate
PHONE NUMBER (408) 590-4272
ADDRESS 5985 Almaden Expressway, , San Jose, CA 95120
EMAIL ADDRESS [email protected]
License 01272805
Contact Agent

Work With Mikki

With deep roots across Northern California and the backing of a global powerhouse, I deliver tailored service with unmatched insight.

Follow Me