Leave a Message

Thank you for your message. I will be in touch with you shortly.

1450 Trails End Road, Eureka, CA 95503
$512,500
1450 Trails End Road
1 /
Listed by Nick Bartlett with Coldwell Banker Cutten Realty
1450 Trails End Road
Listed by Nick Bartlett with Coldwell Banker Cutten Realty

1450 Trails End Road

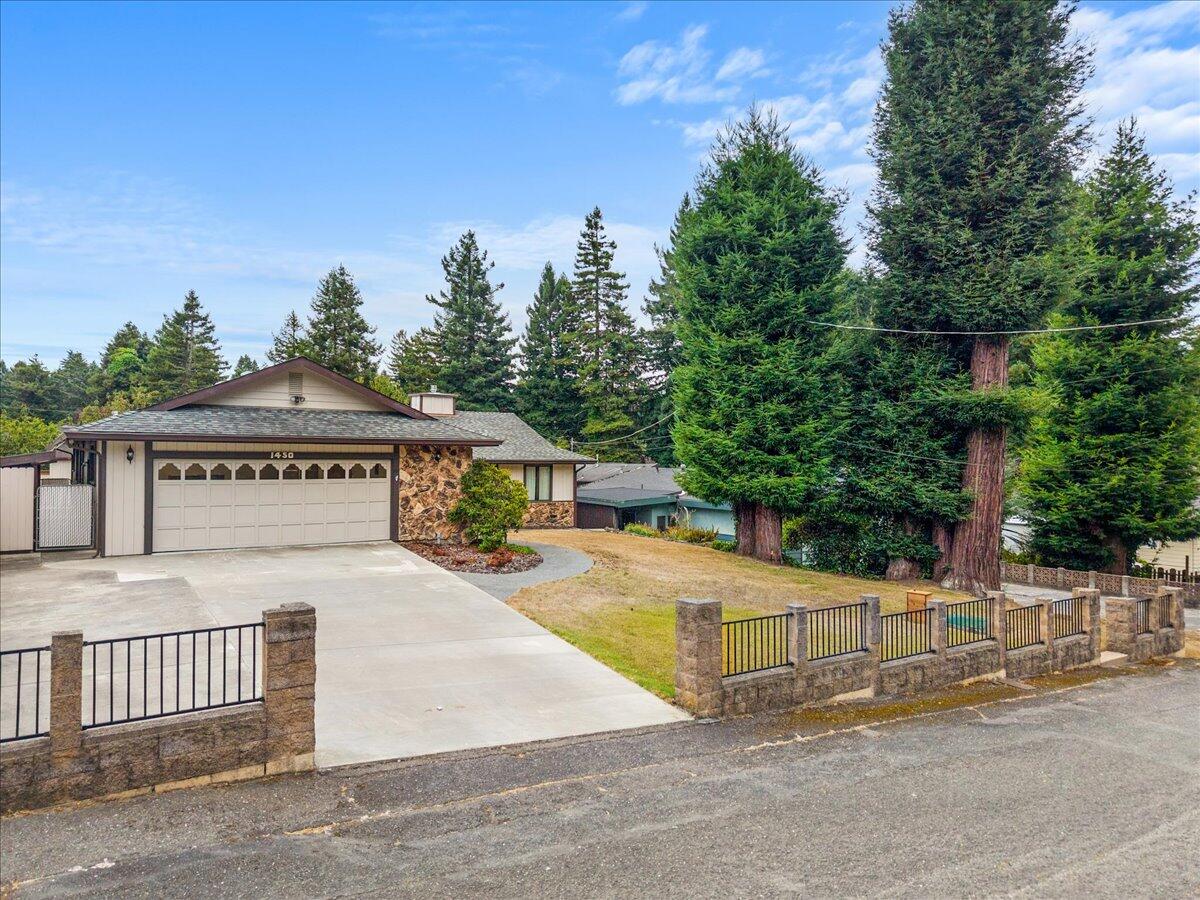
This 3-bedroom, 2-bath, 1,934 sq. ft. home offers plenty of space inside and out. The living room features a cozy gas fireplace with rockwork surround, while the bright kitchen and dining area open to a large back deck--perfect for relaxing or entertaining. A generous front yard and two-car garage add convenience, and the expansive wood/storage shed provides room for hobbies, tools, or extra storage. Located in a desirable Cutten neighborhood, this home combines comfort, character, and function in one inviting package.
  • 3 BEDS
  • Sold
  • 1978 BUILT
  • 10,454.4 Sq.Ft. LOT
  • 1,934 Sq.Ft.

Features & Amenities

Area & Lot

  • Status:Sold
  • LIVING SPACE:1,934 Sq.Ft.
  • TOTAL AREA:1,934 Sq.Ft.
  • LOT SIZE:10,454.4 Sq.Ft.
  • MLS® ID:271307
  • Type: Residential
  • Year Built:1978
  • Neighborhood:Humboldt County
  • View Description:Woods
  • ELEMENTARY SCHOOL:Cutten
  • HIGH SCHOOL:Eureka

Interior

  • Total Bedrooms:3
  • Total Bathrooms:2
  • Laundry Room:Sink, Dryer Hookup, In Garage, In House, Washer Hookup
  • Flooring information:Carpeted, Laminate, Vinyl
  • Fireplace:Insert
  • Other Interior Features:Breakfast Bar, Ceiling Fan(s)

Exterior

  • Garage Space: 2.0
  • Water Source: Public
  • ROOF:Shingle
  • Parking:Garage Door Opener, Direct Access
  • Heat Type:Gas Stove, Forced Air
  • Sewer:Lift Pump, Public Sewer
  • Substructure:Concrete Perimeter
  • Other Exterior Features:Sprinklers, Garden

Financial

  • SALES PRICE $512,500

Features & Amenities

Area & Lot

  • LIVING SPACE:1,934 Sq.Ft.
  • TOTAL AREA:1,934 Sq.Ft.
  • LOT SIZE:10,454.4 Sq.Ft.
  • Type: Residential
  • Neighborhood:Humboldt County
  • Sewer:Lift Pump, Public Sewer
  • Other Exterior Features:Sprinklers, Garden

Interior

  • Total Bedrooms:3
  • Total Bathrooms:2
  • Laundry Room:Sink, Dryer Hookup, In Garage, In House, Washer Hookup
  • Flooring information:Carpeted, Laminate, Vinyl
  • Fireplace:Insert
  • Heat Type:Gas Stove, Forced Air
  • Other Interior Features:Breakfast Bar, Ceiling Fan(s)

Exterior

  • Garage Space: 2.0
  • Water Source: Public
  • ROOF:Shingle
  • Parking:Garage Door Opener, Direct Access
  • Heat Type:Gas Stove, Forced Air
  • Sewer:Lift Pump, Public Sewer
  • Substructure:Concrete Perimeter
  • Other Exterior Features:Sprinklers, Garden

Other Property Details

  • Parking:Garage Door Opener, Direct Access
  • View Description:Woods
  • Water Source:Public

Features & Amenities

Area & Lot

  • Status:Sold
  • LIVING SPACE:1,934 Sq.Ft.
  • TOTAL AREA:1,934 Sq.Ft.
  • LOT SIZE:10,454.4 Sq.Ft.
  • MLS® ID:271307
  • Type: Residential
  • Year Built:1978
  • Neighborhood:Humboldt County
  • View Description:Woods
  • ELEMENTARY SCHOOL:Cutten
  • HIGH SCHOOL:Eureka

Interior

  • Total Bedrooms:3
  • Total Bathrooms:2
  • Laundry Room:Sink, Dryer Hookup, In Garage, In House, Washer Hookup
  • Flooring information:Carpeted, Laminate, Vinyl
  • Fireplace:Insert
  • Other Interior Features:Breakfast Bar, Ceiling Fan(s)

Exterior

  • Garage Space: 2.0
  • Water Source: Public
  • ROOF:Shingle
  • Parking:Garage Door Opener, Direct Access
  • Heat Type:Gas Stove, Forced Air
  • Sewer:Lift Pump, Public Sewer
  • Substructure:Concrete Perimeter
  • Other Exterior Features:Sprinklers, Garden

Financial

  • SALES PRICE $512,500

Ana Zamorano

REALTOR®
PHONE NUMBER (707) 613-0338
ADDRESS 527 3rd St., , Eureka, CA 95501
EMAIL ADDRESS [email protected]
License 02141031
Contact Agent

Work With Mikki

With deep roots across Northern California and the backing of a global powerhouse, I deliver tailored service with unmatched insight.

Follow Me