Leave a Message

Thank you for your message. I will be in touch with you shortly.

1464 Athenour CT, San Jose, CA 95120
$2,256,000
1464 Athenour Court
1 /
Listed by Corcoran Icon Properties, Peggy Francis, Debra Francis Listing Contact: 4082215115
1464 Athenour Court
1464 Athenour Court
1464 Athenour Court
1464 Athenour Court
1464 Athenour Court
1464 Athenour Court
1464 Athenour Court
1464 Athenour Court
1464 Athenour Court
1464 Athenour Court
1464 Athenour Court
1464 Athenour Court
1464 Athenour Court
1464 Athenour Court
1464 Athenour Court
1464 Athenour Court
1464 Athenour Court
1464 Athenour Court
1464 Athenour Court
1464 Athenour Court
1464 Athenour Court
1464 Athenour Court
1464 Athenour Court
1464 Athenour Court
1464 Athenour Court
1464 Athenour Court
1464 Athenour Court
1464 Athenour Court
1464 Athenour Court
1464 Athenour Court
1464 Athenour Court
1464 Athenour Court
1464 Athenour Court
1464 Athenour Court
1464 Athenour Court
1464 Athenour Court
1464 Athenour Court
1464 Athenour Court
1464 Athenour Court
1464 Athenour Court
1464 Athenour Court
1464 Athenour Court
1464 Athenour Court
1464 Athenour Court
1464 Athenour Court
1464 Athenour Court
1464 Athenour Court
1464 Athenour Court
1464 Athenour Court
1464 Athenour Court
1464 Athenour Court
1464 Athenour Court
1464 Athenour Court
1464 Athenour Court
1464 Athenour Court
1464 Athenour Court
1464 Athenour Court
1464 Athenour Court
1464 Athenour Court
1464 Athenour Court
1464 Athenour Court
1464 Athenour Court
1464 Athenour Court
1464 Athenour Court
1464 Athenour Court
1464 Athenour Court
1464 Athenour Court
1464 Athenour Court
1464 Athenour Court
1464 Athenour Court
1464 Athenour Court
1464 Athenour Court
1464 Athenour Court
1464 Athenour Court
1464 Athenour Court
See all photos
Listed by Corcoran Icon Properties, Peggy Francis, Debra Francis Listing Contact: 4082215115

1464 Athenour Court

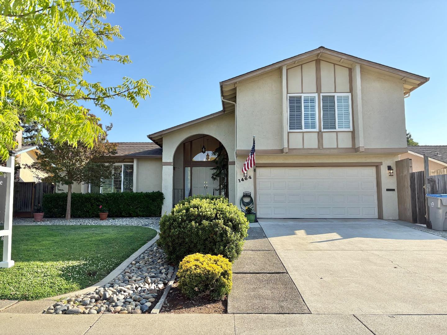
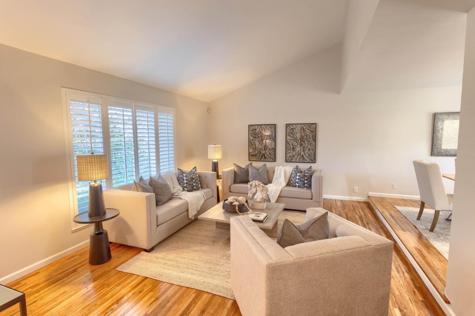
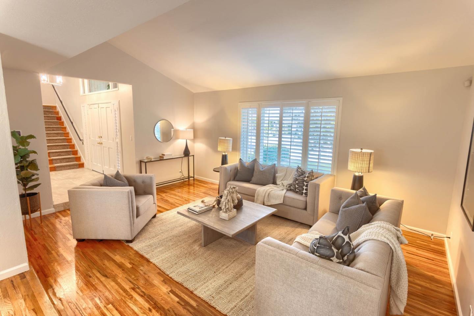
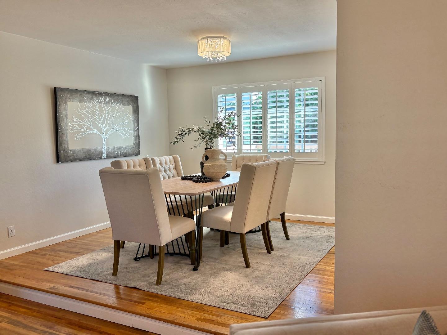
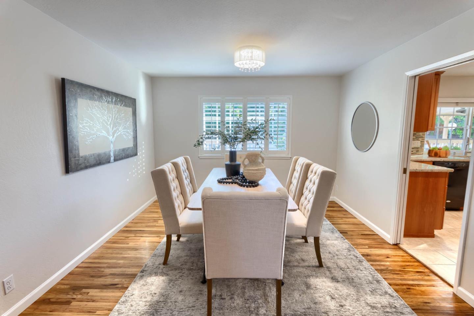
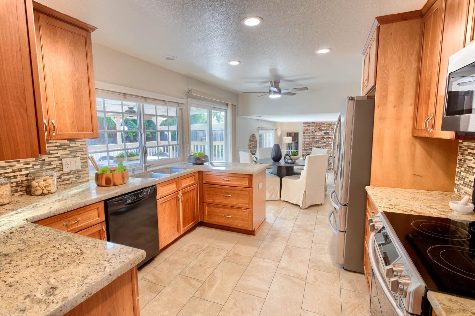
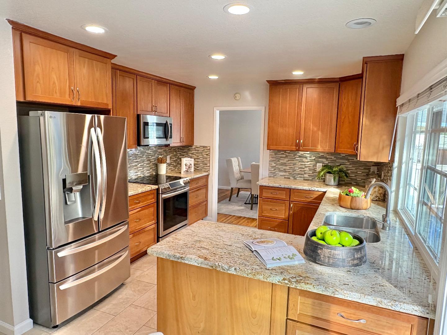
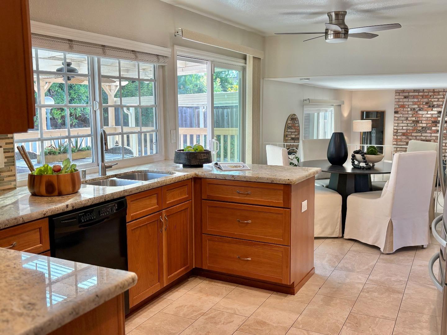
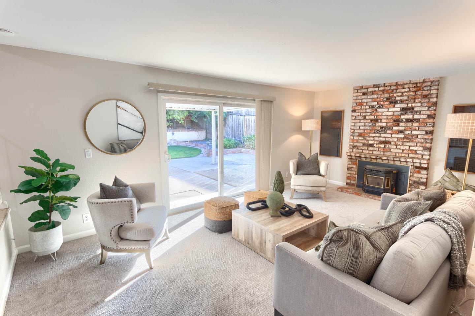
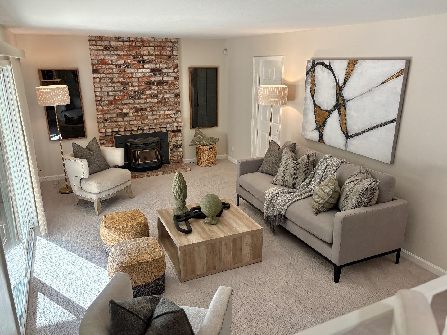
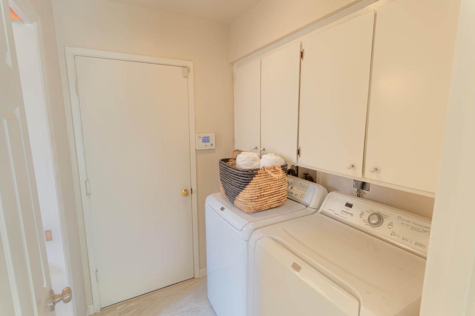
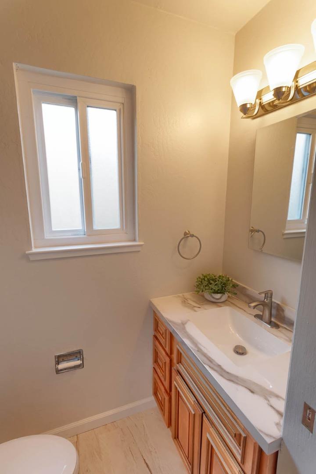
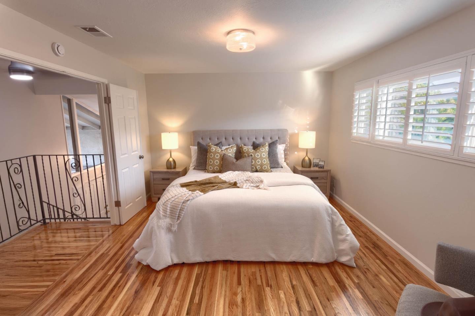
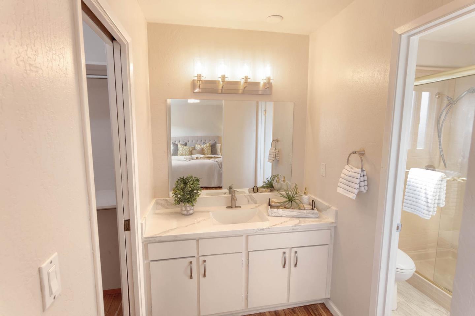
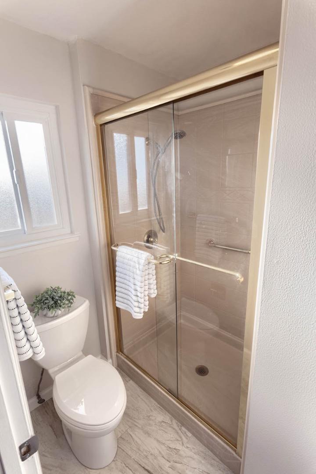
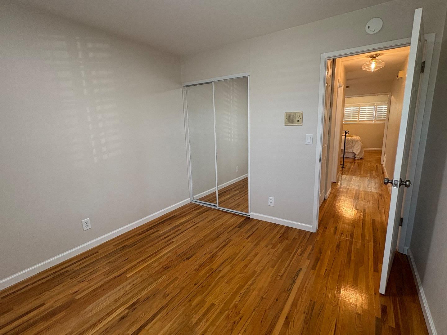
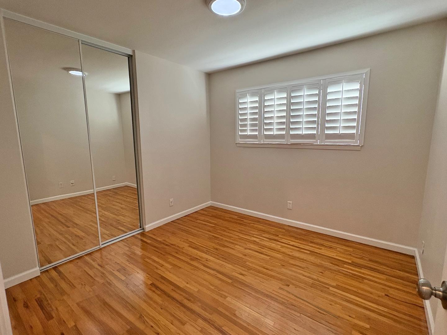
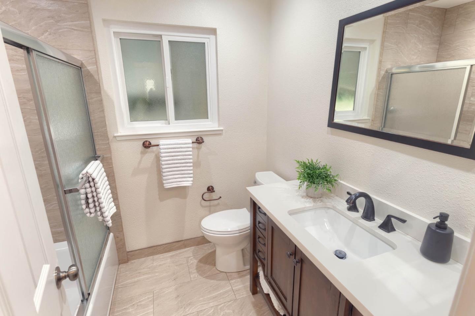
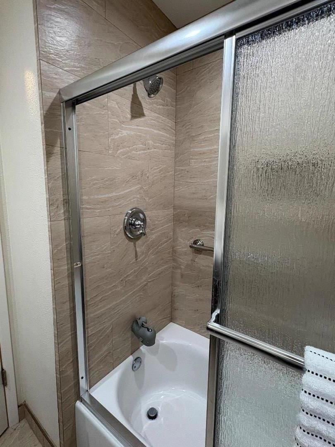
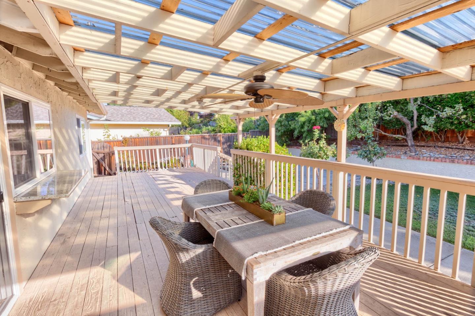
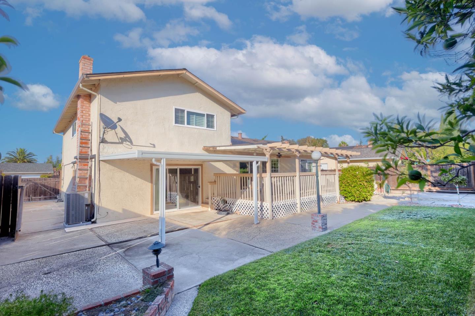
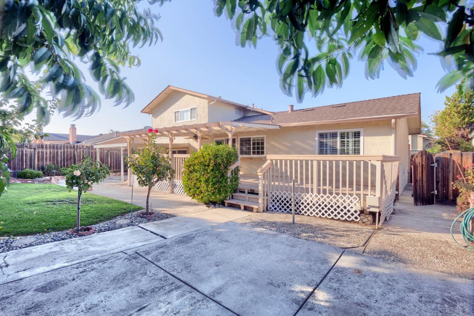
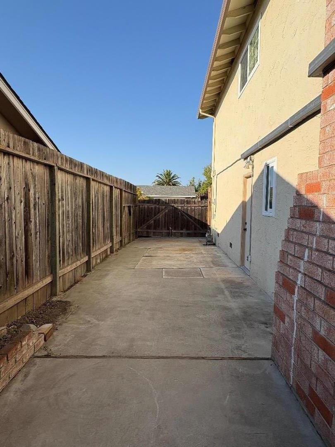
Beautifully Upgraded Almaden Home is Just Waiting for You. Come see this 4 Bedrm, 2 1/2 Bath Home featuring an Upgraded Kitchen with Granite Counter tops & Natural Wood Cabinets. The Electric Range, Microwave and the new Stainless Steel French Door Refrigerator will please the chef in any family. The Beautiful Living Room With High Ceilings & Large Windows lets the Light shine thru.The Formal Dining Room & Separate Breakfast Nook make Dining a Pleasure. Just steps below the kitchen, a spacious Family Room is Just Waiting for Family Fun, especially with it's wood-burning fireplace & new Carpeting. The Convenient Laundry Room, complete with Washer & Dryer, makes laundry day an easy task. A total of Three Bathrooms is perfect for even a growing family. The overhead Lighting in the Bedrooms is also a Real Plus. Walking into this lovely Home gives You a Feeling of Warmth and Good Living, especially when you enter the Backyard with its oversized Deck, covered patio and Many Fruit Trees. There is Plenty of Room for Your BBQ, Tables & Chairs for Entertaining. The Dedicated RV Parking Space with a 220 Volt Outlet is a Plus not found in Many homes. This Beautiful home has many amenities and pluses including Schools, nearly Shopping and Restaurants. Don't Miss this Desirable Almaden Home!
  • 4 BEDS
  • 2 FULL BATHS
  • 1 HALF BATH
  • Sold
  • 1973 BUILT
  • 8,892 Sq.Ft. LOT
  • 2,008 Sq.Ft.

Features & Amenities

Area & Lot

  • Status:Sold
  • LIVING SPACE:2,008 Sq.Ft.
  • TOTAL AREA:2,008 Sq.Ft.
  • LOT SIZE:8,892 Sq.Ft.
  • MLS® ID:ML82021513
  • Type: Residential
  • Year Built:1973
  • Neighborhood:San Jose
  • School District:CampbellUnionHigh

Interior

  • Total Bedrooms:4
  • Total Bathrooms:3
  • Full Bathrooms:2
  • Half Bathrooms:1
  • Laundry Room:In Utility Room
  • Flooring information:Carpet, Tile, Wood
  • Fireplace:Family Room, Wood Burning
  • Appliances:Dishwasher, Exhaust Fan, Garbage Disposal, Hood Over Range, Ice Maker, Microwave, Oven Range Electric, Refrigerator, Washer Dryer
  • Other Interior Features:High Ceiling, Vaulted Ceiling, Walkin Closet

Exterior

  • Stories: 2
  • Garage Space: 2.0
  • Water Source: Public
  • Utilities: Natural Gas Available, Public Utilities, Water Public
  • ROOF:Composition, Shingle
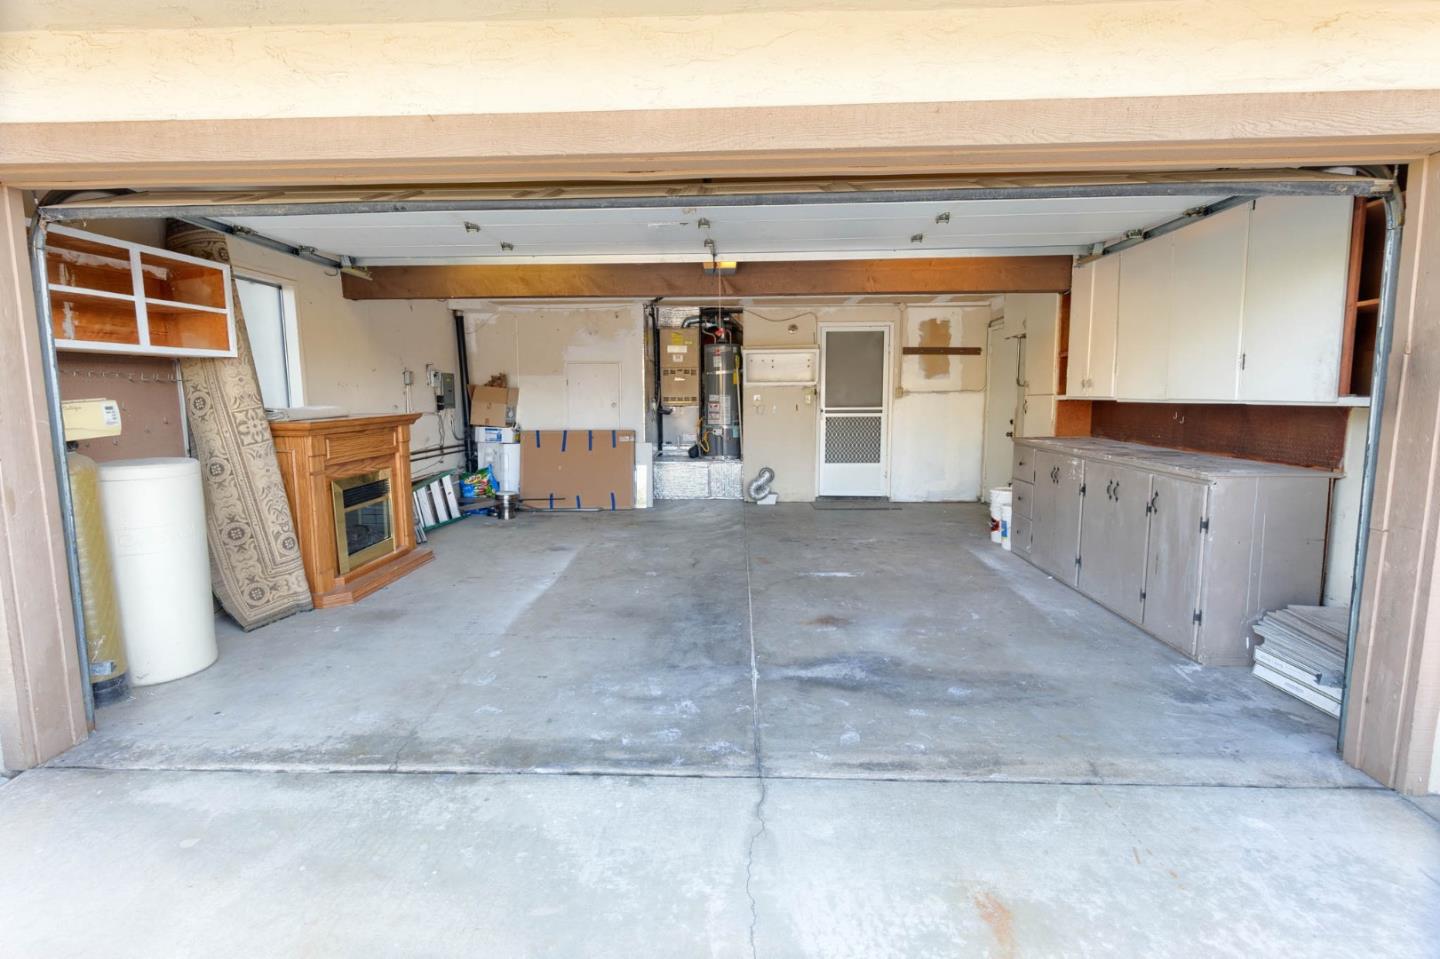
  • Parking:Attached Garage, Roomfor Oversized Vehicle
  • Heat Type:Central Forced Air_Gas
  • Air Conditioning:Ceiling Fan, Central Forced Air
  • Sewer:Public Sewer
  • Substructure:Concrete Perimeterand Slab

Financial

  • SALES PRICE $2,256,000
  • Zoning R1-5P

Features & Amenities

Area & Lot

  • LIVING SPACE:2,008 Sq.Ft.
  • TOTAL AREA:2,008 Sq.Ft.
  • LOT SIZE:8,892 Sq.Ft.
  • Type: Residential
  • Neighborhood:San Jose
  • Sewer:Public Sewer

Interior

  • Stories: 2
  • Total Bedrooms:4
  • Total Bathrooms:3
  • Full Bathrooms:2
  • Half Bathrooms:1
  • Laundry Room:In Utility Room
  • Flooring information:Carpet, Tile, Wood
  • Fireplace:Family Room, Wood Burning
  • Appliances:Dishwasher, Exhaust Fan, Garbage Disposal, Hood Over Range, Ice Maker, Microwave, Oven Range Electric, Refrigerator, Washer Dryer
  • Heat Type:Central Forced Air_Gas
  • Air Conditioning:Ceiling Fan, Central Forced Air
  • Other Interior Features:High Ceiling, Vaulted Ceiling, Walkin Closet

Exterior

  • Stories: 2
  • Garage Space: 2.0
  • Water Source: Public
  • Utilities: Natural Gas Available, Public Utilities, Water Public
  • ROOF:Composition, Shingle
  • Parking:Attached Garage, Roomfor Oversized Vehicle
  • Heat Type:Central Forced Air_Gas
  • Air Conditioning:Ceiling Fan, Central Forced Air
  • Sewer:Public Sewer
  • Substructure:Concrete Perimeterand Slab

School Information

  • School District:CampbellUnionHigh

Other Property Details

  • Parking:Attached Garage, Roomfor Oversized Vehicle
  • Water Source:Public
  • Utilities: Natural Gas Available, Public Utilities, Water Public

Features & Amenities

Area & Lot

  • Status:Sold
  • LIVING SPACE:2,008 Sq.Ft.
  • TOTAL AREA:2,008 Sq.Ft.
  • LOT SIZE:8,892 Sq.Ft.
  • MLS® ID:ML82021513
  • Type: Residential
  • Year Built:1973
  • Neighborhood:San Jose
  • School District:CampbellUnionHigh

Interior

  • Total Bedrooms:4
  • Total Bathrooms:3
  • Full Bathrooms:2
  • Half Bathrooms:1
  • Laundry Room:In Utility Room
  • Flooring information:Carpet, Tile, Wood
  • Fireplace:Family Room, Wood Burning
  • Appliances:Dishwasher, Exhaust Fan, Garbage Disposal, Hood Over Range, Ice Maker, Microwave, Oven Range Electric, Refrigerator, Washer Dryer
  • Other Interior Features:High Ceiling, Vaulted Ceiling, Walkin Closet

Exterior

  • Stories: 2
  • Garage Space: 2.0
  • Water Source: Public
  • Utilities: Natural Gas Available, Public Utilities, Water Public
  • ROOF:Composition, Shingle
  • Parking:Attached Garage, Roomfor Oversized Vehicle
  • Heat Type:Central Forced Air_Gas
  • Air Conditioning:Ceiling Fan, Central Forced Air
  • Sewer:Public Sewer
  • Substructure:Concrete Perimeterand Slab

Financial

  • SALES PRICE $2,256,000
  • Zoning R1-5P

Peggy Francis

Broker Associate, REALTOR
PHONE NUMBER (408) 221-5115
ADDRESS 5985 Almaden Expressway, , San Jose, CA 95120
EMAIL ADDRESS [email protected]
License 00640335

Debra Francis

Sales Associate
EMAIL ADDRESS [email protected]
License 2321534

Work With Mikki

With deep roots across Northern California and the backing of a global powerhouse, I deliver tailored service with unmatched insight.

Follow Me