Leave a Message

Thank you for your message. I will be in touch with you shortly.

1475 Oak Rim DR, Hillsborough, CA 94010
$5,150,000
1475 Oak Rim Drive
1 /
Listed by Compass, Laura Lee, William Cheung Listing Contact: 6504555326
1475 Oak Rim Drive
1475 Oak Rim Drive
1475 Oak Rim Drive
1475 Oak Rim Drive
1475 Oak Rim Drive
1475 Oak Rim Drive
1475 Oak Rim Drive
1475 Oak Rim Drive
1475 Oak Rim Drive
1475 Oak Rim Drive
1475 Oak Rim Drive
1475 Oak Rim Drive
1475 Oak Rim Drive
1475 Oak Rim Drive
1475 Oak Rim Drive
1475 Oak Rim Drive
1475 Oak Rim Drive
1475 Oak Rim Drive
1475 Oak Rim Drive
1475 Oak Rim Drive
1475 Oak Rim Drive
1475 Oak Rim Drive
1475 Oak Rim Drive
1475 Oak Rim Drive
1475 Oak Rim Drive
1475 Oak Rim Drive
1475 Oak Rim Drive
1475 Oak Rim Drive
1475 Oak Rim Drive
1475 Oak Rim Drive
1475 Oak Rim Drive
1475 Oak Rim Drive
1475 Oak Rim Drive
1475 Oak Rim Drive
1475 Oak Rim Drive
1475 Oak Rim Drive
1475 Oak Rim Drive
1475 Oak Rim Drive
1475 Oak Rim Drive
1475 Oak Rim Drive
1475 Oak Rim Drive
1475 Oak Rim Drive
1475 Oak Rim Drive
1475 Oak Rim Drive
1475 Oak Rim Drive
1475 Oak Rim Drive
1475 Oak Rim Drive
1475 Oak Rim Drive
1475 Oak Rim Drive
1475 Oak Rim Drive
1475 Oak Rim Drive
1475 Oak Rim Drive
1475 Oak Rim Drive
1475 Oak Rim Drive
1475 Oak Rim Drive
1475 Oak Rim Drive
1475 Oak Rim Drive
1475 Oak Rim Drive
1475 Oak Rim Drive
1475 Oak Rim Drive
1475 Oak Rim Drive
1475 Oak Rim Drive
1475 Oak Rim Drive
1475 Oak Rim Drive
1475 Oak Rim Drive
1475 Oak Rim Drive
1475 Oak Rim Drive
1475 Oak Rim Drive
1475 Oak Rim Drive
1475 Oak Rim Drive
1475 Oak Rim Drive
1475 Oak Rim Drive
1475 Oak Rim Drive
1475 Oak Rim Drive
1475 Oak Rim Drive
See all photos
Listed by Compass, Laura Lee, William Cheung Listing Contact: 6504555326

1475 Oak Rim Drive

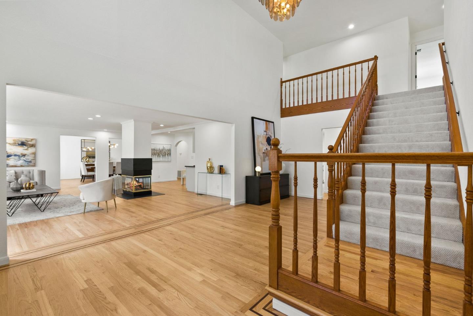
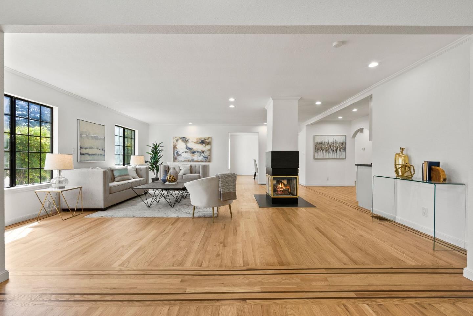
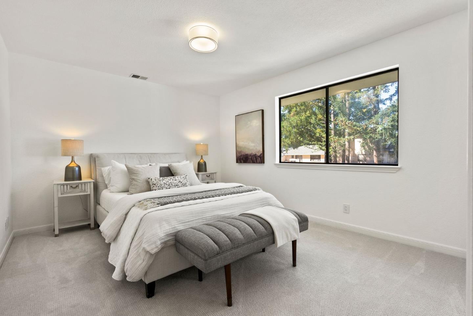
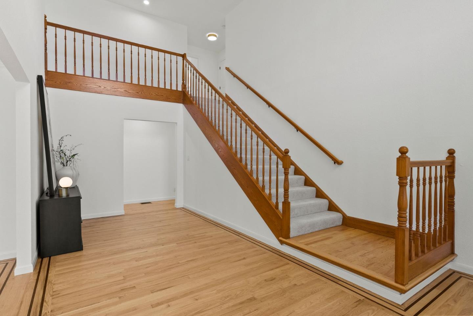
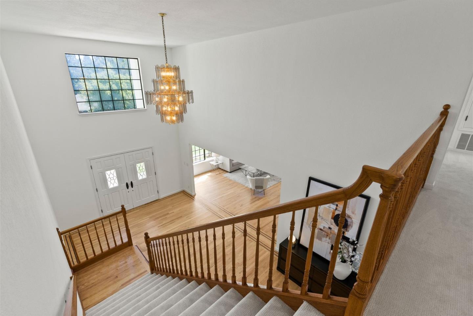
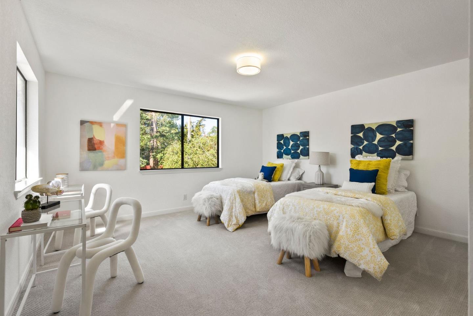
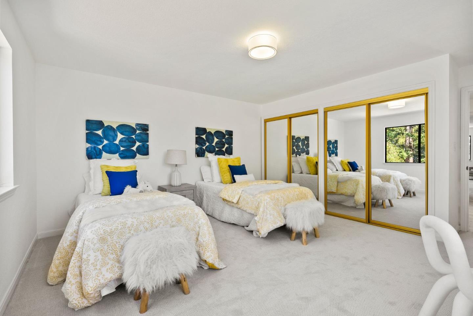
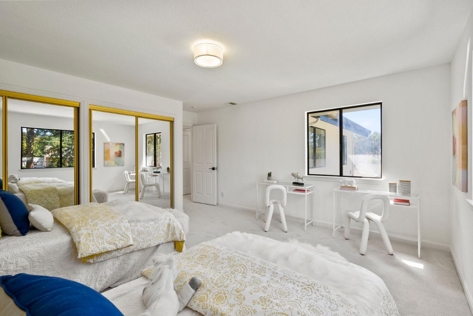
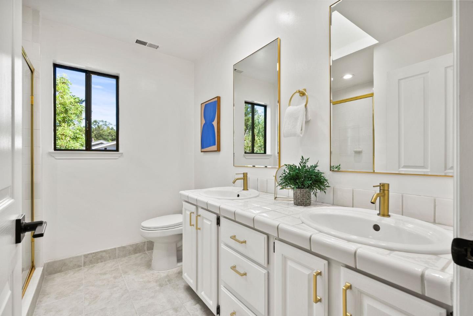
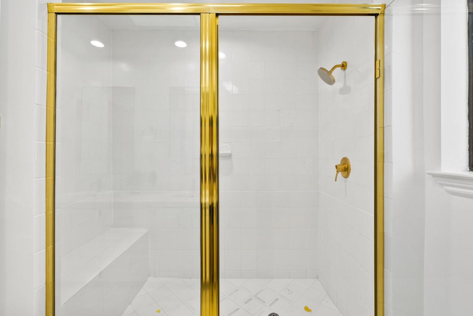
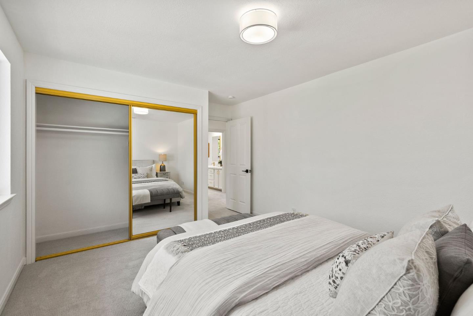
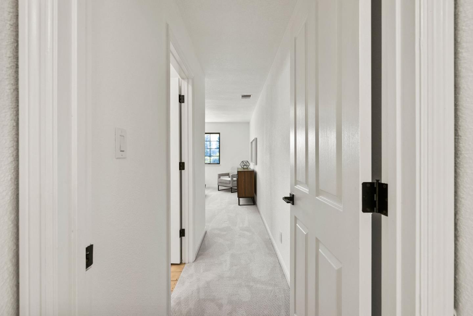
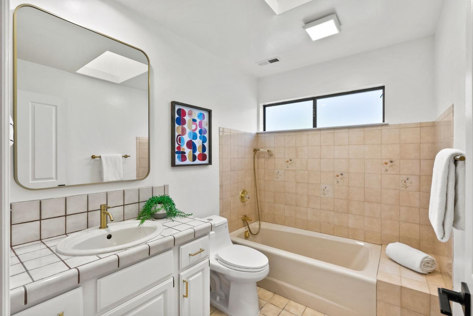
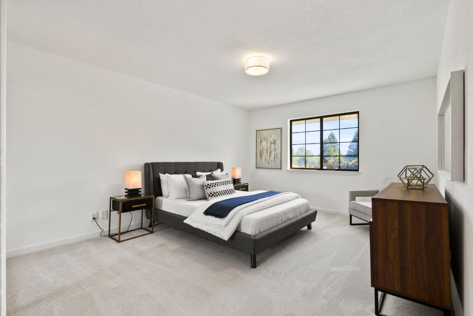
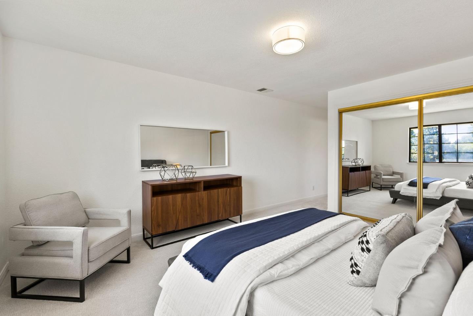
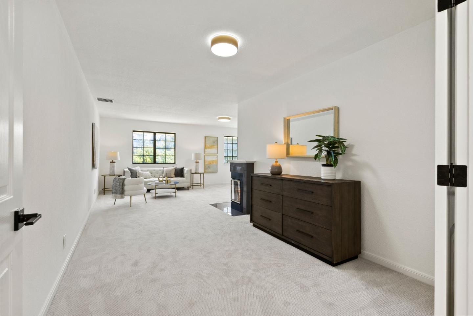
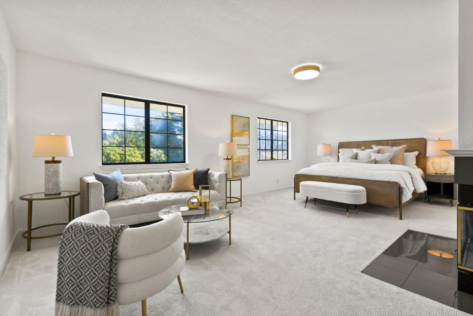
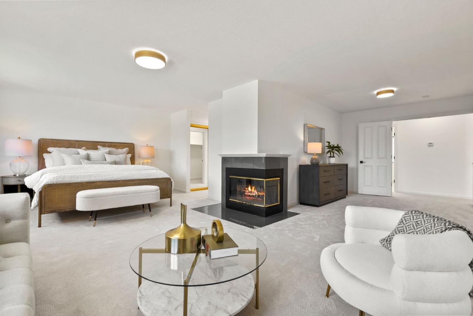
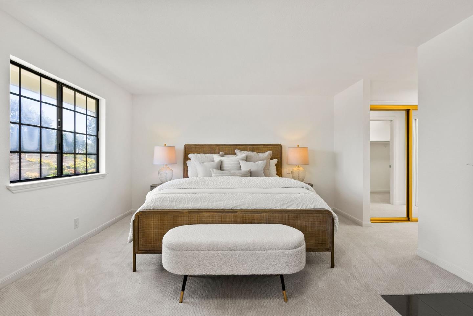
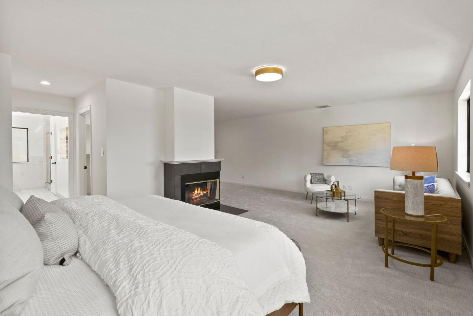
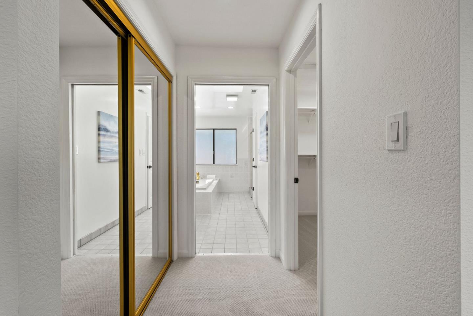
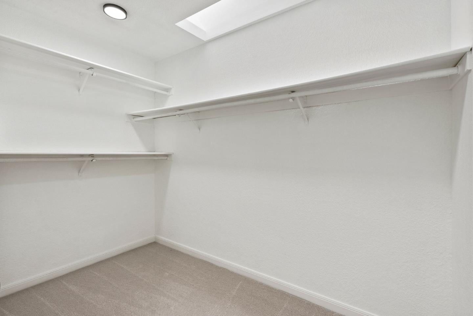
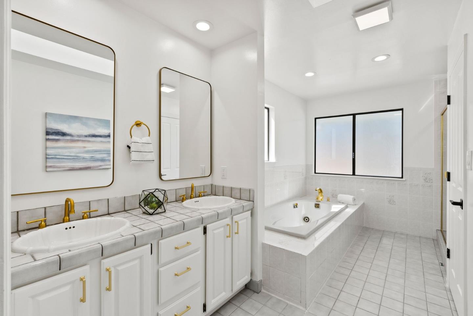
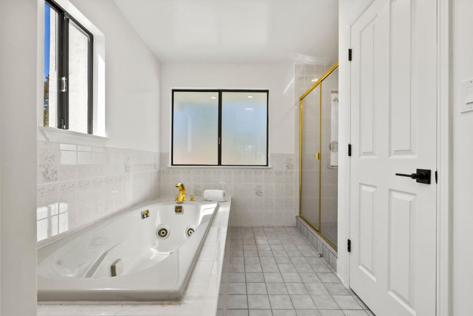
Spacious and bright, with a fantastic layout and a wonderfully flat yard, the Oak Rim Retreat is the Hillsborough home you have been waiting for. With a ground-floor bedroom suite, sparkling chefs kitchen, four bedrooms upstairs, including a large primary suite with big closets and an oversized soaking tub, and two additional bedrooms and full bath in the separate pool house, this home has space for everybody. The stately facade welcomes you home, and the intelligent floor plan weaves practicality with comfort. And when entertaining, equally impressive - the soaring ceilings of the double-height foyer open up nicely to the living room, which features a modern central fireplace and stylish wet bar. Indoor/outdoor entertaining is easy, with sliding doors in the center of the home that open up from the kitchen to the beautiful backyard, which features a pool, rose planters, plenty of patio space and a large grass play area. The breakfast nook, powder room, family room, formal dining room, and a large three-car garage complete the home. This is it! Welcome home.
  • 5 BEDS
  • 4 FULL BATHS
  • 1 HALF BATH
  • Sold
  • 1952 BUILT
  • 0.53 Acres LOT
  • 4,250 Sq.Ft.

Features & Amenities

Area & Lot

  • Status:Sold
  • LIVING SPACE:4,250 Sq.Ft.
  • TOTAL AREA:4,250 Sq.Ft.
  • LOT SIZE:0.53 Acres
  • MLS® ID:ML81979487
  • Type: Residential
  • Year Built:1952
  • Neighborhood:Hillsborough
  • ELEMENTARY SCHOOL:WestHillsborough
  • MIDDLE SCHOOL:CrockerMiddle
  • School District:SanMateoUnionHigh

Interior

  • Total Bedrooms:5
  • Total Bathrooms:5
  • Full Bathrooms:4
  • Half Bathrooms:1
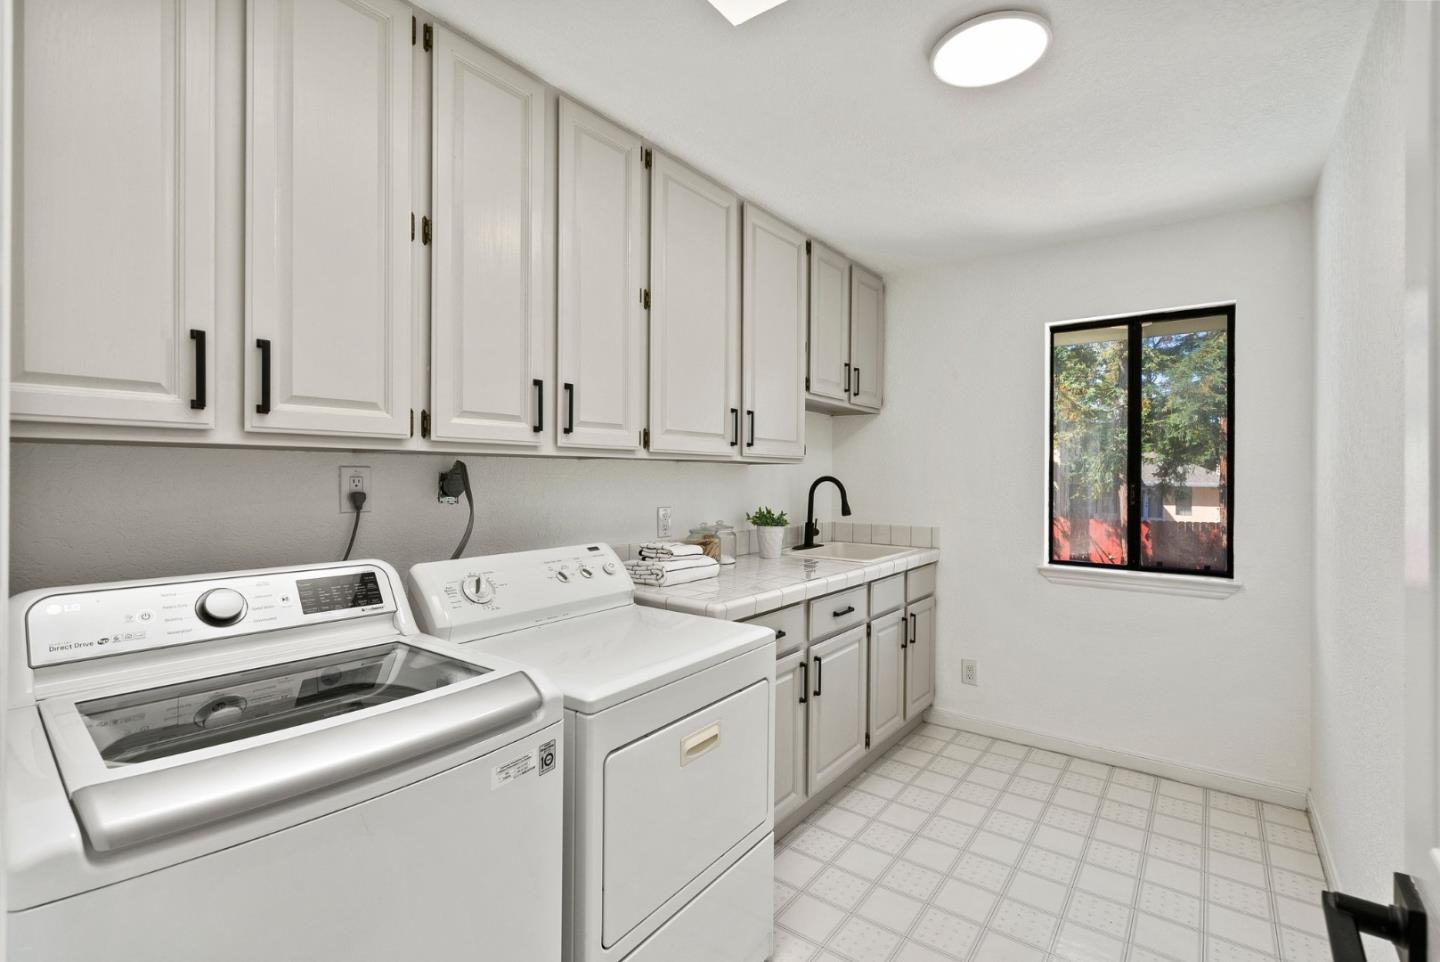
  • Laundry Room:Upper Floor
  • Flooring information:Carpet, Hardwood, Tile, Vinyl Linoleum
  • Fireplace:Gas Starter
  • Appliances:Garbage Disposal, Hood Over Range, Oven Range Gas, Refrigerator, Washer Dryer
  • Other Interior Features:One Or More Skylights, Wet Bar, Walkin Closet

Exterior

  • Stories: 2
  • Garage Space: 3.0
  • Water Source: Public
  • Utilities: Public Utilities, Water Public
  • ROOF:Composition
  • Lot Features:Grade Level
  • Parking:Attached Garage, Gate Door Opener, Guest Visitor Parking
  • Heat Type:Central Forced Air_Gas, Heating_2 plus Zones
  • Air Conditioning:None
  • Sewer:Public Sewer
  • Substructure:Concrete Perimeter, Crawl Space

Financial

  • SALES PRICE $5,150,000
  • Zoning R10025

Features & Amenities

Area & Lot

  • LIVING SPACE:4,250 Sq.Ft.
  • TOTAL AREA:4,250 Sq.Ft.
  • LOT SIZE:0.53 Acres
  • Lot Features:Grade Level
  • Type: Residential
  • Neighborhood:Hillsborough
  • Sewer:Public Sewer

Interior

  • Stories: 2
  • Total Bedrooms:5
  • Total Bathrooms:5
  • Full Bathrooms:4
  • Half Bathrooms:1
  • Laundry Room:Upper Floor
  • Flooring information:Carpet, Hardwood, Tile, Vinyl Linoleum
  • Fireplace:Gas Starter
  • Appliances:Garbage Disposal, Hood Over Range, Oven Range Gas, Refrigerator, Washer Dryer
  • Heat Type:Central Forced Air_Gas, Heating_2 plus Zones
  • Air Conditioning:None
  • Other Interior Features:One Or More Skylights, Wet Bar, Walkin Closet

Exterior

  • Stories: 2
  • Garage Space: 3.0
  • Water Source: Public
  • Utilities: Public Utilities, Water Public
  • ROOF:Composition
  • Lot Features:Grade Level
  • Parking:Attached Garage, Gate Door Opener, Guest Visitor Parking
  • Heat Type:Central Forced Air_Gas, Heating_2 plus Zones
  • Air Conditioning:None
  • Sewer:Public Sewer
  • Substructure:Concrete Perimeter, Crawl Space

School Information

  • School District:SanMateoUnionHigh

Other Property Details

  • Parking:Attached Garage, Gate Door Opener, Guest Visitor Parking
  • Water Source:Public
  • Utilities: Public Utilities, Water Public

Features & Amenities

Area & Lot

  • Status:Sold
  • LIVING SPACE:4,250 Sq.Ft.
  • TOTAL AREA:4,250 Sq.Ft.
  • LOT SIZE:0.53 Acres
  • MLS® ID:ML81979487
  • Type: Residential
  • Year Built:1952
  • Neighborhood:Hillsborough
  • ELEMENTARY SCHOOL:WestHillsborough
  • MIDDLE SCHOOL:CrockerMiddle
  • School District:SanMateoUnionHigh

Interior

  • Total Bedrooms:5
  • Total Bathrooms:5
  • Full Bathrooms:4
  • Half Bathrooms:1
  • Laundry Room:Upper Floor
  • Flooring information:Carpet, Hardwood, Tile, Vinyl Linoleum
  • Fireplace:Gas Starter
  • Appliances:Garbage Disposal, Hood Over Range, Oven Range Gas, Refrigerator, Washer Dryer
  • Other Interior Features:One Or More Skylights, Wet Bar, Walkin Closet

Exterior

  • Stories: 2
  • Garage Space: 3.0
  • Water Source: Public
  • Utilities: Public Utilities, Water Public
  • ROOF:Composition
  • Lot Features:Grade Level
  • Parking:Attached Garage, Gate Door Opener, Guest Visitor Parking
  • Heat Type:Central Forced Air_Gas, Heating_2 plus Zones
  • Air Conditioning:None
  • Sewer:Public Sewer
  • Substructure:Concrete Perimeter, Crawl Space

Financial

  • SALES PRICE $5,150,000
  • Zoning R10025

Samantha Huang

Associate Broker
PHONE NUMBER (415) 640-7602
ADDRESS 345-A Gellert Boulevard, , Daly City, CA 94015
EMAIL ADDRESS [email protected]
License 01945343
Contact Agent
View Virtual Tour

Work With Mikki

With deep roots across Northern California and the backing of a global powerhouse, I deliver tailored service with unmatched insight.

Follow Me