Leave a Message

Thank you for your message. I will be in touch with you shortly.

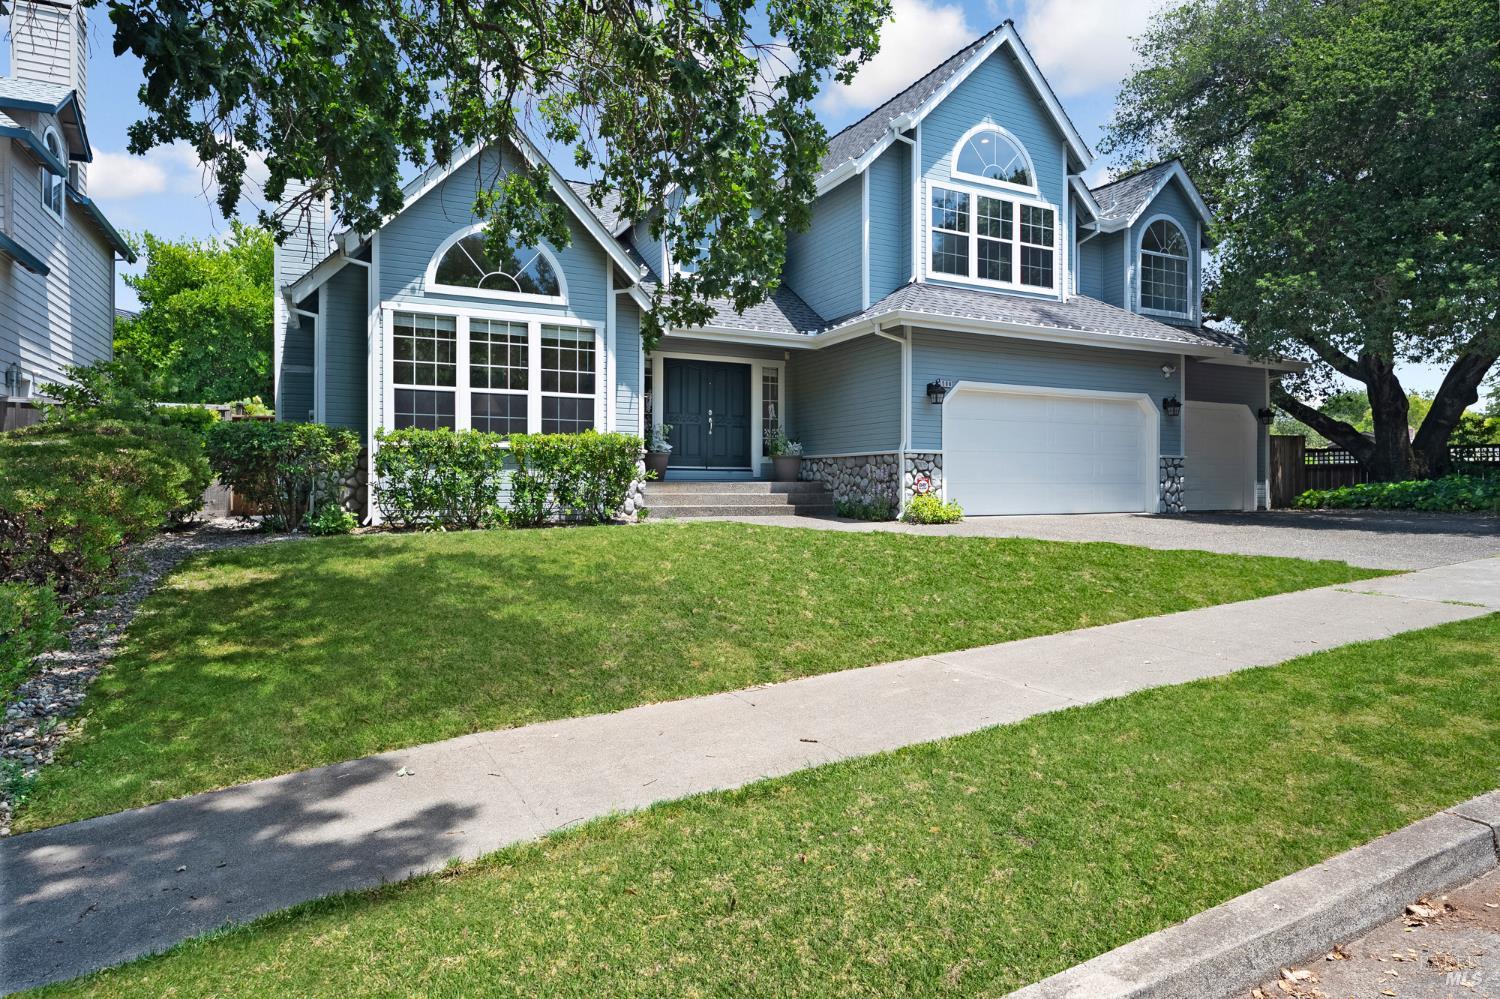
1508 Ronne Drive, Santa Rosa, CA 95404
$940,000
1508 Ronne Drive
1 /
Courtesy of Vanguard Properties
1508 Ronne Drive
Courtesy of Vanguard Properties

1508 Ronne Drive

Step inside and feel it immediately - the two-story foyer with its sweeping curved staircase sets the tone for everything that follows. The wide-open den connects sightlines to the kitchen, dining room, wet bar, and guest quarters all at once - the kind of layout that makes hosting feel effortless. The chef's kitchen is bright and airy with a garden window and brand-new appliances including an induction cooktop. The wet bar adds a sink, liquor cabinet, and mini-fridge. Two gas fireplaces bring warmth to both levels on cold Sonoma County evenings. Through the French doors, a Trex deck and pergola open to built-in seating, a propane fire table, and a backyard made for barbecues and cornhole. The garden grows lavender, rosemary, and Concord grapes. A perimeter fence and gated entrance add privacy without closing you in. Upstairs, the primary suite earns the word "humongous" with soaring ceilings, jetted tub, two-person shower, private toilet room, and a walk-in closet built for two. Two additional bedrooms share a full bath with tree-lined views. The laundry room features a receiving chute from the second floor, which you'll appreciate every single week. The three-car garage has built-in cabinetry and ample overhead storage. Newer roof, new A/C, fresh paint, updated appliances - a real Bennett Valley beauty. Minutes to the *coming soon* Oliver's, Montgomery Village, Howarth Park, Annadel, and Highway 12. Custom furniture included.
  • 4 BEDS
  • 3 FULL BATHS
  • Sold
  • 1990 BUILT
  • 7,118 Sq.Ft. LOT
  • 2,803 Sq.Ft.

Features & Amenities

Area & Lot

  • Status:Sold
  • LIVING SPACE:2,803 Sq.Ft.
  • LOT SIZE:7,118 Sq.Ft.
  • MLS® ID:326027716
  • Type: Residential
  • Year Built:1990
  • Neighborhood:Santa Rosa
  • Architecture Styles:Contemporary
  • View Description:Hills

Interior

  • Total Bedrooms:4
  • Total Bathrooms:3
  • Full Bathrooms:3
  • Laundry Room:Cabinets, Dryer Included, Electric, Inside Room, Sink, Washer Included
  • Flooring information:Carpet, Laminate, Tile, Wood
  • Fireplace:Family Room, Gas Starter, Living Room, Wood Burning
  • Appliances:Trash Compactor, Dishwasher, Disposal, Double Oven, Electric Cooktop, Free-Standing Refrigerator, Gas Water Heater, Microwave
  • Other Interior Features:Cathedral Ceiling(s), Formal Entry, Wet Bar

Exterior

  • Stories: 2
  • Garage Space: 3.0
  • Water Source: Public
  • Utilities: Cable Available, Electricity Connected, Internet Available, Public
  • ROOF:Composition
  • Lot Features:Auto Sprinkler FR, Landscape Back, Landscape Front, Private
  • Parking:Attached, Garage Door Opener, Side-by-Side
  • Heat Type:Central, Fireplace(s)
  • Air Conditioning:Ceiling Fan(s), Central Air
  • Sewer:Public Sewer
  • Substructure:Concrete Perimeter
  • Security Features:Carbon Monoxide Detector(s), Double Strapped Water Heater, Fire Extinguisher, Smoke Detector(s)
  • Other Exterior Features:Fire Pit

Financial

  • SALES PRICE $940,000

Features & Amenities

Area & Lot

  • LIVING SPACE:2,803 Sq.Ft.
  • LOT SIZE:7,118 Sq.Ft.
  • Lot Features:Auto Sprinkler FR, Landscape Back, Landscape Front, Private
  • Type: Residential
  • Neighborhood:Santa Rosa
  • Architecture Styles:Contemporary
  • Sewer:Public Sewer
  • Security Features:Carbon Monoxide Detector(s), Double Strapped Water Heater, Fire Extinguisher, Smoke Detector(s)
  • Other Exterior Features:Fire Pit

Interior

  • Stories: 2
  • Total Bedrooms:4
  • Total Bathrooms:3
  • Full Bathrooms:3
  • Laundry Room:Cabinets, Dryer Included, Electric, Inside Room, Sink, Washer Included
  • Flooring information:Carpet, Laminate, Tile, Wood
  • Fireplace:Family Room, Gas Starter, Living Room, Wood Burning
  • Appliances:Trash Compactor, Dishwasher, Disposal, Double Oven, Electric Cooktop, Free-Standing Refrigerator, Gas Water Heater, Microwave
  • Heat Type:Central, Fireplace(s)
  • Air Conditioning:Ceiling Fan(s), Central Air
  • Other Interior Features:Cathedral Ceiling(s), Formal Entry, Wet Bar

Exterior

  • Stories: 2
  • Garage Space: 3.0
  • Water Source: Public
  • Utilities: Cable Available, Electricity Connected, Internet Available, Public
  • ROOF:Composition
  • Lot Features:Auto Sprinkler FR, Landscape Back, Landscape Front, Private
  • Parking:Attached, Garage Door Opener, Side-by-Side
  • Heat Type:Central, Fireplace(s)
  • Air Conditioning:Ceiling Fan(s), Central Air
  • Sewer:Public Sewer
  • Substructure:Concrete Perimeter
  • Security Features:Carbon Monoxide Detector(s), Double Strapped Water Heater, Fire Extinguisher, Smoke Detector(s)
  • Other Exterior Features:Fire Pit

Other Property Details

  • Parking:Attached, Garage Door Opener, Side-by-Side
  • View Description:Hills
  • Water Source:Public
  • Utilities: Cable Available, Electricity Connected, Internet Available, Public

Features & Amenities

Area & Lot

  • Status:Sold
  • LIVING SPACE:2,803 Sq.Ft.
  • LOT SIZE:7,118 Sq.Ft.
  • MLS® ID:326027716
  • Type: Residential
  • Year Built:1990
  • Neighborhood:Santa Rosa
  • Architecture Styles:Contemporary
  • View Description:Hills

Interior

  • Total Bedrooms:4
  • Total Bathrooms:3
  • Full Bathrooms:3
  • Laundry Room:Cabinets, Dryer Included, Electric, Inside Room, Sink, Washer Included
  • Flooring information:Carpet, Laminate, Tile, Wood
  • Fireplace:Family Room, Gas Starter, Living Room, Wood Burning
  • Appliances:Trash Compactor, Dishwasher, Disposal, Double Oven, Electric Cooktop, Free-Standing Refrigerator, Gas Water Heater, Microwave
  • Other Interior Features:Cathedral Ceiling(s), Formal Entry, Wet Bar

Exterior

  • Stories: 2
  • Garage Space: 3.0
  • Water Source: Public
  • Utilities: Cable Available, Electricity Connected, Internet Available, Public
  • ROOF:Composition
  • Lot Features:Auto Sprinkler FR, Landscape Back, Landscape Front, Private
  • Parking:Attached, Garage Door Opener, Side-by-Side
  • Heat Type:Central, Fireplace(s)
  • Air Conditioning:Ceiling Fan(s), Central Air
  • Sewer:Public Sewer
  • Substructure:Concrete Perimeter
  • Security Features:Carbon Monoxide Detector(s), Double Strapped Water Heater, Fire Extinguisher, Smoke Detector(s)
  • Other Exterior Features:Fire Pit

Financial

  • SALES PRICE $940,000

Mariko Buchholz

Sales Associate
PHONE NUMBER (707) 536-7934
ADDRESS 201 3rd St Upper Level, , Santa Rosa, CA 95401
EMAIL ADDRESS [email protected]
License 02212430
Contact Agent

Work With Mikki

With deep roots across Northern California and the backing of a global powerhouse, I deliver tailored service with unmatched insight.

Follow Me