Leave a Message

Thank you for your message. I will be in touch with you shortly.

1522 Ivan PL, San Jose, CA 95120
$2,650,000
1522 Ivan Place
1 /
Listed by Coldwell Banker Realty, Ruth Mistry, Listing Contact: 4088594111
1522 Ivan Place
Listed by Coldwell Banker Realty, Ruth Mistry, Listing Contact: 4088594111

1522 Ivan Place

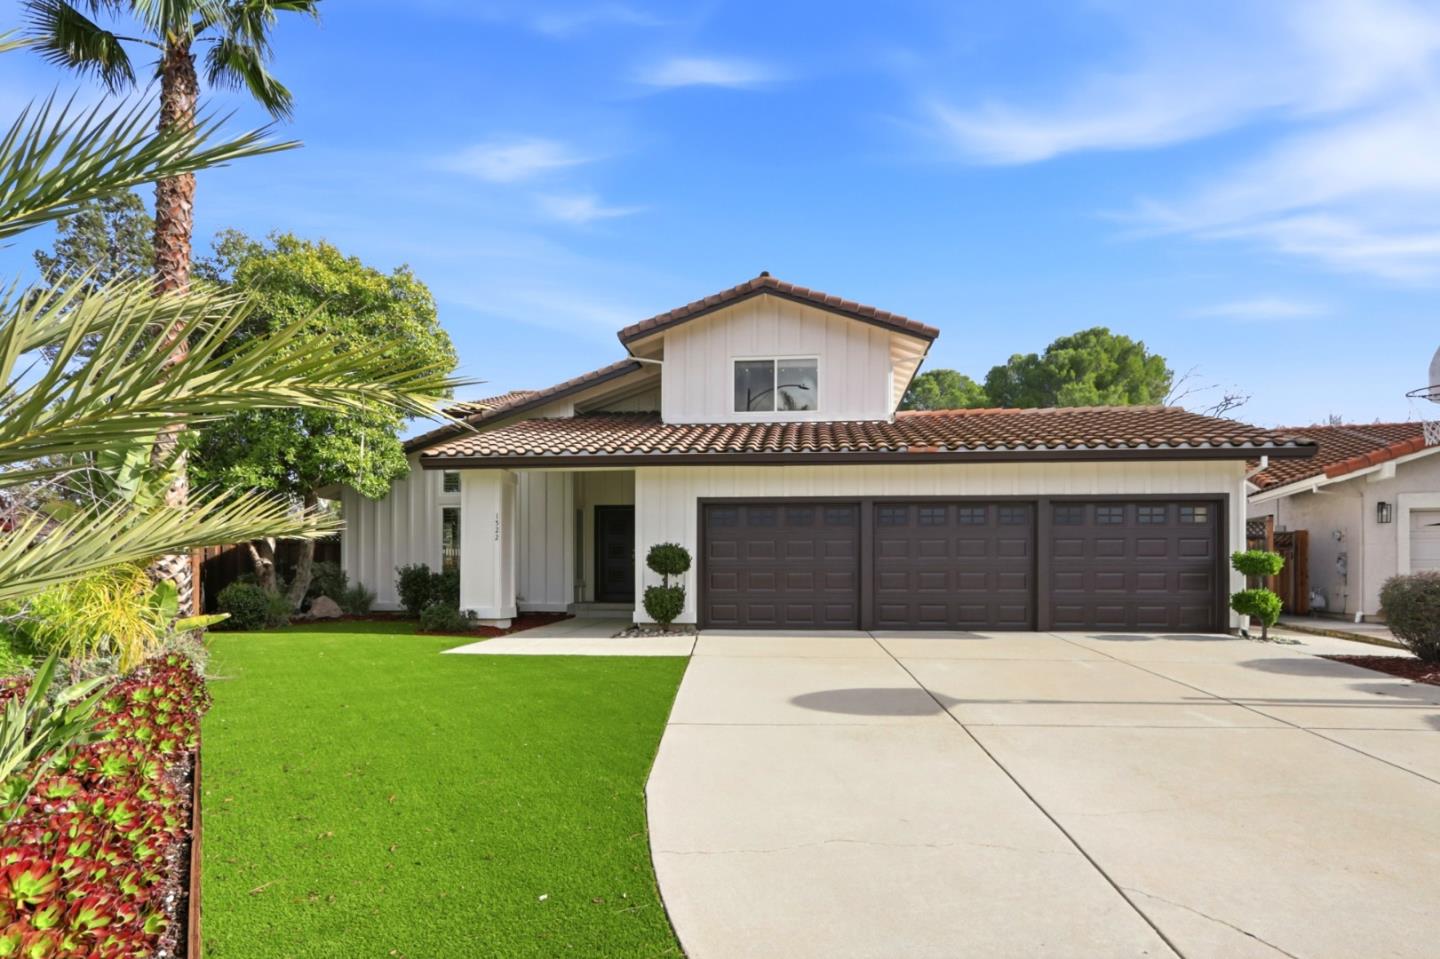
Be prepared to be impressed! There is so much to love about this meticulously maintained home, located on a peaceful court in the highly desirable Oak Canyon neighborhood. Set on an expansive & private 13,000+ lot this property offers incredible flexibility. Enjoy it as it is, or explore options to add an ADU, a downstairs bedroom, a pool, space for gardening, soccer, or baseball practice. This home delivers the perfect blend of space, comfort, and lifestyle. The front door opens to an impressive formal living and dining area featuring stunning hardwood floors, vaulted ceilings, and flowing floor plan. Additional highlights include freshly painted inside & out, recessed lighting, dual-pane windows, hardwood flooring & dual heating & air-conditioning systems for year-round comfort. A three-car garage & ample driveway parking add exceptional convenience. Both the front & backyard showcase newly installed artificial turf, allowing you to enjoy outdoor living & entertaining with minimal maintenance. The spacious primary suite is a true retreat, complete with dual walk-in closets. Located within close distance to the highly desirable Guadalupe Elementary School, this home truly offers location, lifestyle, and exceptional value.
  • 4 BEDS
  • 2 FULL BATHS
  • 1 HALF BATH
  • Sold
  • 1983 BUILT
  • 0.3 Acres LOT
  • 2,527 Sq.Ft.

Features & Amenities

Area & Lot

  • Status:Sold
  • LIVING SPACE:2,527 Sq.Ft.
  • TOTAL AREA:2,527 Sq.Ft.
  • LOT SIZE:0.3 Acres
  • MLS® ID:ML82030168
  • Type: Residential
  • Year Built:1983
  • Neighborhood:San Jose
  • School District:CampbellUnionHigh

Interior

  • Total Bedrooms:4
  • Total Bathrooms:3
  • Full Bathrooms:2
  • Half Bathrooms:1
  • Laundry Room:In Garage, Tub Sink
  • Flooring information:Carpet, Hardwood, Tile, Vinyl Linoleum
  • Fireplace:Family Room
  • Appliances:Cooktop Electric, Dishwasher, Exhaust Fan, Garbage Disposal, Microwave, Oven Built In, Oven Range Built In, Refrigerator, Washer Dryer
  • Other Interior Features:Vaulted Ceiling, Walkin Closet

Exterior

  • Stories: 2
  • Garage Space: 3.0
  • Water Source: Public
  • Utilities: Public Utilities, Water Public
  • ROOF:Tile
  • Lot Features:Grade Level
  • Parking:Attached Garage
  • Heat Type:Central Forced Air, Heating_2 plus Zones
  • Air Conditioning:Ceiling Fan, Central Forced Air, Whole House Fan
  • Substructure:Concrete Perimeter

Financial

  • SALES PRICE $2,650,000
  • Zoning APD

Features & Amenities

Area & Lot

  • LIVING SPACE:2,527 Sq.Ft.
  • TOTAL AREA:2,527 Sq.Ft.
  • LOT SIZE:0.3 Acres
  • Lot Features:Grade Level
  • Type: Residential
  • Neighborhood:San Jose

Interior

  • Stories: 2
  • Total Bedrooms:4
  • Total Bathrooms:3
  • Full Bathrooms:2
  • Half Bathrooms:1
  • Laundry Room:In Garage, Tub Sink
  • Flooring information:Carpet, Hardwood, Tile, Vinyl Linoleum
  • Fireplace:Family Room
  • Appliances:Cooktop Electric, Dishwasher, Exhaust Fan, Garbage Disposal, Microwave, Oven Built In, Oven Range Built In, Refrigerator, Washer Dryer
  • Heat Type:Central Forced Air, Heating_2 plus Zones
  • Air Conditioning:Ceiling Fan, Central Forced Air, Whole House Fan
  • Other Interior Features:Vaulted Ceiling, Walkin Closet

Exterior

  • Stories: 2
  • Garage Space: 3.0
  • Water Source: Public
  • Utilities: Public Utilities, Water Public
  • ROOF:Tile
  • Lot Features:Grade Level
  • Parking:Attached Garage
  • Heat Type:Central Forced Air, Heating_2 plus Zones
  • Air Conditioning:Ceiling Fan, Central Forced Air, Whole House Fan
  • Substructure:Concrete Perimeter

School Information

  • School District:CampbellUnionHigh

Other Property Details

  • Parking:Attached Garage
  • Water Source:Public
  • Utilities: Public Utilities, Water Public

Features & Amenities

Area & Lot

  • Status:Sold
  • LIVING SPACE:2,527 Sq.Ft.
  • TOTAL AREA:2,527 Sq.Ft.
  • LOT SIZE:0.3 Acres
  • MLS® ID:ML82030168
  • Type: Residential
  • Year Built:1983
  • Neighborhood:San Jose
  • School District:CampbellUnionHigh

Interior

  • Total Bedrooms:4
  • Total Bathrooms:3
  • Full Bathrooms:2
  • Half Bathrooms:1
  • Laundry Room:In Garage, Tub Sink
  • Flooring information:Carpet, Hardwood, Tile, Vinyl Linoleum
  • Fireplace:Family Room
  • Appliances:Cooktop Electric, Dishwasher, Exhaust Fan, Garbage Disposal, Microwave, Oven Built In, Oven Range Built In, Refrigerator, Washer Dryer
  • Other Interior Features:Vaulted Ceiling, Walkin Closet

Exterior

  • Stories: 2
  • Garage Space: 3.0
  • Water Source: Public
  • Utilities: Public Utilities, Water Public
  • ROOF:Tile
  • Lot Features:Grade Level
  • Parking:Attached Garage
  • Heat Type:Central Forced Air, Heating_2 plus Zones
  • Air Conditioning:Ceiling Fan, Central Forced Air, Whole House Fan
  • Substructure:Concrete Perimeter

Financial

  • SALES PRICE $2,650,000
  • Zoning APD

Pat Knoop

Sales Associate
PHONE NUMBER (408) 455-5550
ADDRESS 5985 Almaden Expressway, , San Jose, CA 95120
EMAIL ADDRESS [email protected]
License 00935837
Contact Agent

Work With Mikki

With deep roots across Northern California and the backing of a global powerhouse, I deliver tailored service with unmatched insight.

Follow Me