Leave a Message

Thank you for your message. I will be in touch with you shortly.

1544 Saint Helena Drive, Danville, CA 94526
$1,727,500
1544 Saint Helena Drive
1 /
Courtesy of Dudum Real Estate Group
1544 Saint Helena Drive
Courtesy of Dudum Real Estate Group

1544 Saint Helena Drive

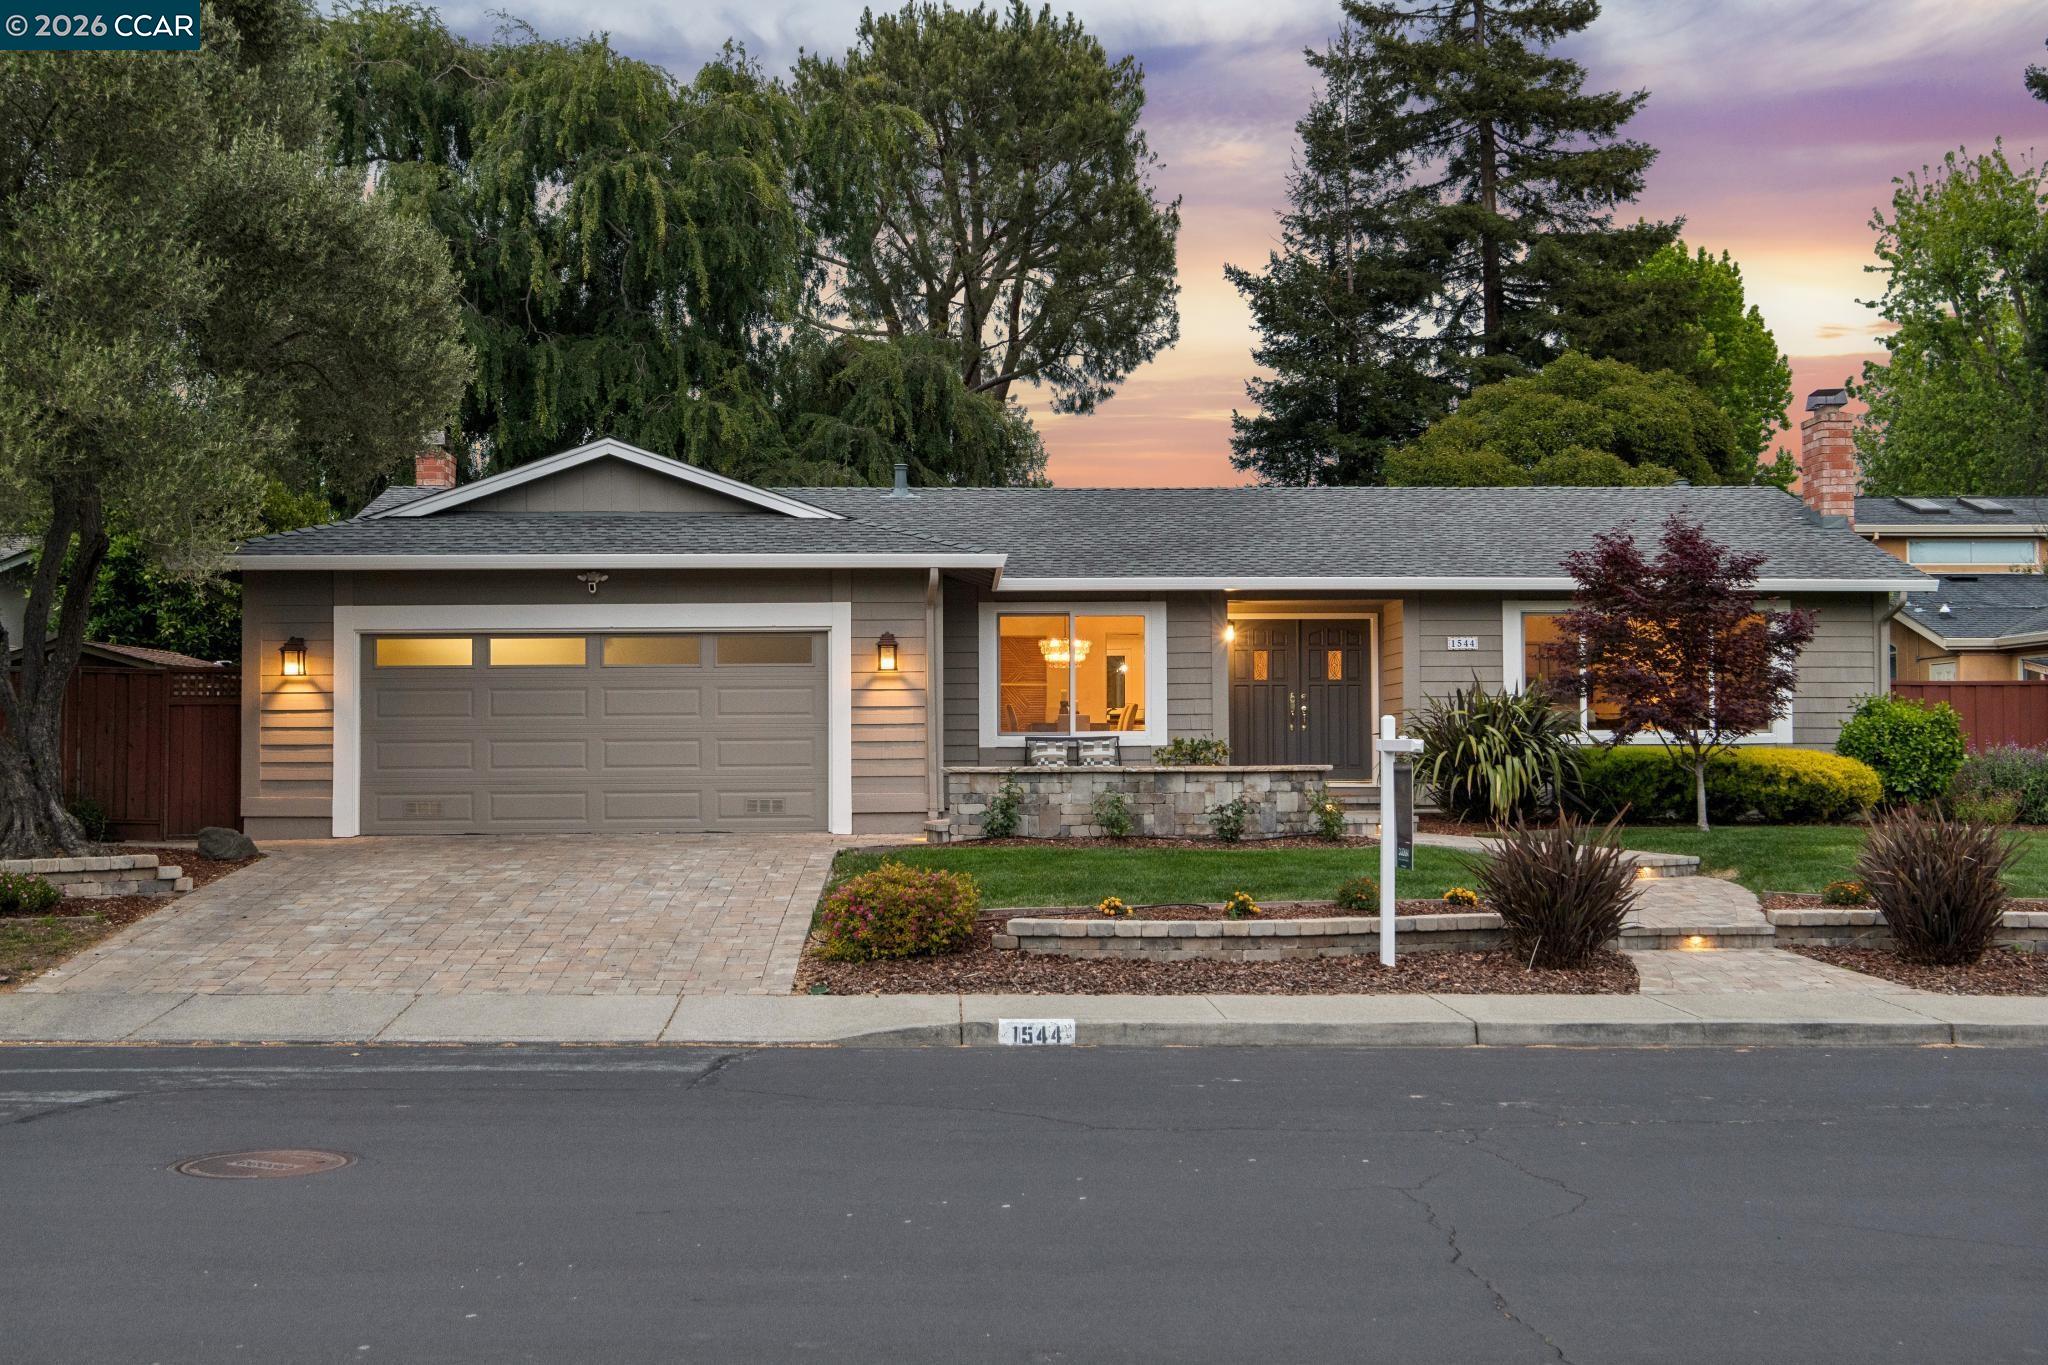
Welcome to your own private retreat in the heart of the coveted Greenbrook neighborhood. Situated on nearly a 1/4-acre beautifully landscaped lot, this enchanting single-story home blends peaceful California living with thoughtful luxury--inside and out. Designed for effortless entertaining and everyday enjoyment, the open-concept floor plan centers around a spacious, light-filled kitchen with stainless steel appliances, generous peninsula seating, and a backyard-facing sink with serene garden views. The kitchen flows seamlessly into the vaulted family room, featuring brand-new carpet, a recently remodeled fireplace, and custom built-ins. A second living room with its own fireplace overlooks the charming front yard, offering flexible spaces for hosting, relaxing, or working from home. The private primary suite is tucked at the rear of the home and offers dual closets and a refreshed spa-like bath with a brand-new vanity, tumbled travertine, and glass shower doors. Both bathrooms have been tastefully remodeled with timeless finishes. Throughout the home, enjoy freshly painted interiors and exteriors, newly refinished hardwood floors, high-end designer lighting, a new roof, and upgraded insulation--creating a fresh, clean, warm, and modern feel throughout. The outdoor spaces are nothing short of magical. Inspired by the Italian countryside, the backyard is a peaceful sanctuary featuring mature trees, winding stone paver patios, built-in benches, raised garden beds, lush lawn, and an expansive deck perfect for shaded alfresco dining. A stunning stone fountain completes the scene, creating a tranquil escape right at home. The inviting front yard mirrors this charm with stone pathways, seating areas, manicured lawn, and ambient lighting. Ideally located near parks, scenic trails, and top-rated San Ramon Valley schools, with miles of beautifully maintained greenbelt. Enjoy easy access to BART, highways, and the vibrant shops and dining of downtown Danville, all within a wonderful, close-knit community. A rare blend of privacy, beauty, and convenience--this is Greenbrook living at its finest.
  • 3 BEDS
  • 2 FULL BATHS
  • Sold
  • 1972 BUILT
  • 10,000 Sq.Ft. LOT
  • 1,938 Sq.Ft.

Features & Amenities

Area & Lot

  • Status:Sold
  • LIVING SPACE:1,938 Sq.Ft.
  • LOT SIZE:10,000 Sq.Ft.
  • MLS® ID:41131565
  • Type: Residential
  • Year Built:1972
  • Neighborhood:Danville
  • Architecture Styles:Ranch
  • View Description:None

Interior

  • Total Bedrooms:3
  • Total Bathrooms:2
  • Full Bathrooms:2
  • Laundry Room:Dryer, Laundry Room, Washer
  • Flooring information:Hardwood, Tile, Carpet
  • Fireplace:Family Room, Living Room
  • Appliances:Dishwasher, Double Oven, Gas Range, Oven, Range, Refrigerator, Dryer, Washer
  • Other Interior Features:Dining Area, Family Room, Updated Kitchen

Exterior

  • Stories: 1
  • Garage Space: 2.0
  • Water Source: Public
  • POOL:Possible Pool Site
  • ROOF:Composition Shingles
  • Lot Features:Level, Back Yard, Front Yard, Sprinklers In Rear, Landscaped
  • Parking:Attached, Int Access From Garage, Garage Faces Front, Garage Door Opener
  • Heat Type:Forced Air, Fireplace(s)
  • Air Conditioning:Ceiling Fan(s)
  • Sewer:Public Sewer
  • Disability Features:None
  • Other Exterior Features:Back Yard, Front Yard, Side Yard, Sprinklers Automatic, Sprinklers Front, Sprinklers Side, Landscape Back, Landscape Front, Yard Space

Financial

  • SALES PRICE $1,727,500

Features & Amenities

Area & Lot

  • LIVING SPACE:1,938 Sq.Ft.
  • LOT SIZE:10,000 Sq.Ft.
  • Lot Features:Level, Back Yard, Front Yard, Sprinklers In Rear, Landscaped
  • Type: Residential
  • Neighborhood:Danville
  • Architecture Styles:Ranch
  • Sewer:Public Sewer
  • Other Exterior Features:Back Yard, Front Yard, Side Yard, Sprinklers Automatic, Sprinklers Front, Sprinklers Side, Landscape Back, Landscape Front, Yard Space

Interior

  • Stories: 1
  • Total Bedrooms:3
  • Total Bathrooms:2
  • Full Bathrooms:2
  • Laundry Room:Dryer, Laundry Room, Washer
  • Flooring information:Hardwood, Tile, Carpet
  • Fireplace:Family Room, Living Room
  • Appliances:Dishwasher, Double Oven, Gas Range, Oven, Range, Refrigerator, Dryer, Washer
  • Heat Type:Forced Air, Fireplace(s)
  • Air Conditioning:Ceiling Fan(s)
  • Other Interior Features:Dining Area, Family Room, Updated Kitchen

Exterior

  • Stories: 1
  • Garage Space: 2.0
  • Water Source: Public
  • POOL:Possible Pool Site
  • ROOF:Composition Shingles
  • Lot Features:Level, Back Yard, Front Yard, Sprinklers In Rear, Landscaped
  • Parking:Attached, Int Access From Garage, Garage Faces Front, Garage Door Opener
  • Heat Type:Forced Air, Fireplace(s)
  • Air Conditioning:Ceiling Fan(s)
  • Sewer:Public Sewer
  • Disability Features:None
  • Other Exterior Features:Back Yard, Front Yard, Side Yard, Sprinklers Automatic, Sprinklers Front, Sprinklers Side, Landscape Back, Landscape Front, Yard Space

Other Property Details

  • Parking:Attached, Int Access From Garage, Garage Faces Front, Garage Door Opener
  • View Description:None
  • Water Source:Public
  • Pool Features:Possible Pool Site

Features & Amenities

Area & Lot

  • Status:Sold
  • LIVING SPACE:1,938 Sq.Ft.
  • LOT SIZE:10,000 Sq.Ft.
  • MLS® ID:41131565
  • Type: Residential
  • Year Built:1972
  • Neighborhood:Danville
  • Architecture Styles:Ranch
  • View Description:None

Interior

  • Total Bedrooms:3
  • Total Bathrooms:2
  • Full Bathrooms:2
  • Laundry Room:Dryer, Laundry Room, Washer
  • Flooring information:Hardwood, Tile, Carpet
  • Fireplace:Family Room, Living Room
  • Appliances:Dishwasher, Double Oven, Gas Range, Oven, Range, Refrigerator, Dryer, Washer
  • Other Interior Features:Dining Area, Family Room, Updated Kitchen

Exterior

  • Stories: 1
  • Garage Space: 2.0
  • Water Source: Public
  • POOL:Possible Pool Site
  • ROOF:Composition Shingles
  • Lot Features:Level, Back Yard, Front Yard, Sprinklers In Rear, Landscaped
  • Parking:Attached, Int Access From Garage, Garage Faces Front, Garage Door Opener
  • Heat Type:Forced Air, Fireplace(s)
  • Air Conditioning:Ceiling Fan(s)
  • Sewer:Public Sewer
  • Disability Features:None
  • Other Exterior Features:Back Yard, Front Yard, Side Yard, Sprinklers Automatic, Sprinklers Front, Sprinklers Side, Landscape Back, Landscape Front, Yard Space

Financial

  • SALES PRICE $1,727,500

Monica Neilson

REALTOR®
PHONE NUMBER (510) 415-2399
ADDRESS 651 First St., , Brentwood, CA 94513
EMAIL ADDRESS [email protected]
License 02019968
Contact Agent

Work With Mikki

With deep roots across Northern California and the backing of a global powerhouse, I deliver tailored service with unmatched insight.

Follow Me