Leave a Message

Thank you for your message. I will be in touch with you shortly.

1553 Fuchsia DR, San Jose, CA 95125
$1,850,000
1553 Fuchsia DR
1 /
Listed by KW Bay Area Estates, Brandon Koehne, Listing Contact: 408-916-6392
1553 Fuchsia DR
1553 Fuchsia DR
1553 Fuchsia DR
1553 Fuchsia DR
1553 Fuchsia DR
1553 Fuchsia DR
1553 Fuchsia DR
1553 Fuchsia DR
1553 Fuchsia DR
1553 Fuchsia DR
1553 Fuchsia DR
1553 Fuchsia DR
1553 Fuchsia DR
1553 Fuchsia DR
1553 Fuchsia DR
1553 Fuchsia DR
1553 Fuchsia DR
1553 Fuchsia DR
1553 Fuchsia DR
1553 Fuchsia DR
1553 Fuchsia DR
1553 Fuchsia DR
1553 Fuchsia DR
1553 Fuchsia DR
1553 Fuchsia DR
1553 Fuchsia DR
1553 Fuchsia DR
1553 Fuchsia DR
1553 Fuchsia DR
1553 Fuchsia DR
1553 Fuchsia DR
1553 Fuchsia DR
1553 Fuchsia DR
1553 Fuchsia DR
1553 Fuchsia DR
1553 Fuchsia DR
1553 Fuchsia DR
1553 Fuchsia DR
1553 Fuchsia DR
1553 Fuchsia DR
1553 Fuchsia DR
1553 Fuchsia DR
1553 Fuchsia DR
1553 Fuchsia DR
1553 Fuchsia DR
1553 Fuchsia DR
1553 Fuchsia DR
1553 Fuchsia DR
1553 Fuchsia DR
1553 Fuchsia DR
1553 Fuchsia DR
1553 Fuchsia DR
1553 Fuchsia DR
1553 Fuchsia DR
1553 Fuchsia DR
1553 Fuchsia DR
1553 Fuchsia DR
1553 Fuchsia DR
1553 Fuchsia DR
1553 Fuchsia DR
1553 Fuchsia DR
1553 Fuchsia DR
1553 Fuchsia DR
1553 Fuchsia DR
1553 Fuchsia DR
1553 Fuchsia DR
1553 Fuchsia DR
1553 Fuchsia DR
1553 Fuchsia DR
1553 Fuchsia DR
1553 Fuchsia DR
1553 Fuchsia DR
1553 Fuchsia DR
1553 Fuchsia DR
1553 Fuchsia DR
1553 Fuchsia DR
1553 Fuchsia DR
1553 Fuchsia DR
1553 Fuchsia DR
1553 Fuchsia DR
1553 Fuchsia DR
1553 Fuchsia DR
1553 Fuchsia DR
1553 Fuchsia DR
1553 Fuchsia DR
1553 Fuchsia DR
1553 Fuchsia DR
1553 Fuchsia DR
1553 Fuchsia DR
1553 Fuchsia DR
1553 Fuchsia DR
1553 Fuchsia DR
1553 Fuchsia DR
1553 Fuchsia DR
1553 Fuchsia DR
1553 Fuchsia DR
1553 Fuchsia DR
1553 Fuchsia DR
1553 Fuchsia DR
1553 Fuchsia DR
1553 Fuchsia DR
1553 Fuchsia DR
1553 Fuchsia DR
1553 Fuchsia DR
1553 Fuchsia DR
1553 Fuchsia DR
1553 Fuchsia DR
1553 Fuchsia DR
1553 Fuchsia DR
1553 Fuchsia DR
1553 Fuchsia DR
1553 Fuchsia DR
1553 Fuchsia DR
1553 Fuchsia DR
1553 Fuchsia DR
1553 Fuchsia DR
1553 Fuchsia DR
1553 Fuchsia DR
1553 Fuchsia DR
1553 Fuchsia DR
1553 Fuchsia DR
1553 Fuchsia DR
1553 Fuchsia DR
See all photos
Listed by KW Bay Area Estates, Brandon Koehne, Listing Contact: 408-916-6392

1553 Fuchsia DR

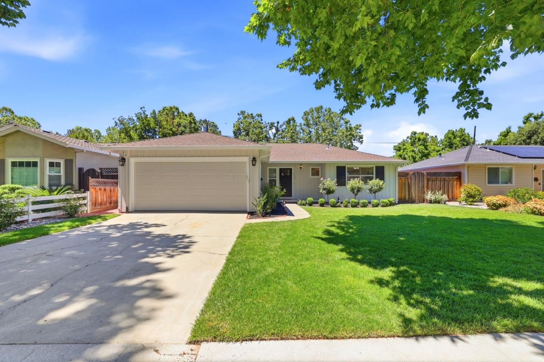
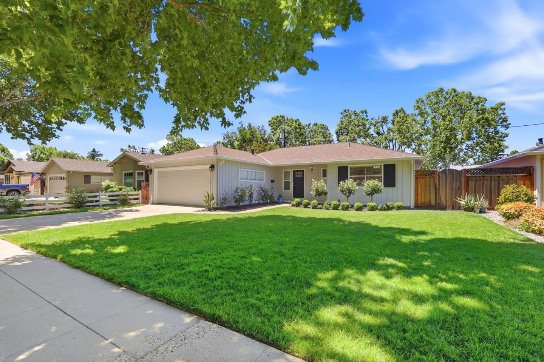

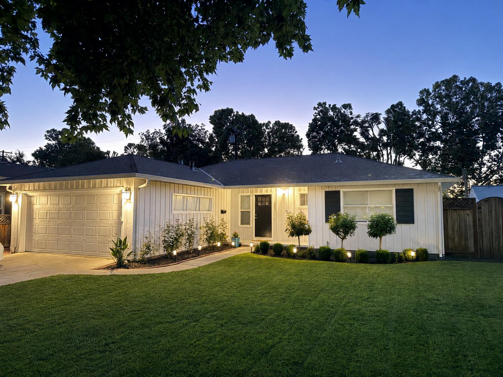
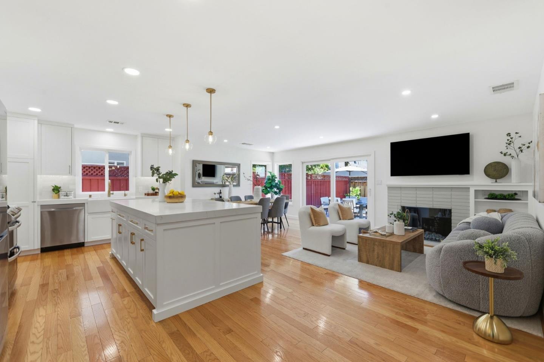
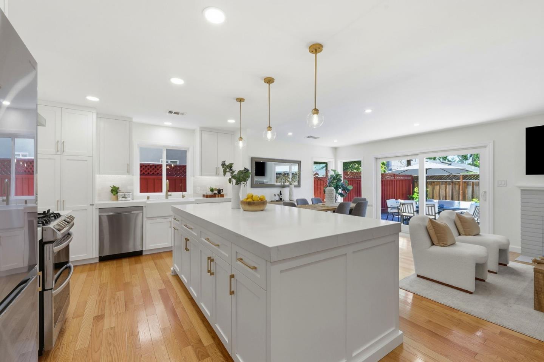
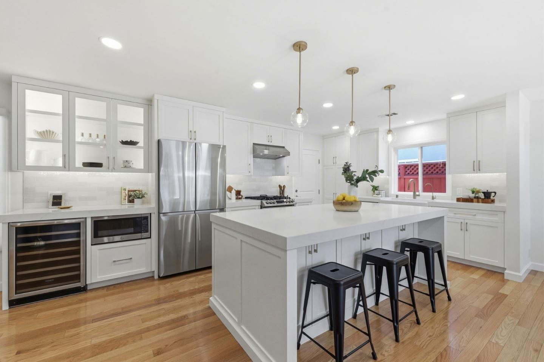
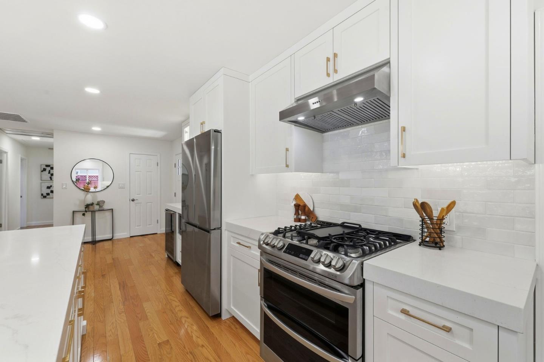
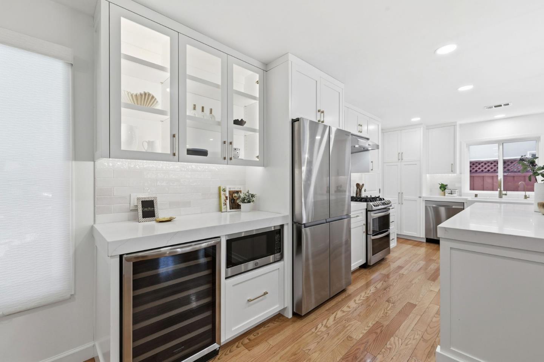
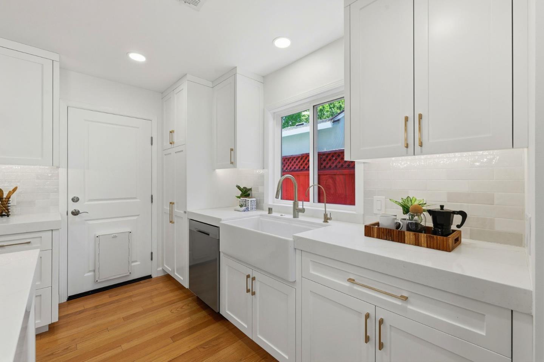
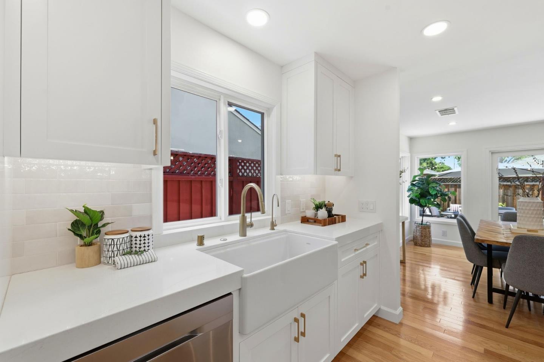
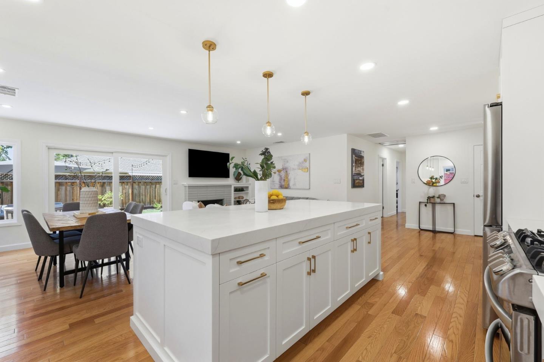
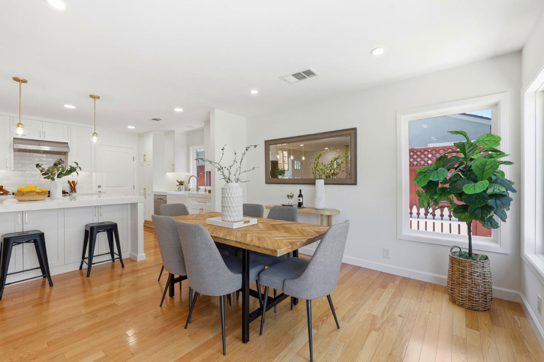
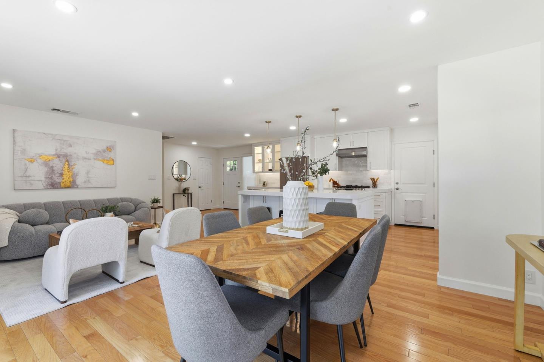
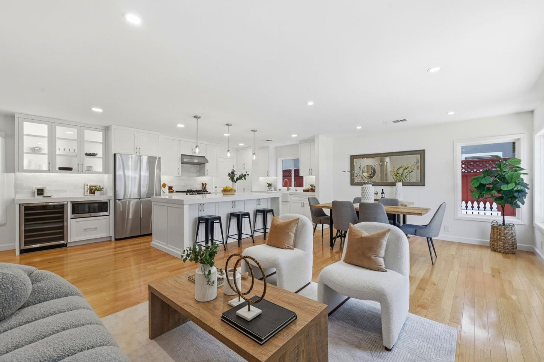
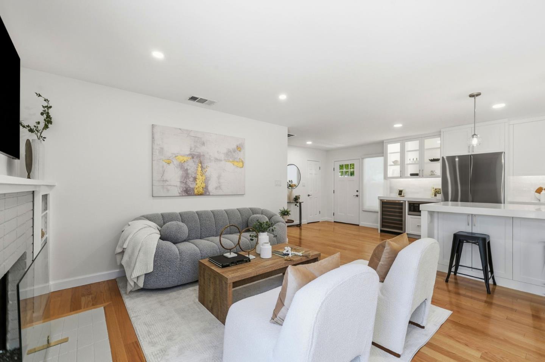
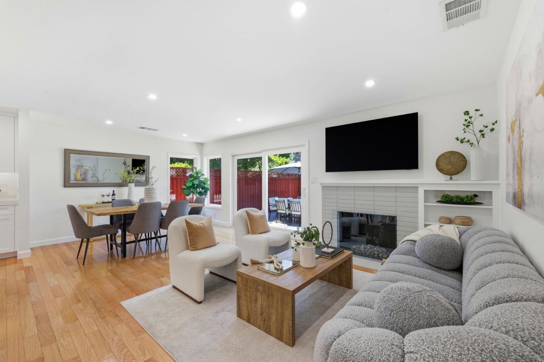
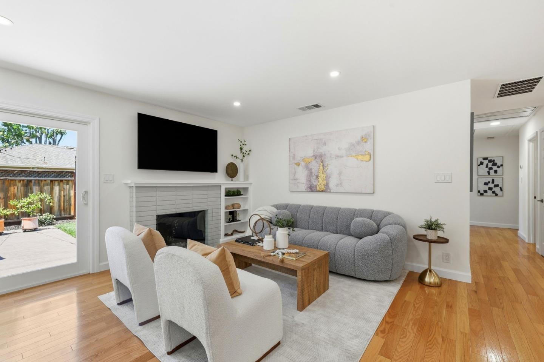
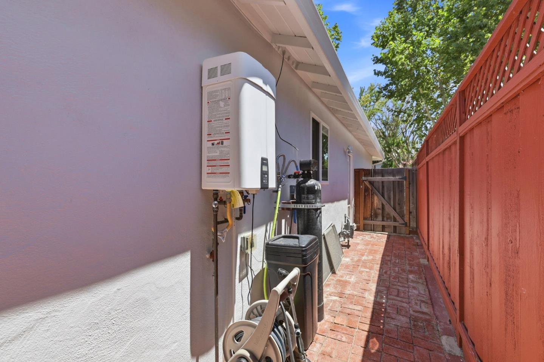
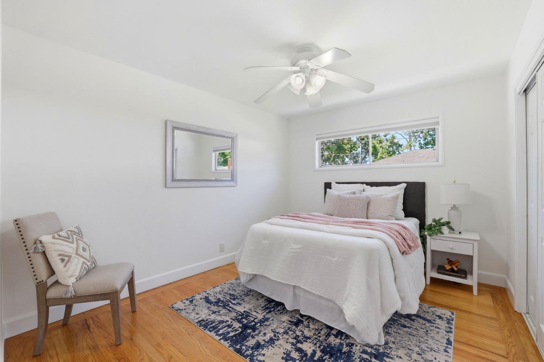
Welcome to this beautifully updated Willow Glen home, where timeless charm meets modern convenience. Thoughtfully remodeled throughout, the heart of the home features an open-concept kitchen and living area completed in 2022 with a stunning quartz island, custom soft-close cabinetry, premium appliances, wine refrigerator, dual-oven range, and abundant cabinet lighting. Major improvements include upgraded copper plumbing, gas lines, tankless water heater, whole-house filtration system, water softener, 200-amp electrical service, smart switches, recessed lighting, and hardwood flooring.

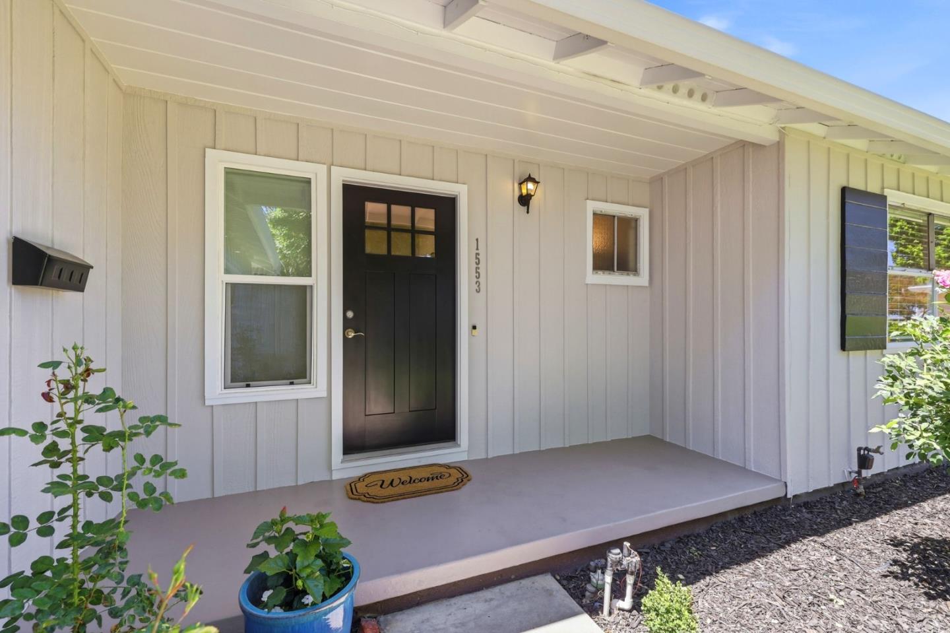
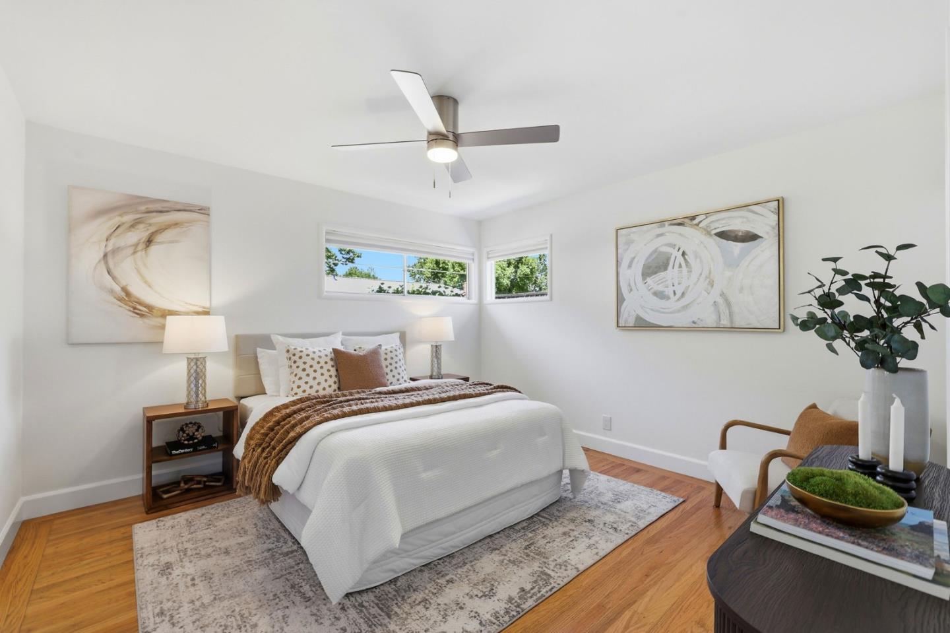
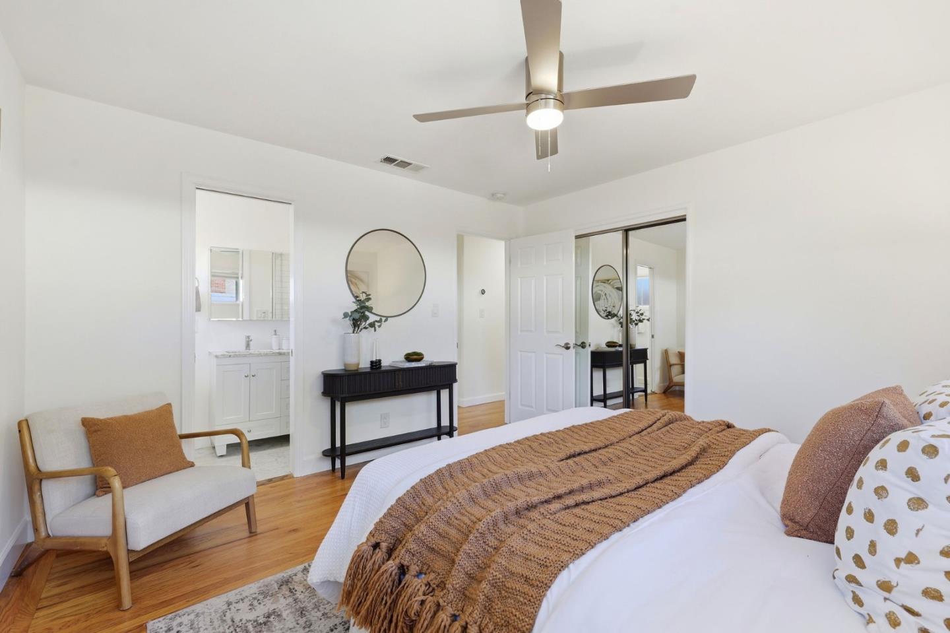
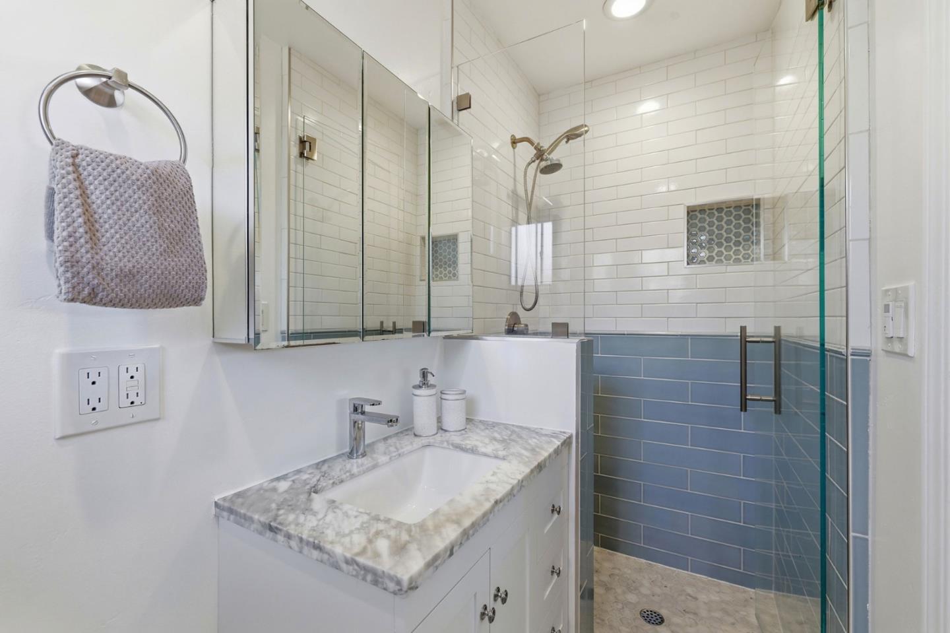
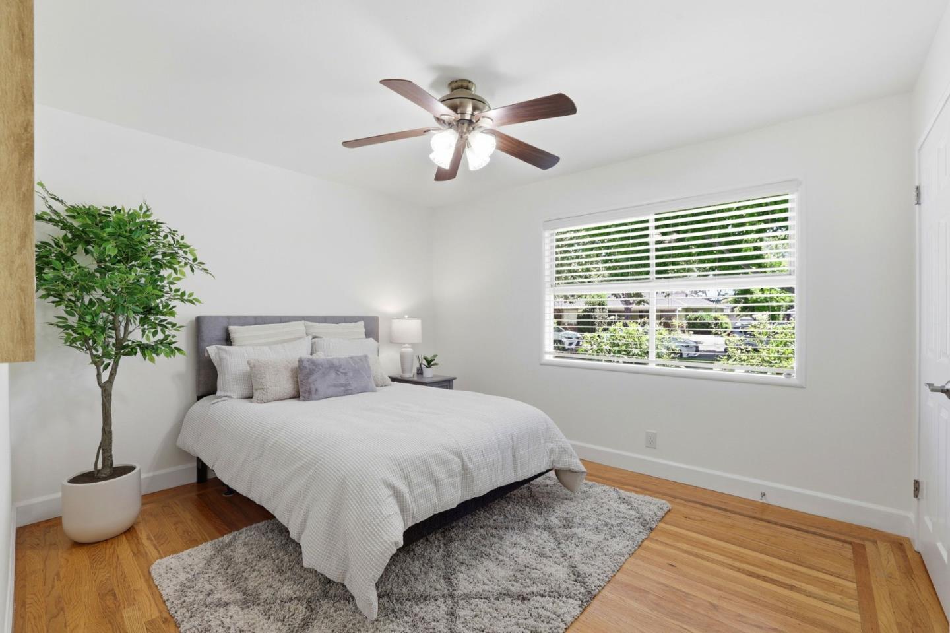
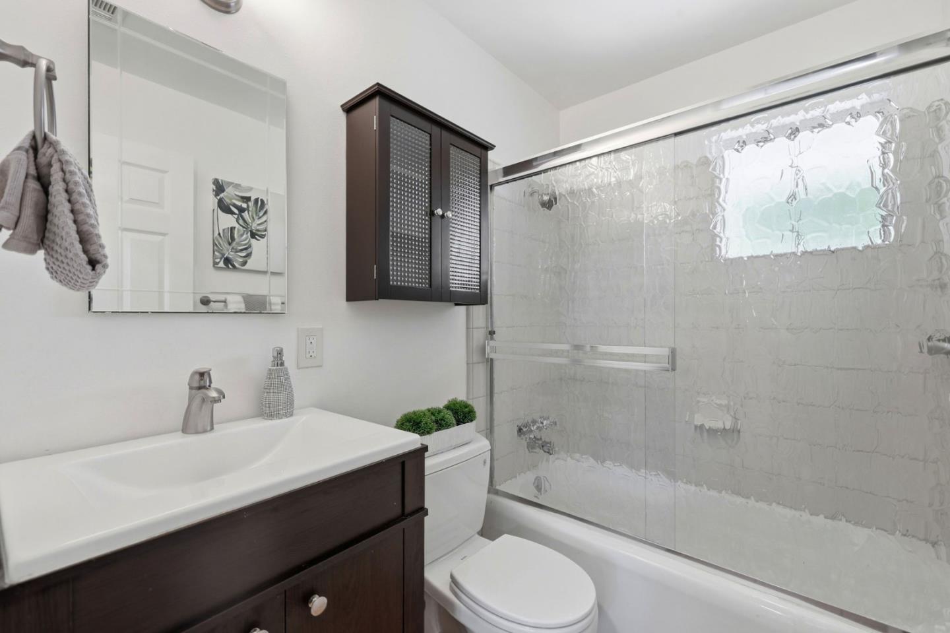
The primary suite offers a fully remodeled primary bathroom, while additional updates include refinished hardwood floors, new doors, baseboards, and double-pane windows. Enjoy year-round comfort with updated HVAC ducting, whole-house and attic fans, enhanced insulation, and a gas-converted fireplace.

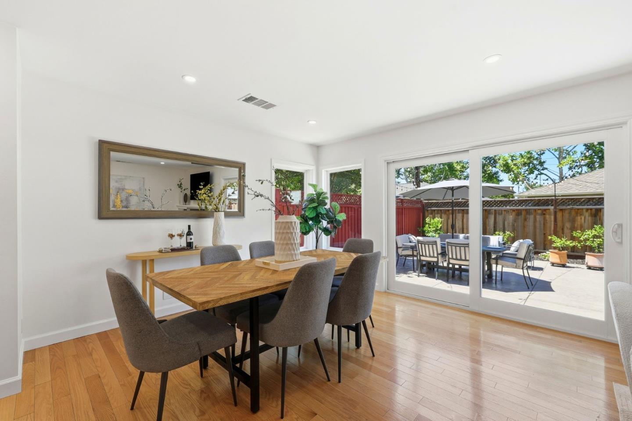
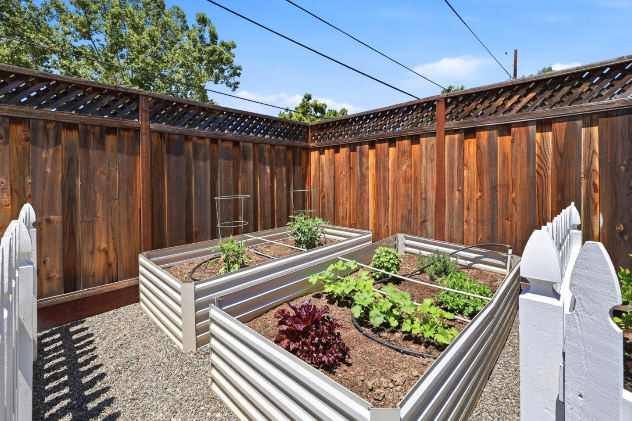
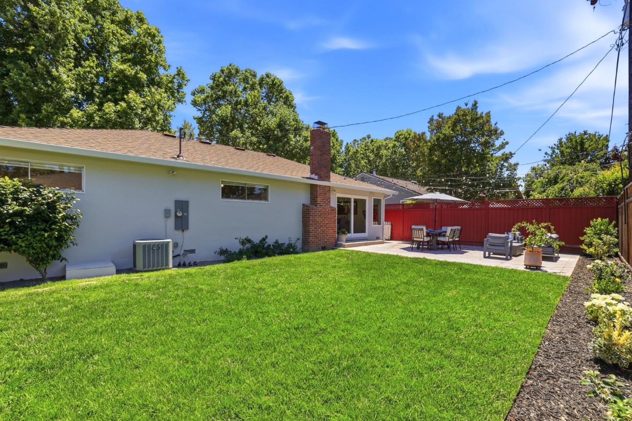
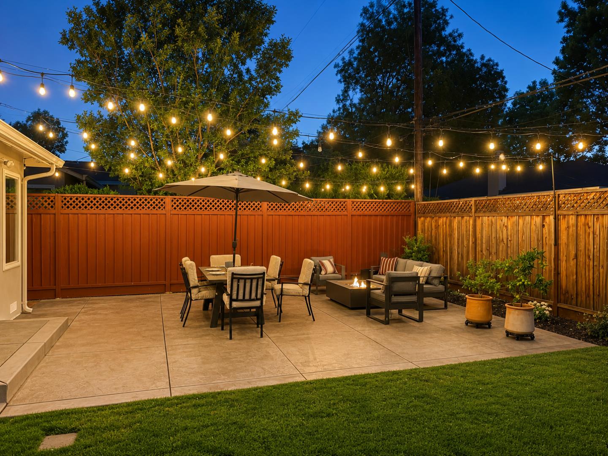
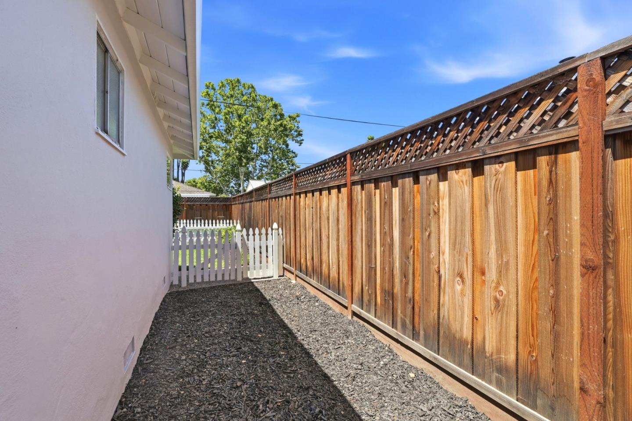
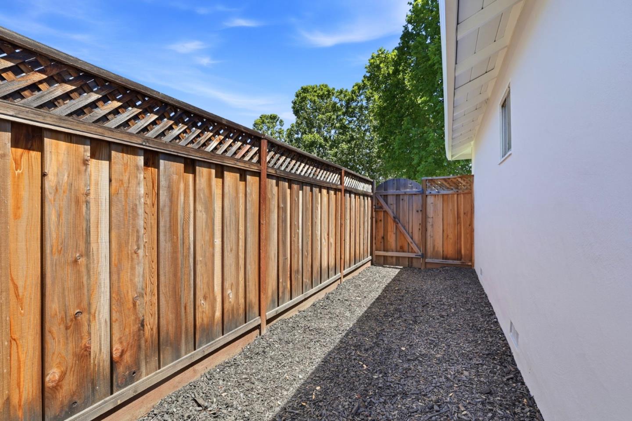
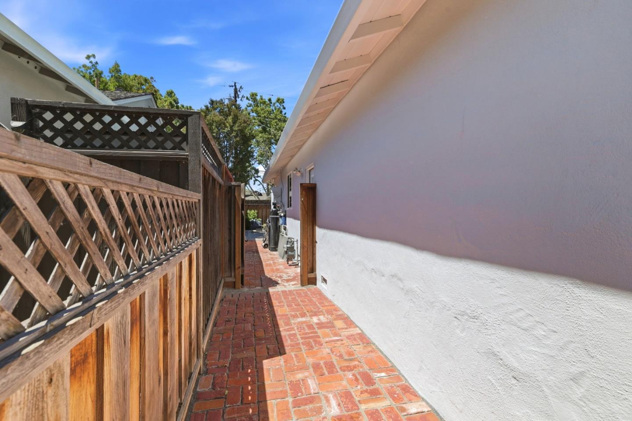
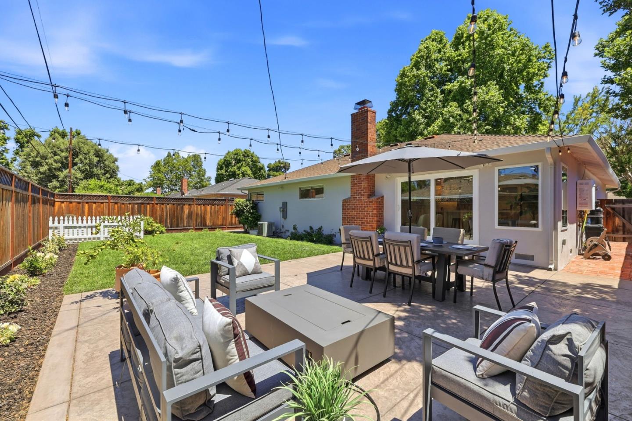
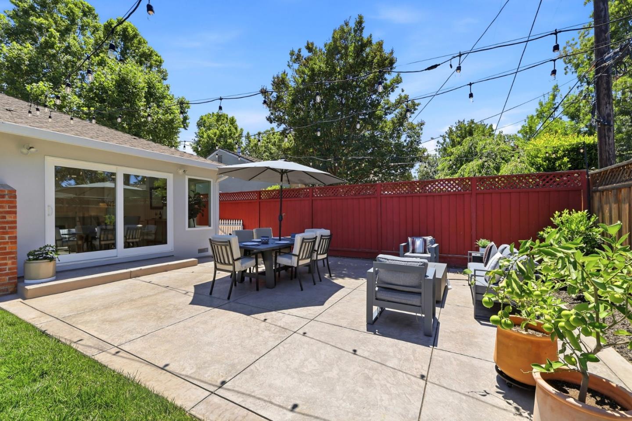
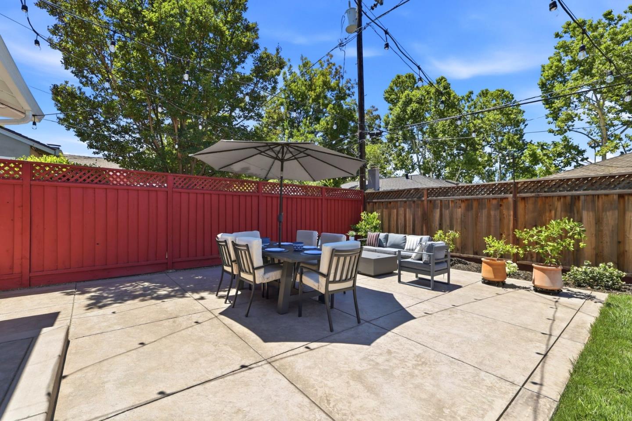
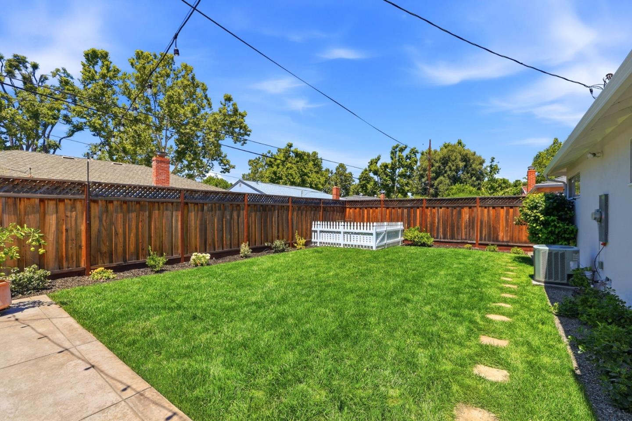
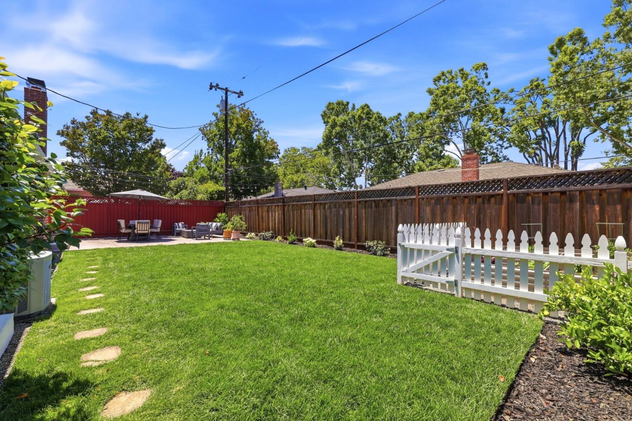
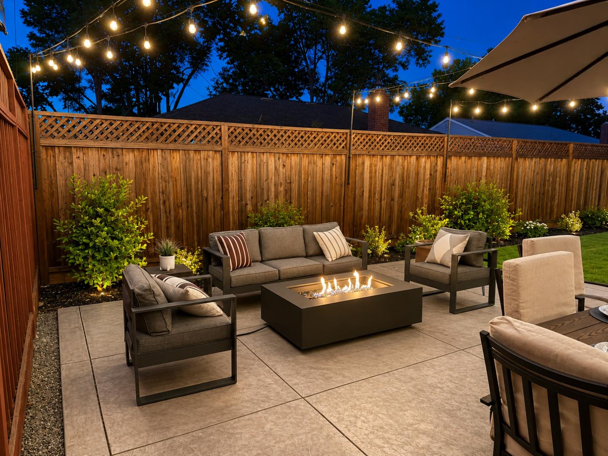
Outside, the backyard is designed for relaxation and entertaining with a renovated patio, raised garden beds, smart irrigation system, and newer fencing. With extensive infrastructure upgrades, modern amenities, and an ideal Willow Glen location, this turnkey home offers exceptional quality, comfort, and peace of mind.
  • 3 BEDS
  • 2 FULL BATHS
  • Sold
  • 1953 BUILT
  • 6,100 Sq.Ft. LOT
  • 1,214 Sq.Ft.
Features & Amenities

Area & Lot

  • Status:Sold
  • LIVING SPACE:1,214 Sq.Ft.
  • TOTAL AREA:1,214 Sq.Ft.
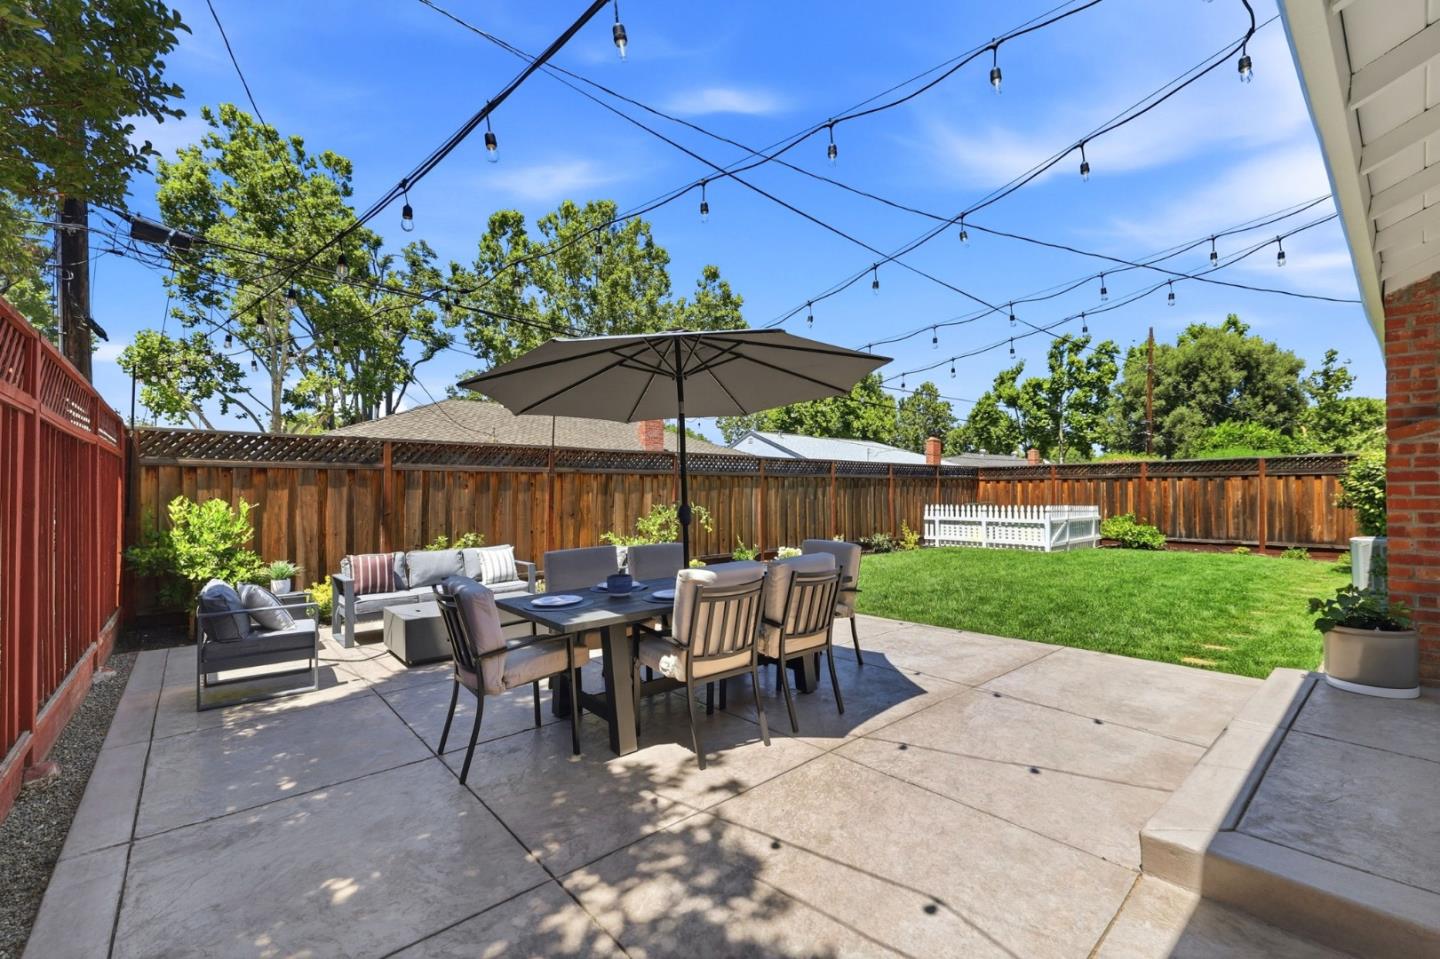
  • LOT SIZE:6,100 Sq.Ft.
  • MLS® ID:ML82050346
  • Type: Residential
  • Year Built:1953
  • Neighborhood:San Jose
  • School District:SanJoseUnified

Interior

  • Total Bedrooms:3
  • Total Bathrooms:2
  • Full Bathrooms:2
  • Laundry Room:In Garage
  • Flooring information:Hardwood
  • Fireplace:Gas Starter, Living Room
  • Appliances:Dishwasher, Garbage Disposal, Hood Over Range, Oven Range, Refrigerator

Exterior

  • Stories: 1
  • Garage Space: 2.0
  • Water Source: Public
  • Utilities: Public Utilities, Water Public
  • ROOF:Composition
  • Parking:Attached Garage, On Street
  • Heat Type:Central Forced Air_Gas
  • Air Conditioning:Ceiling Fan, Central Forced Air
  • Sewer:Public Sewer
  • Substructure:Raised

Financial

  • SALES PRICE $1,850,000
  • Zoning R1-8

Features & Amenities

Area & Lot

  • LIVING SPACE:1,214 Sq.Ft.
  • TOTAL AREA:1,214 Sq.Ft.
  • LOT SIZE:6,100 Sq.Ft.
  • Type: Residential
  • Neighborhood:San Jose
  • Sewer:Public Sewer

Interior

  • Stories: 1
  • Total Bedrooms:3
  • Total Bathrooms:2
  • Full Bathrooms:2
  • Laundry Room:In Garage
  • Flooring information:Hardwood
  • Fireplace:Gas Starter, Living Room
  • Appliances:Dishwasher, Garbage Disposal, Hood Over Range, Oven Range, Refrigerator
  • Heat Type:Central Forced Air_Gas
  • Air Conditioning:Ceiling Fan, Central Forced Air

Exterior

  • Stories: 1
  • Garage Space: 2.0
  • Water Source: Public
  • Utilities: Public Utilities, Water Public
  • ROOF:Composition
  • Parking:Attached Garage, On Street
  • Heat Type:Central Forced Air_Gas
  • Air Conditioning:Ceiling Fan, Central Forced Air
  • Sewer:Public Sewer
  • Substructure:Raised

School Information

  • School District:SanJoseUnified

Other Property Details

  • Parking:Attached Garage, On Street
  • Water Source:Public
  • Utilities: Public Utilities, Water Public

Features & Amenities

Area & Lot

  • Status:Sold
  • LIVING SPACE:1,214 Sq.Ft.
  • TOTAL AREA:1,214 Sq.Ft.
  • LOT SIZE:6,100 Sq.Ft.
  • MLS® ID:ML82050346
  • Type: Residential
  • Year Built:1953
  • Neighborhood:San Jose
  • School District:SanJoseUnified

Interior

  • Total Bedrooms:3
  • Total Bathrooms:2
  • Full Bathrooms:2
  • Laundry Room:In Garage
  • Flooring information:Hardwood
  • Fireplace:Gas Starter, Living Room
  • Appliances:Dishwasher, Garbage Disposal, Hood Over Range, Oven Range, Refrigerator

Exterior

  • Stories: 1
  • Garage Space: 2.0
  • Water Source: Public
  • Utilities: Public Utilities, Water Public
  • ROOF:Composition
  • Parking:Attached Garage, On Street
  • Heat Type:Central Forced Air_Gas
  • Air Conditioning:Ceiling Fan, Central Forced Air
  • Sewer:Public Sewer
  • Substructure:Raised

Financial

  • SALES PRICE $1,850,000
  • Zoning R1-8
View Virtual Tour

Work With Mikki

With deep roots across Northern California and the backing of a global powerhouse, I deliver tailored service with unmatched insight.
Follow Me