Leave a Message

Thank you for your message. I will be in touch with you shortly.

1580 Balein CT 14, Hayward, CA 94544
$350,000
1580 Balein Court Unit: 14
1 /
Listed by Corcoran Icon Properties, Sandra Davis, Listing Contact: 650-924-0342
1580 Balein Court Unit: 14
See all photos
Listed by Corcoran Icon Properties, Sandra Davis, Listing Contact: 650-924-0342

1580 Balein Court Unit: 14

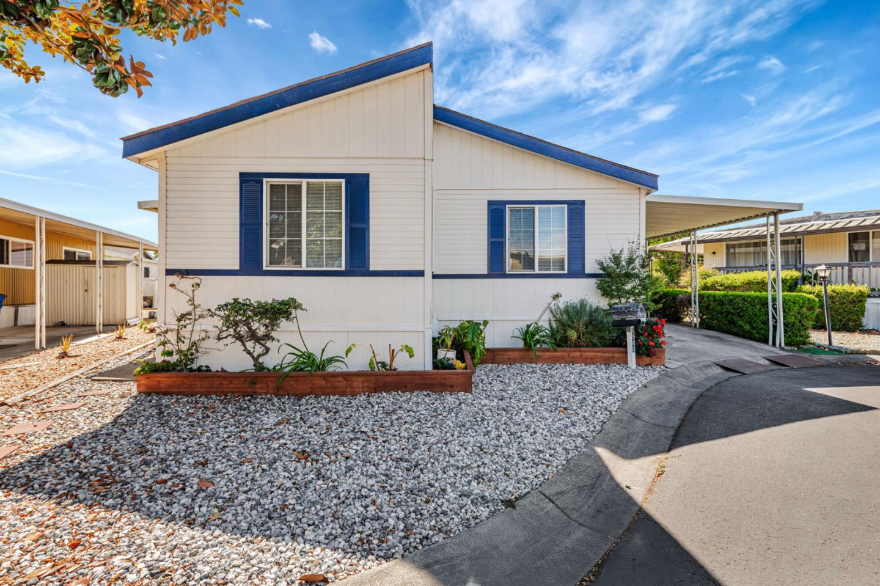
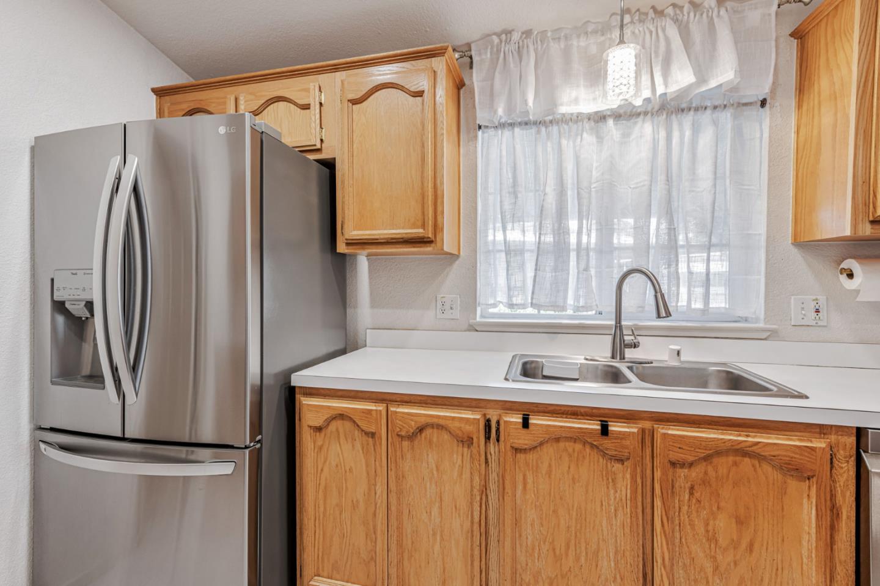
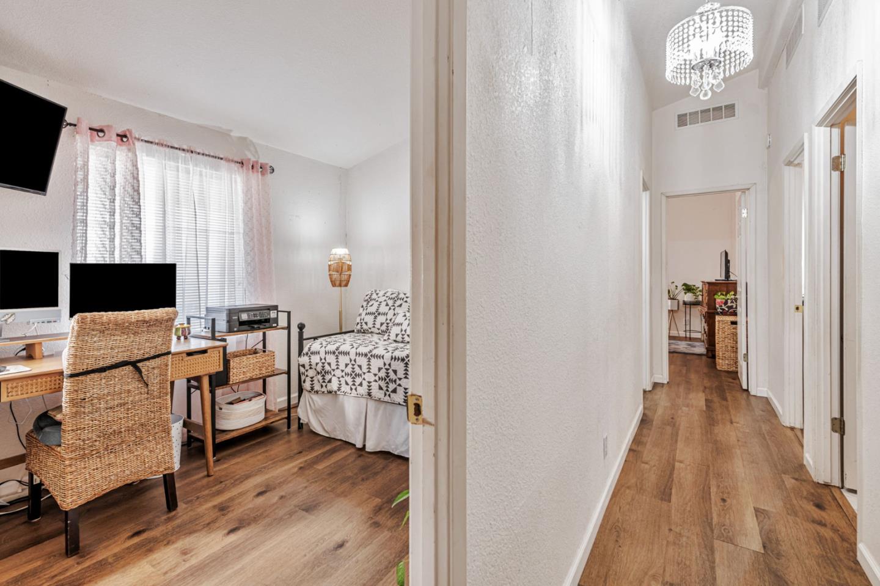
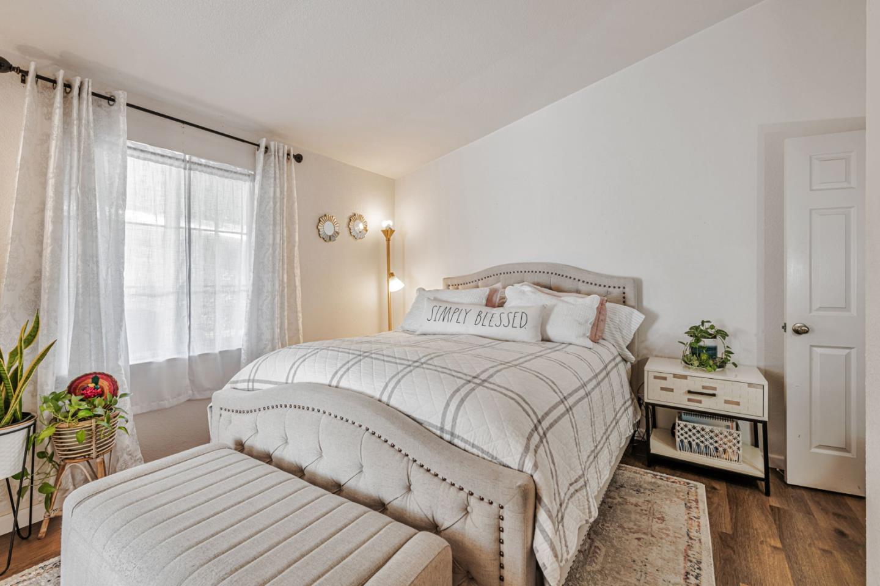
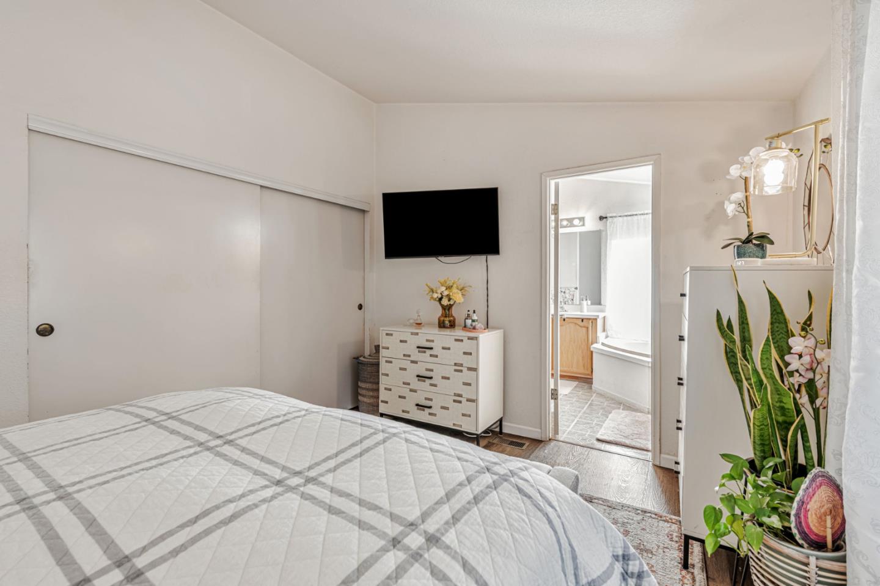
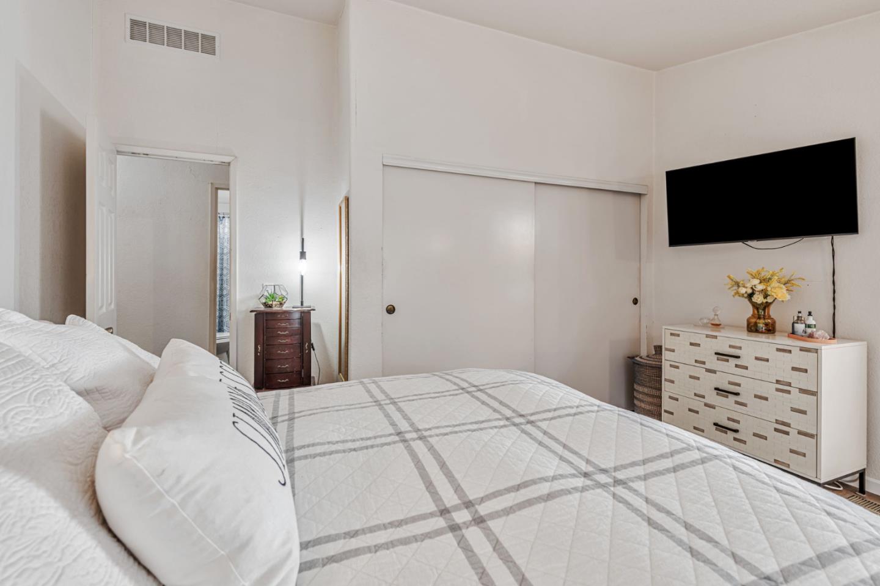
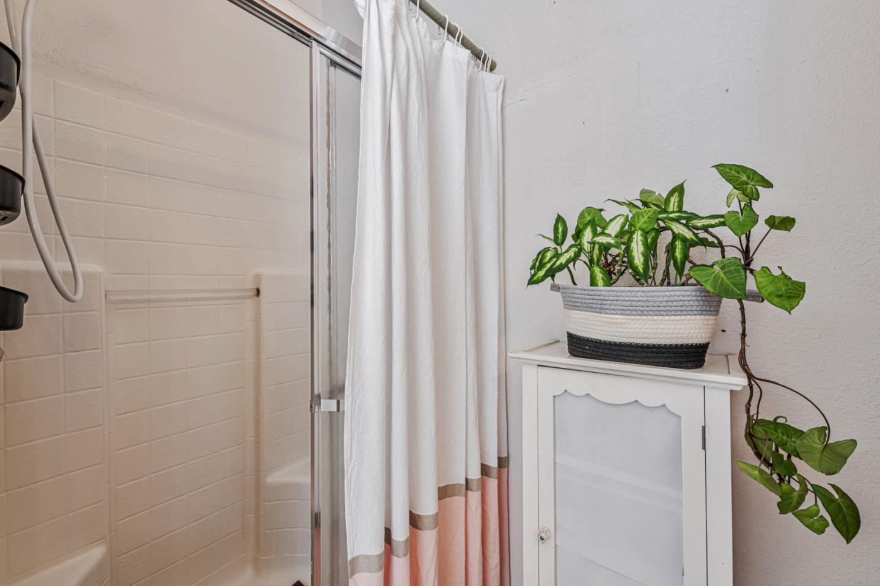
Welcome to 1580 Balein Court 14, nestled in the desirable Spanish Ranch community for all ages. This beautifully maintained home offers 1,458 sq. ft. of well-designed living space featuring 3 bedrooms and 2 full bathrooms. Enjoy an inviting and modern kitchen with a breakfast bar, stainless steel appliances, and a formal dining area that opens to a spacious living room with vaulted ceilings throughout. The primary suite includes a large soaking tub, separate stall shower, and dual sinks for added comfort. Outside, a charming pergola on the front left side provides the perfect spot to relax and unwind. Ideally situated near the front entrance, this home is just steps away from community amenities including a swimming pool, recreation room, laundry facilities, and guest parking. Conveniently located minutes from major shopping centers, Costco, Southland Mall, local schools, and Kaiser clinics. With easy access to I-880, CA-92, and CA-84, commuting throughout the Bay Area is effortless. Move-in ready, don't miss this great opportunity!
  • 3 BEDS
  • 2 FULL BATHS
  • Sold
  • 1997 BUILT
  • 1,458 Sq.Ft.

Features & Amenities

Area & Lot

  • Status:Sold
  • LIVING SPACE:1,458 Sq.Ft.
  • TOTAL AREA:1,458 Sq.Ft.
  • MLS® ID:ML82024947
  • Type: Manufactured-Mobile
  • Year Built:1997
  • Neighborhood:Hayward
  • School District:HaywardUnified

Interior

  • Total Bedrooms:3
  • Total Bathrooms:2
  • Full Bathrooms:2
  • Flooring information:Laminate, Tile, Vinyl Linoleum
  • Fireplace:None
  • Appliances:Dishwasher, Exhaust Fan, Garbage Disposal, Hood Over Range, Oven Range Gas, Washer Dryer
  • Other Interior Features:High Ceiling

Exterior

  • Stories: 1
  • ROOF:Composition
  • Parking:Carport, Tandem Parking
  • Heat Type:Central Forced Air
  • Air Conditioning:Ceiling Fan
  • Sewer:Septic Tank
  • HOA Amenities:Club House, Common Utility Room

Financial

  • SALES PRICE $350,000

Features & Amenities

Area & Lot

  • LIVING SPACE:1,458 Sq.Ft.
  • TOTAL AREA:1,458 Sq.Ft.
  • Type: Manufactured-Mobile
  • Neighborhood:Hayward
  • Sewer:Septic Tank

Interior

  • Stories: 1
  • Total Bedrooms:3
  • Total Bathrooms:2
  • Full Bathrooms:2
  • Flooring information:Laminate, Tile, Vinyl Linoleum
  • Fireplace:None
  • Appliances:Dishwasher, Exhaust Fan, Garbage Disposal, Hood Over Range, Oven Range Gas, Washer Dryer
  • Heat Type:Central Forced Air
  • Air Conditioning:Ceiling Fan
  • Other Interior Features:High Ceiling

Exterior

  • Stories: 1
  • ROOF:Composition
  • Parking:Carport, Tandem Parking
  • Heat Type:Central Forced Air
  • Air Conditioning:Ceiling Fan
  • Sewer:Septic Tank
  • HOA Amenities:Club House, Common Utility Room

School Information

  • School District:HaywardUnified

Other Property Details

  • Parking:Carport, Tandem Parking

Features & Amenities

Area & Lot

  • Status:Sold
  • LIVING SPACE:1,458 Sq.Ft.
  • TOTAL AREA:1,458 Sq.Ft.
  • MLS® ID:ML82024947
  • Type: Manufactured-Mobile
  • Year Built:1997
  • Neighborhood:Hayward
  • School District:HaywardUnified

Interior

  • Total Bedrooms:3
  • Total Bathrooms:2
  • Full Bathrooms:2
  • Flooring information:Laminate, Tile, Vinyl Linoleum
  • Fireplace:None
  • Appliances:Dishwasher, Exhaust Fan, Garbage Disposal, Hood Over Range, Oven Range Gas, Washer Dryer
  • Other Interior Features:High Ceiling

Exterior

  • Stories: 1
  • ROOF:Composition
  • Parking:Carport, Tandem Parking
  • Heat Type:Central Forced Air
  • Air Conditioning:Ceiling Fan
  • Sewer:Septic Tank
  • HOA Amenities:Club House, Common Utility Room

Financial

  • SALES PRICE $350,000

Sandra Davis

Sales Associate
PHONE NUMBER (650) 924-0342
ADDRESS 1116 S. El Camino Real, , San Mateo, CA 94402
EMAIL ADDRESS [email protected]
License 01388617
Contact Agent

Work With Mikki

With deep roots across Northern California and the backing of a global powerhouse, I deliver tailored service with unmatched insight.

Follow Me