Leave a Message

Thank you for your message. I will be in touch with you shortly.

1590 Sunset RD, Brentwood, CA 94513
$1,025,000
1590 Sunset RD
1 /
Courtesy of Pellego
1590 Sunset RD
Courtesy of Pellego

1590 Sunset RD

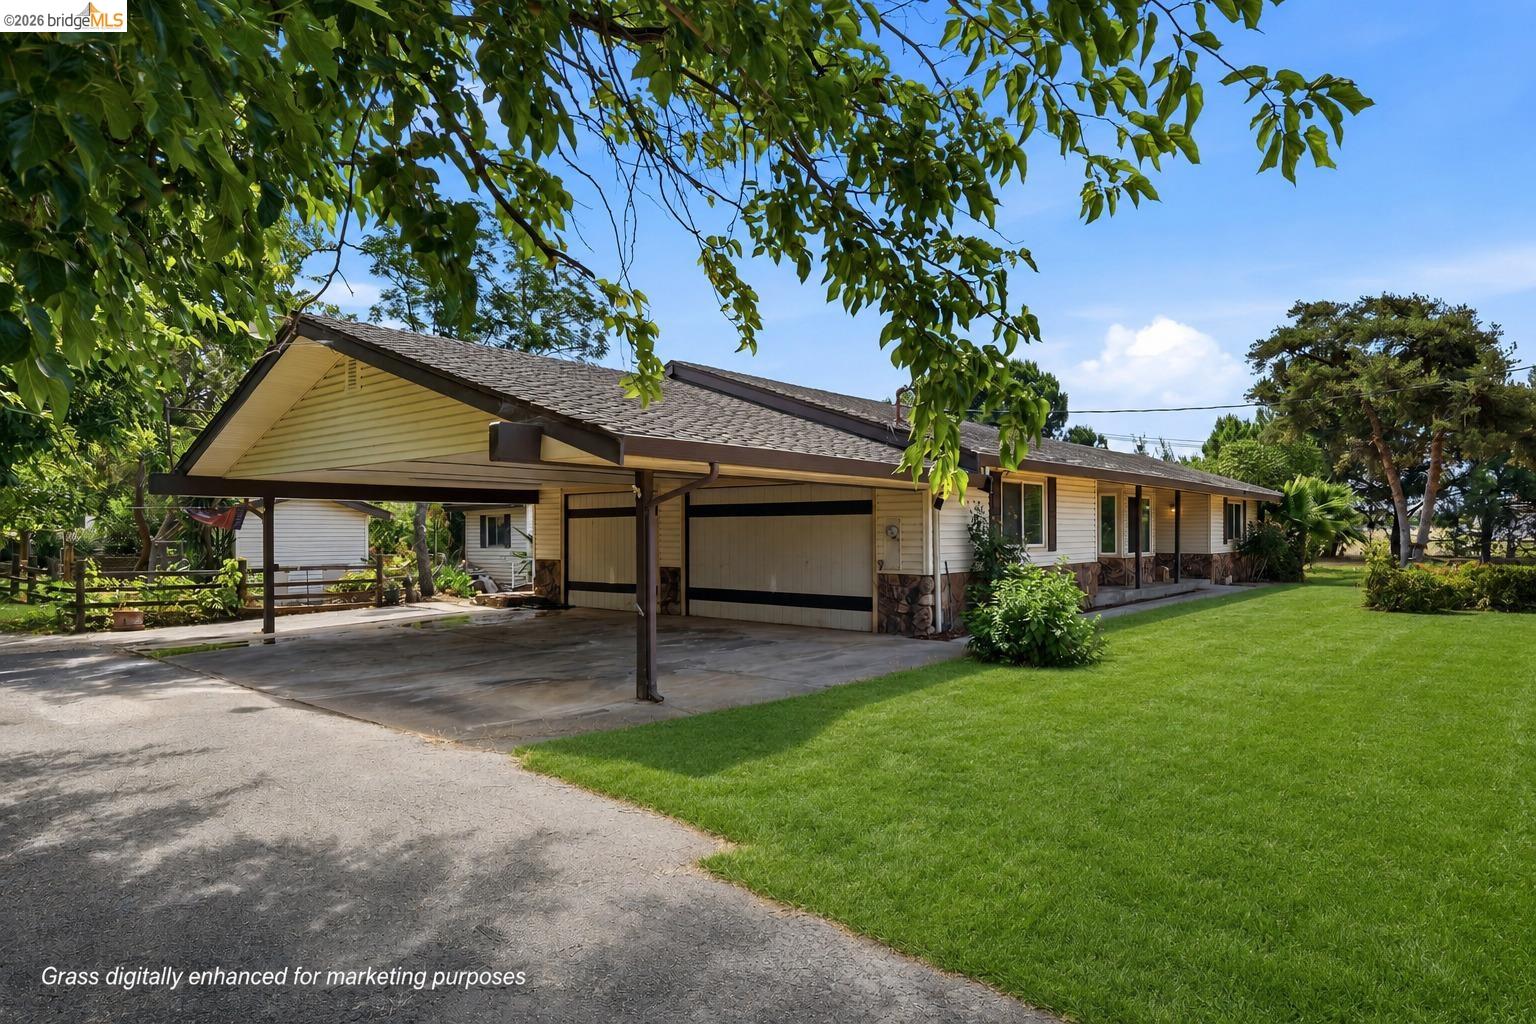
Escape to your own private country retreat with this beautifully maintained single story home nestled on a 1.11 acre fully fenced lot. With 2014 square feet of comfortable living space, this 3 bedroom, 2.5 bath residence combines peaceful rural charm with everyday convenience just minutes from Brentwood amenities. A gated entrance welcomes you to a park like setting filled with mature landscaping, open green space, and picturesque outdoor living. The centerpiece of the grounds is a tranquil koi fish pond with a cascading waterfall, creating a relaxing backdrop perfect for entertaining or unwinding at the end of the day. A small livestock stable provides excellent flexibility for hobby farming, 4-H projects, or anyone looking to enjoy a country lifestyle with room for animals. Inside, the spacious single level floor plan offers generous living areas, abundant natural light, and a warm, inviting atmosphere. The functional layout is ideal for both everyday living and entertaining. An attached 3 car garage is complemented by an additional 3 car carport, providing exceptional parking, storage, or workspace for vehicles, recreational equipment, and hobbies. Whether you're dreaming of gardening, raising animals, entertaining outdoors, or simply enjoying the privacy and serenity of a spacious lot, this exceptional property offers endless possibilities. Experience the perfect blend of country living and modern convenience in one of Brentwood's most desirable settings. Property Highlights: 3 Bedrooms | 2.5 Bathrooms | 2,014 Sq. Ft. 1.11 acre fully fenced lot Peaceful koi pond with mini waterfall Small stable for livestock or hobby farm use Gated entry Attached 3-car garage plus 3-car carport Private, park-like setting with room to expand, garden, or simply enjoy the outdoors Detached guesthouse with half bathroom This is a rare opportunity to own a private slice of Brentwood where space, tranquility, and lifestyle come together beautifully.
  • 3 BEDS
  • 2 FULL BATHS
  • Sold
  • 1978 BUILT
  • 1.11 Acres LOT
  • 2,014 Sq.Ft.

Features & Amenities

Area & Lot

  • Status:Sold
  • LIVING SPACE:2,014 Sq.Ft.
  • LOT SIZE:1.11 Acres
  • MLS® ID:41138717
  • Type: Residential
  • Year Built:1978
  • Neighborhood:Brentwood
  • Architecture Styles:Contemporary
  • Water Frontage:Pond, Pond Year Round
  • School District:Brentwood (925) 513-6300

Interior

  • Total Bedrooms:3
  • Total Bathrooms:3
  • Full Bathrooms:2
  • Laundry Room:Dryer, Laundry Closet, Laundry Room, Washer, In Unit, Cabinets, Electric, Inside, Inside Room
  • Flooring information:Vinyl
  • Fireplace:Brick, Insert, Living Room
  • Appliances:Dishwasher, Electric Range, Plumbed For Ice Maker, Microwave, Free-Standing Range, Refrigerator, Dryer, Washer, Electric Water Heater, Water Softener, ENERGY STAR Qualified Appliances
  • Other Interior Features:Counter - Solid Surface, Pantry, Updated Kitchen

Exterior

  • Stories: 1
  • Garage Space: 3.0
  • Water Source: Well
  • Utilities: All Electric, Master Electric Meter
  • POOL:None
  • ROOF:Shingle
  • Lot Features:Back Yard, Front Yard, Security Gate
  • Parking:Attached, Carport, Carport - 2 Or More, Covered, Parking Spaces, Space Per Unit - 2, Parking Lot, Private, Uncovered Park Spaces 2
  • Heat Type:Electric, Hot Water, Central, Fireplace Insert, Fireplace(s)
  • Air Conditioning:Ceiling Fan(s), Central Air
  • Sewer:Public Sewer, Sump Pump, Septic Pump
  • Other Exterior Features:Garden, Back Yard, Front Yard, Entry Gate, Yard Space

Financial

  • SALES PRICE $1,025,000
  • Zoning A2

Features & Amenities

Area & Lot

  • LIVING SPACE:2,014 Sq.Ft.
  • LOT SIZE:1.11 Acres
  • Lot Features:Back Yard, Front Yard, Security Gate
  • Type: Residential
  • Neighborhood:Brentwood
  • Architecture Styles:Contemporary
  • Sewer:Public Sewer, Sump Pump, Septic Pump
  • Water Frontage:Pond, Pond Year Round
  • Other Exterior Features:Garden, Back Yard, Front Yard, Entry Gate, Yard Space

Interior

  • Stories: 1
  • Total Bedrooms:3
  • Total Bathrooms:3
  • Full Bathrooms:2
  • Laundry Room:Dryer, Laundry Closet, Laundry Room, Washer, In Unit, Cabinets, Electric, Inside, Inside Room
  • Flooring information:Vinyl
  • Fireplace:Brick, Insert, Living Room
  • Appliances:Dishwasher, Electric Range, Plumbed For Ice Maker, Microwave, Free-Standing Range, Refrigerator, Dryer, Washer, Electric Water Heater, Water Softener, ENERGY STAR Qualified Appliances
  • Heat Type:Electric, Hot Water, Central, Fireplace Insert, Fireplace(s)
  • Air Conditioning:Ceiling Fan(s), Central Air
  • Other Interior Features:Counter - Solid Surface, Pantry, Updated Kitchen

Exterior

  • Stories: 1
  • Garage Space: 3.0
  • Water Source: Well
  • Utilities: All Electric, Master Electric Meter
  • POOL:None
  • ROOF:Shingle
  • Lot Features:Back Yard, Front Yard, Security Gate
  • Parking:Attached, Carport, Carport - 2 Or More, Covered, Parking Spaces, Space Per Unit - 2, Parking Lot, Private, Uncovered Park Spaces 2
  • Heat Type:Electric, Hot Water, Central, Fireplace Insert, Fireplace(s)
  • Air Conditioning:Ceiling Fan(s), Central Air
  • Sewer:Public Sewer, Sump Pump, Septic Pump
  • Other Exterior Features:Garden, Back Yard, Front Yard, Entry Gate, Yard Space

School Information

  • School District:Brentwood (925) 513-6300

Other Property Details

  • Parking:Attached, Carport, Carport - 2 Or More, Covered, Parking Spaces, Space Per Unit - 2, Parking Lot, Private, Uncovered Park Spaces 2
  • Water Source:Well
  • Pool Features:None
  • Utilities: All Electric, Master Electric Meter

Features & Amenities

Area & Lot

  • Status:Sold
  • LIVING SPACE:2,014 Sq.Ft.
  • LOT SIZE:1.11 Acres
  • MLS® ID:41138717
  • Type: Residential
  • Year Built:1978
  • Neighborhood:Brentwood
  • Architecture Styles:Contemporary
  • Water Frontage:Pond, Pond Year Round
  • School District:Brentwood (925) 513-6300

Interior

  • Total Bedrooms:3
  • Total Bathrooms:3
  • Full Bathrooms:2
  • Laundry Room:Dryer, Laundry Closet, Laundry Room, Washer, In Unit, Cabinets, Electric, Inside, Inside Room
  • Flooring information:Vinyl
  • Fireplace:Brick, Insert, Living Room
  • Appliances:Dishwasher, Electric Range, Plumbed For Ice Maker, Microwave, Free-Standing Range, Refrigerator, Dryer, Washer, Electric Water Heater, Water Softener, ENERGY STAR Qualified Appliances
  • Other Interior Features:Counter - Solid Surface, Pantry, Updated Kitchen

Exterior

  • Stories: 1
  • Garage Space: 3.0
  • Water Source: Well
  • Utilities: All Electric, Master Electric Meter
  • POOL:None
  • ROOF:Shingle
  • Lot Features:Back Yard, Front Yard, Security Gate
  • Parking:Attached, Carport, Carport - 2 Or More, Covered, Parking Spaces, Space Per Unit - 2, Parking Lot, Private, Uncovered Park Spaces 2
  • Heat Type:Electric, Hot Water, Central, Fireplace Insert, Fireplace(s)
  • Air Conditioning:Ceiling Fan(s), Central Air
  • Sewer:Public Sewer, Sump Pump, Septic Pump
  • Other Exterior Features:Garden, Back Yard, Front Yard, Entry Gate, Yard Space

Financial

  • SALES PRICE $1,025,000
  • Zoning A2

Kari Cross

Sales Manager
PHONE NUMBER (925) 584-1640
ADDRESS 1555 Riverlake Rd Suite N, , Discovery Bay, CA 94505
EMAIL ADDRESS [email protected]
License 01276206
Contact Agent

Work With Mikki

With deep roots across Northern California and the backing of a global powerhouse, I deliver tailored service with unmatched insight.

Follow Me