Leave a Message

Thank you for your message. I will be in touch with you shortly.

164 Pine Drive, Fairfax, CA 94930
$1,300,000
164 Pine Drive
1 /
Courtesy of Corcoran Icon Properties
164 Pine Drive
Courtesy of Corcoran Icon Properties

164 Pine Drive

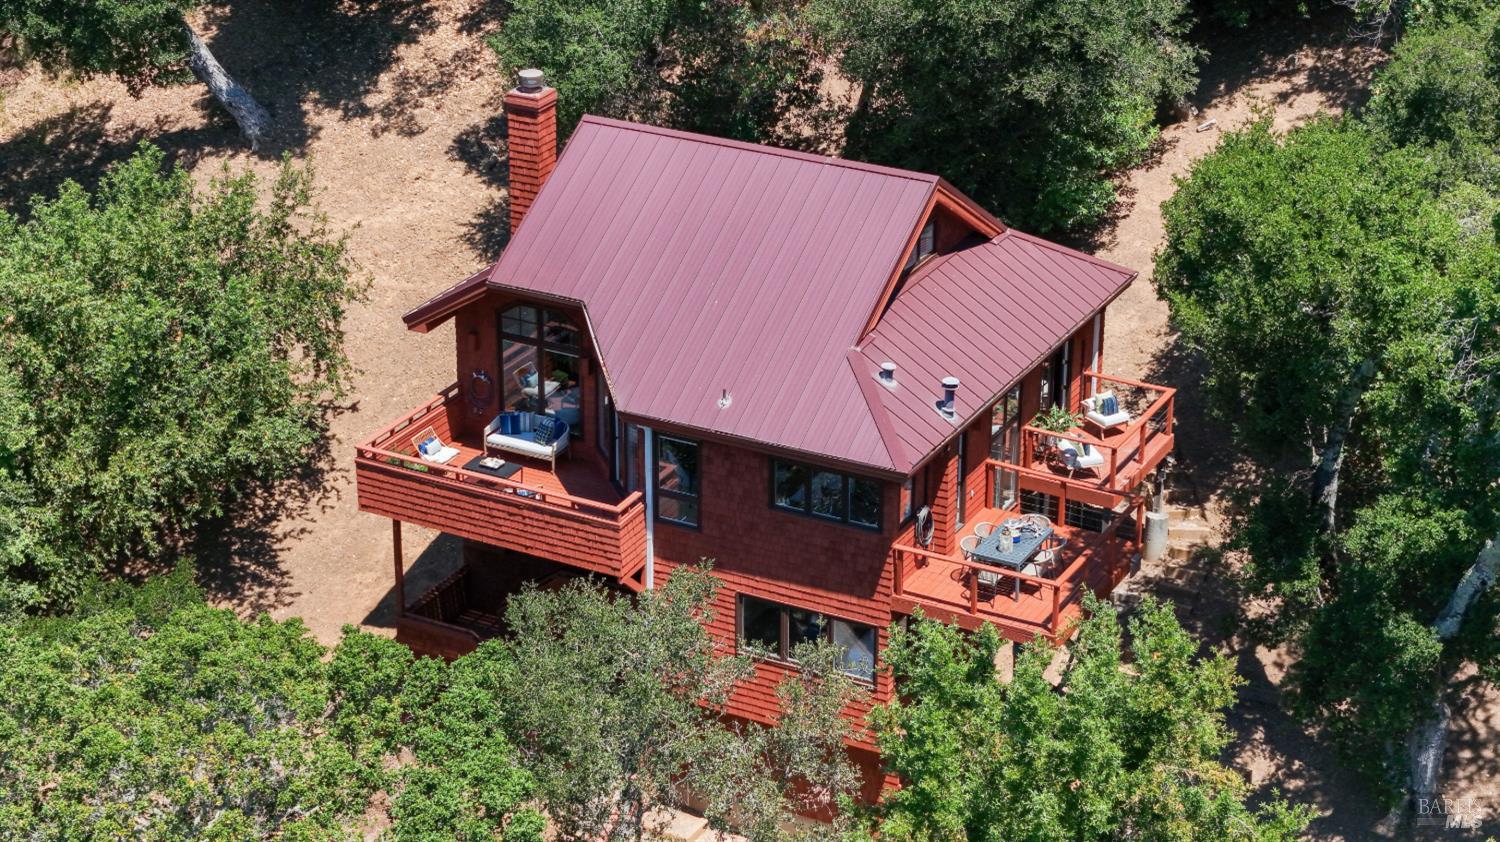
This extraordinary private retreat overlooking Cascade Canyon combines serene views with refined modern comfort. Just five minutes from downtown Fairfax, the property spans two acres of absolute privacy. Upgrades include remodeled kitchen and baths, refinished wood floors, a new metal roof, a new coat of solid stain on the exterior, and a newer compliant sewer lateral. Radiant heat throughout is complemented by a new mini-split system for perfect year-round climate control. The kitchen-living-dining great room is flooded with light from windows on three sides. There are cathedral ceilings in both the living room and primary suite. A deck off the kitchen faces east, ideal for morning coffee. A southwest-facing deck off the living-dining area has sweeping views across Cascade Canyon, perfect for sunset gatherings. The primary suite enjoys French doors opening to an east-facing deck to catch the morning light. A sunken soaking tub is surrounded by bright bay windows that afford ample light and also complete privacy. Every deck and window offers privacy and tranquil seclusion. But when you feel like taking a stroll (or a hike or a ride), you'll find that the top of Pine Drive is a friendly enclave where neighbors stay in touch and pause to chat on their daily walks.
  • 3 BEDS
  • 2 FULL BATHS
  • Sold
  • 1989 BUILT
  • 2.11 Acres LOT
  • 1,770 Sq.Ft.

Features & Amenities

Area & Lot

  • Status:Sold
  • LIVING SPACE:1,770 Sq.Ft.
  • TOTAL AREA:1,770 Sq.Ft.
  • LOT SIZE:2.11 Acres
  • MLS® ID:326052848
  • Type: Residential
  • Year Built:1989
  • Neighborhood:Fairfax
  • Architecture Styles:Contemporary
  • View Description:Valley, Hills, Forest, Canyon

Interior

  • Total Bedrooms:3
  • Total Bathrooms:2
  • Full Bathrooms:2
  • Laundry Room:Space For Frzr/Refr, Sink, Inside Room
  • Flooring information:Tile, Carpet, Bamboo
  • Fireplace:Living Room, Gas
  • Appliances:Gas Water Heater, Free-Standing Gas Range, Washer, Dryer
  • Other Interior Features:Cathedral Ceiling(s)

Exterior

  • Stories: 2
  • Water Source: Water District, Public, Meter on Site
  • Utilities: Underground Utilities, Sewer Connected, Natural Gas Connected, Internet Available, Cable Connected
  • ROOF:Metal
  • Lot Features:Irregular Lot, Private, Landscape Front, Garden
  • Parking:Uncovered Parking Spaces 2
  • Heat Type:See Remarks, Radiant, Multi Units
  • Air Conditioning:See Remarks, Other, Wall Unit(s), Zoned
  • Sewer:See Remarks, Public Sewer
  • Substructure:Slab, Pillar/Post/Pier, Concrete Perimeter

Financial

  • SALES PRICE $1,300,000

Features & Amenities

Area & Lot

  • LIVING SPACE:1,770 Sq.Ft.
  • TOTAL AREA:1,770 Sq.Ft.
  • LOT SIZE:2.11 Acres
  • Lot Features:Irregular Lot, Private, Landscape Front, Garden
  • Type: Residential
  • Neighborhood:Fairfax
  • Architecture Styles:Contemporary
  • Sewer:See Remarks, Public Sewer

Interior

  • Stories: 2
  • Total Bedrooms:3
  • Total Bathrooms:2
  • Full Bathrooms:2
  • Laundry Room:Space For Frzr/Refr, Sink, Inside Room
  • Flooring information:Tile, Carpet, Bamboo
  • Fireplace:Living Room, Gas
  • Appliances:Gas Water Heater, Free-Standing Gas Range, Washer, Dryer
  • Heat Type:See Remarks, Radiant, Multi Units
  • Air Conditioning:See Remarks, Other, Wall Unit(s), Zoned
  • Other Interior Features:Cathedral Ceiling(s)

Exterior

  • Stories: 2
  • Water Source: Water District, Public, Meter on Site
  • Utilities: Underground Utilities, Sewer Connected, Natural Gas Connected, Internet Available, Cable Connected
  • ROOF:Metal
  • Lot Features:Irregular Lot, Private, Landscape Front, Garden
  • Parking:Uncovered Parking Spaces 2
  • Heat Type:See Remarks, Radiant, Multi Units
  • Air Conditioning:See Remarks, Other, Wall Unit(s), Zoned
  • Sewer:See Remarks, Public Sewer
  • Substructure:Slab, Pillar/Post/Pier, Concrete Perimeter

Other Property Details

  • Parking:Uncovered Parking Spaces 2
  • View Description:Valley, Hills, Forest, Canyon
  • Water Source:Water District, Public, Meter on Site
  • Utilities: Underground Utilities, Sewer Connected, Natural Gas Connected, Internet Available, Cable Connected

Features & Amenities

Area & Lot

  • Status:Sold
  • LIVING SPACE:1,770 Sq.Ft.
  • TOTAL AREA:1,770 Sq.Ft.
  • LOT SIZE:2.11 Acres
  • MLS® ID:326052848
  • Type: Residential
  • Year Built:1989
  • Neighborhood:Fairfax
  • Architecture Styles:Contemporary
  • View Description:Valley, Hills, Forest, Canyon

Interior

  • Total Bedrooms:3
  • Total Bathrooms:2
  • Full Bathrooms:2
  • Laundry Room:Space For Frzr/Refr, Sink, Inside Room
  • Flooring information:Tile, Carpet, Bamboo
  • Fireplace:Living Room, Gas
  • Appliances:Gas Water Heater, Free-Standing Gas Range, Washer, Dryer
  • Other Interior Features:Cathedral Ceiling(s)

Exterior

  • Stories: 2
  • Water Source: Water District, Public, Meter on Site
  • Utilities: Underground Utilities, Sewer Connected, Natural Gas Connected, Internet Available, Cable Connected
  • ROOF:Metal
  • Lot Features:Irregular Lot, Private, Landscape Front, Garden
  • Parking:Uncovered Parking Spaces 2
  • Heat Type:See Remarks, Radiant, Multi Units
  • Air Conditioning:See Remarks, Other, Wall Unit(s), Zoned
  • Sewer:See Remarks, Public Sewer
  • Substructure:Slab, Pillar/Post/Pier, Concrete Perimeter

Financial

  • SALES PRICE $1,300,000

Jeremy Burnett

REALTOR®
PHONE NUMBER (415) 695-7707
ADDRESS 4040 24th St., , San Francisco, CA 94114
EMAIL ADDRESS [email protected]
License 01398856
Contact Agent

Work With Mikki

With deep roots across Northern California and the backing of a global powerhouse, I deliver tailored service with unmatched insight.

Follow Me