Leave a Message

Thank you for your message. I will be in touch with you shortly.

164 Westhill DR, Los Gatos 1, CA 95032
$3,000,000
164 Westhill Drive
1 /
Listed by KW Bay Area Estates, Kelley Solberg, Listing Contact: 408-464-8629
164 Westhill Drive
164 Westhill Drive
164 Westhill Drive
164 Westhill Drive
164 Westhill Drive
164 Westhill Drive
164 Westhill Drive
164 Westhill Drive
164 Westhill Drive
164 Westhill Drive
164 Westhill Drive
164 Westhill Drive
164 Westhill Drive
164 Westhill Drive
164 Westhill Drive
164 Westhill Drive
164 Westhill Drive
164 Westhill Drive
164 Westhill Drive
164 Westhill Drive
164 Westhill Drive
164 Westhill Drive
164 Westhill Drive
164 Westhill Drive
164 Westhill Drive
164 Westhill Drive
164 Westhill Drive
164 Westhill Drive
164 Westhill Drive
164 Westhill Drive
164 Westhill Drive
164 Westhill Drive
164 Westhill Drive
164 Westhill Drive
164 Westhill Drive
164 Westhill Drive
164 Westhill Drive
164 Westhill Drive
164 Westhill Drive
164 Westhill Drive
164 Westhill Drive
164 Westhill Drive
164 Westhill Drive
164 Westhill Drive
164 Westhill Drive
164 Westhill Drive
164 Westhill Drive
164 Westhill Drive
164 Westhill Drive
164 Westhill Drive
164 Westhill Drive
164 Westhill Drive
164 Westhill Drive
164 Westhill Drive
164 Westhill Drive
164 Westhill Drive
164 Westhill Drive
164 Westhill Drive
164 Westhill Drive
164 Westhill Drive
164 Westhill Drive
164 Westhill Drive
164 Westhill Drive
164 Westhill Drive
164 Westhill Drive
164 Westhill Drive
164 Westhill Drive
164 Westhill Drive
164 Westhill Drive
164 Westhill Drive
164 Westhill Drive
164 Westhill Drive
164 Westhill Drive
164 Westhill Drive
164 Westhill Drive
See all photos
Listed by KW Bay Area Estates, Kelley Solberg, Listing Contact: 408-464-8629

164 Westhill Drive

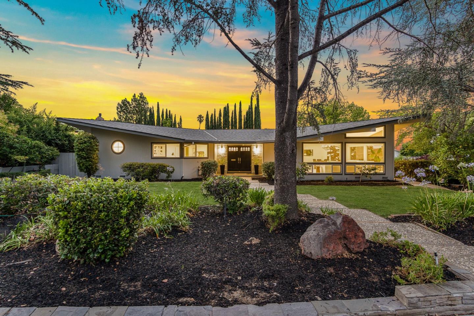
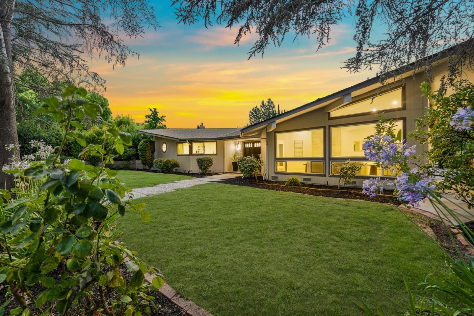
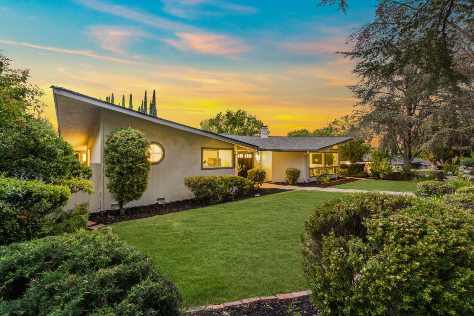
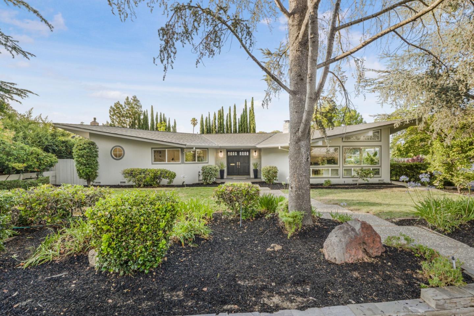
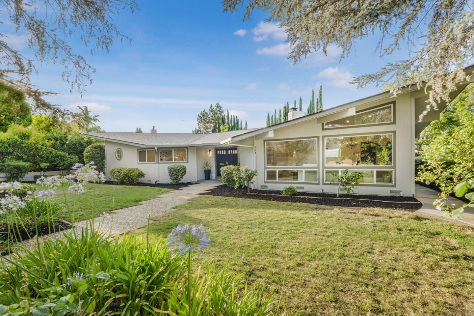
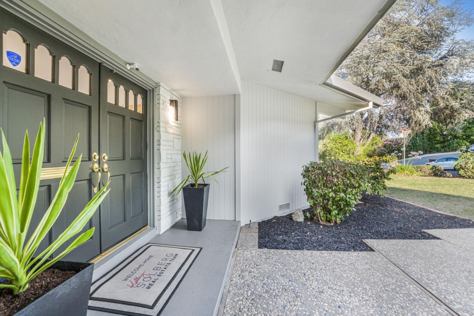
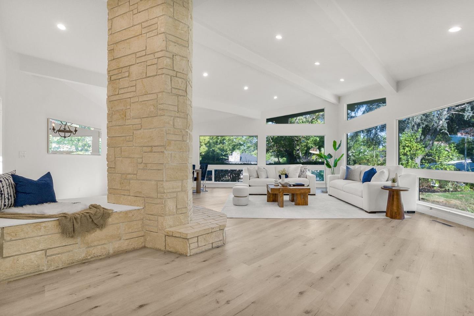
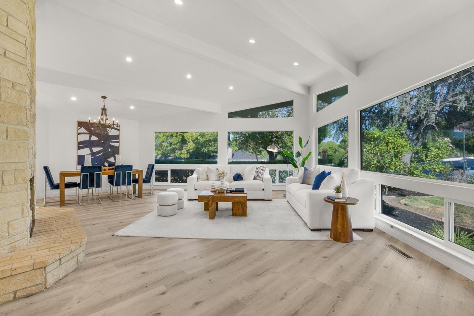
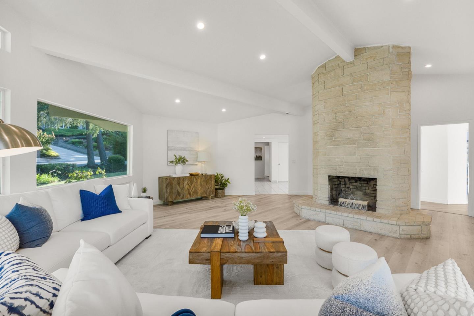
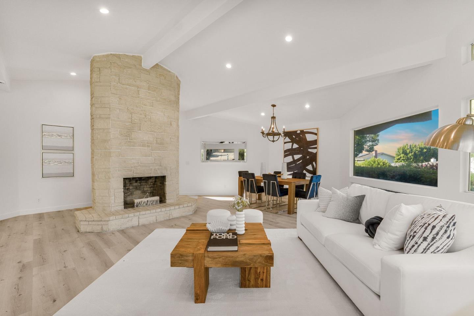
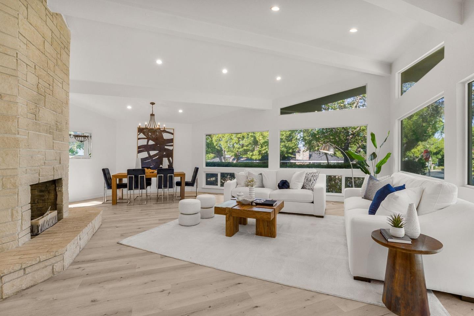
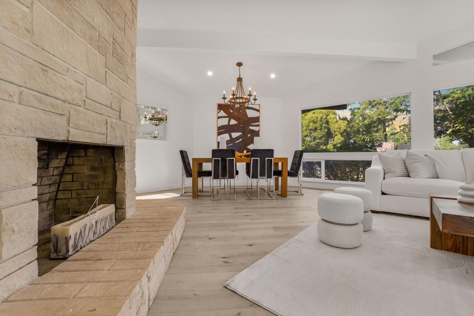

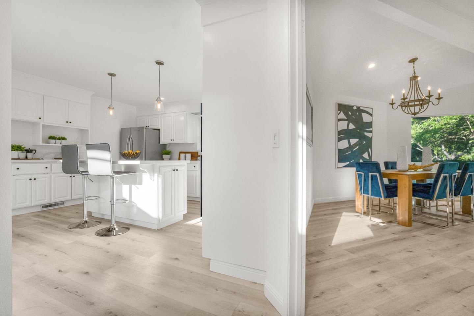
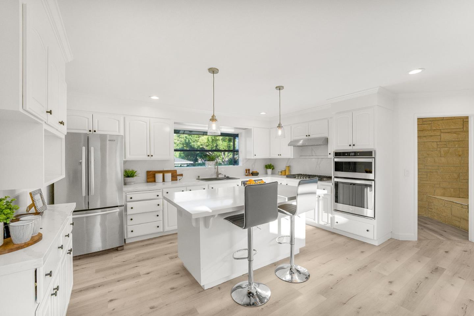
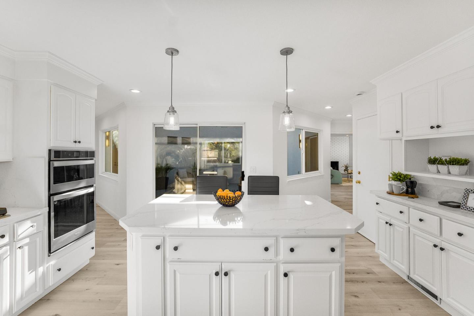
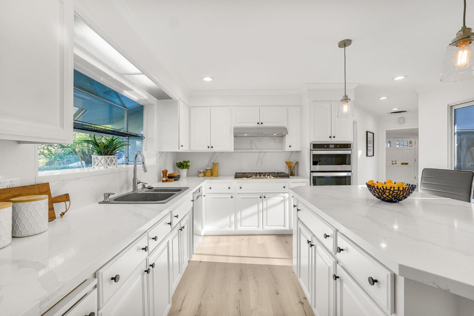
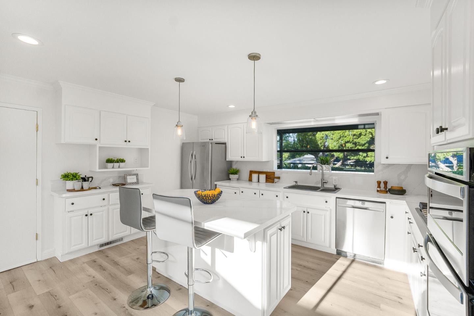
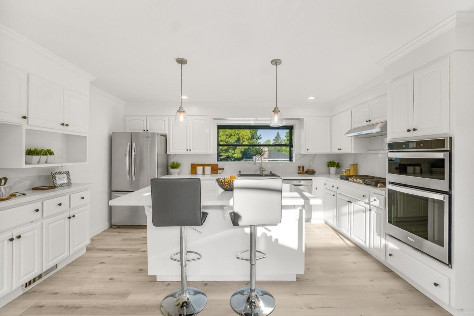
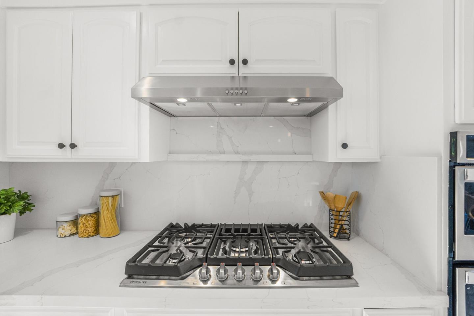
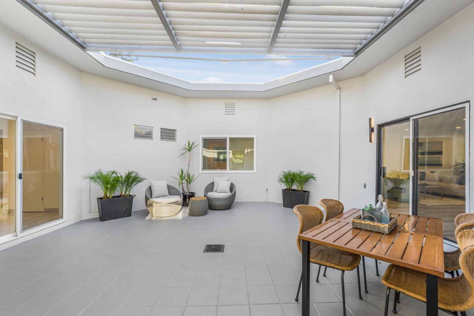
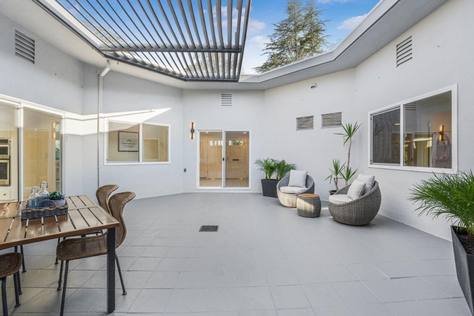
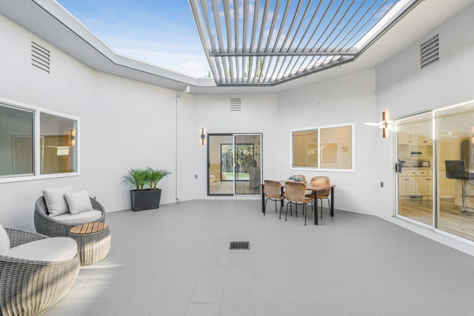
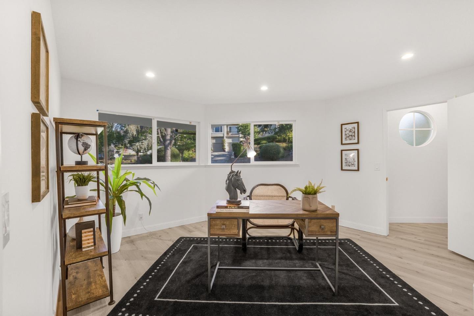
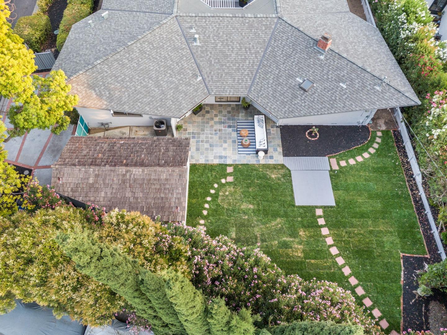
Nestled in one of Silicon Valley's most picturesque hillside neighborhoods, 164 Westhill Drive offers a uniquely modern floorplan. The eye-catching architectural lines of this single-story home create an inviting oasis for both privacy and entertainment. The main living room welcomes you into the home, with stunning soaring ceilings and expansive windows that fill the space with natural light. The entire home is situated around a central atrium, allowing light to pour through the home in each of the living spaces, kitchen, family room as well as the 4 bedrooms and 2.5 baths. The tastefully updated kitchen shines with a generously sized island, Quartz countertops, a gas cooktop range, Whirlpool oven and convection oven, and views to both the neighborhood and the atrium. The indoor laundry is located off of the powder room with direct access to the garage. The home offers an expansive backyard and bonus structure for Live/Work space - extended family, private office, aupair quarters or just extra entertainment space! Optional neighborhood cabana club membership for $$1025/yr. The Belgatos neighborhood offers a quintessential community experience. With excellent public schools, nearby access to scenic walking trails, and Belgatos Park, Belwood is a fantastic place to call home!
  • 4 BEDS
  • 2 FULL BATHS
  • 1 HALF BATH
  • Sold
  • 1963 BUILT
  • 0.27 Acres LOT
  • 2,771 Sq.Ft.

Features & Amenities

Area & Lot

  • Status:Sold
  • LIVING SPACE:2,771 Sq.Ft.
  • TOTAL AREA:2,771 Sq.Ft.
  • LOT SIZE:0.27 Acres
  • MLS® ID:ML81973563
  • Type: Residential
  • Year Built:1963
  • Neighborhood:Los Gatos
  • School District:CampbellUnionHigh

Interior

  • Total Bedrooms:4
  • Total Bathrooms:3
  • Full Bathrooms:2
  • Half Bathrooms:1
  • Laundry Room:Hookup_Gas Dryer, Inside
  • Flooring information:Tile, Vinyl Linoleum
  • Fireplace:Family Room, Living Room, Wood Burning
  • Appliances:Cooktop Gas, Dishwasher, Exhaust Fan, Garbage Disposal, Hood Over Range, Microwave, Oven Self Cleaning
  • Other Interior Features:Vaulted Ceiling, Open Beam Ceiling, Walkin Closet

Exterior

  • Stories: 1
  • Garage Space: 2.0
  • Utilities: Natural Gas Available, Public Utilities
  • ROOF:Composition
  • Lot Features:Grade Level, Ground Floor
  • Parking:Attached Garage, Gate Door Opener
  • Heat Type:Central Forced Air
  • Air Conditioning:Central Forced Air, Whole House Fan
  • Sewer:Public Sewer
  • Substructure:Other, Wood Frame
  • Disability Features:None

Financial

  • SALES PRICE $3,000,000
  • Zoning R110

Features & Amenities

Area & Lot

  • LIVING SPACE:2,771 Sq.Ft.
  • TOTAL AREA:2,771 Sq.Ft.
  • LOT SIZE:0.27 Acres
  • Lot Features:Grade Level, Ground Floor
  • Type: Residential
  • Neighborhood:Los Gatos
  • Sewer:Public Sewer

Interior

  • Stories: 1
  • Total Bedrooms:4
  • Total Bathrooms:3
  • Full Bathrooms:2
  • Half Bathrooms:1
  • Laundry Room:Hookup_Gas Dryer, Inside
  • Flooring information:Tile, Vinyl Linoleum
  • Fireplace:Family Room, Living Room, Wood Burning
  • Appliances:Cooktop Gas, Dishwasher, Exhaust Fan, Garbage Disposal, Hood Over Range, Microwave, Oven Self Cleaning
  • Heat Type:Central Forced Air
  • Air Conditioning:Central Forced Air, Whole House Fan
  • Other Interior Features:Vaulted Ceiling, Open Beam Ceiling, Walkin Closet

Exterior

  • Stories: 1
  • Garage Space: 2.0
  • Utilities: Natural Gas Available, Public Utilities
  • ROOF:Composition
  • Lot Features:Grade Level, Ground Floor
  • Parking:Attached Garage, Gate Door Opener
  • Heat Type:Central Forced Air
  • Air Conditioning:Central Forced Air, Whole House Fan
  • Sewer:Public Sewer
  • Substructure:Other, Wood Frame
  • Disability Features:None

School Information

  • School District:CampbellUnionHigh

Other Property Details

  • Parking:Attached Garage, Gate Door Opener
  • Utilities: Natural Gas Available, Public Utilities

Features & Amenities

Area & Lot

  • Status:Sold
  • LIVING SPACE:2,771 Sq.Ft.
  • TOTAL AREA:2,771 Sq.Ft.
  • LOT SIZE:0.27 Acres
  • MLS® ID:ML81973563
  • Type: Residential
  • Year Built:1963
  • Neighborhood:Los Gatos
  • School District:CampbellUnionHigh

Interior

  • Total Bedrooms:4
  • Total Bathrooms:3
  • Full Bathrooms:2
  • Half Bathrooms:1
  • Laundry Room:Hookup_Gas Dryer, Inside
  • Flooring information:Tile, Vinyl Linoleum
  • Fireplace:Family Room, Living Room, Wood Burning
  • Appliances:Cooktop Gas, Dishwasher, Exhaust Fan, Garbage Disposal, Hood Over Range, Microwave, Oven Self Cleaning
  • Other Interior Features:Vaulted Ceiling, Open Beam Ceiling, Walkin Closet

Exterior

  • Stories: 1
  • Garage Space: 2.0
  • Utilities: Natural Gas Available, Public Utilities
  • ROOF:Composition
  • Lot Features:Grade Level, Ground Floor
  • Parking:Attached Garage, Gate Door Opener
  • Heat Type:Central Forced Air
  • Air Conditioning:Central Forced Air, Whole House Fan
  • Sewer:Public Sewer
  • Substructure:Other, Wood Frame
  • Disability Features:None

Financial

  • SALES PRICE $3,000,000
  • Zoning R110

Joe Ventura

Sales Manager
PHONE NUMBER (408) 813-7672
ADDRESS 5985 Almaden Expressway, , San Jose, CA 95120
EMAIL ADDRESS [email protected]
License 02000227
Contact Agent
View Virtual Tour

Work With Mikki

With deep roots across Northern California and the backing of a global powerhouse, I deliver tailored service with unmatched insight.

Follow Me