Leave a Message

Thank you for your message. I will be in touch with you shortly.

1669 Klipspringer DR, San Jose, CA 95124
$2,410,000
1669 Klipspringer Drive
1 /
Listed by Corcoran Icon Properties, Jim Higgins, Listing Contact: 4083900048
1669 Klipspringer Drive
Listed by Corcoran Icon Properties, Jim Higgins, Listing Contact: 4083900048

1669 Klipspringer Drive

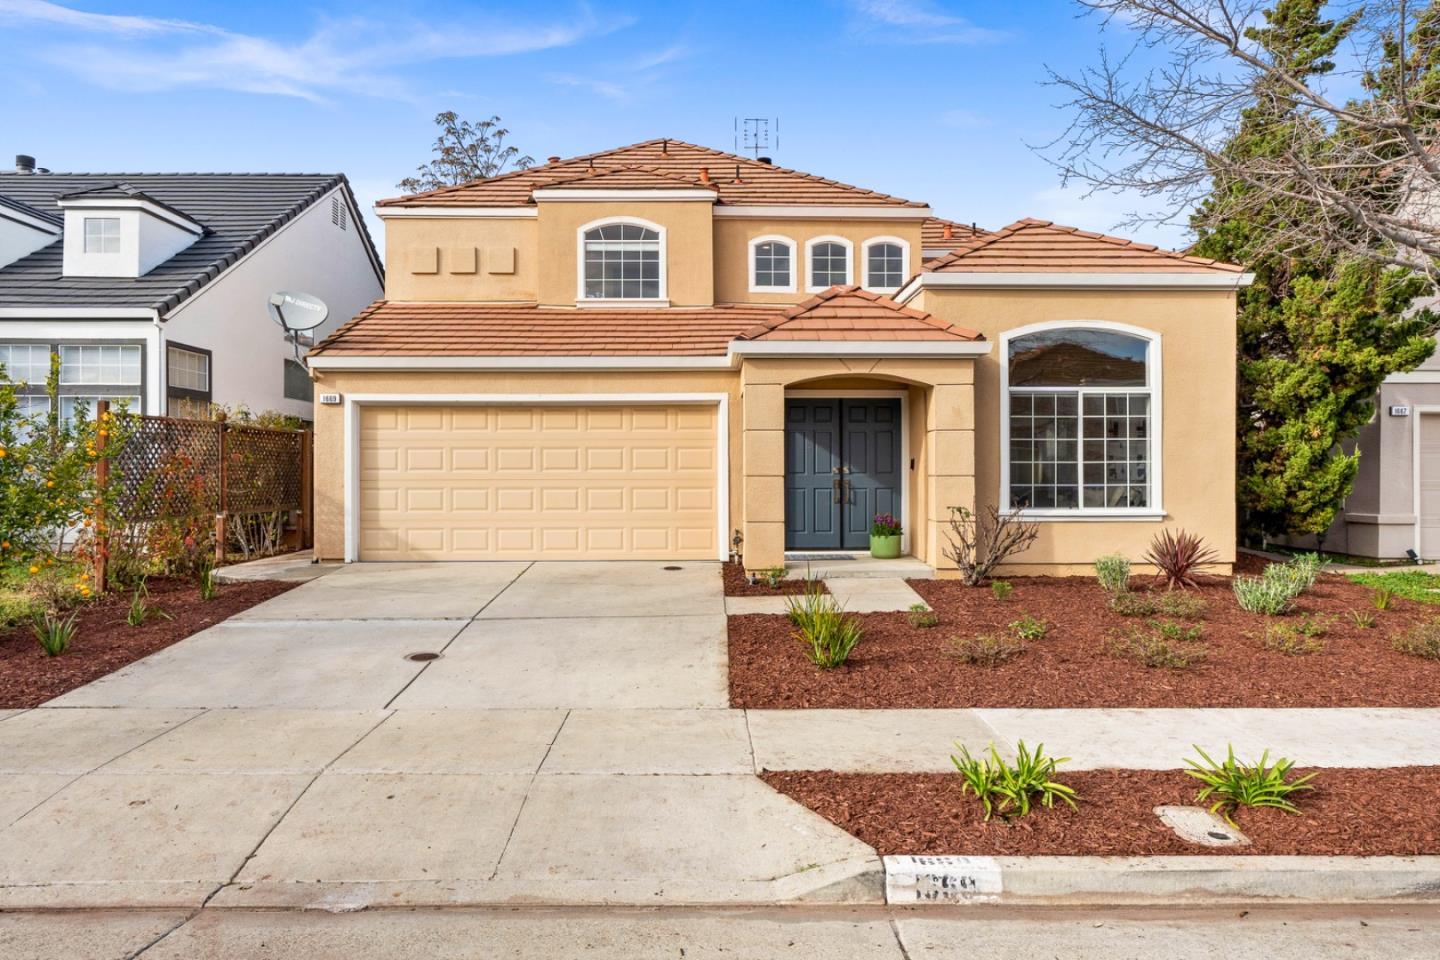
First time on the market in 25 years. Fabulous Kaufman & Broad single family home, largest,most desirable floor-plan in this neighborhood, 4 br /3 ba w ground floor bedroom & full bath, perfect for office / multi-generational living. Enjoy abundant natural light in the open concept living room w vaulted ceilings. Remodeled kitchen w large center island, Quartz countertops, stainless steel sink & appliances. & refinished cabinets w ample storage. Spacious xtra large primary bedroom w walk-in closet, gorgeous ensuite bath w dual vanities, separate shower & soaking tub. Additional two bedrooms & bath w newer modern fixtures. Additional features, central heat / air cond, dual-pane windows, new led fixtures. Newer SPC flooring & fresh int paint throughout. Beautiful drought-resistant yards. You will love the mature landscaping, iconic Japanese maple tree, roses & fruit trees bearing delicious Asian pears & lemons year around. Attached two car garage w extra storage shelf. Video doorbell & keyed mailbox for added security. Located in the highly-sought after Cambrian neighborhood, within walking distance to Branham Park, Branham High, shopping & dining w easy access to major HWYs & top-rated schools. A wonderful home w function, style & value.
  • 4 BEDS
  • 3 FULL BATHS
  • Sold
  • 1992 BUILT
  • 3,840 Sq.Ft. LOT
  • 1,910 Sq.Ft.

Features & Amenities

Area & Lot

  • Status:Sold
  • LIVING SPACE:1,910 Sq.Ft.
  • TOTAL AREA:1,910 Sq.Ft.
  • LOT SIZE:3,840 Sq.Ft.
  • MLS® ID:ML81994288
  • Type: Residential
  • Year Built:1992
  • Neighborhood:San Jose
  • Architecture Styles:Mediterranean
  • View Description:Mountains
  • School District:CampbellUnionHigh

Interior

  • Total Bedrooms:4
  • Total Bathrooms:3
  • Full Bathrooms:3
  • Laundry Room:In Garage
  • Flooring information:Laminate
  • Fireplace:Gas Burning
  • Appliances:Cooktop Gas, Dishwasher, Exhaust Fan, Oven Range Electric
  • Other Interior Features:High Ceiling, Walkin Closet

Exterior

  • Stories: 2
  • Garage Space: 2.0
  • Water Source: Public
  • Utilities: Public Utilities, Water Public
  • ROOF:Concrete
  • Lot Features:Grade Level
  • Parking:On Street
  • Heat Type:Central Forced Air_Gas
  • Air Conditioning:Central Forced Air
  • Sewer:Public Sewer
  • Substructure:Concrete Perimeterand Slab

Financial

  • SALES PRICE $2,410,000
  • Zoning A-PD

Features & Amenities

Area & Lot

  • LIVING SPACE:1,910 Sq.Ft.
  • TOTAL AREA:1,910 Sq.Ft.
  • LOT SIZE:3,840 Sq.Ft.
  • Lot Features:Grade Level
  • Type: Residential
  • Neighborhood:San Jose
  • Architecture Styles:Mediterranean
  • Sewer:Public Sewer

Interior

  • Stories: 2
  • Total Bedrooms:4
  • Total Bathrooms:3
  • Full Bathrooms:3
  • Laundry Room:In Garage
  • Flooring information:Laminate
  • Fireplace:Gas Burning
  • Appliances:Cooktop Gas, Dishwasher, Exhaust Fan, Oven Range Electric
  • Heat Type:Central Forced Air_Gas
  • Air Conditioning:Central Forced Air
  • Other Interior Features:High Ceiling, Walkin Closet

Exterior

  • Stories: 2
  • Garage Space: 2.0
  • Water Source: Public
  • Utilities: Public Utilities, Water Public
  • ROOF:Concrete
  • Lot Features:Grade Level
  • Parking:On Street
  • Heat Type:Central Forced Air_Gas
  • Air Conditioning:Central Forced Air
  • Sewer:Public Sewer
  • Substructure:Concrete Perimeterand Slab

School Information

  • School District:CampbellUnionHigh

Other Property Details

  • Parking:On Street
  • View Description:Mountains
  • Water Source:Public
  • Utilities: Public Utilities, Water Public

Features & Amenities

Area & Lot

  • Status:Sold
  • LIVING SPACE:1,910 Sq.Ft.
  • TOTAL AREA:1,910 Sq.Ft.
  • LOT SIZE:3,840 Sq.Ft.
  • MLS® ID:ML81994288
  • Type: Residential
  • Year Built:1992
  • Neighborhood:San Jose
  • Architecture Styles:Mediterranean
  • View Description:Mountains
  • School District:CampbellUnionHigh

Interior

  • Total Bedrooms:4
  • Total Bathrooms:3
  • Full Bathrooms:3
  • Laundry Room:In Garage
  • Flooring information:Laminate
  • Fireplace:Gas Burning
  • Appliances:Cooktop Gas, Dishwasher, Exhaust Fan, Oven Range Electric
  • Other Interior Features:High Ceiling, Walkin Closet

Exterior

  • Stories: 2
  • Garage Space: 2.0
  • Water Source: Public
  • Utilities: Public Utilities, Water Public
  • ROOF:Concrete
  • Lot Features:Grade Level
  • Parking:On Street
  • Heat Type:Central Forced Air_Gas
  • Air Conditioning:Central Forced Air
  • Sewer:Public Sewer
  • Substructure:Concrete Perimeterand Slab

Financial

  • SALES PRICE $2,410,000
  • Zoning A-PD

Jim Higgins

Sales Associate
PHONE NUMBER (408) 390-0048
ADDRESS 5985 Almaden Expressway, , San Jose, CA 95120
EMAIL ADDRESS [email protected]
License 01510602
Contact Agent

Work With Mikki

With deep roots across Northern California and the backing of a global powerhouse, I deliver tailored service with unmatched insight.

Follow Me