Leave a Message

Thank you for your message. I will be in touch with you shortly.

1702 Myrtle Street, Calistoga, CA 94515
$1,280,000
1702 Myrtle Street
1 /
Courtesy of WJM Real Estate
1702 Myrtle Street
Courtesy of WJM Real Estate

1702 Myrtle Street

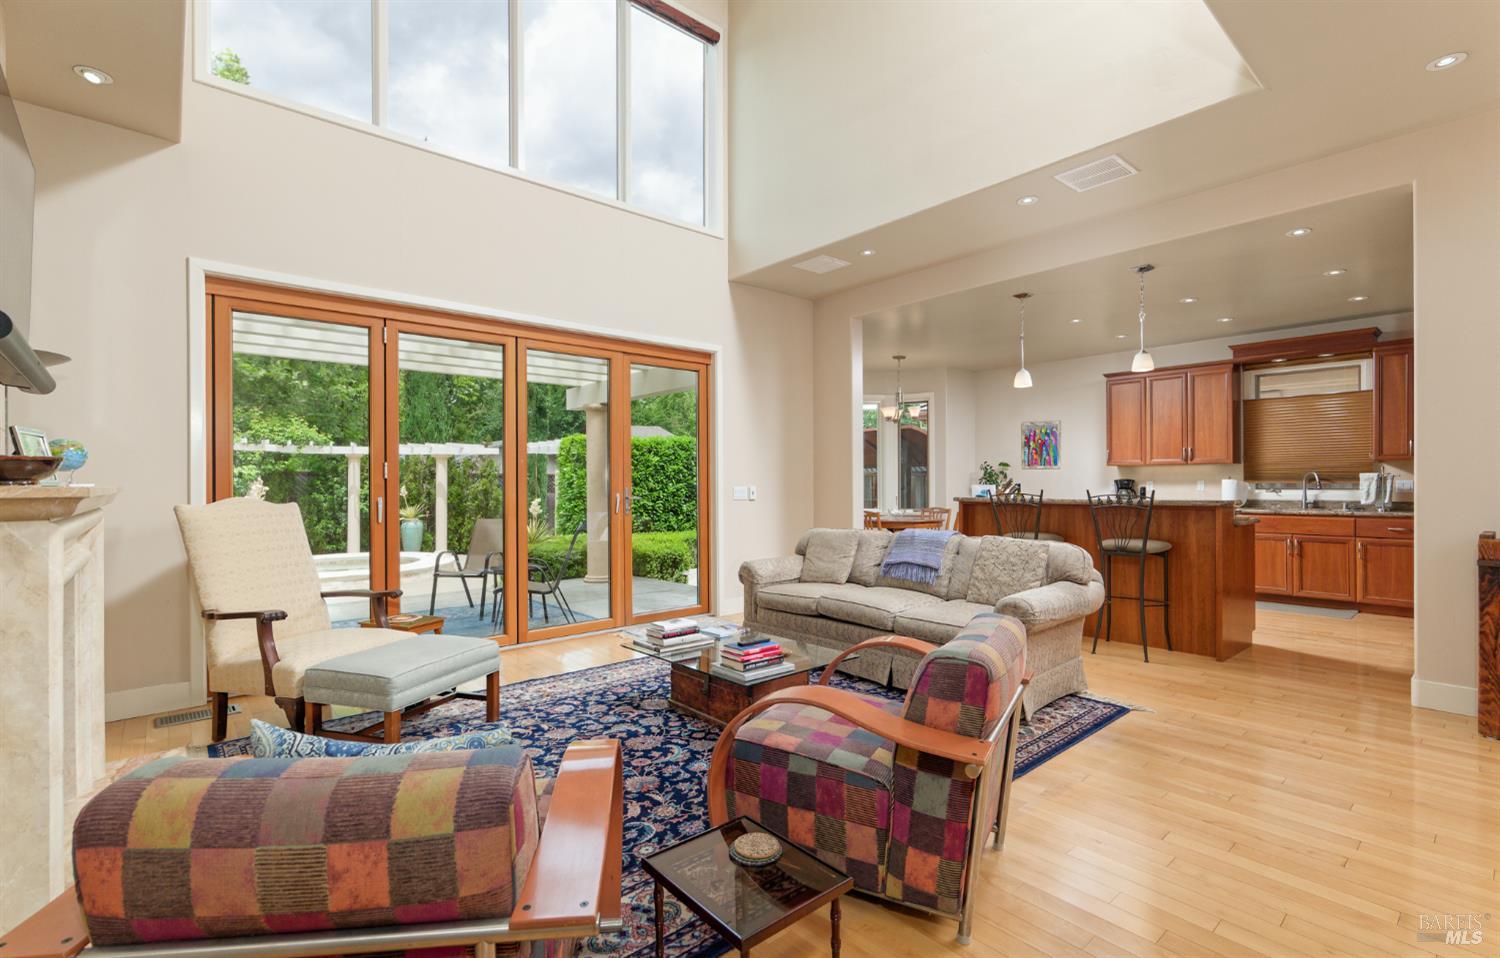
A quality residence that you can appreciate! Built in 2005, this semi-custom residence has an open living area with a vaulted ceiling. There is a beautiful and fully appointed kitchen with granite countertops, an island workspace, pantry, and dining nook facing the backyard, and a separate dining room. The master bedroom and bath are also on the first floor. A guest bath and laundry room complete the downstairs. The grand staircase leads to the second floor, which has two bedrooms and the main bathroom. The backyard has a spa, a barbeque area with workstation, and an on-demand whole house generator. The front yard is fully landscaped, with mature trees and an irrigation system. There is a two-car garage with custom flooring, which adds to the cleanliness of the space. The property is well maintained, and the sellers request you remove your shoes when you visit so it can be kept that way. Please visit the Virtual Media section of the listing to see a complete view of each room.
  • 3 BEDS
  • 2 FULL BATHS
  • Sold
  • 2005 BUILT
  • 7,200 Sq.Ft. LOT
  • 2,524 Sq.Ft.

Features & Amenities

Area & Lot

  • Status:Sold
  • LIVING SPACE:2,524 Sq.Ft.
  • LOT SIZE:7,200 Sq.Ft.
  • MLS® ID:326039867
  • Type: Residential
  • Year Built:2005
  • Neighborhood:Calistoga
  • School District:Calistoga Joint

Interior

  • Total Bedrooms:3
  • Total Bathrooms:3
  • Full Bathrooms:2
  • Laundry Room:Inside Room
  • Flooring information:Carpet, Wood
  • Fireplace:Other
  • Appliances:Built-In Gas Oven, Built-In Gas Range, Built-In Refrigerator, Dishwasher, Disposal, Double Oven, Gas Cooktop, Gas Water Heater
  • Other Interior Features:Cathedral Ceiling(s)

Exterior

  • Stories: 2
  • Garage Space: 2.0
  • Water Source: Public
  • Utilities: Cable Available, Internet Available, Natural Gas Available, Public, Underground Utilities
  • ROOF:Composition
  • Lot Features:Auto Sprinkler FR, Curb(s)/Gutter(s), Landscape Front, Low Maintenance
  • Parking:Attached, Garage Door Opener, Garage Faces Front, Uncovered Parking Space
  • Heat Type:Central, Natural Gas
  • Air Conditioning:Central Air
  • Sewer:Public Sewer
  • Substructure:Concrete Perimeter
  • Disability Features:Parking

Financial

  • SALES PRICE $1,280,000

Features & Amenities

Area & Lot

  • LIVING SPACE:2,524 Sq.Ft.
  • LOT SIZE:7,200 Sq.Ft.
  • Lot Features:Auto Sprinkler FR, Curb(s)/Gutter(s), Landscape Front, Low Maintenance
  • Type: Residential
  • Neighborhood:Calistoga
  • Sewer:Public Sewer

Interior

  • Stories: 2
  • Total Bedrooms:3
  • Total Bathrooms:3
  • Full Bathrooms:2
  • Laundry Room:Inside Room
  • Flooring information:Carpet, Wood
  • Fireplace:Other
  • Appliances:Built-In Gas Oven, Built-In Gas Range, Built-In Refrigerator, Dishwasher, Disposal, Double Oven, Gas Cooktop, Gas Water Heater
  • Heat Type:Central, Natural Gas
  • Air Conditioning:Central Air
  • Other Interior Features:Cathedral Ceiling(s)

Exterior

  • Stories: 2
  • Garage Space: 2.0
  • Water Source: Public
  • Utilities: Cable Available, Internet Available, Natural Gas Available, Public, Underground Utilities
  • ROOF:Composition
  • Lot Features:Auto Sprinkler FR, Curb(s)/Gutter(s), Landscape Front, Low Maintenance
  • Parking:Attached, Garage Door Opener, Garage Faces Front, Uncovered Parking Space
  • Heat Type:Central, Natural Gas
  • Air Conditioning:Central Air
  • Sewer:Public Sewer
  • Substructure:Concrete Perimeter
  • Disability Features:Parking

School Information

  • School District:Calistoga Joint

Other Property Details

  • Parking:Attached, Garage Door Opener, Garage Faces Front, Uncovered Parking Space
  • Water Source:Public
  • Utilities: Cable Available, Internet Available, Natural Gas Available, Public, Underground Utilities

Features & Amenities

Area & Lot

  • Status:Sold
  • LIVING SPACE:2,524 Sq.Ft.
  • LOT SIZE:7,200 Sq.Ft.
  • MLS® ID:326039867
  • Type: Residential
  • Year Built:2005
  • Neighborhood:Calistoga
  • School District:Calistoga Joint

Interior

  • Total Bedrooms:3
  • Total Bathrooms:3
  • Full Bathrooms:2
  • Laundry Room:Inside Room
  • Flooring information:Carpet, Wood
  • Fireplace:Other
  • Appliances:Built-In Gas Oven, Built-In Gas Range, Built-In Refrigerator, Dishwasher, Disposal, Double Oven, Gas Cooktop, Gas Water Heater
  • Other Interior Features:Cathedral Ceiling(s)

Exterior

  • Stories: 2
  • Garage Space: 2.0
  • Water Source: Public
  • Utilities: Cable Available, Internet Available, Natural Gas Available, Public, Underground Utilities
  • ROOF:Composition
  • Lot Features:Auto Sprinkler FR, Curb(s)/Gutter(s), Landscape Front, Low Maintenance
  • Parking:Attached, Garage Door Opener, Garage Faces Front, Uncovered Parking Space
  • Heat Type:Central, Natural Gas
  • Air Conditioning:Central Air
  • Sewer:Public Sewer
  • Substructure:Concrete Perimeter
  • Disability Features:Parking

Financial

  • SALES PRICE $1,280,000

Allan Bolchazy

Sales Associate, REALTOR®
PHONE NUMBER (707) 312-3778
ADDRESS 201 3rd St Upper Level, , Santa Rosa, CA 95401
EMAIL ADDRESS [email protected]
License 02078328
Contact Agent

Work With Mikki

With deep roots across Northern California and the backing of a global powerhouse, I deliver tailored service with unmatched insight.

Follow Me