Leave a Message

Thank you for your message. I will be in touch with you shortly.

1708 Lupine Drive, Willits, CA 95490
$390,000
1708 Lupine Dr
1 /
Courtesy of HomeSmart Advantage Realty
1708 Lupine Dr
Courtesy of HomeSmart Advantage Realty

1708 Lupine Dr

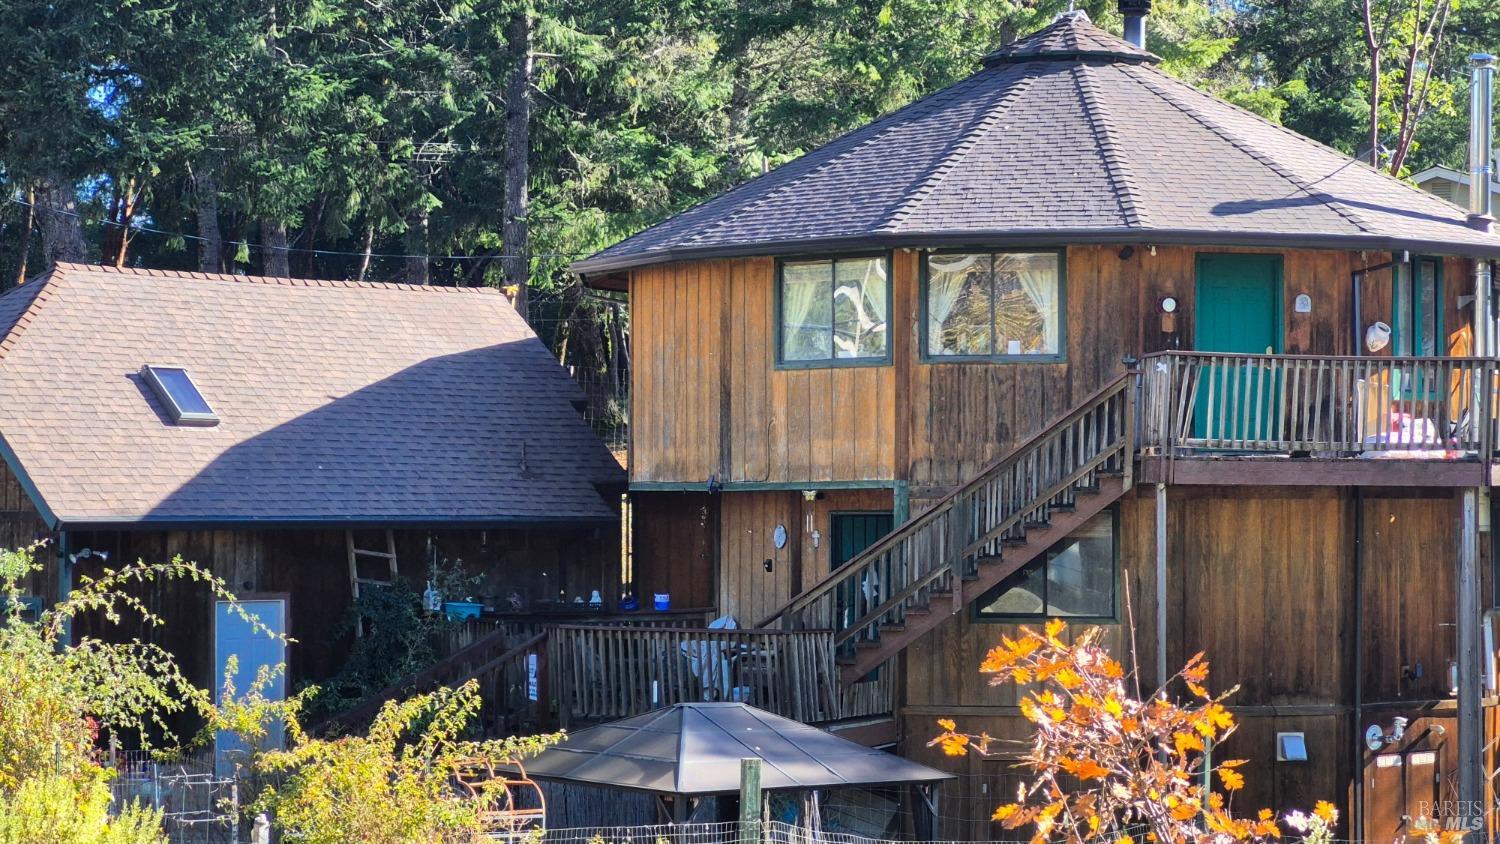
Welcome to your winter hideaway and Summer retreat. Few steps up, enter Open family room, all around views. Mini kitchen/bar, great for entertainment. Condor Spiral stairways to open cozy second floor. Full Kitchen, breakfast or dining area, 2nd family room and large pallet fireplace. Master/ access to Wrap around deck. Views of sunrise & sunset. Outdoor Jacuzzi, garden area and guest/office studio. Short drive to downtown Willits. Put your touches and make it your forever Home. Unique practical functional setting, relax and enjoy the outdoor scenery.
  • 3 BEDS
  • 2 FULL BATHS
  • Sold
  • 1993 BUILT
  • 0.28 Acres LOT
  • 1,946 Sq.Ft.

Features & Amenities

Area & Lot

  • Status:Sold
  • LIVING SPACE:1,946 Sq.Ft.
  • LOT SIZE:0.28 Acres
  • MLS® ID:324092514
  • Type: Residential
  • Year Built:1993
  • Architecture Styles:Contemporary
  • View Description:Canyon, Garden/Greenbelt, Hills, Panoramic

Interior

  • Total Bedrooms:3
  • Total Bathrooms:3
  • Full Bathrooms:2
  • Laundry Room:Inside Area, Upper Level, Washer Included
  • Flooring information:Carpet, Laminate, Linoleum, Wood
  • Fireplace:Family Room, Living Room, Pellet Stove
  • Appliances:Dishwasher, Disposal, Free-Standing Refrigerator, Gas Water Heater, See Remarks
  • Other Interior Features:Cathedral Ceiling(s)

Exterior

  • Stories: 2
  • Garage Space: 2.0
  • Water Source: Public, Water District
  • Utilities: Electricity Connected, Public
  • ROOF:Composition
  • Lot Features:Corner Lot, Garden, Greenbelt, Landscape Misc
  • Parking:Detached, Garage Faces Front, Guest
  • Heat Type:Central, Pellet Stove, Propane
  • Air Conditioning:Ceiling Fan(s), Room Air
  • Sewer:Holding Tank, Public Sewer, Septic Pump
  • Security Features:Smoke Detector(s)
  • Other Exterior Features:Balcony

Financial

  • SALES PRICE $390,000

Features & Amenities

Area & Lot

  • LIVING SPACE:1,946 Sq.Ft.
  • LOT SIZE:0.28 Acres
  • Lot Features:Corner Lot, Garden, Greenbelt, Landscape Misc
  • Type: Residential
  • Architecture Styles:Contemporary
  • Sewer:Holding Tank, Public Sewer, Septic Pump
  • Security Features:Smoke Detector(s)
  • Other Exterior Features:Balcony

Interior

  • Stories: 2
  • Total Bedrooms:3
  • Total Bathrooms:3
  • Full Bathrooms:2
  • Laundry Room:Inside Area, Upper Level, Washer Included
  • Flooring information:Carpet, Laminate, Linoleum, Wood
  • Fireplace:Family Room, Living Room, Pellet Stove
  • Appliances:Dishwasher, Disposal, Free-Standing Refrigerator, Gas Water Heater, See Remarks
  • Heat Type:Central, Pellet Stove, Propane
  • Air Conditioning:Ceiling Fan(s), Room Air
  • Other Interior Features:Cathedral Ceiling(s)

Exterior

  • Stories: 2
  • Garage Space: 2.0
  • Water Source: Public, Water District
  • Utilities: Electricity Connected, Public
  • ROOF:Composition
  • Lot Features:Corner Lot, Garden, Greenbelt, Landscape Misc
  • Parking:Detached, Garage Faces Front, Guest
  • Heat Type:Central, Pellet Stove, Propane
  • Air Conditioning:Ceiling Fan(s), Room Air
  • Sewer:Holding Tank, Public Sewer, Septic Pump
  • Security Features:Smoke Detector(s)
  • Other Exterior Features:Balcony

Other Property Details

  • Parking:Detached, Garage Faces Front, Guest
  • View Description:Canyon, Garden/Greenbelt, Hills, Panoramic
  • Water Source:Public, Water District
  • Utilities: Electricity Connected, Public

Features & Amenities

Area & Lot

  • Status:Sold
  • LIVING SPACE:1,946 Sq.Ft.
  • LOT SIZE:0.28 Acres
  • MLS® ID:324092514
  • Type: Residential
  • Year Built:1993
  • Architecture Styles:Contemporary
  • View Description:Canyon, Garden/Greenbelt, Hills, Panoramic

Interior

  • Total Bedrooms:3
  • Total Bathrooms:3
  • Full Bathrooms:2
  • Laundry Room:Inside Area, Upper Level, Washer Included
  • Flooring information:Carpet, Laminate, Linoleum, Wood
  • Fireplace:Family Room, Living Room, Pellet Stove
  • Appliances:Dishwasher, Disposal, Free-Standing Refrigerator, Gas Water Heater, See Remarks
  • Other Interior Features:Cathedral Ceiling(s)

Exterior

  • Stories: 2
  • Garage Space: 2.0
  • Water Source: Public, Water District
  • Utilities: Electricity Connected, Public
  • ROOF:Composition
  • Lot Features:Corner Lot, Garden, Greenbelt, Landscape Misc
  • Parking:Detached, Garage Faces Front, Guest
  • Heat Type:Central, Pellet Stove, Propane
  • Air Conditioning:Ceiling Fan(s), Room Air
  • Sewer:Holding Tank, Public Sewer, Septic Pump
  • Security Features:Smoke Detector(s)
  • Other Exterior Features:Balcony

Financial

  • SALES PRICE $390,000

Mikki Cardoza

Associate Broker
PHONE NUMBER (707) 728-8416
ADDRESS 201 3rd St Upper Level, , Santa Rosa, CA 95401
EMAIL ADDRESS [email protected]
License 01321631
Contact Agent

Work With Mikki

With deep roots across Northern California and the backing of a global powerhouse, I deliver tailored service with unmatched insight.

Follow Me