Leave a Message

Thank you for your message. I will be in touch with you shortly.

1711 Guinda ST, Palo Alto, CA 94303
$3,650,000
1711 Guinda Street
1 /
Listed by Intero Real Estate Services, Lana Ralston, Listing Contact: 6507769226
1711 Guinda Street
1711 Guinda Street
1711 Guinda Street
1711 Guinda Street
1711 Guinda Street
1711 Guinda Street
1711 Guinda Street
1711 Guinda Street
1711 Guinda Street
1711 Guinda Street
1711 Guinda Street
1711 Guinda Street
1711 Guinda Street
1711 Guinda Street
1711 Guinda Street
1711 Guinda Street
1711 Guinda Street
1711 Guinda Street
1711 Guinda Street
1711 Guinda Street
1711 Guinda Street
1711 Guinda Street
1711 Guinda Street
1711 Guinda Street
1711 Guinda Street
1711 Guinda Street
1711 Guinda Street
1711 Guinda Street
1711 Guinda Street
1711 Guinda Street
1711 Guinda Street
1711 Guinda Street
1711 Guinda Street
1711 Guinda Street
1711 Guinda Street
1711 Guinda Street
1711 Guinda Street
1711 Guinda Street
1711 Guinda Street
1711 Guinda Street
1711 Guinda Street
1711 Guinda Street
1711 Guinda Street
1711 Guinda Street
1711 Guinda Street
1711 Guinda Street
1711 Guinda Street
1711 Guinda Street
1711 Guinda Street
1711 Guinda Street
1711 Guinda Street
1711 Guinda Street
1711 Guinda Street
1711 Guinda Street
1711 Guinda Street
1711 Guinda Street
1711 Guinda Street
1711 Guinda Street
1711 Guinda Street
1711 Guinda Street
1711 Guinda Street
1711 Guinda Street
1711 Guinda Street
1711 Guinda Street
1711 Guinda Street
1711 Guinda Street
1711 Guinda Street
1711 Guinda Street
1711 Guinda Street
1711 Guinda Street
1711 Guinda Street
1711 Guinda Street
1711 Guinda Street
1711 Guinda Street
1711 Guinda Street
See all photos
Listed by Intero Real Estate Services, Lana Ralston, Listing Contact: 6507769226

1711 Guinda Street

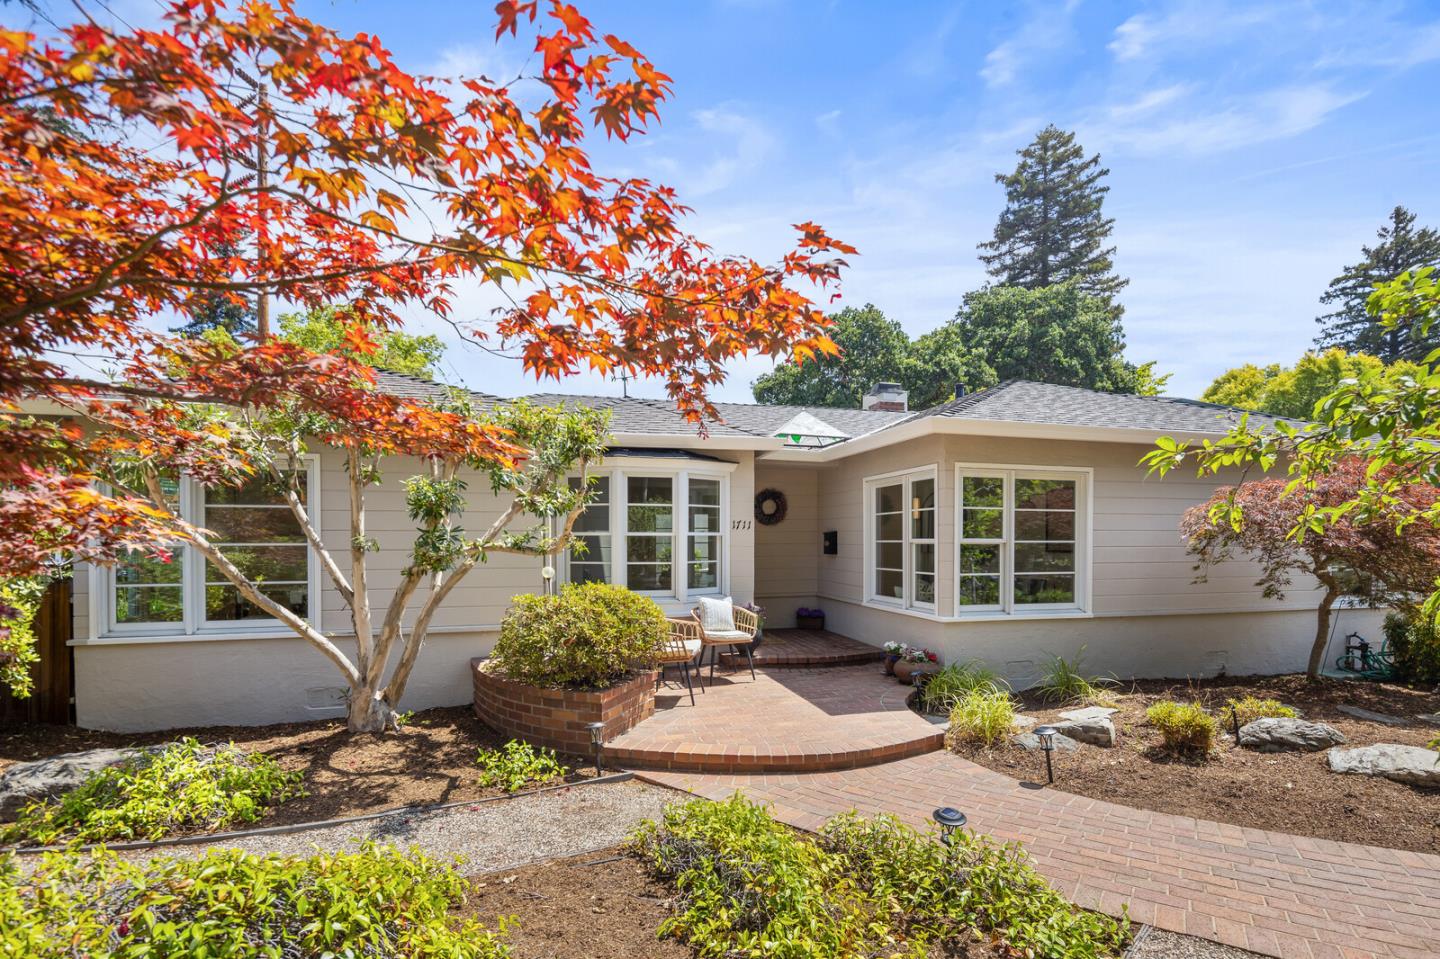
Welcome to a beautiful Leland Manor home.
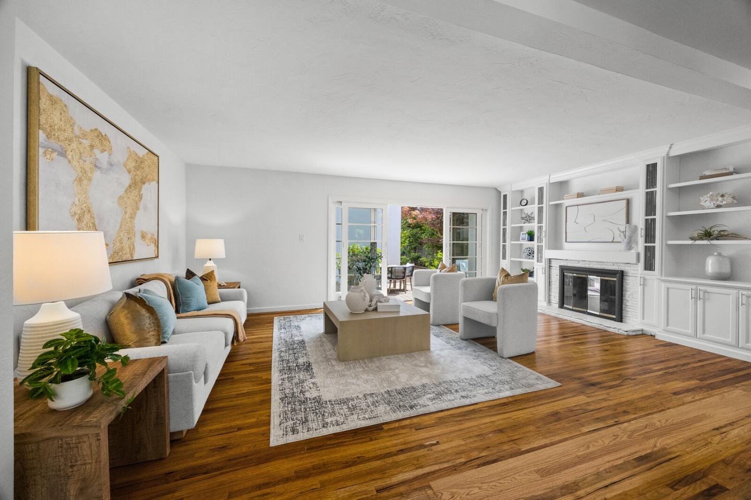
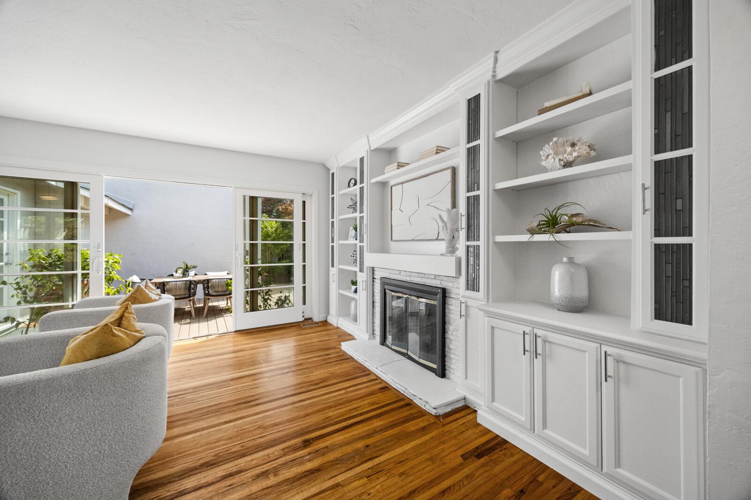
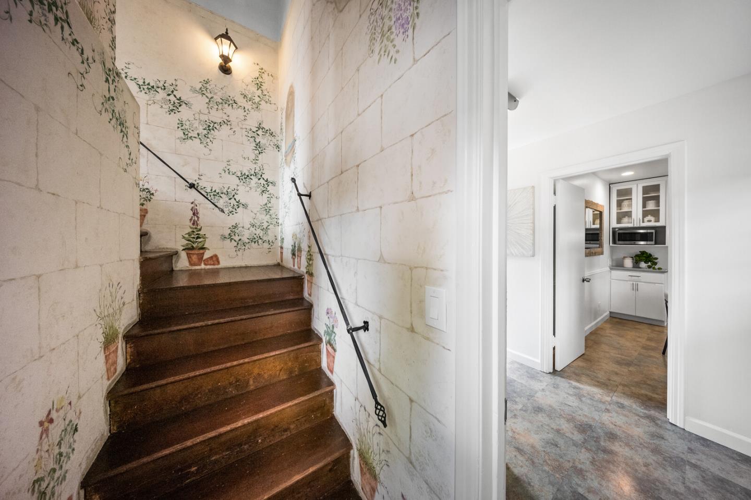
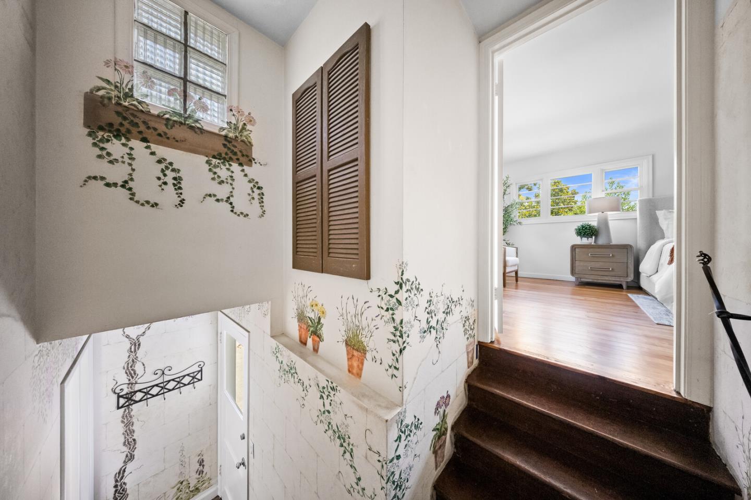
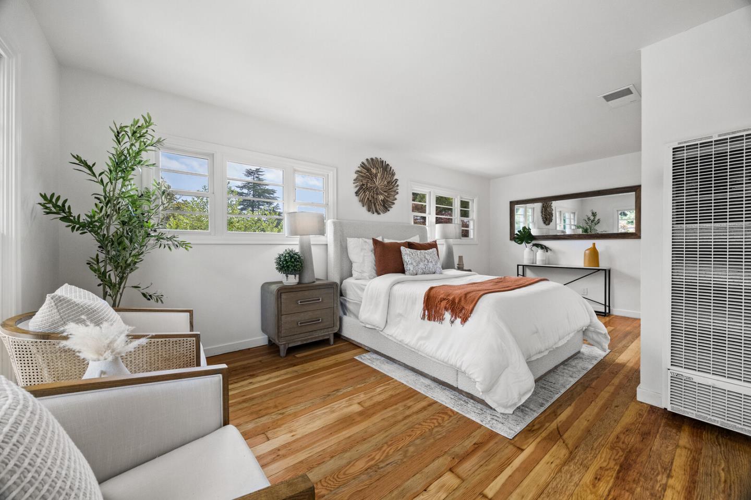
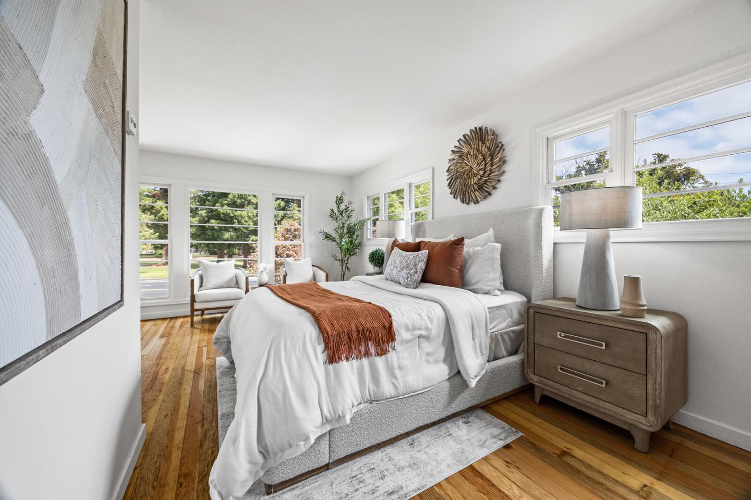
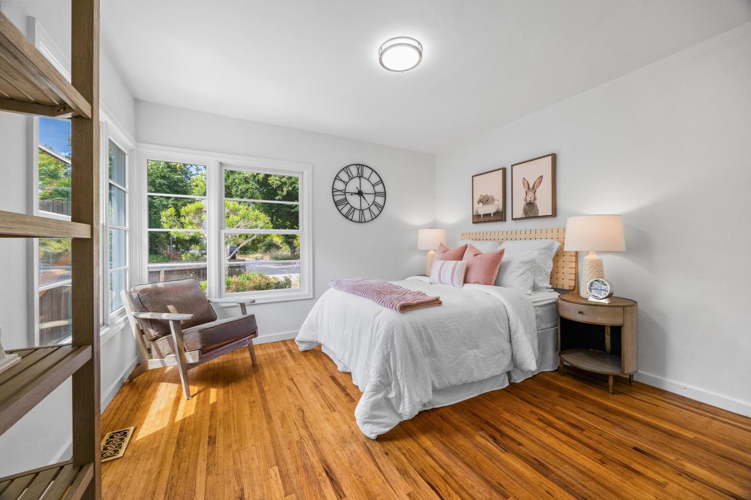
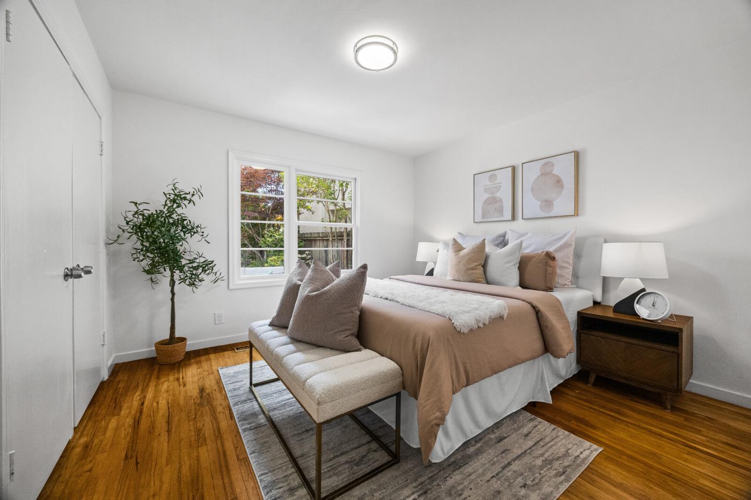
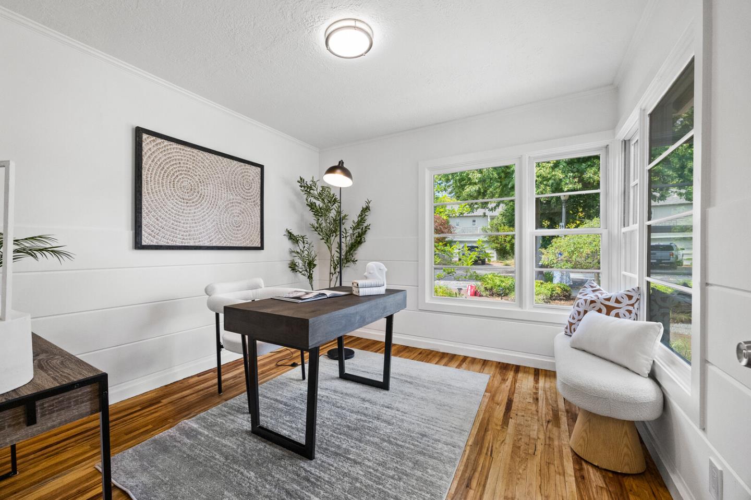
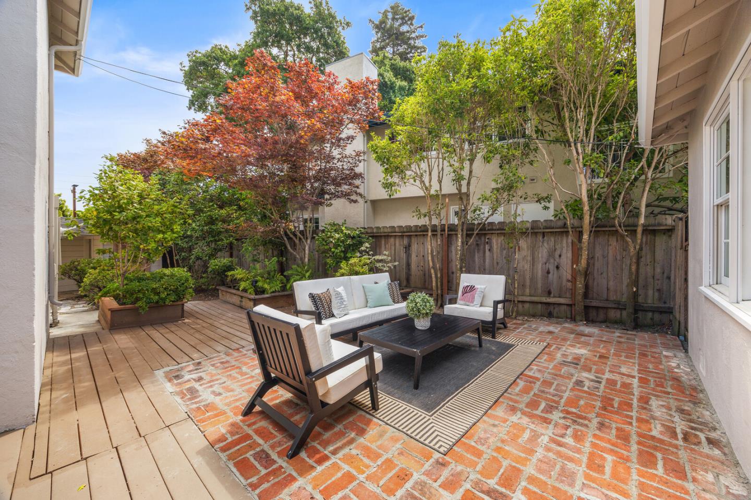
The expansive living room has a fireplace and sliding glass doors leading to an inviting patio and garden. A wood staircase with a beautiful wall mural leads to a guest suite with a separate entrance. There are two bedrooms, and a den or office on the first floor. The attic has an additional storage.
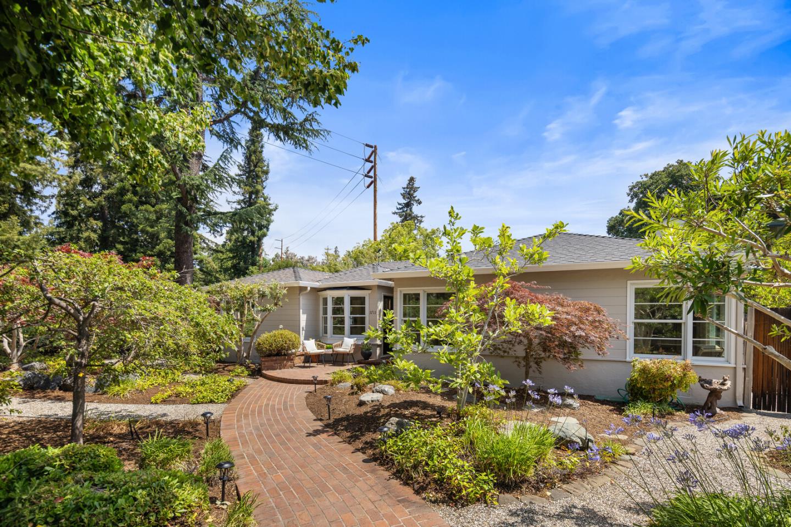
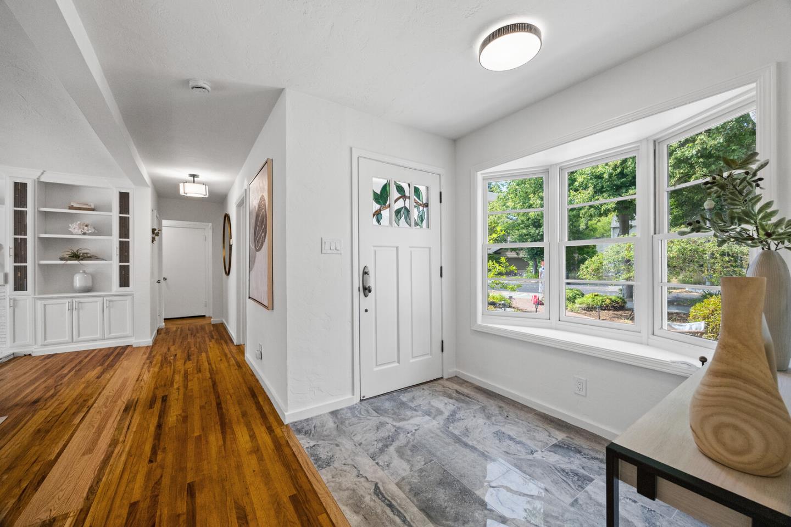
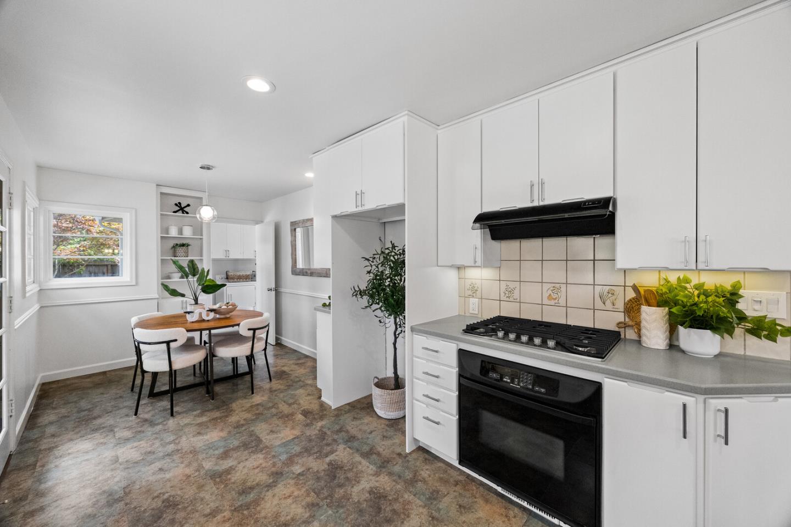
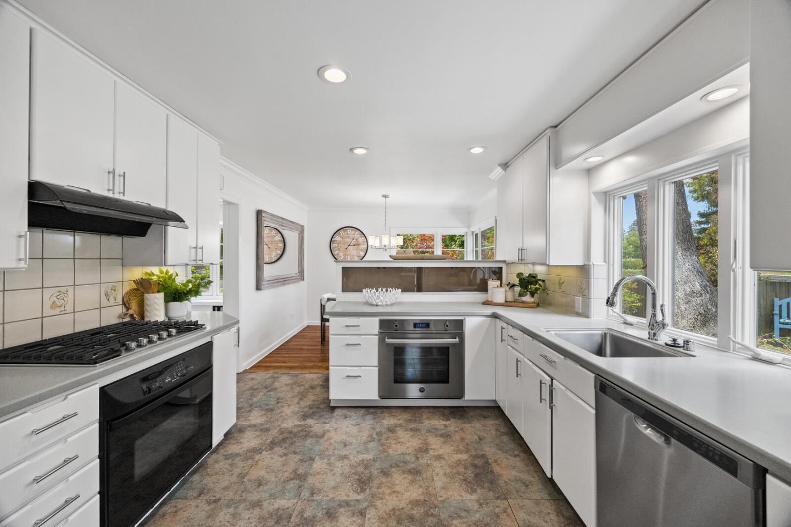
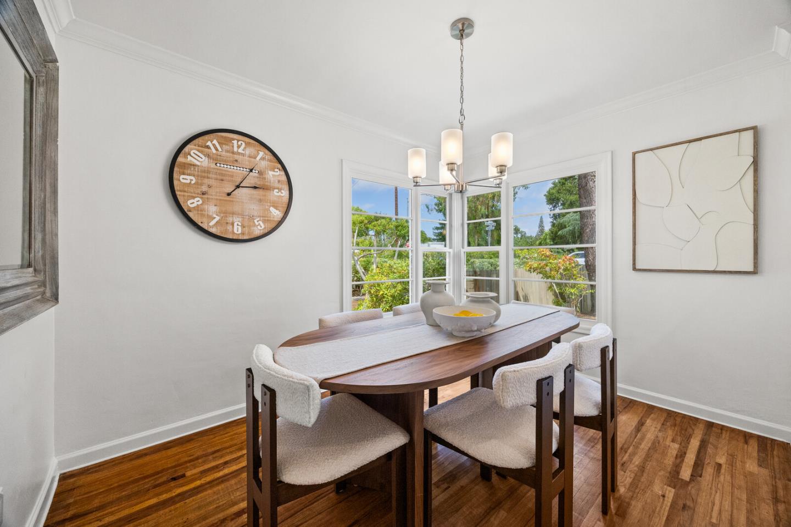
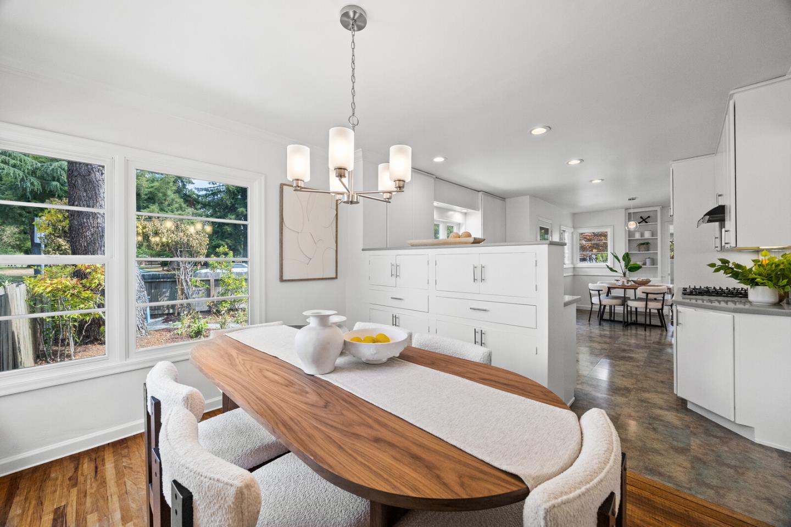
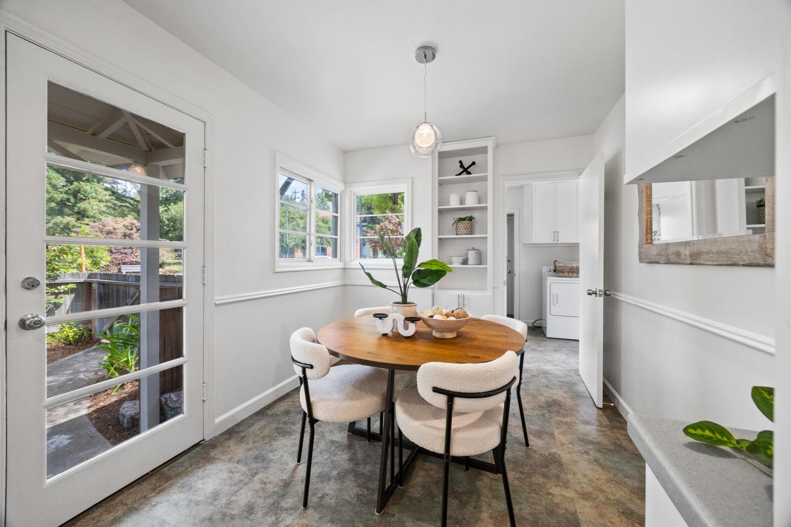
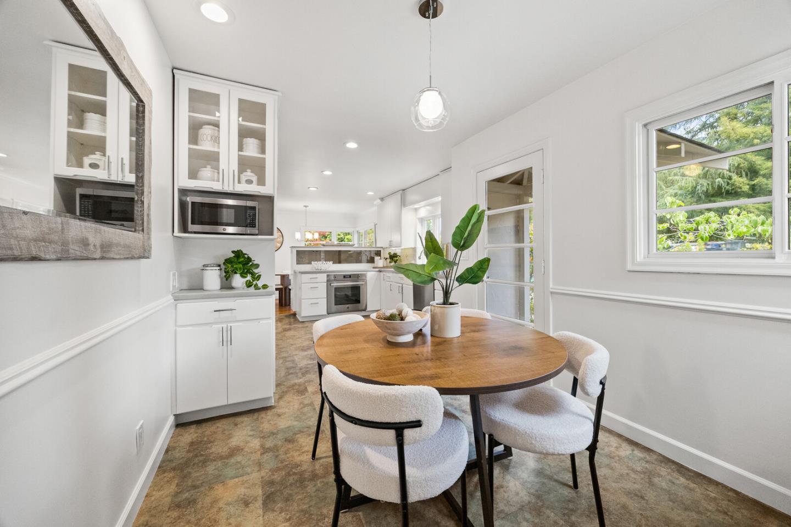
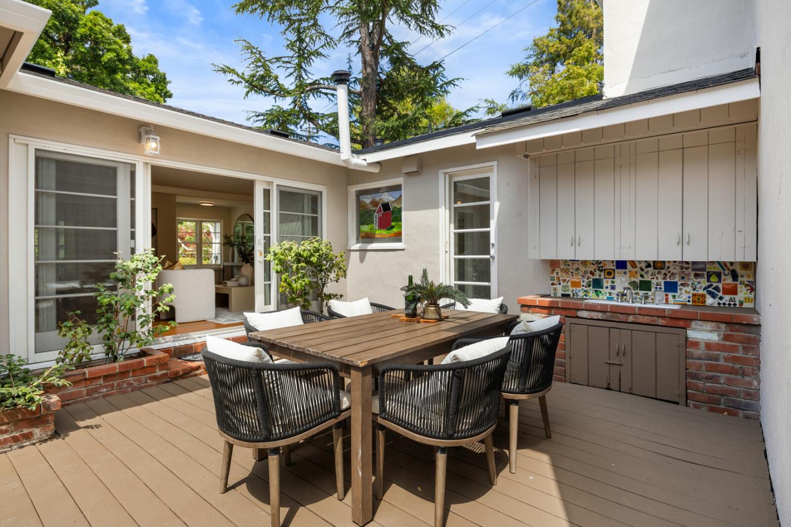
A large kitchen with adjoining dining and breakfast areas opens onto the Rose-Azalea garden with tranquil sitting areas. The landscaping is by the late Page Sanders. In moved-in condition, freshly painted, and with gleaming hardwood floors, the house invites you to enjoy Palo Altos unmatched living.
1711 Guinda Street lies within walking distance of Rinconada Cultural Park, with tennis courts and playgrounds; the Palo Alto Art Center; Lucie Stern Community Center; Palo Alto Junior Museum and Zoo; and the highly-rated Walter Hays Elementary School.
  • 3 BEDS
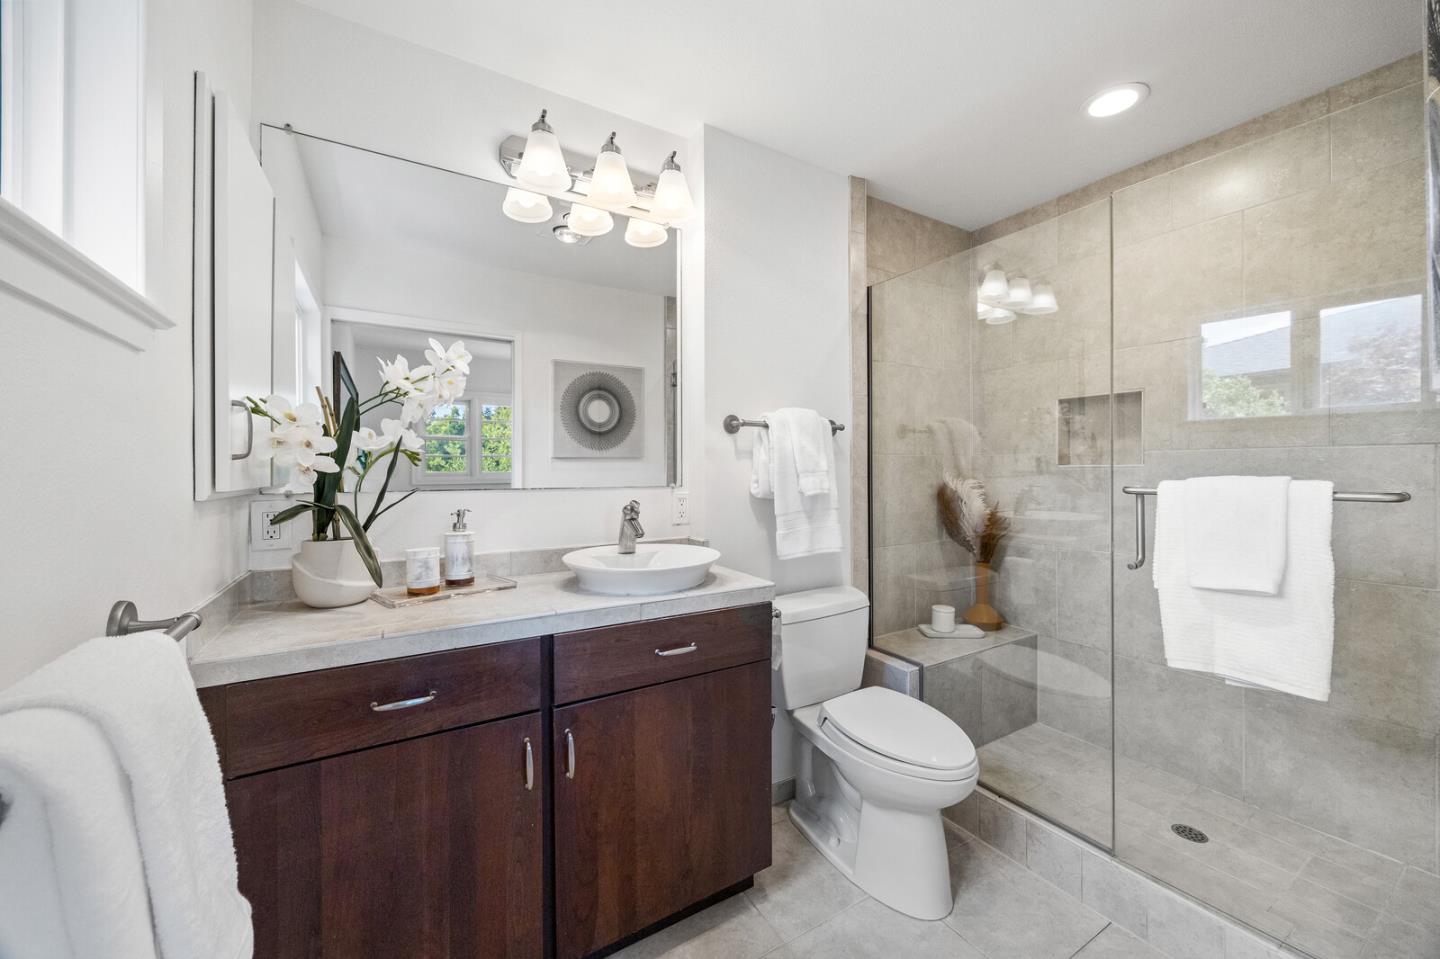
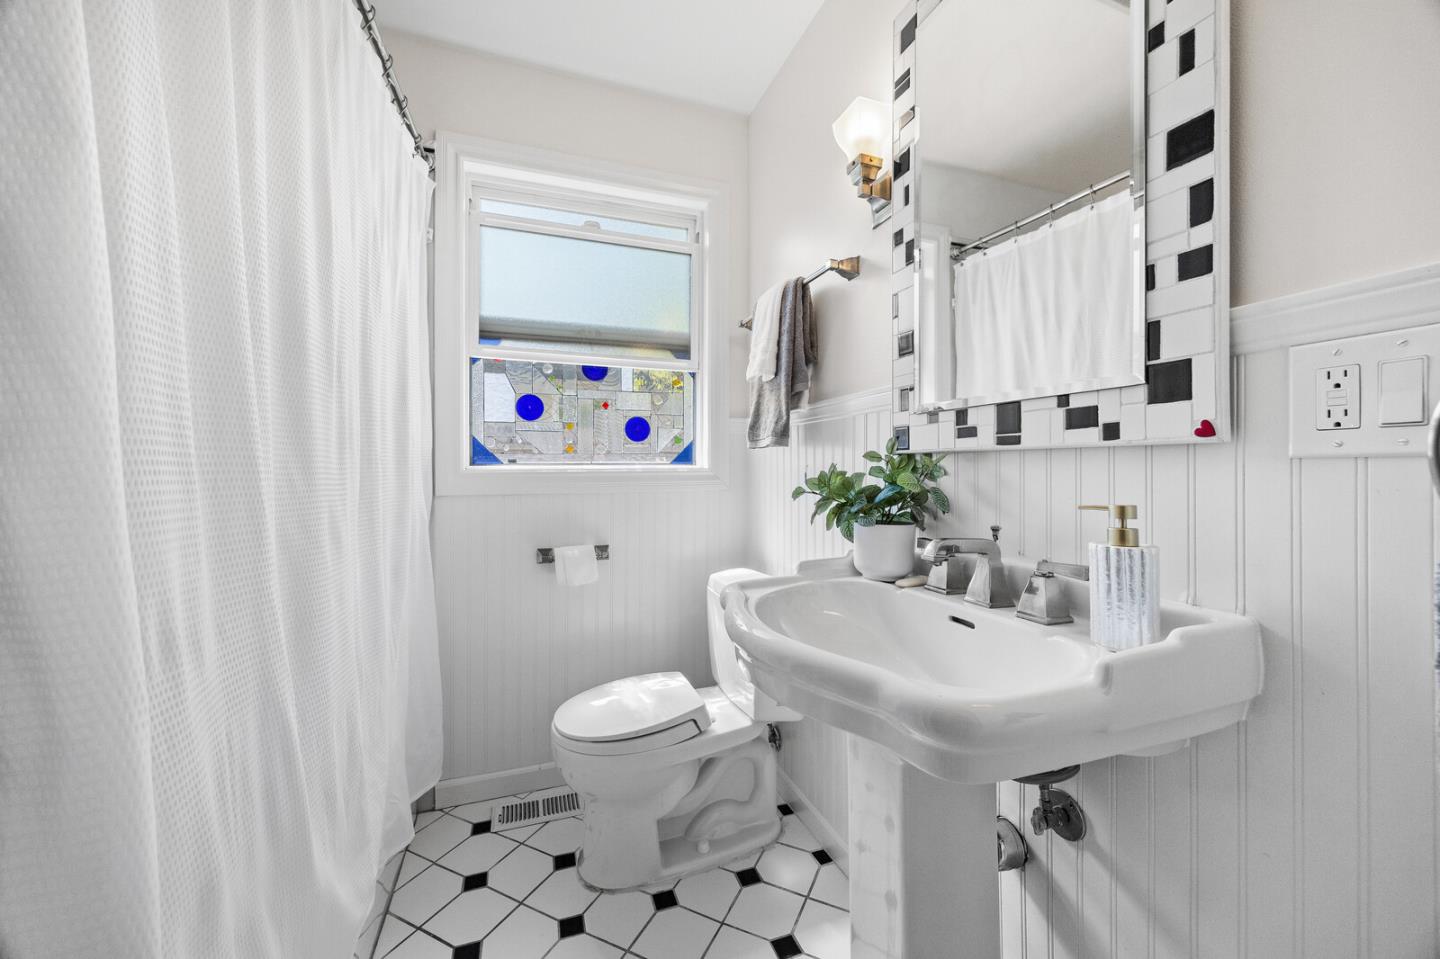
  • 2 FULL BATHS
  • 1 HALF BATH
  • Sold
  • 1946 BUILT
  • 7,848 Sq.Ft. LOT
  • 1,857 Sq.Ft.

Features & Amenities

Area & Lot

  • Status:Sold
  • LIVING SPACE:1,857 Sq.Ft.
  • TOTAL AREA:1,857 Sq.Ft.
  • LOT SIZE:7,848 Sq.Ft.
  • MLS® ID:ML82015745
  • Type: Residential
  • Year Built:1946
  • Neighborhood:Palo Alto
  • Architecture Styles:Traditional
  • View Description:Park
  • ELEMENTARY SCHOOL:WalterHaysElementary
  • MIDDLE SCHOOL:DavidStarrJordanMiddle_1
  • HIGH SCHOOL:PaloAltoHigh
  • School District:PaloAltoUnified

Interior

  • Total Bedrooms:3
  • Total Bathrooms:3
  • Full Bathrooms:2
  • Half Bathrooms:1
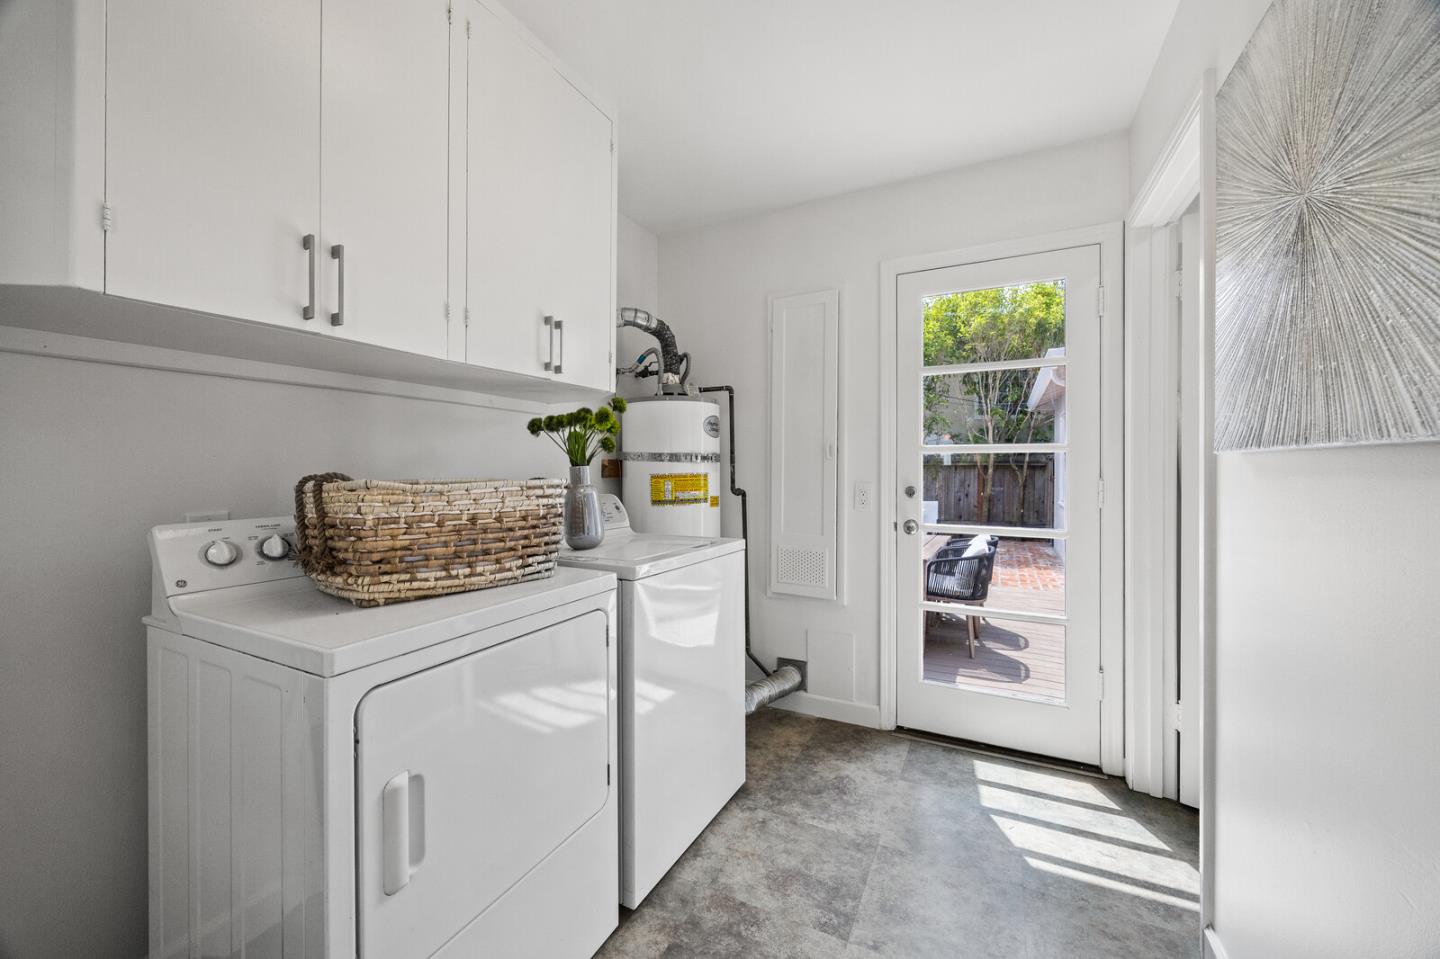
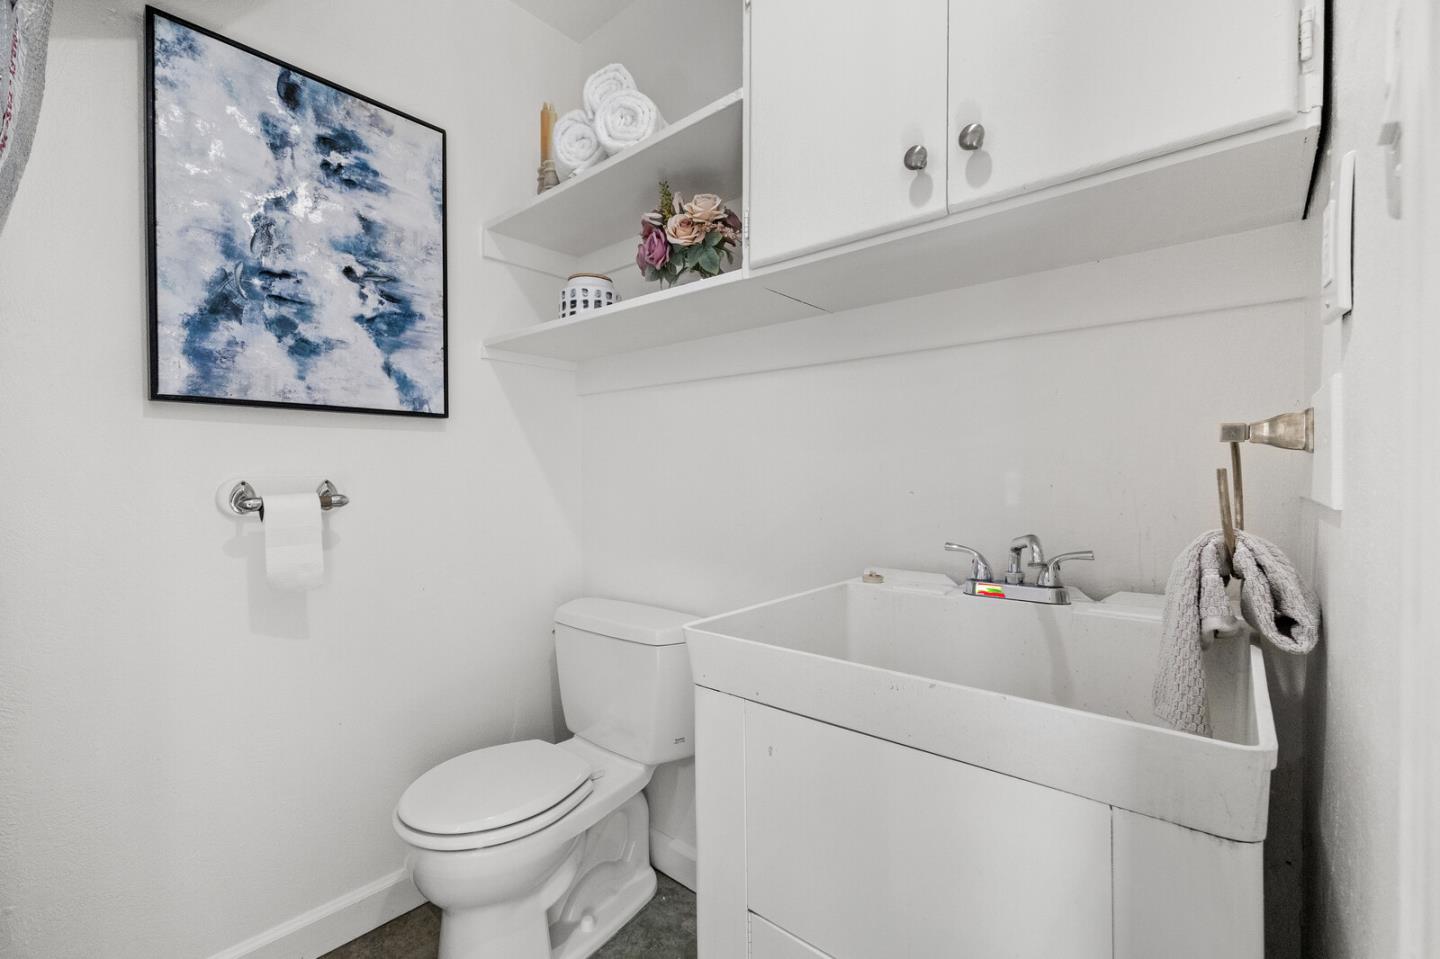
  • Laundry Room:Tub Sink, Inside, In Utility Room
  • Flooring information:Hardwood, Tile
  • Fireplace:Gas Starter
  • Appliances:Cooktop Gas, Dishwasher, Exhaust Fan, Garbage Disposal, Hood Over Range, Microwave, Oven Built In, Oven Self Cleaning, Oven Range Electric

Exterior

  • Stories: 2
  • Garage Space: 2.0
  • Water Source: Public
  • Utilities: Public Utilities, Water Public
  • POOL:None
  • ROOF:Composition
  • Lot Features:Grade Level
  • Parking:Attached Garage
  • Heat Type:Central Forced Air, Wall Furnace
  • Air Conditioning:None
  • Sewer:Public Sewer
  • Substructure:Concrete Perimeter
  • Disability Features:Other

Financial

  • SALES PRICE $3,650,000
  • Zoning R1

Features & Amenities

Area & Lot

  • LIVING SPACE:1,857 Sq.Ft.
  • TOTAL AREA:1,857 Sq.Ft.
  • LOT SIZE:7,848 Sq.Ft.
  • Lot Features:Grade Level
  • Type: Residential
  • Neighborhood:Palo Alto
  • Architecture Styles:Traditional
  • Sewer:Public Sewer

Interior

  • Stories: 2
  • Total Bedrooms:3
  • Total Bathrooms:3
  • Full Bathrooms:2
  • Half Bathrooms:1
  • Laundry Room:Tub Sink, Inside, In Utility Room
  • Flooring information:Hardwood, Tile
  • Fireplace:Gas Starter
  • Appliances:Cooktop Gas, Dishwasher, Exhaust Fan, Garbage Disposal, Hood Over Range, Microwave, Oven Built In, Oven Self Cleaning, Oven Range Electric
  • Heat Type:Central Forced Air, Wall Furnace
  • Air Conditioning:None

Exterior

  • Stories: 2
  • Garage Space: 2.0
  • Water Source: Public
  • Utilities: Public Utilities, Water Public
  • POOL:None
  • ROOF:Composition
  • Lot Features:Grade Level
  • Parking:Attached Garage
  • Heat Type:Central Forced Air, Wall Furnace
  • Air Conditioning:None
  • Sewer:Public Sewer
  • Substructure:Concrete Perimeter
  • Disability Features:Other

School Information

  • School District:PaloAltoUnified

Other Property Details

  • Parking:Attached Garage
  • View Description:Park
  • Water Source:Public
  • Pool Features:None
  • Utilities: Public Utilities, Water Public

Features & Amenities

Area & Lot

  • Status:Sold
  • LIVING SPACE:1,857 Sq.Ft.
  • TOTAL AREA:1,857 Sq.Ft.
  • LOT SIZE:7,848 Sq.Ft.
  • MLS® ID:ML82015745
  • Type: Residential
  • Year Built:1946
  • Neighborhood:Palo Alto
  • Architecture Styles:Traditional
  • View Description:Park
  • ELEMENTARY SCHOOL:WalterHaysElementary
  • MIDDLE SCHOOL:DavidStarrJordanMiddle_1
  • HIGH SCHOOL:PaloAltoHigh
  • School District:PaloAltoUnified

Interior

  • Total Bedrooms:3
  • Total Bathrooms:3
  • Full Bathrooms:2
  • Half Bathrooms:1
  • Laundry Room:Tub Sink, Inside, In Utility Room
  • Flooring information:Hardwood, Tile
  • Fireplace:Gas Starter
  • Appliances:Cooktop Gas, Dishwasher, Exhaust Fan, Garbage Disposal, Hood Over Range, Microwave, Oven Built In, Oven Self Cleaning, Oven Range Electric

Exterior

  • Stories: 2
  • Garage Space: 2.0
  • Water Source: Public
  • Utilities: Public Utilities, Water Public
  • POOL:None
  • ROOF:Composition
  • Lot Features:Grade Level
  • Parking:Attached Garage
  • Heat Type:Central Forced Air, Wall Furnace
  • Air Conditioning:None
  • Sewer:Public Sewer
  • Substructure:Concrete Perimeter
  • Disability Features:Other

Financial

  • SALES PRICE $3,650,000
  • Zoning R1

Work With Mikki

With deep roots across Northern California and the backing of a global powerhouse, I deliver tailored service with unmatched insight.

Follow Me