Leave a Message

Thank you for your message. I will be in touch with you shortly.

1785 Heartwood Drive, McKinleyville, Mc Kinleyville, CA 95519
$550,000
1785 Heartwood Drive, McKinleyville
1 /
Listed by Ruthie Jones with Corcoran Icon Properties Eureka
1785 Heartwood Drive, McKinleyville
Listed by Ruthie Jones with Corcoran Icon Properties Eureka

1785 Heartwood Drive, McKinleyville

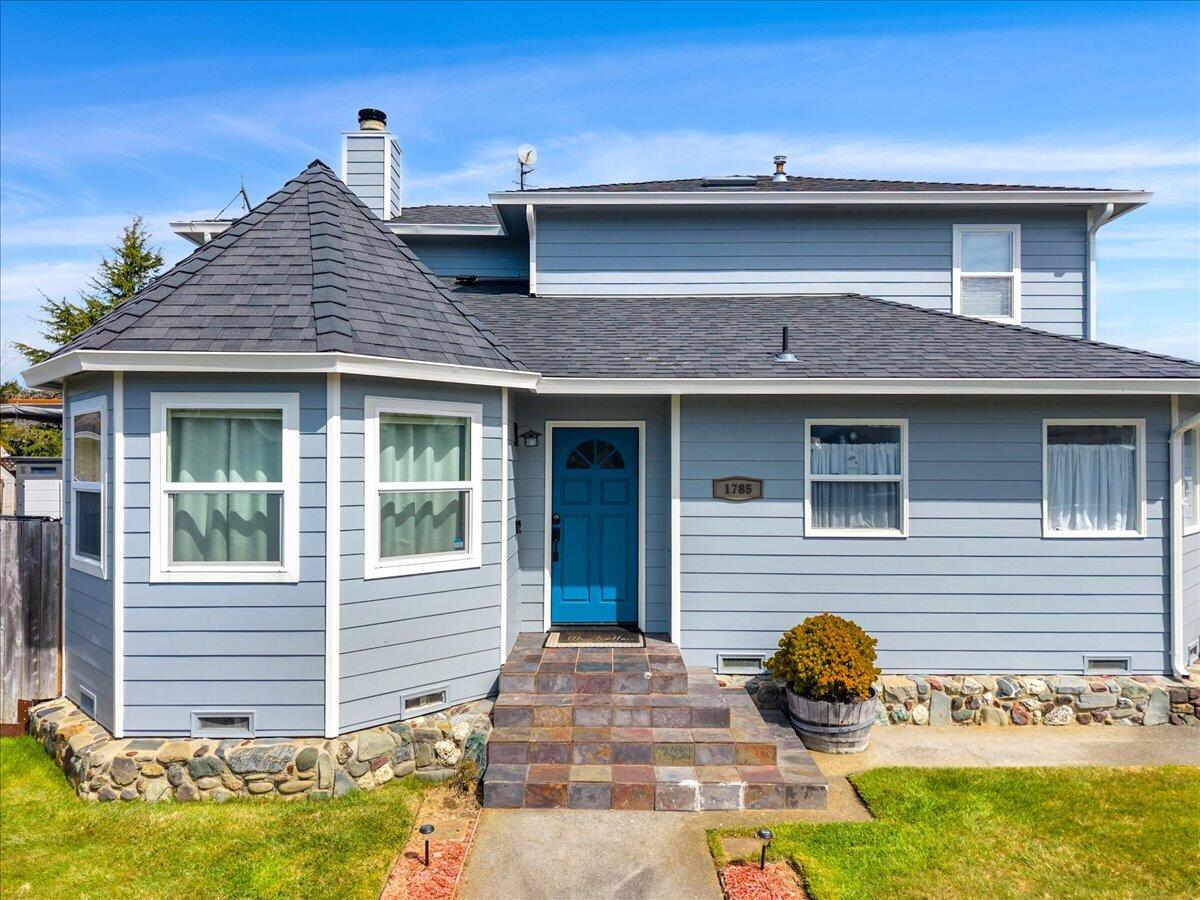
Charming and inviting, this 3-bedroom, 3-bathroom home in the heart of McKinleyville is full of character and modern updates. Built in 1992, this 1,900 sq. ft. home sits on a .16-acre corner lot. Inside, you'll find warm wood floors, ample natural light, and a thoughtfully designed layout. The kitchen boasts brand new quartz countertops and includes generous storage, while the cozy living spaces create the perfect setting for relaxation, complete with a double sided fireplace on a natural stone hearth.
Step outside to enjoy sunsets on the west facing covered patio with potential for a fire pit--an ideal space for entertaining.
Don't miss this unique opportunity to own a charming home with modern conveniences in a desirable location!
  • 3 BEDS
  • Sold
  • 1992 BUILT
  • 6,969.6 Sq.Ft. LOT
  • 1,900 Sq.Ft.

Features & Amenities

Area & Lot

  • Status:Sold
  • LIVING SPACE:1,900 Sq.Ft.
  • TOTAL AREA:1,900 Sq.Ft.
  • LOT SIZE:6,969.6 Sq.Ft.
  • MLS® ID:269118
  • Type: Residential
  • Year Built:1992
  • Neighborhood:McKinleyville
  • ELEMENTARY SCHOOL:Morris
  • MIDDLE SCHOOL:McKinleyville
  • HIGH SCHOOL:McKinleyville

Interior

  • Total Bedrooms:3
  • Total Bathrooms:3
  • Laundry Room:Washer, Dryer, Gas, In House
  • Flooring information:Carpeted, Hardwood, Tile, Vinyl
  • Fireplace:Wood Stove
  • Appliances:Gas, Kitchen has Island, Refrig
  • Other Interior Features:Deck Off, French Doors, Pantry

Exterior

  • Stories: 2
  • Garage Space: 2.0
  • Water Source: Public
  • ROOF:Shingle
  • Lot Features:Corner
  • Parking:Garage Door Opener, Direct Access
  • Heat Type:Forced Air, Natural Gas
  • Sewer:Public Sewer
  • Substructure:Concrete Perimeter
  • Other Exterior Features:Sprinklers, Out Building, Garden

Financial

  • SALES PRICE $550,000
  • Zoning No

Features & Amenities

Area & Lot

  • LIVING SPACE:1,900 Sq.Ft.
  • TOTAL AREA:1,900 Sq.Ft.
  • LOT SIZE:6,969.6 Sq.Ft.
  • Lot Features:Corner
  • Type: Residential
  • Neighborhood:McKinleyville
  • Sewer:Public Sewer
  • Other Exterior Features:Sprinklers, Out Building, Garden

Interior

  • Stories: 2
  • Total Bedrooms:3
  • Total Bathrooms:3
  • Laundry Room:Washer, Dryer, Gas, In House
  • Flooring information:Carpeted, Hardwood, Tile, Vinyl
  • Fireplace:Wood Stove
  • Appliances:Gas, Kitchen has Island, Refrig
  • Heat Type:Forced Air, Natural Gas
  • Other Interior Features:Deck Off, French Doors, Pantry

Exterior

  • Stories: 2
  • Garage Space: 2.0
  • Water Source: Public
  • ROOF:Shingle
  • Lot Features:Corner
  • Parking:Garage Door Opener, Direct Access
  • Heat Type:Forced Air, Natural Gas
  • Sewer:Public Sewer
  • Substructure:Concrete Perimeter
  • Other Exterior Features:Sprinklers, Out Building, Garden

Other Property Details

  • Parking:Garage Door Opener, Direct Access
  • Water Source:Public

Features & Amenities

Area & Lot

  • Status:Sold
  • LIVING SPACE:1,900 Sq.Ft.
  • TOTAL AREA:1,900 Sq.Ft.
  • LOT SIZE:6,969.6 Sq.Ft.
  • MLS® ID:269118
  • Type: Residential
  • Year Built:1992
  • Neighborhood:McKinleyville
  • ELEMENTARY SCHOOL:Morris
  • MIDDLE SCHOOL:McKinleyville
  • HIGH SCHOOL:McKinleyville

Interior

  • Total Bedrooms:3
  • Total Bathrooms:3
  • Laundry Room:Washer, Dryer, Gas, In House
  • Flooring information:Carpeted, Hardwood, Tile, Vinyl
  • Fireplace:Wood Stove
  • Appliances:Gas, Kitchen has Island, Refrig
  • Other Interior Features:Deck Off, French Doors, Pantry

Exterior

  • Stories: 2
  • Garage Space: 2.0
  • Water Source: Public
  • ROOF:Shingle
  • Lot Features:Corner
  • Parking:Garage Door Opener, Direct Access
  • Heat Type:Forced Air, Natural Gas
  • Sewer:Public Sewer
  • Substructure:Concrete Perimeter
  • Other Exterior Features:Sprinklers, Out Building, Garden

Financial

  • SALES PRICE $550,000
  • Zoning No

Ruthie Jones

Associate Real Estate Broker
PHONE NUMBER (707) 572-0683
ADDRESS 527 3rd St., , Eureka, CA 95501
EMAIL ADDRESS [email protected]
License 02019335
Contact Agent

Work With Mikki

With deep roots across Northern California and the backing of a global powerhouse, I deliver tailored service with unmatched insight.

Follow Me