Leave a Message

Thank you for your message. I will be in touch with you shortly.

1821 15th Street # 3, San Francisco, CA 94103
$1,265,000
1821 15th Street # 3
1 /
Courtesy of Corcoran Icon Properties
1821 15th Street # 3
See all photos
Courtesy of Corcoran Icon Properties

1821 15th Street # 3

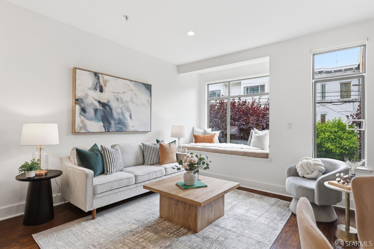
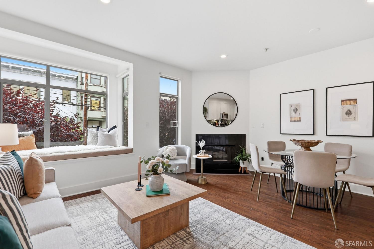
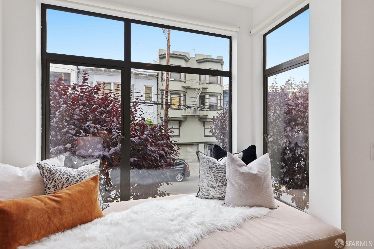
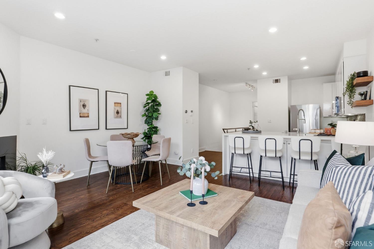
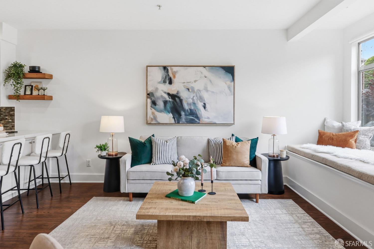
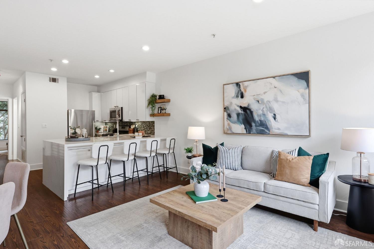
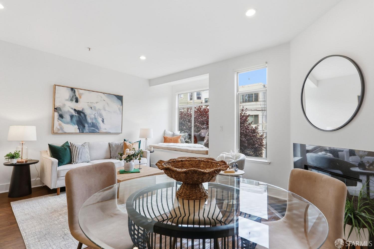
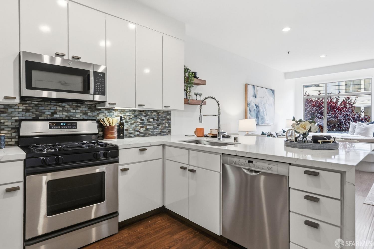
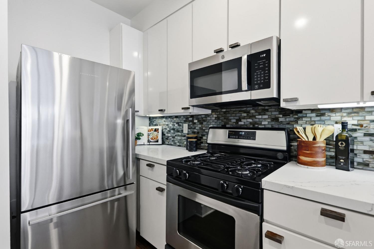
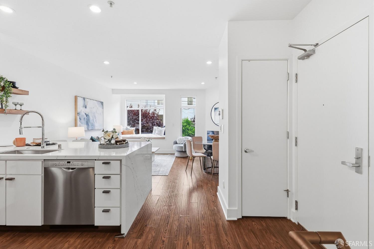
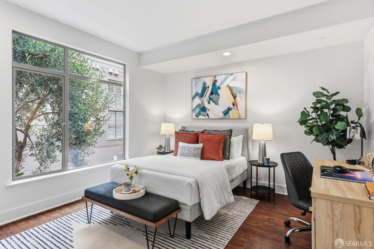
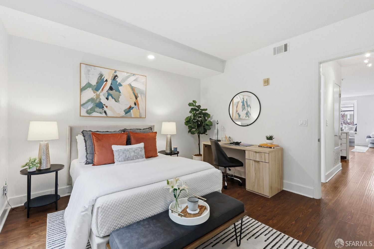
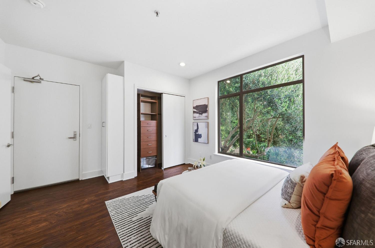
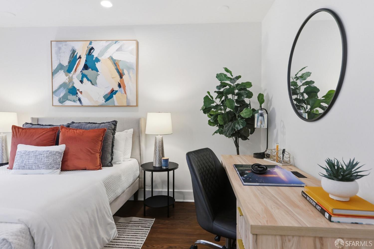
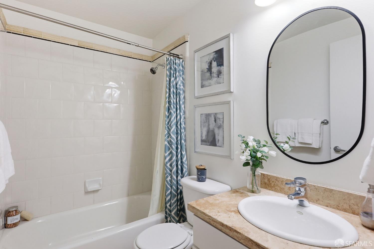
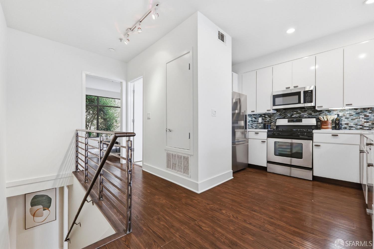
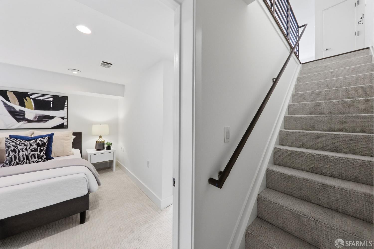

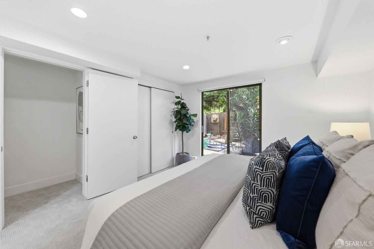
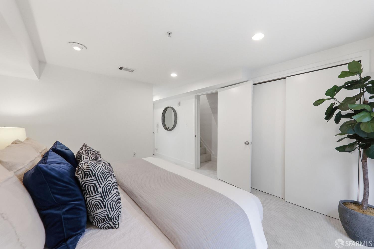
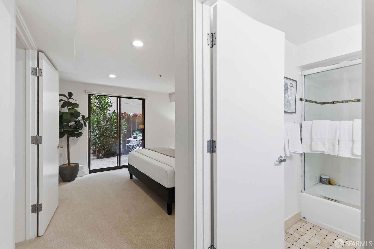
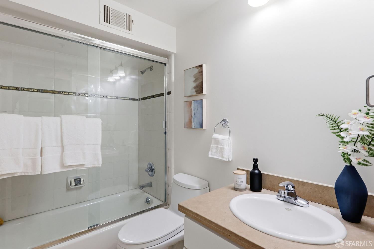
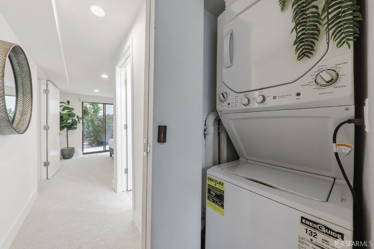
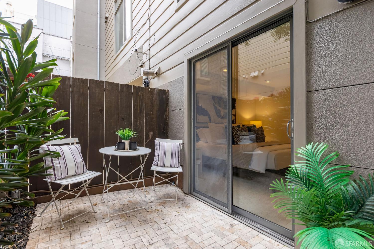
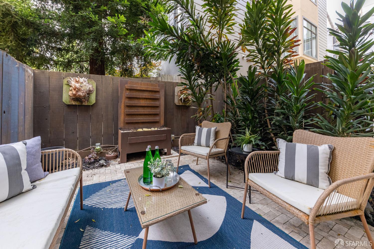
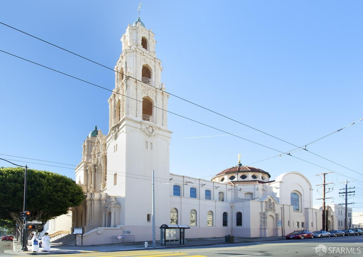
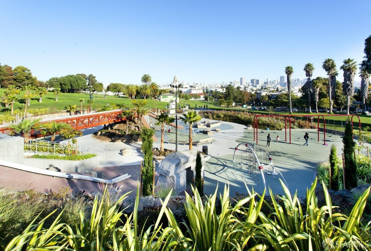
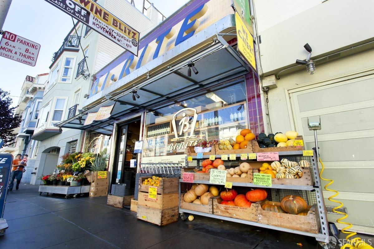
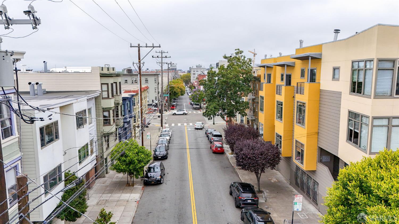
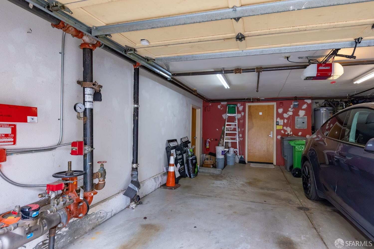
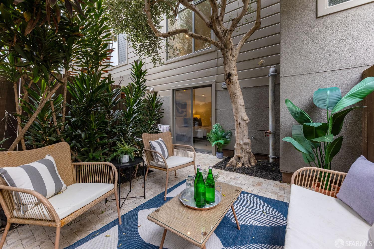
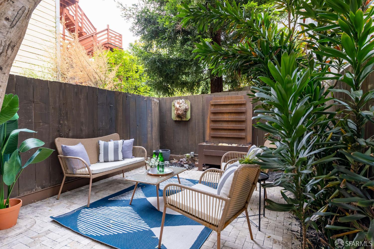
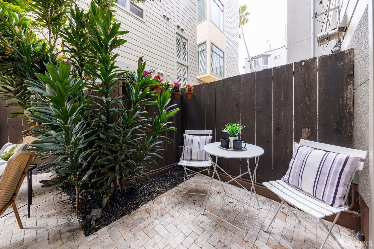
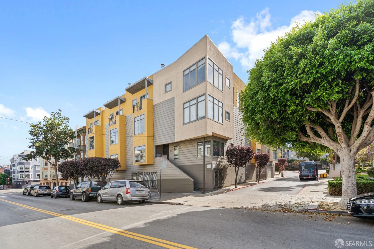
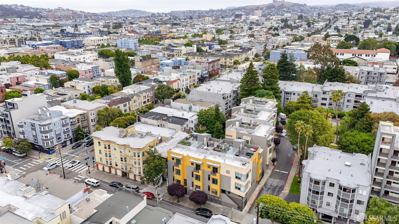
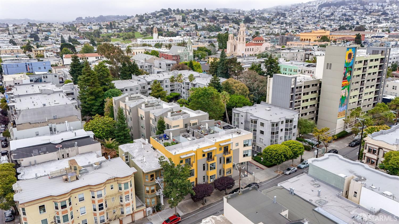
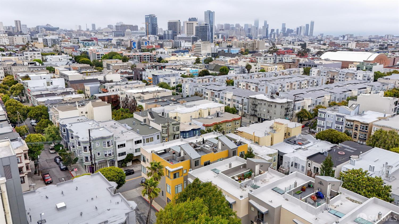
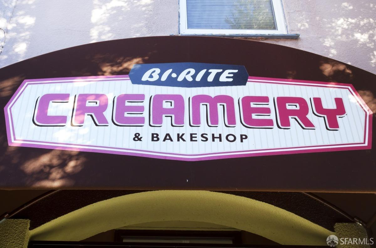
This exceptional home is your new personal urban oasis in the vibrant Mission Dolores. The open floorplan uses every inch to the max; the kitchen is a delight to cook in, the updated waterfall peninsula counters expand the kitchen with extra storage and make a great spot for casual dining or working at home. The living and dining areas have wonderful light from the large windows and a delightful window seat for reading a book or dreaming of your next travel adventure. At the rear of the main level are a tranquil bedroom and bath. The primary suite on the lower level has ample closet space, extra storage, and in-unit washer/dryer adjacent to the en-suite bathroom. Step right out to your exclusive use rear garden retreat for escaping daily life or entertaining. Pull into your garage space which offers direct access to the unit. It's hard to find a more centrally located home to Dolores Park, Whole Foods, the Valencia Corridor, Mission, Lower Haight, Hayes Valley, Duboce Triangle and the Castro. Pet life is a breeze with easy access to Duboce Dog Park and Pet Food Express. The nearby Thoroughbread Bakery is a favorite gem, the many coffee shops, Ace, and too many restaurants to name. HOA dues include Water, Sewer, Garbage, Building Insurance, Management, Reserves, Common area Maintenance and cleaning!
  • 2 BEDS
  • 2 FULL BATHS
  • Active Under Contract
  • 2000 BUILT
  • 0.36 Acres LOT
  • 1,109 Sq.Ft.
Mortgage Calculator

Estimate your monthly mortgage payment, including the principal and interest, property taxes, and HOA. Adjust the values to generate a more accurate rate.

All estimates are provided for informational purposes only. Actual amounts may vary.
$0,000 Your Payment 20 15 65
$0,000 Your Payment

Features & Amenities

Area & Lot

  • Status:Active Under Contract
  • LIVING SPACE:1,109 Sq.Ft.
  • TOTAL AREA:1,109 Sq.Ft.
  • LOT SIZE:0.36 Acres
  • MLS® ID:426140767
  • Type: Condo
  • Year Built:2000
  • Neighborhood:San Francisco

Interior

  • Total Bedrooms:2
  • Total Bathrooms:2
  • Full Bathrooms:2
  • Laundry Room:Laundry Closet, See Remarks
  • Flooring information:Carpet, Tile, Wood, Other, See Remarks
  • Fireplace:See Remarks
  • Appliances:Dishwasher, Free-Standing Gas Range, Free-Standing Refrigerator, Gas Cooktop, Gas Water Heater, Range Hood, Microwave, See Remarks, Dryer, Washer/Dryer Stacked, Washer
  • Other Interior Features:Storage

Exterior

  • Stories: 2
  • Garage Space: 1.0
  • Water Source: Public, Water District
  • Utilities: Electricity Available, Natural Gas Connected, Public
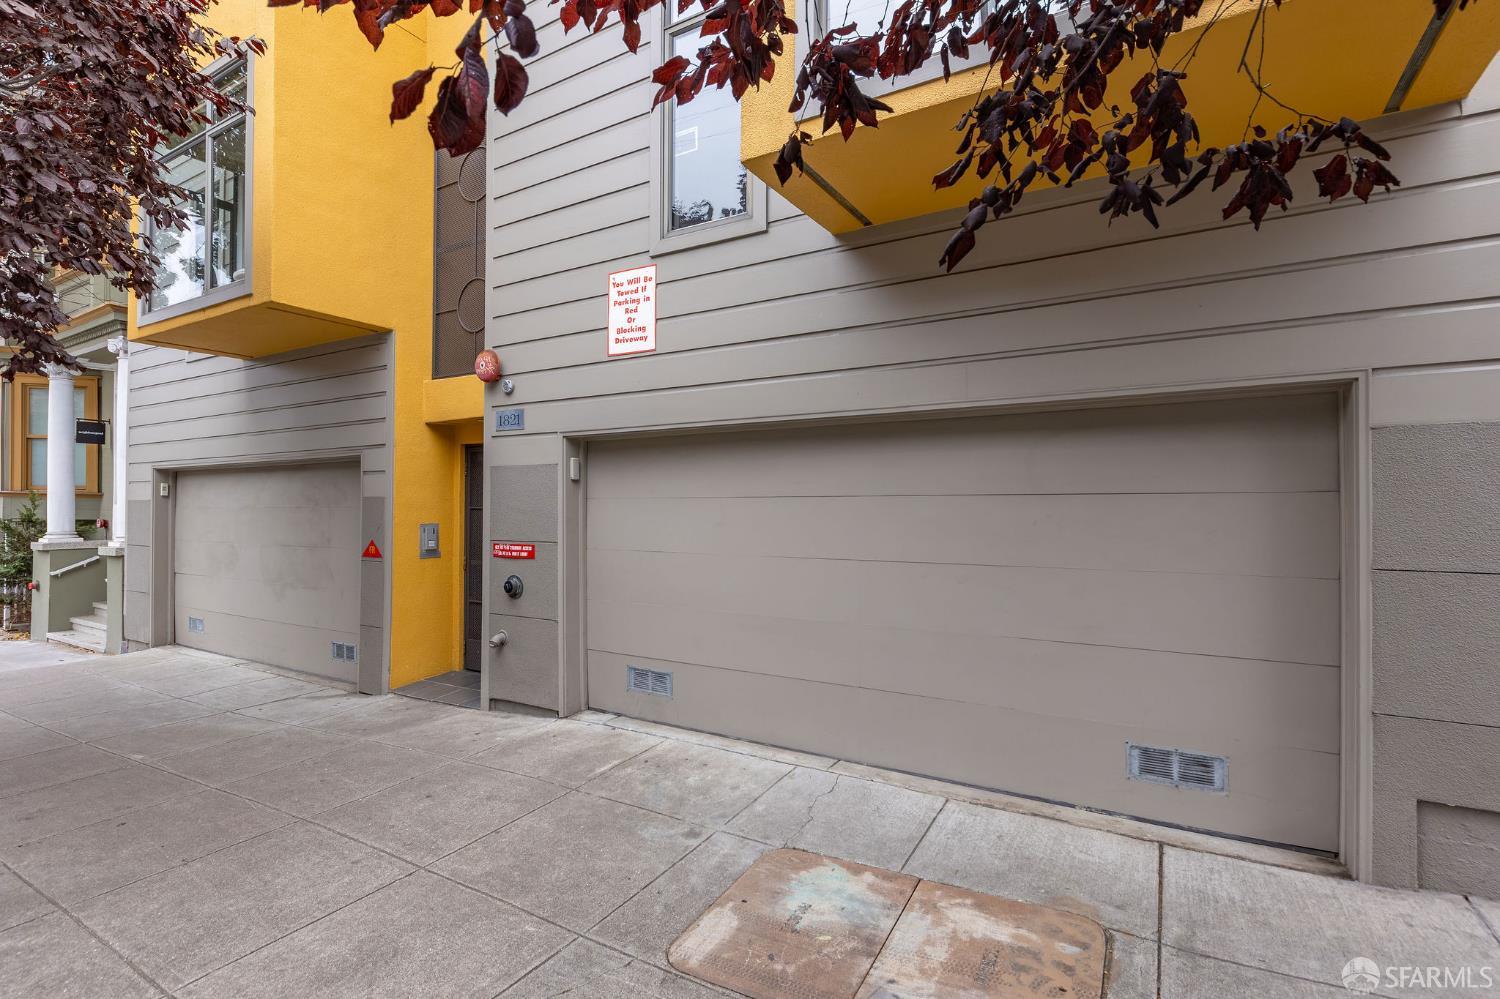
  • Parking:Attached, Enclosed, Garage Door Opener, Garage Faces Front, Independent, On Site - Mapped (Condo Only)
  • Heat Type:Central, Fireplace(s), Gas, Natural Gas
  • Sewer:Public Sewer
  • Substructure:Concrete, See Remarks
  • Security Features:Carbon Monoxide Detector(s), Double Strapped Water Heater, Fire Alarm, Fire Suppression System, Smoke Detector(s)

Financial

  • SALES PRICE $1,265,000
  • HOA Fees $818/mo

Features & Amenities

Area & Lot

  • LIVING SPACE:1,109 Sq.Ft.
  • TOTAL AREA:1,109 Sq.Ft.
  • LOT SIZE:0.36 Acres
  • Type: Condo
  • Neighborhood:San Francisco
  • Sewer:Public Sewer
  • Security Features:Carbon Monoxide Detector(s), Double Strapped Water Heater, Fire Alarm, Fire Suppression System, Smoke Detector(s)

Interior

  • Stories: 2
  • Total Bedrooms:2
  • Total Bathrooms:2
  • Full Bathrooms:2
  • Laundry Room:Laundry Closet, See Remarks
  • Flooring information:Carpet, Tile, Wood, Other, See Remarks
  • Fireplace:See Remarks
  • Appliances:Dishwasher, Free-Standing Gas Range, Free-Standing Refrigerator, Gas Cooktop, Gas Water Heater, Range Hood, Microwave, See Remarks, Dryer, Washer/Dryer Stacked, Washer
  • Heat Type:Central, Fireplace(s), Gas, Natural Gas
  • Other Interior Features:Storage

Exterior

  • Stories: 2
  • Garage Space: 1.0
  • Water Source: Public, Water District
  • Utilities: Electricity Available, Natural Gas Connected, Public
  • Parking:Attached, Enclosed, Garage Door Opener, Garage Faces Front, Independent, On Site - Mapped (Condo Only)
  • Heat Type:Central, Fireplace(s), Gas, Natural Gas
  • Sewer:Public Sewer
  • Substructure:Concrete, See Remarks
  • Security Features:Carbon Monoxide Detector(s), Double Strapped Water Heater, Fire Alarm, Fire Suppression System, Smoke Detector(s)

Other Property Details

  • Parking:Attached, Enclosed, Garage Door Opener, Garage Faces Front, Independent, On Site - Mapped (Condo Only)
  • Water Source:Public, Water District
  • Utilities: Electricity Available, Natural Gas Connected, Public

Features & Amenities

Area & Lot

  • Status:Active Under Contract
  • LIVING SPACE:1,109 Sq.Ft.
  • TOTAL AREA:1,109 Sq.Ft.
  • LOT SIZE:0.36 Acres
  • MLS® ID:426140767
  • Type: Condo
  • Year Built:2000
  • Neighborhood:San Francisco

Interior

  • Total Bedrooms:2
  • Total Bathrooms:2
  • Full Bathrooms:2
  • Laundry Room:Laundry Closet, See Remarks
  • Flooring information:Carpet, Tile, Wood, Other, See Remarks
  • Fireplace:See Remarks
  • Appliances:Dishwasher, Free-Standing Gas Range, Free-Standing Refrigerator, Gas Cooktop, Gas Water Heater, Range Hood, Microwave, See Remarks, Dryer, Washer/Dryer Stacked, Washer
  • Other Interior Features:Storage

Exterior

  • Stories: 2
  • Garage Space: 1.0
  • Water Source: Public, Water District
  • Utilities: Electricity Available, Natural Gas Connected, Public
  • Parking:Attached, Enclosed, Garage Door Opener, Garage Faces Front, Independent, On Site - Mapped (Condo Only)
  • Heat Type:Central, Fireplace(s), Gas, Natural Gas
  • Sewer:Public Sewer
  • Substructure:Concrete, See Remarks
  • Security Features:Carbon Monoxide Detector(s), Double Strapped Water Heater, Fire Alarm, Fire Suppression System, Smoke Detector(s)

Financial

  • SALES PRICE $1,265,000
  • HOA Fees $818/mo

The Farallon Group

Sales Associate
PHONE NUMBER (415) 552-9500
ADDRESS 2523 California Street, , San Francisco, CA 94115
EMAIL ADDRESS [email protected]
License 01460165
Contact Agent
image

Schedule a Tour

I would love to show you this beautiful property. Please select your preferred date and time below. I will be in touch shortly to confirm your appointment.

Schedule a Tour

I would love to show you this beautiful property. Please select your preferred date and time below. I will be in touch shortly to confirm your appointment.
Thank you for your interest in 1821 15th Street # 3, San Francisco, CA 94103. We are reviewing your request and will be in touch shortly!

Work With Mikki

With deep roots across Northern California and the backing of a global powerhouse, I deliver tailored service with unmatched insight.

Follow Me