Leave a Message

Thank you for your message. I will be in touch with you shortly.

1826 Grand Pheasant LN, Lincoln, CA 95648
$582,315
1826 Grand Pheasant Lane
1 /
Listed by Corcoran Icon Properties, Jeremy Yarwood Butler, Listing Contact: 6504552620
1826 Grand Pheasant Lane
See all photos
Listed by Corcoran Icon Properties, Jeremy Yarwood Butler, Listing Contact: 6504552620

1826 Grand Pheasant Lane

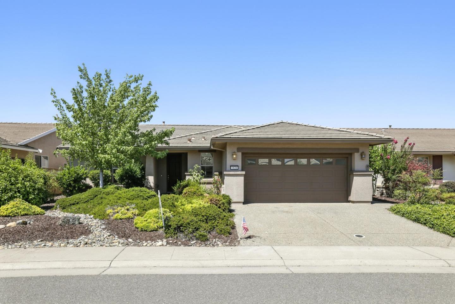
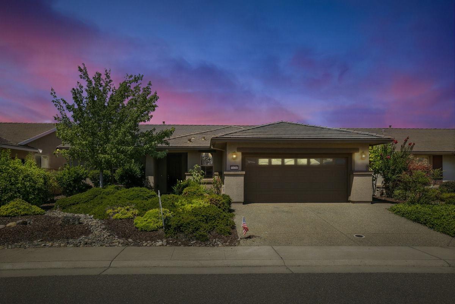
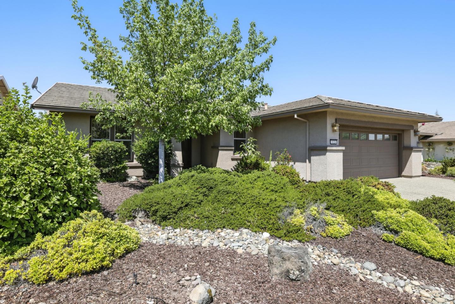
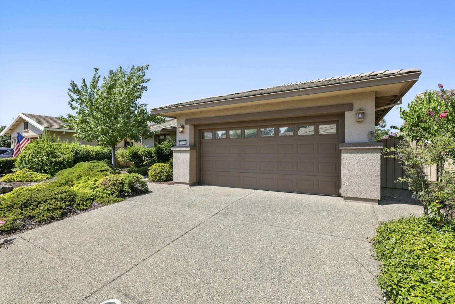
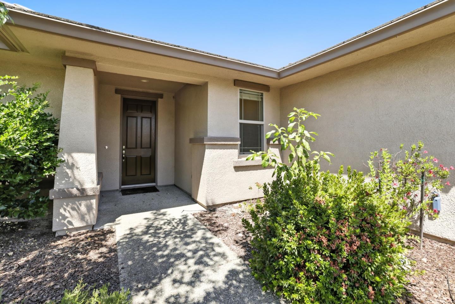
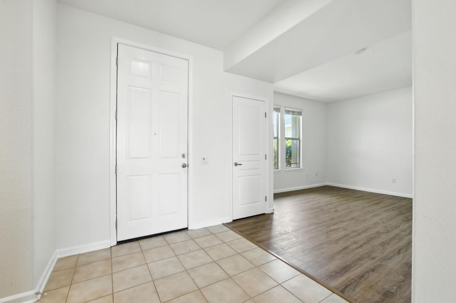
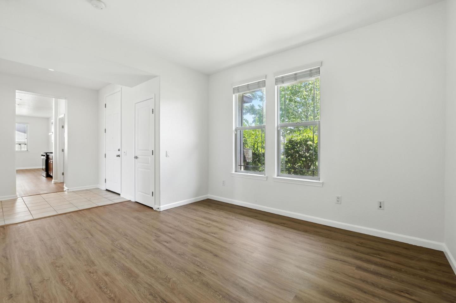
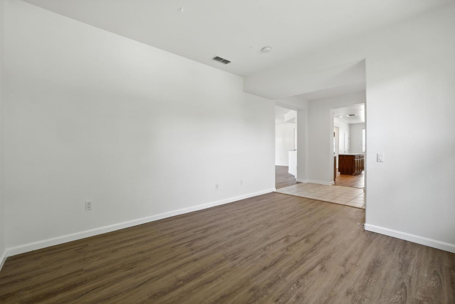
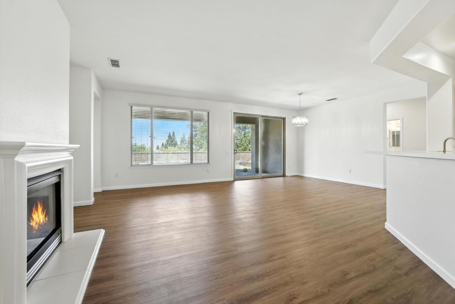
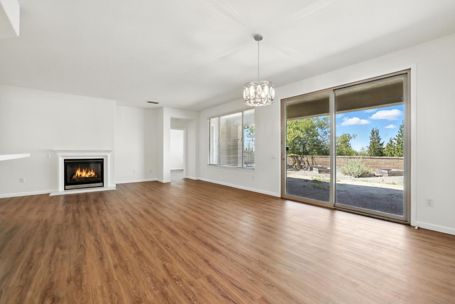
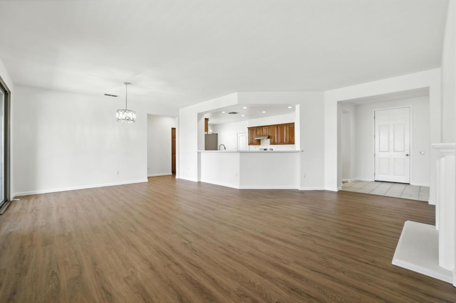
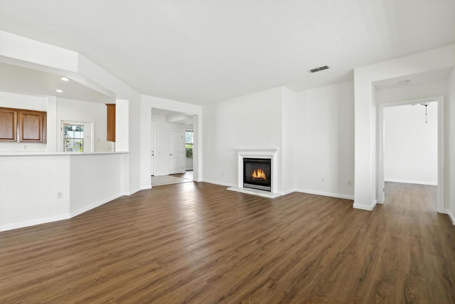
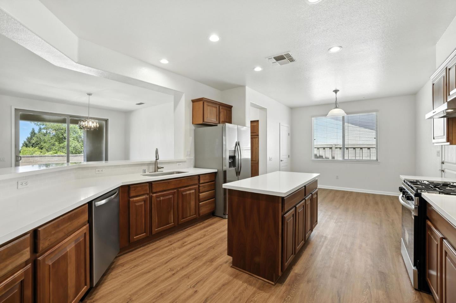
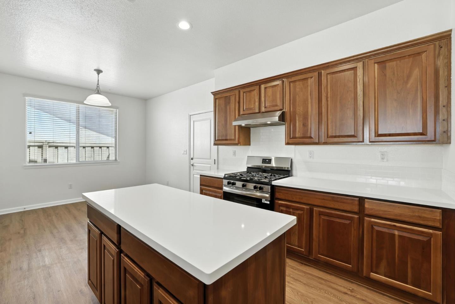
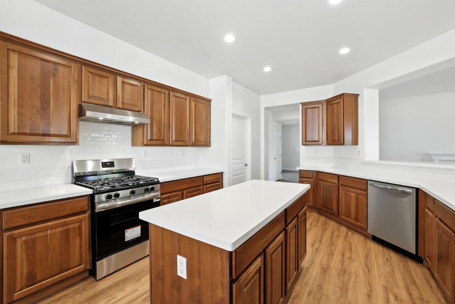
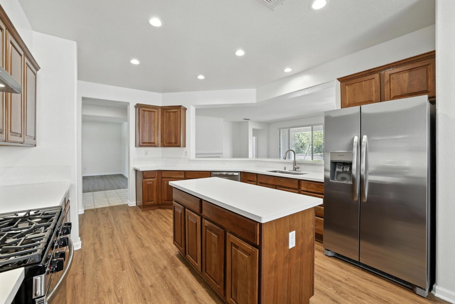
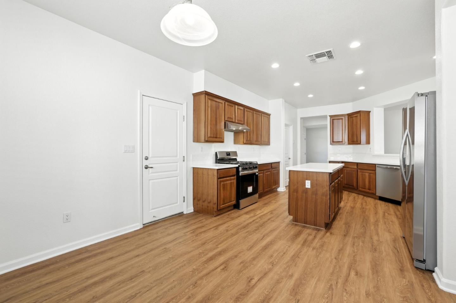
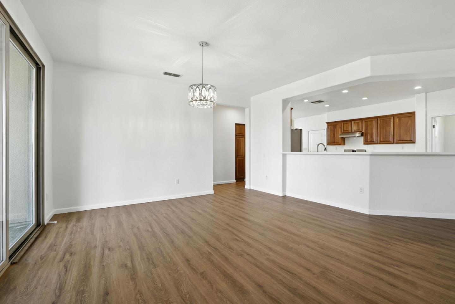
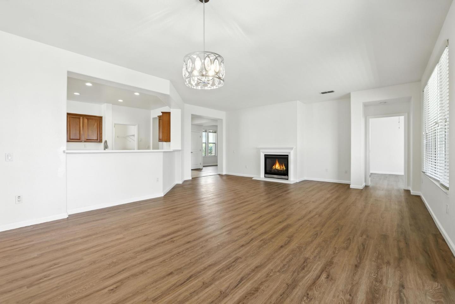
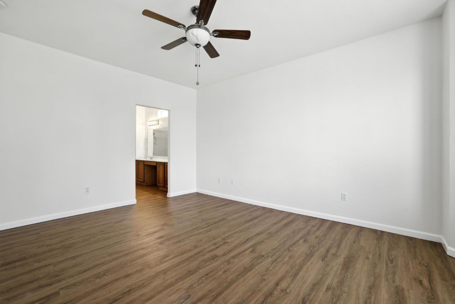
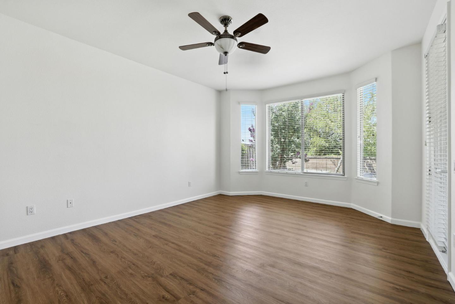
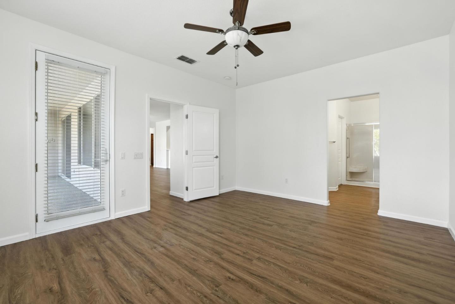
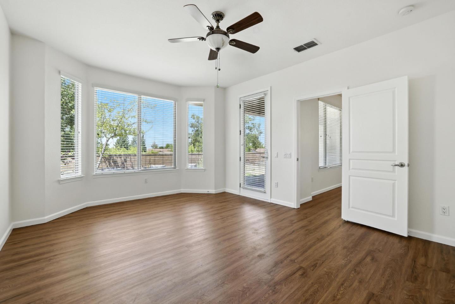
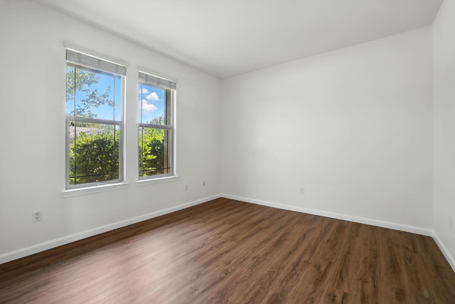
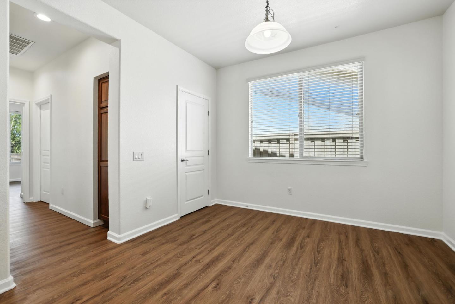
Rare Santa Cruz Model! Move right into this Spacious Home with 2 beds/2 full baths, Large Kitchen w/Breakfast Nook, Office/Den/Family Rm, Laundry Rm & Formal entry foyer! Just Renovated: New Interior Paint, Recessed Kitchen Lights, New Wood Lam Floors, New Quartz Kitchen Counters/Sink & Subway Tile Backsplash & Brand new SS Kitchen Appliances incl. Ice/Water on door of Fridge. New Dining Rm Light Fixture. Primary Bedroom & primary bath with large walk-in shower, water closet, double sink vanity & a bump out window adds space, along with a door to the garden area. Views from rear to SE toward SCTO. No neighbors behind! Low maintenance front/rear yards, a fig tree and two crabapple trees! Excellent Location just off Twelve Bridges at Rossi Lane onto Grand Pheasant. All windows have been replaced brand new in both bedrooms, living room and Den is in process. Exterior painted 8.2019. Custom Quality Window Blinds throughout the house as well. Sun City Lincoln Hills is a 55+ Luxury Resort Community, well managed with tons of amenities, club houses, pools, tennis, group activities/classes, clubs, golf and more! In the 20+ years since its creation the landscaping has grown in lush and beautiful. It's truly an Oasis or "Senior" Playground depending on which lifestyle you choose!
  • 2 BEDS
  • 2 FULL BATHS
  • Sold
  • 2004 BUILT
  • 6,132 Sq.Ft. LOT
  • 1,785 Sq.Ft.

Features & Amenities

Area & Lot

  • Status:Sold
  • LIVING SPACE:1,785 Sq.Ft.
  • TOTAL AREA:1,785 Sq.Ft.
  • LOT SIZE:6,132 Sq.Ft.
  • MLS® ID:ML82014922
  • Type: Residential
  • Year Built:2004
  • Architecture Styles:Ranch
  • View Description:City Lights
  • School District:WesternPlacerUnified

Interior

  • Total Bedrooms:2
  • Total Bathrooms:2
  • Full Bathrooms:2
  • Laundry Room:In Utility Room
  • Flooring information:Carpet, Laminate
  • Fireplace:Gas Burning, Gas Starter, Living Room
  • Appliances:Dishwasher, Freezer, Garbage Disposal, Hood Over Range, Ice Maker, Oven Range Gas, Refrigerator, Washer Dryer
  • Other Interior Features:Walkin Closet

Exterior

  • Garage Space: 2.0
  • Water Source: Public
  • Utilities: Public Utilities, Water Public
  • ROOF:Concrete
  • Lot Features:Grade Level
  • Parking:Enclosed, Gate Door Opener, Off_Street Parking, On Street
  • Heat Type:Forced Air
  • Air Conditioning:Central Forced Air
  • Sewer:Public Sewer
  • Substructure:Slab

Financial

  • SALES PRICE $582,315
  • HOA Fees $528/3 mos
  • Zoning R1

Features & Amenities

Area & Lot

  • LIVING SPACE:1,785 Sq.Ft.
  • TOTAL AREA:1,785 Sq.Ft.
  • LOT SIZE:6,132 Sq.Ft.
  • Lot Features:Grade Level
  • Type: Residential
  • Architecture Styles:Ranch
  • Sewer:Public Sewer

Interior

  • Total Bedrooms:2
  • Total Bathrooms:2
  • Full Bathrooms:2
  • Laundry Room:In Utility Room
  • Flooring information:Carpet, Laminate
  • Fireplace:Gas Burning, Gas Starter, Living Room
  • Appliances:Dishwasher, Freezer, Garbage Disposal, Hood Over Range, Ice Maker, Oven Range Gas, Refrigerator, Washer Dryer
  • Heat Type:Forced Air
  • Air Conditioning:Central Forced Air
  • Other Interior Features:Walkin Closet

Exterior

  • Garage Space: 2.0
  • Water Source: Public
  • Utilities: Public Utilities, Water Public
  • ROOF:Concrete
  • Lot Features:Grade Level
  • Parking:Enclosed, Gate Door Opener, Off_Street Parking, On Street
  • Heat Type:Forced Air
  • Air Conditioning:Central Forced Air
  • Sewer:Public Sewer
  • Substructure:Slab

School Information

  • School District:WesternPlacerUnified

Other Property Details

  • Parking:Enclosed, Gate Door Opener, Off_Street Parking, On Street
  • View Description:City Lights
  • Water Source:Public
  • Utilities: Public Utilities, Water Public

Features & Amenities

Area & Lot

  • Status:Sold
  • LIVING SPACE:1,785 Sq.Ft.
  • TOTAL AREA:1,785 Sq.Ft.
  • LOT SIZE:6,132 Sq.Ft.
  • MLS® ID:ML82014922
  • Type: Residential
  • Year Built:2004
  • Architecture Styles:Ranch
  • View Description:City Lights
  • School District:WesternPlacerUnified

Interior

  • Total Bedrooms:2
  • Total Bathrooms:2
  • Full Bathrooms:2
  • Laundry Room:In Utility Room
  • Flooring information:Carpet, Laminate
  • Fireplace:Gas Burning, Gas Starter, Living Room
  • Appliances:Dishwasher, Freezer, Garbage Disposal, Hood Over Range, Ice Maker, Oven Range Gas, Refrigerator, Washer Dryer
  • Other Interior Features:Walkin Closet

Exterior

  • Garage Space: 2.0
  • Water Source: Public
  • Utilities: Public Utilities, Water Public
  • ROOF:Concrete
  • Lot Features:Grade Level
  • Parking:Enclosed, Gate Door Opener, Off_Street Parking, On Street
  • Heat Type:Forced Air
  • Air Conditioning:Central Forced Air
  • Sewer:Public Sewer
  • Substructure:Slab

Financial

  • SALES PRICE $582,315
  • HOA Fees $528/3 mos
  • Zoning R1

Jeremy Butler

Sales Manager
PHONE NUMBER (650) 455-2620
ADDRESS 345-A Gellert Boulevard, , Daly City, CA 94015
EMAIL ADDRESS [email protected]
License 01279956
Contact Agent
View Virtual Tour

Work With Mikki

With deep roots across Northern California and the backing of a global powerhouse, I deliver tailored service with unmatched insight.

Follow Me