Leave a Message

Thank you for your message. I will be in touch with you shortly.

1828 Bayberry Ln, Tracy, CA 95376
$640,000
1828 Bayberry Ln
1 /
Courtesy of Equity First Real Estate
1828 Bayberry Ln
1828 Bayberry Ln
1828 Bayberry Ln
1828 Bayberry Ln
1828 Bayberry Ln
1828 Bayberry Ln
1828 Bayberry Ln
1828 Bayberry Ln
1828 Bayberry Ln
1828 Bayberry Ln
1828 Bayberry Ln
1828 Bayberry Ln
1828 Bayberry Ln
1828 Bayberry Ln
1828 Bayberry Ln
1828 Bayberry Ln
1828 Bayberry Ln
1828 Bayberry Ln
1828 Bayberry Ln
1828 Bayberry Ln
1828 Bayberry Ln
1828 Bayberry Ln
1828 Bayberry Ln
1828 Bayberry Ln
1828 Bayberry Ln
1828 Bayberry Ln
1828 Bayberry Ln
1828 Bayberry Ln
1828 Bayberry Ln
1828 Bayberry Ln
1828 Bayberry Ln
1828 Bayberry Ln
1828 Bayberry Ln
1828 Bayberry Ln
1828 Bayberry Ln
1828 Bayberry Ln
1828 Bayberry Ln
1828 Bayberry Ln
1828 Bayberry Ln
1828 Bayberry Ln
1828 Bayberry Ln
1828 Bayberry Ln
1828 Bayberry Ln
1828 Bayberry Ln
1828 Bayberry Ln
1828 Bayberry Ln
1828 Bayberry Ln
1828 Bayberry Ln
1828 Bayberry Ln
1828 Bayberry Ln
1828 Bayberry Ln
1828 Bayberry Ln
1828 Bayberry Ln
1828 Bayberry Ln
1828 Bayberry Ln
1828 Bayberry Ln
1828 Bayberry Ln
1828 Bayberry Ln
1828 Bayberry Ln
1828 Bayberry Ln
1828 Bayberry Ln
1828 Bayberry Ln
1828 Bayberry Ln
1828 Bayberry Ln
1828 Bayberry Ln
1828 Bayberry Ln
1828 Bayberry Ln
1828 Bayberry Ln
1828 Bayberry Ln
1828 Bayberry Ln
1828 Bayberry Ln
1828 Bayberry Ln
1828 Bayberry Ln
1828 Bayberry Ln
1828 Bayberry Ln
1828 Bayberry Ln
1828 Bayberry Ln
1828 Bayberry Ln
1828 Bayberry Ln
1828 Bayberry Ln
1828 Bayberry Ln
See all photos
Courtesy of Equity First Real Estate

1828 Bayberry Ln

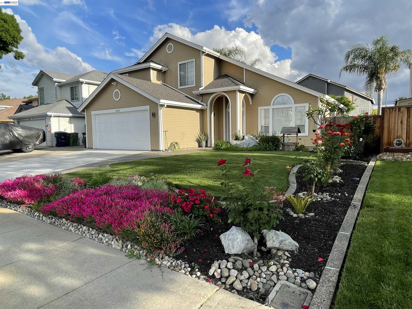

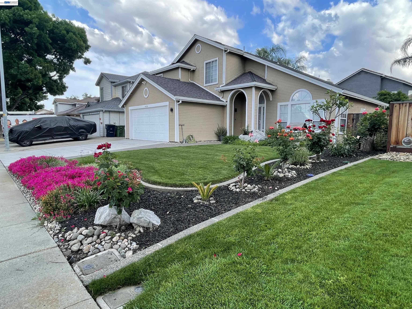
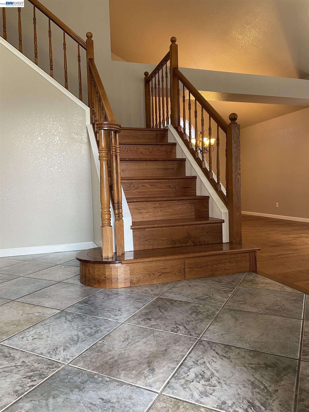
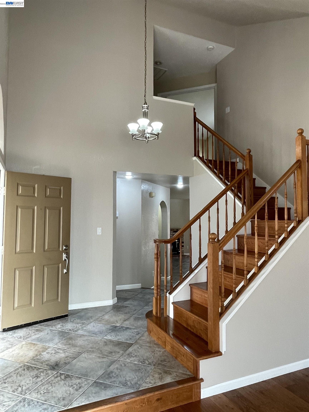
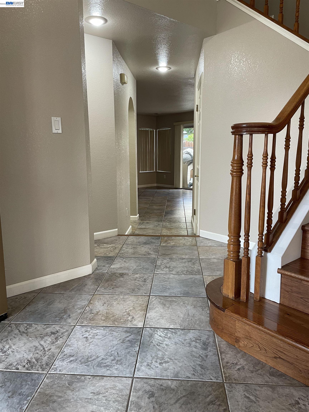
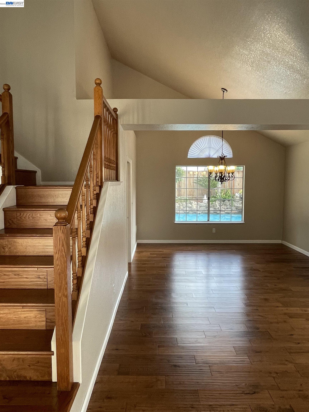
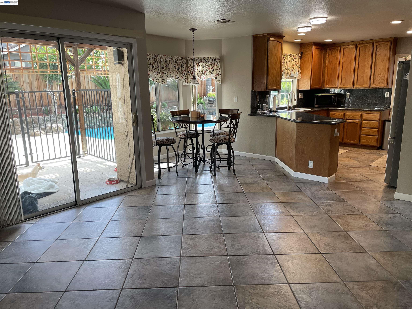
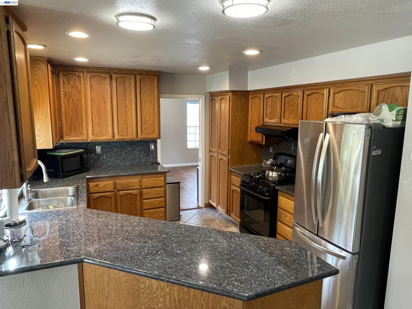
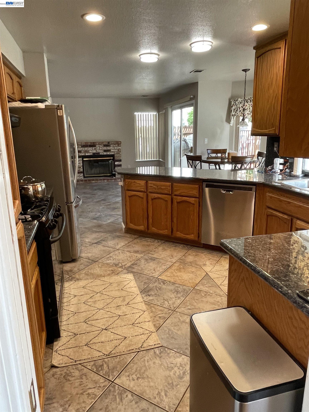
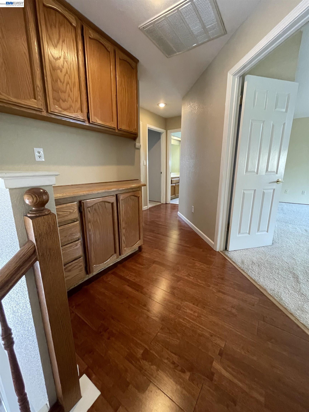
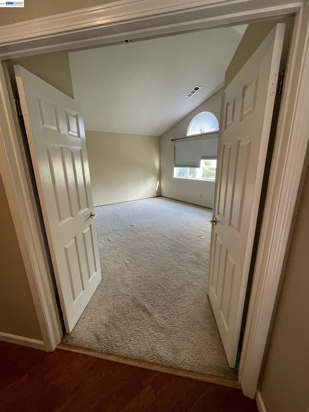
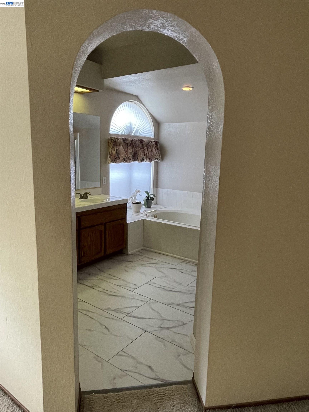
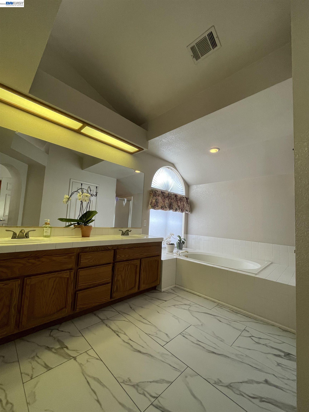
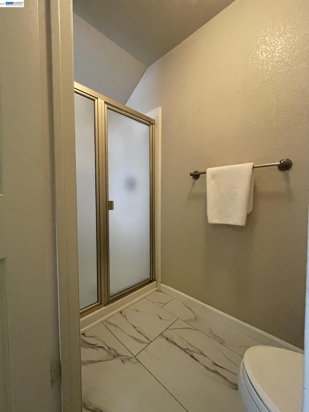
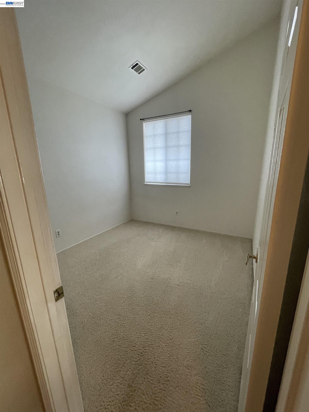
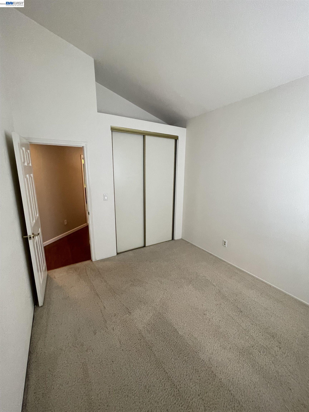
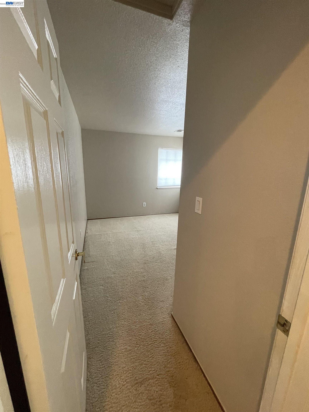
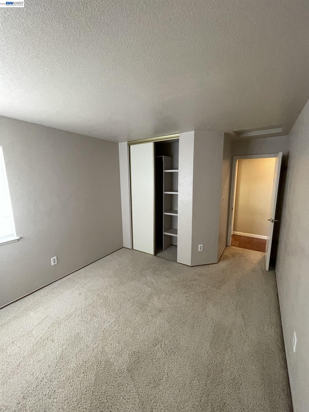
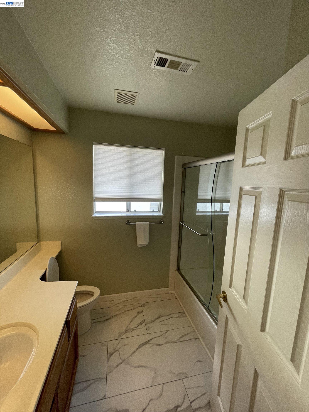
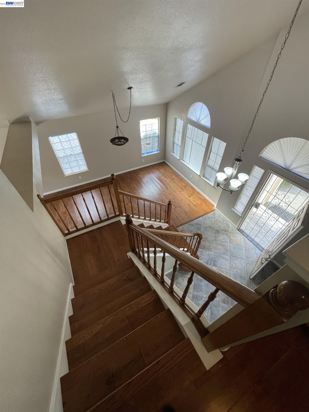
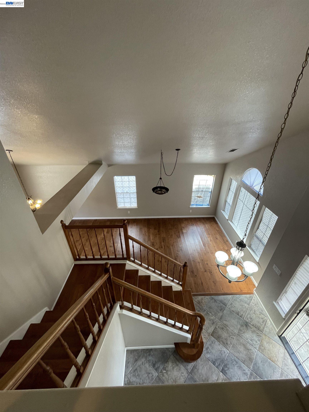
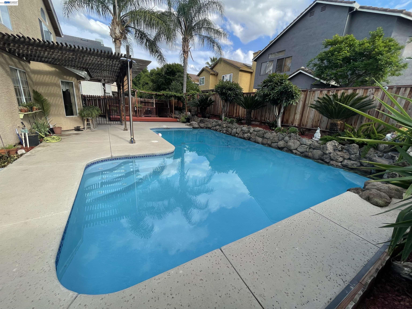
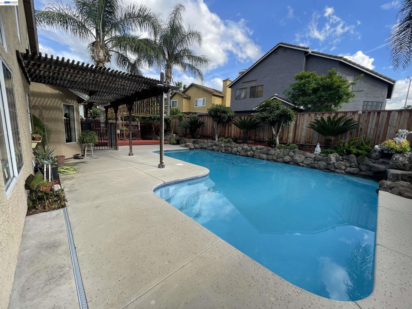
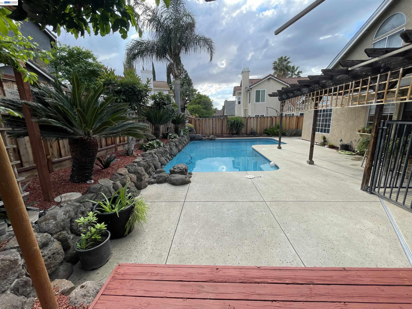
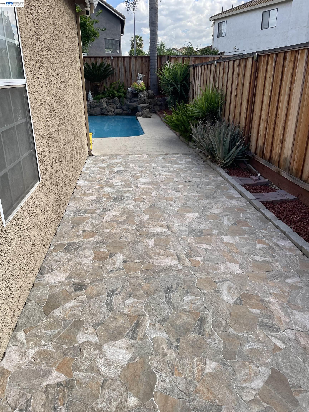
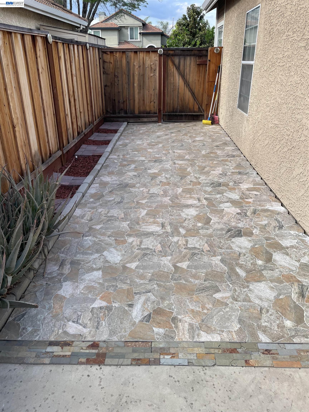
Stunning 3-bedroom, 2-bath home with a thoughtfully designed layout and elegant staircase. Enjoy stylish tile flooring throughout and major upgrades including a pool and roof redone just 3 years ago offering added peace of mind. The charming front yard blooms with vibrant roses of various colors, while the backyard offers lush landscaping and mature passion fruit--creating a private outdoor retreat perfect for relaxing or entertaining. Conveniently located close to freeways, shopping, dining, and easy commute access.
  • 3 BEDS
  • 2 FULL BATHS
  • Sold
  • 1989 BUILT
  • 5,700 Sq.Ft. LOT
  • 1,902 Sq.Ft.
Features & Amenities

Area & Lot

  • Status:Sold
  • LIVING SPACE:1,902 Sq.Ft.
  • TOTAL AREA:1,902 Sq.Ft.

  • LOT SIZE:5,700 Sq.Ft.
  • MLS® ID:41130892
  • Type: Residential
  • Year Built:1989
  • Architecture Styles:A-Frame

Interior

  • Total Bedrooms:3
  • Total Bathrooms:3
  • Full Bathrooms:2
  • Laundry Room:220 Volt Outlet, In Garage
  • Flooring information:Carpet, Hardwood, Tile
  • Fireplace:Family Room
  • Appliances:Gas Range, Gas Water Heater
  • Other Interior Features:Breakfast Bar, Counter - Solid Surface

Exterior

  • Stories: 2
  • Garage Space: 2.0
  • Water Source: Public
  • POOL:Gunite
  • Lot Features:Level
  • Parking:Attached
  • Heat Type:Central
  • Air Conditioning:Central Air
  • Sewer:Public Sewer
  • Security Features:Security Fence, Smoke Detector(s)
  • Other Exterior Features:Back Yard, Sprinklers Automatic

Financial

  • SALES PRICE $640,000

Features & Amenities

Area & Lot

  • LIVING SPACE:1,902 Sq.Ft.
  • TOTAL AREA:1,902 Sq.Ft.
  • LOT SIZE:5,700 Sq.Ft.
  • Lot Features:Level
  • Type: Residential
  • Architecture Styles:A-Frame
  • Sewer:Public Sewer
  • Security Features:Security Fence, Smoke Detector(s)
  • Other Exterior Features:Back Yard, Sprinklers Automatic

Interior

  • Stories: 2
  • Total Bedrooms:3
  • Total Bathrooms:3
  • Full Bathrooms:2
  • Laundry Room:220 Volt Outlet, In Garage
  • Flooring information:Carpet, Hardwood, Tile
  • Fireplace:Family Room
  • Appliances:Gas Range, Gas Water Heater
  • Heat Type:Central
  • Air Conditioning:Central Air
  • Other Interior Features:Breakfast Bar, Counter - Solid Surface

Exterior

  • Stories: 2
  • Garage Space: 2.0
  • Water Source: Public
  • POOL:Gunite
  • Lot Features:Level
  • Parking:Attached
  • Heat Type:Central
  • Air Conditioning:Central Air
  • Sewer:Public Sewer
  • Security Features:Security Fence, Smoke Detector(s)
  • Other Exterior Features:Back Yard, Sprinklers Automatic

Other Property Details

  • Parking:Attached
  • Water Source:Public
  • Pool Features:Gunite

Features & Amenities

Area & Lot

  • Status:Sold
  • LIVING SPACE:1,902 Sq.Ft.
  • TOTAL AREA:1,902 Sq.Ft.
  • LOT SIZE:5,700 Sq.Ft.
  • MLS® ID:41130892
  • Type: Residential
  • Year Built:1989
  • Architecture Styles:A-Frame

Interior

  • Total Bedrooms:3
  • Total Bathrooms:3
  • Full Bathrooms:2
  • Laundry Room:220 Volt Outlet, In Garage
  • Flooring information:Carpet, Hardwood, Tile
  • Fireplace:Family Room
  • Appliances:Gas Range, Gas Water Heater
  • Other Interior Features:Breakfast Bar, Counter - Solid Surface

Exterior

  • Stories: 2
  • Garage Space: 2.0
  • Water Source: Public
  • POOL:Gunite
  • Lot Features:Level
  • Parking:Attached
  • Heat Type:Central
  • Air Conditioning:Central Air
  • Sewer:Public Sewer
  • Security Features:Security Fence, Smoke Detector(s)
  • Other Exterior Features:Back Yard, Sprinklers Automatic

Financial

  • SALES PRICE $640,000

Marva Clayton

REALTOR®
PHONE NUMBER (925) 238-3923
ADDRESS 651 First St., , Brentwood, CA 94513
EMAIL ADDRESS [email protected]
License 02022877
Contact Agent

Work With Mikki

With deep roots across Northern California and the backing of a global powerhouse, I deliver tailored service with unmatched insight.

Follow Me